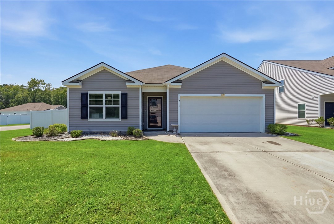
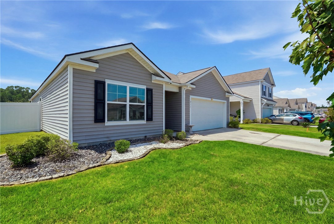
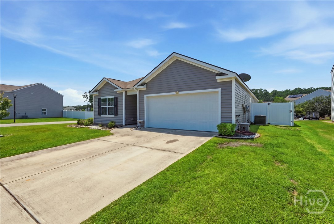
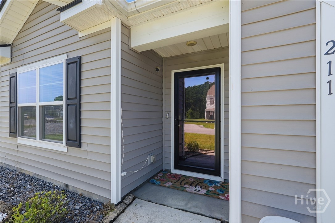
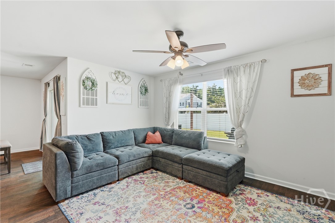
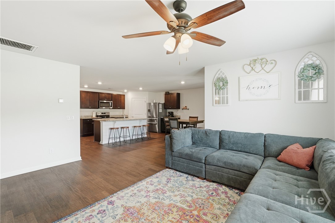
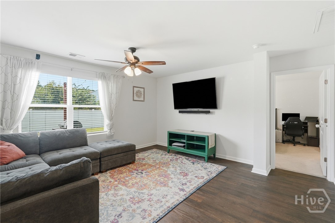
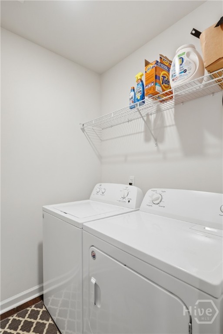
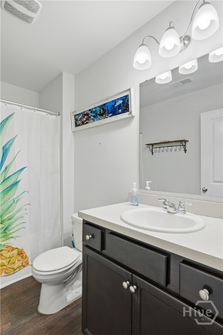
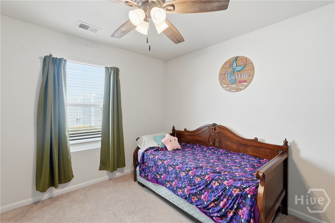
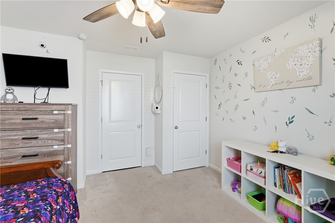
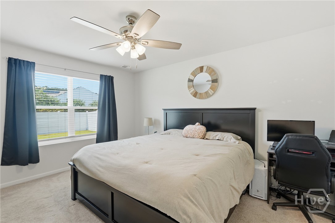
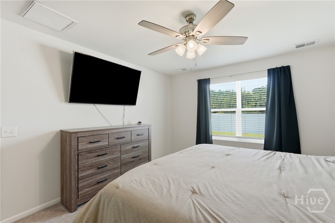
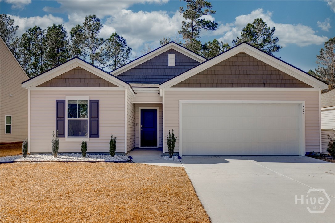
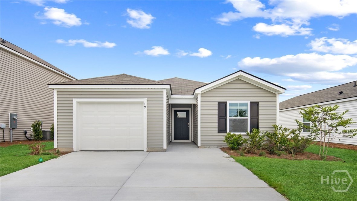
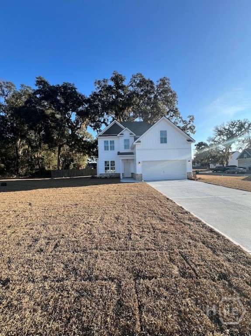
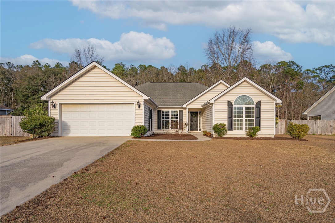
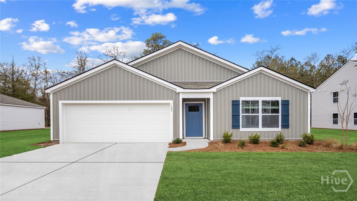
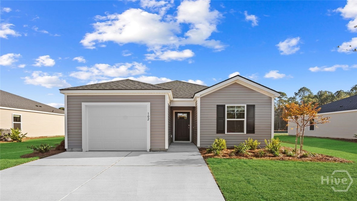
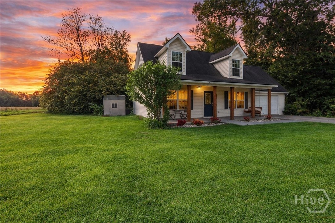
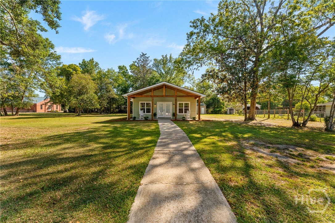
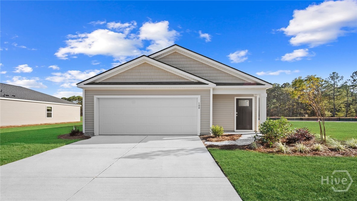
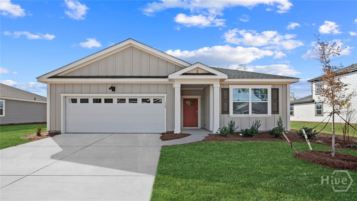

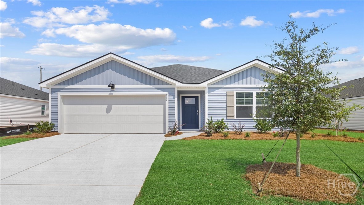
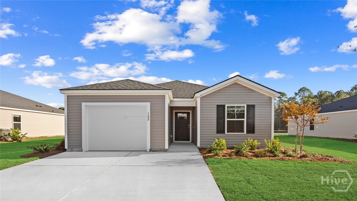
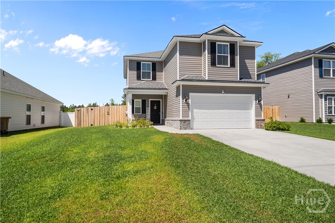
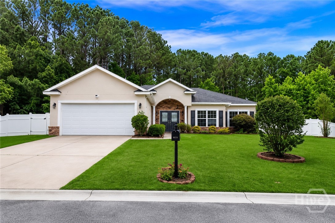
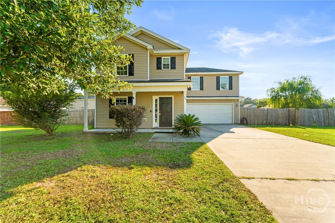
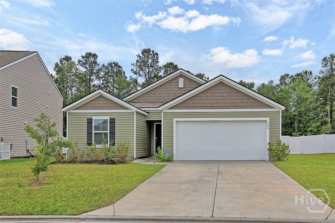
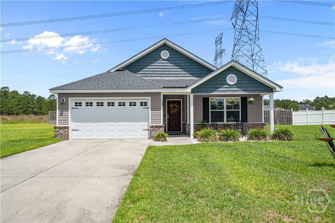
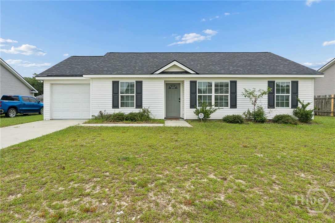
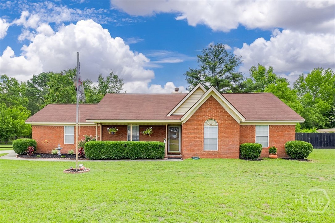
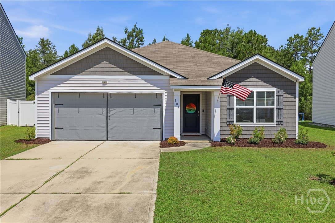
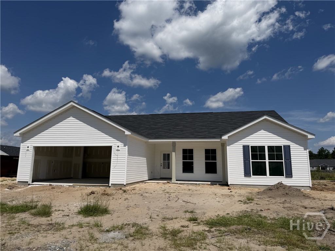
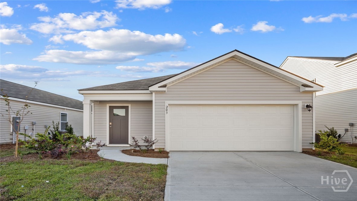
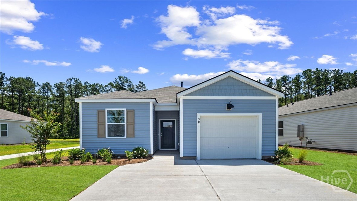
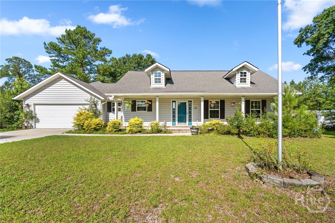
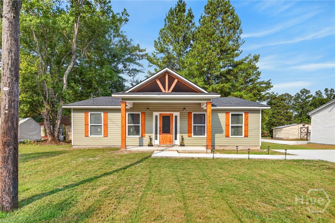
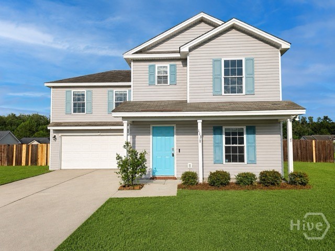
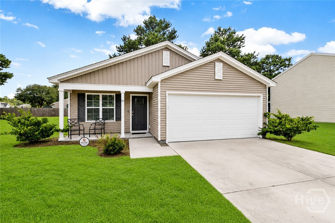
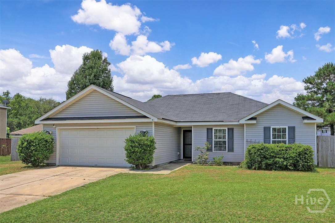
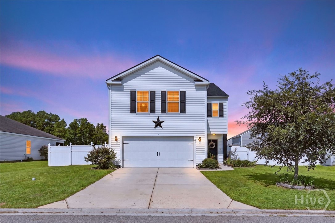
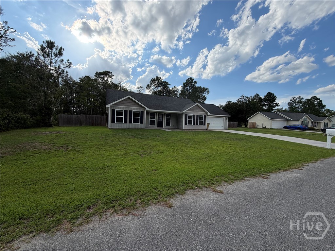
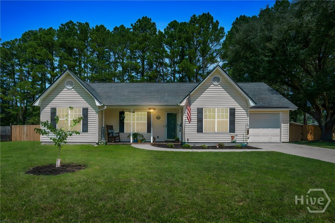
Built in 2020, this move-in-ready 4-bedroom, 2-bath home hosts a beautifully functional layout inside and a backyard that may have you mentally planning your next dinner party or evening hangout spot.
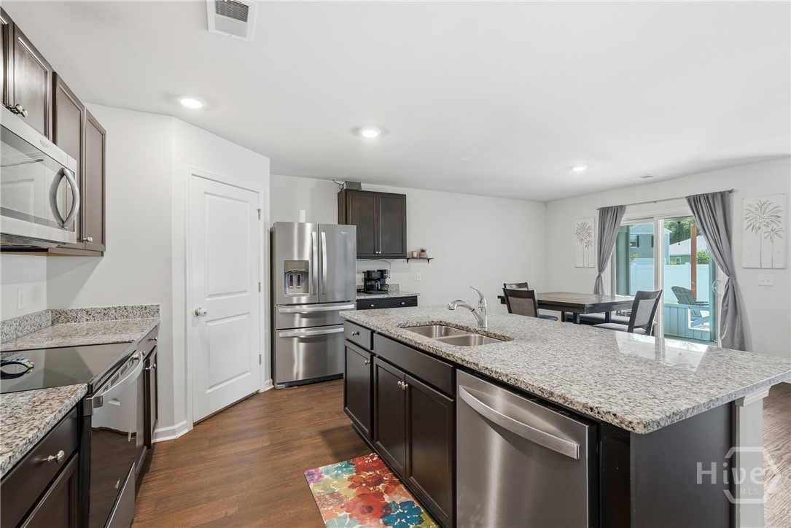
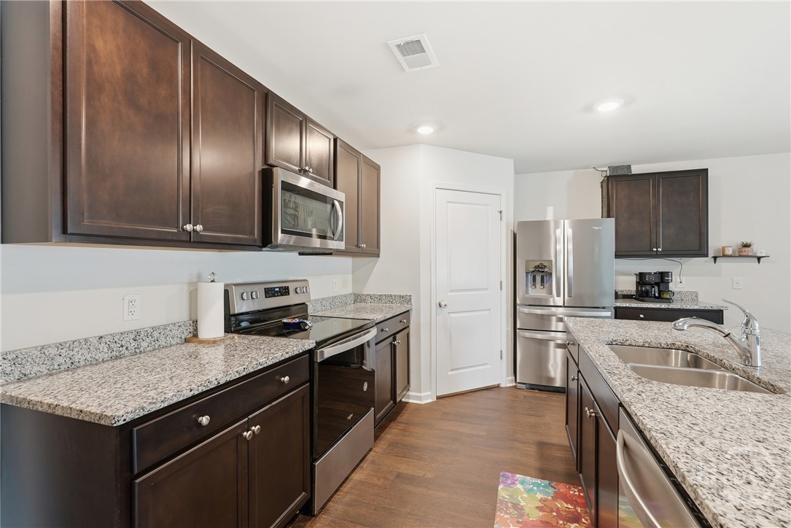
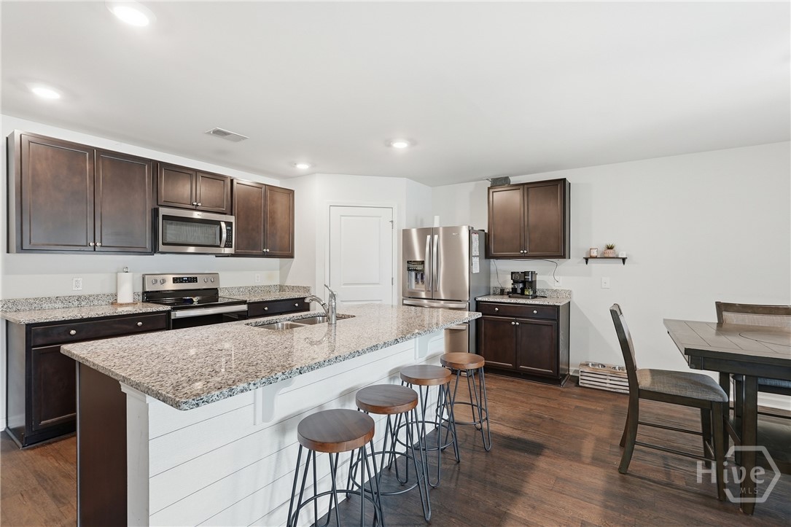
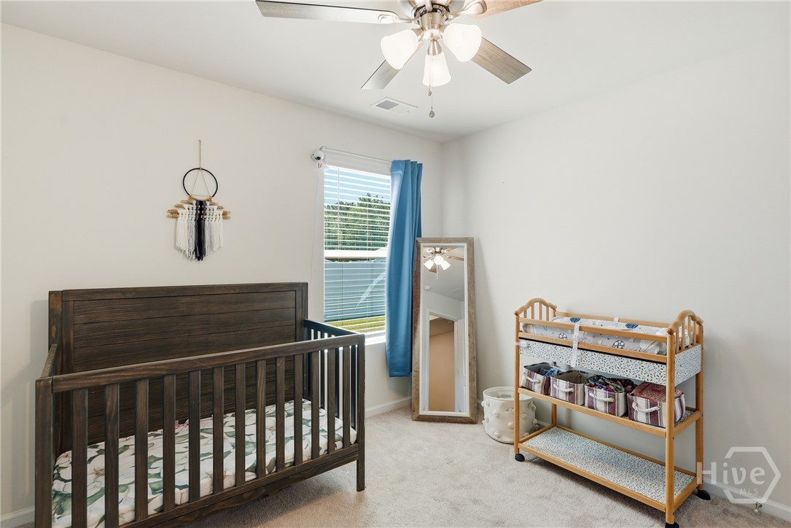
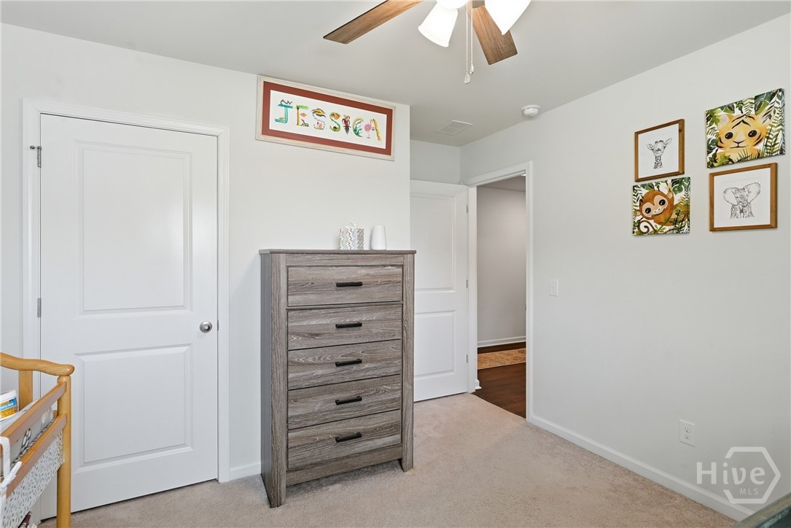
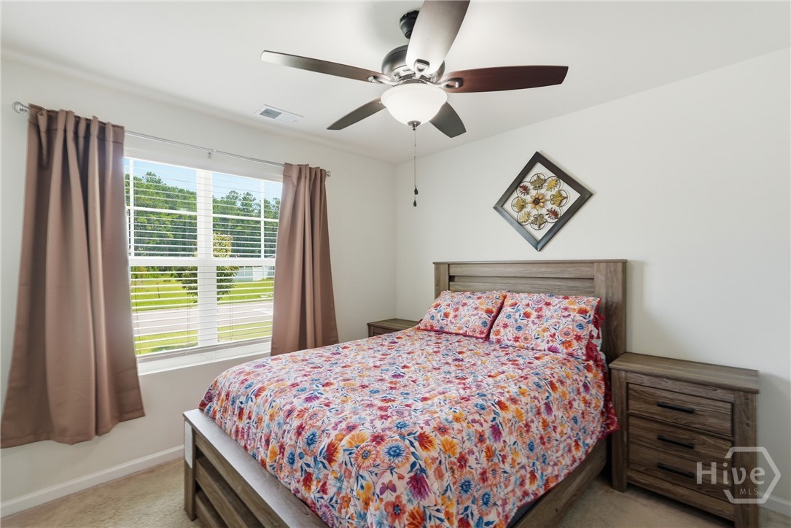
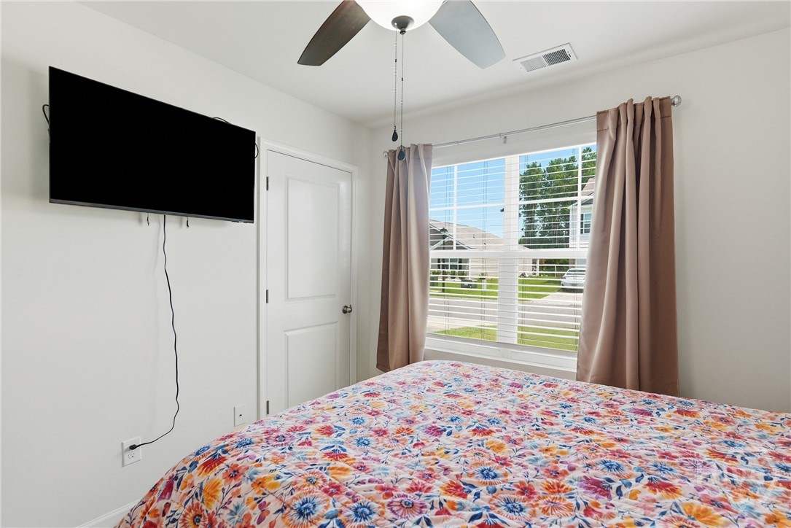
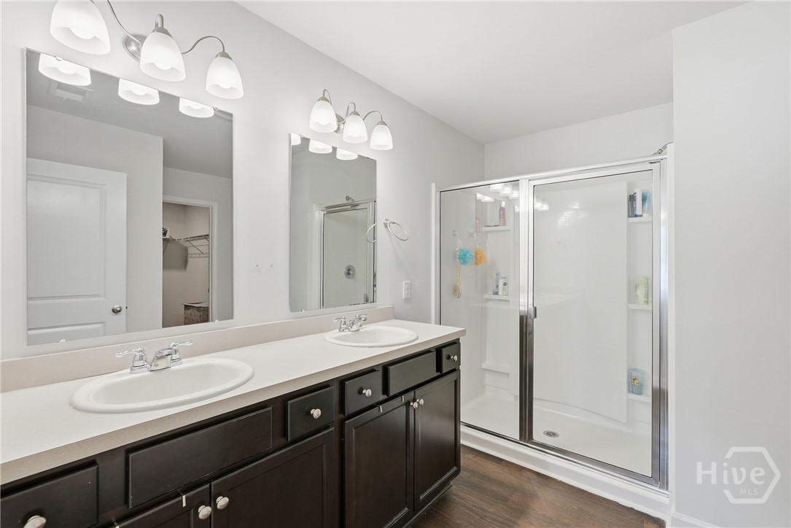
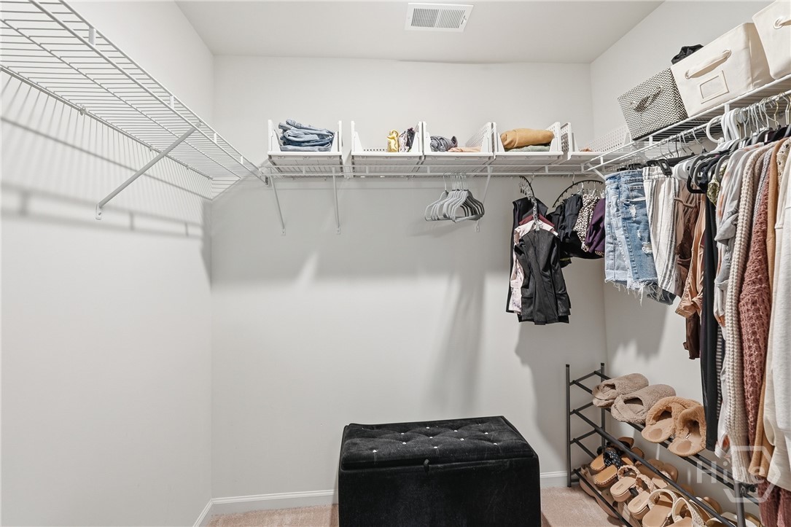
Conveniently located on a fully fenced in corner lot, this floor plan flows naturally for effortless living. Upon entering, you’re immediately welcomed to enjoy open living that seamlessly flows into the kitchen area. The kitchen that features granite countertops, stainless steel appliances, island seating, and plenty of natural light! The primary suite offers a walk-in closet and private bath with double vanity and separate shower, while three additional bedrooms give you options for sleeping space, guests, a home office, or hobbies.
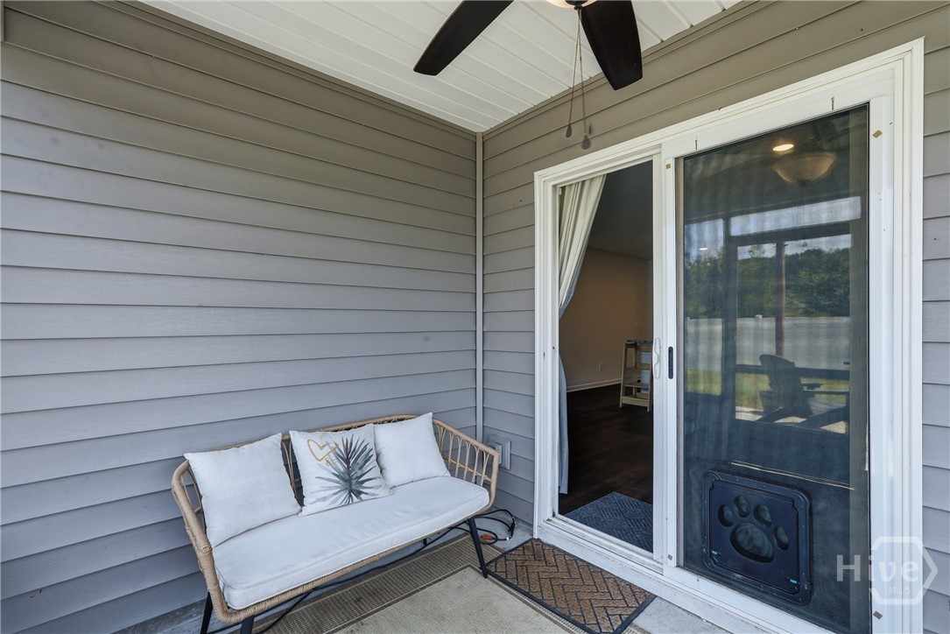
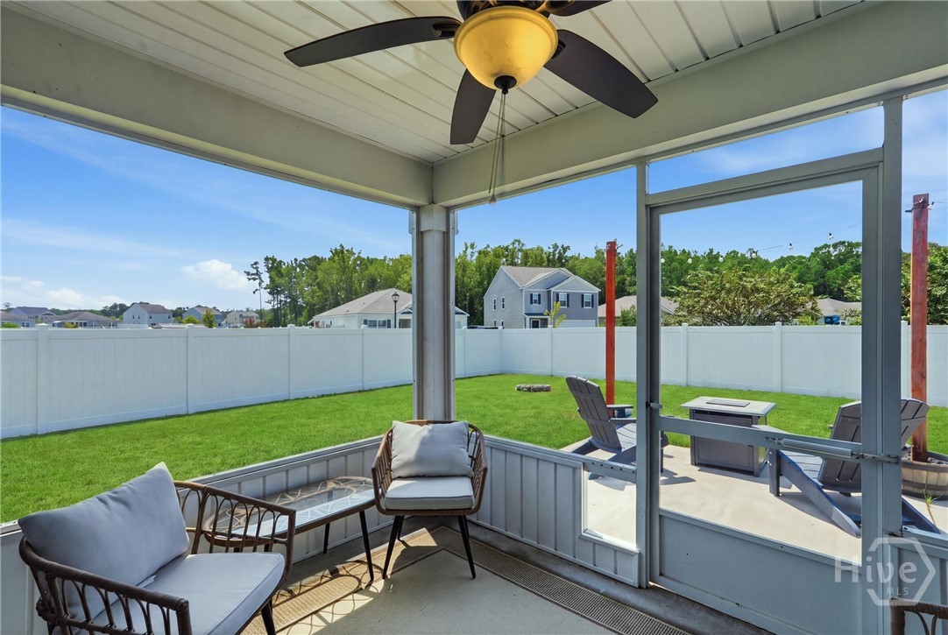
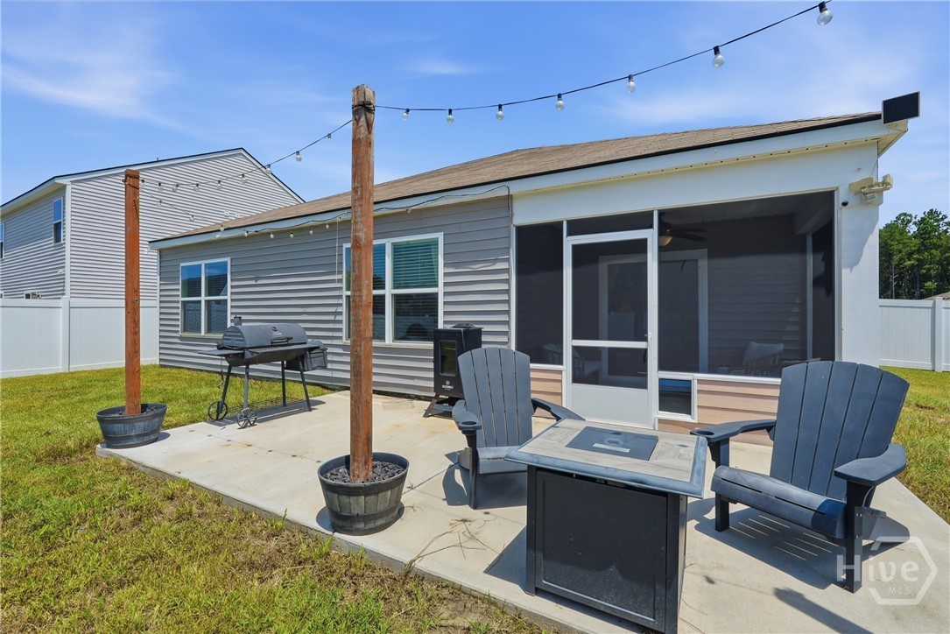
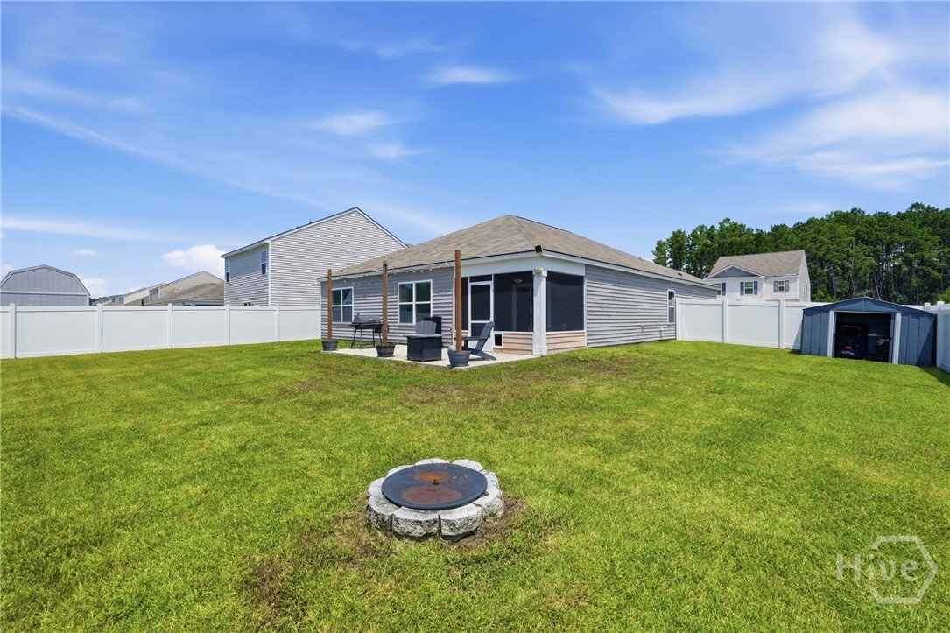
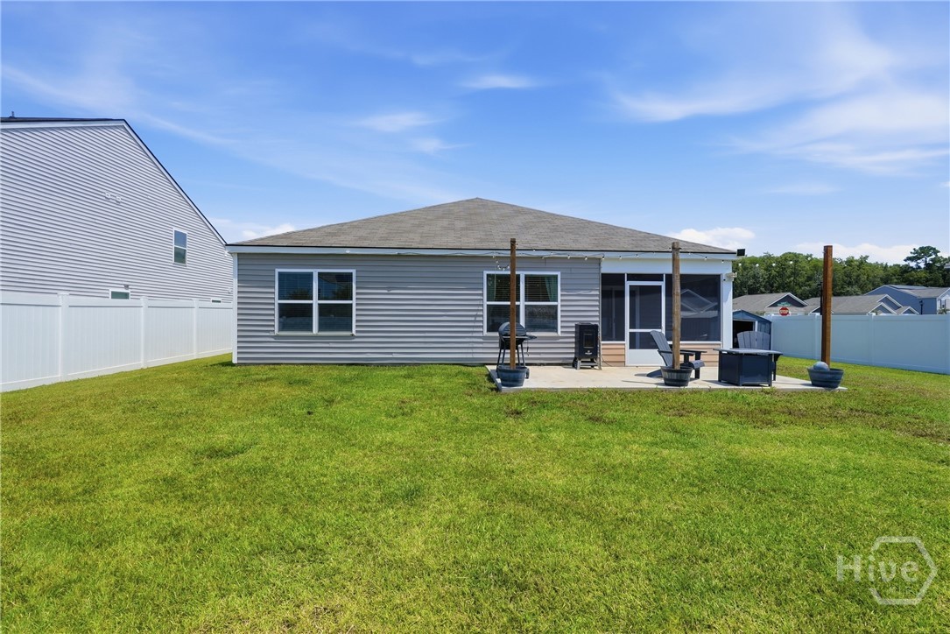
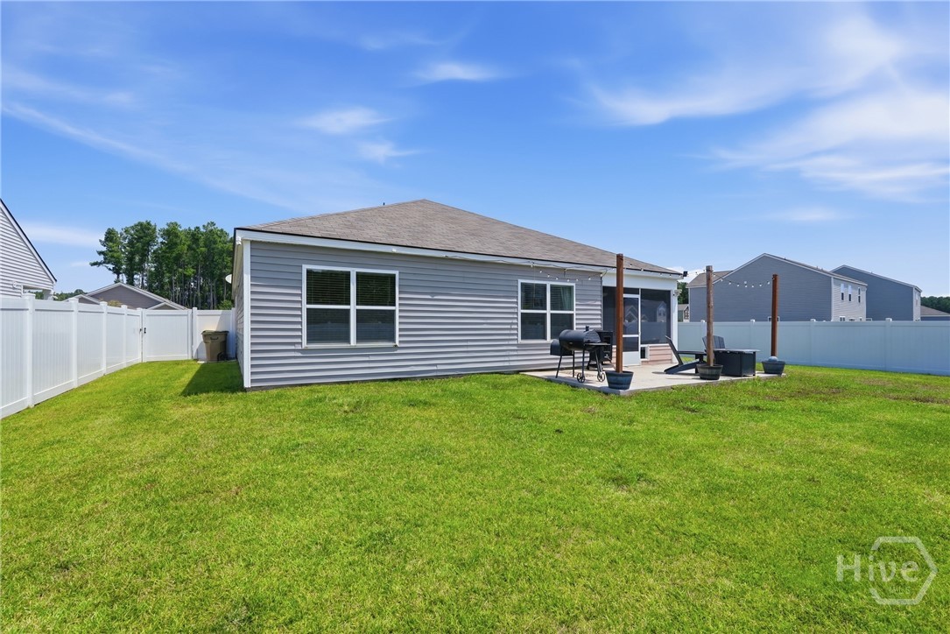
And then there’s the backyard! This fully fenced corner lot features a screened outdoor space, extended patio with hanging lights, storage shed, fire pit area, and plenty of usable yard beyond it. Morning coffee, an evening outside, weekend grilling—or simply having room to breathe—you’ve got options here.
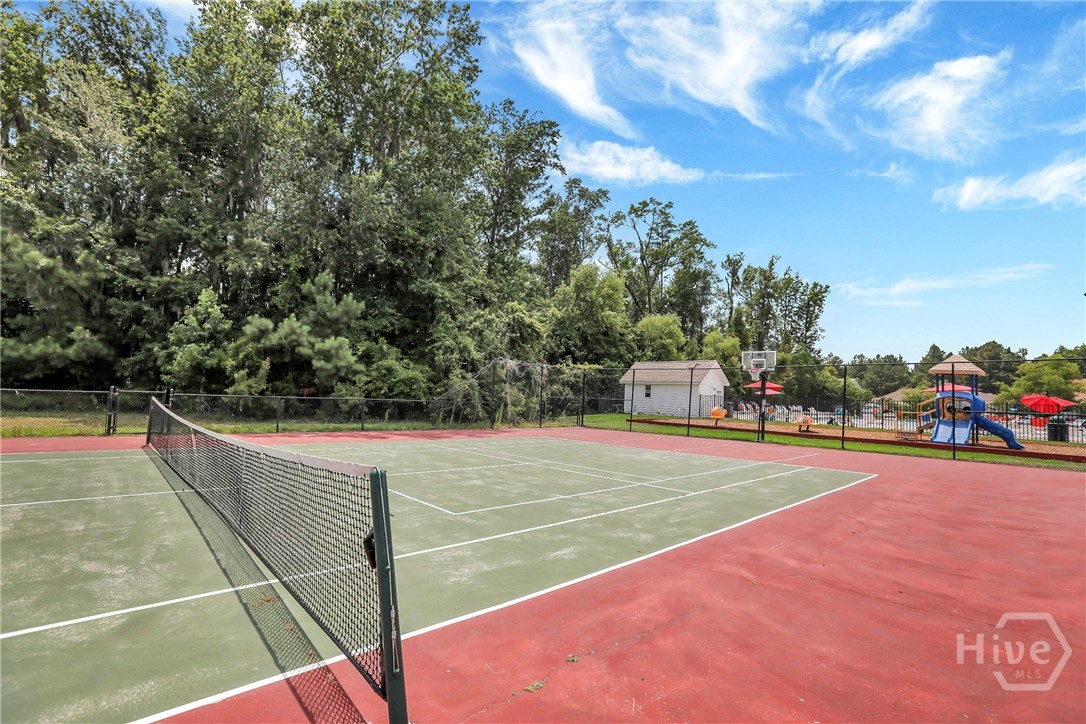
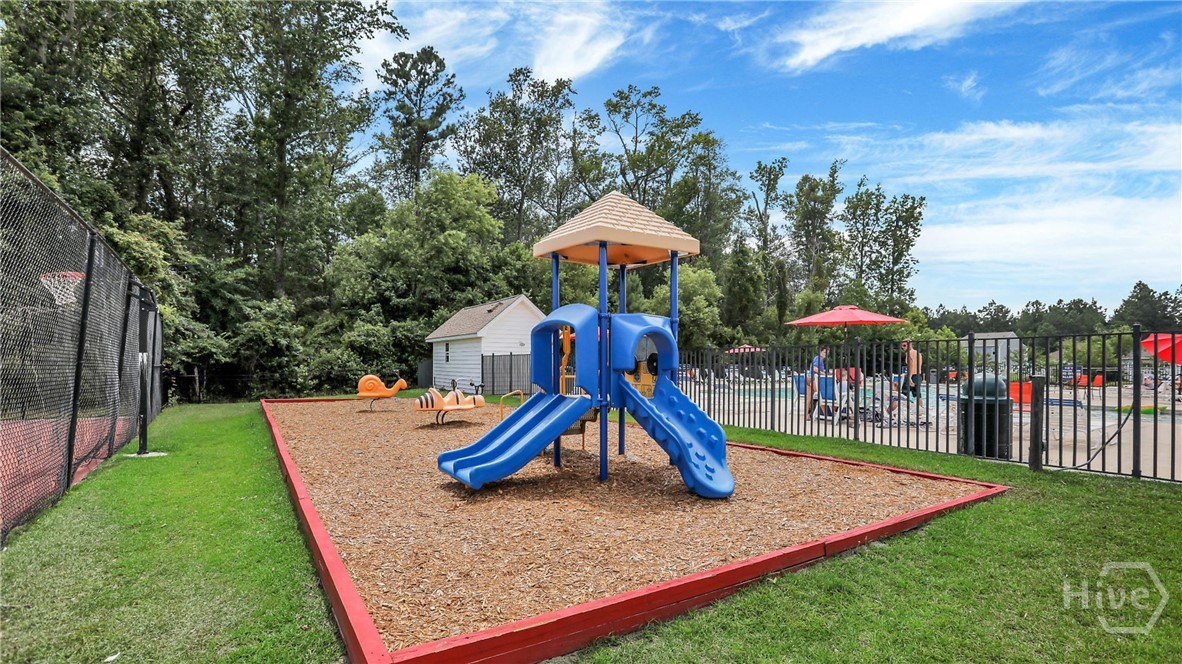
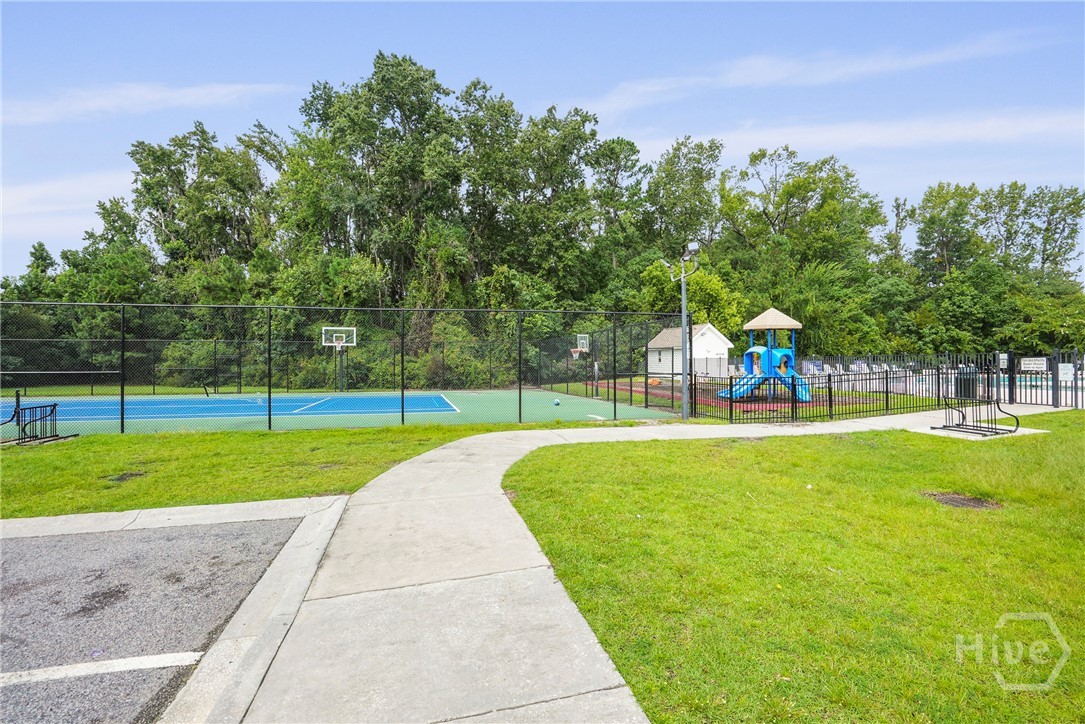
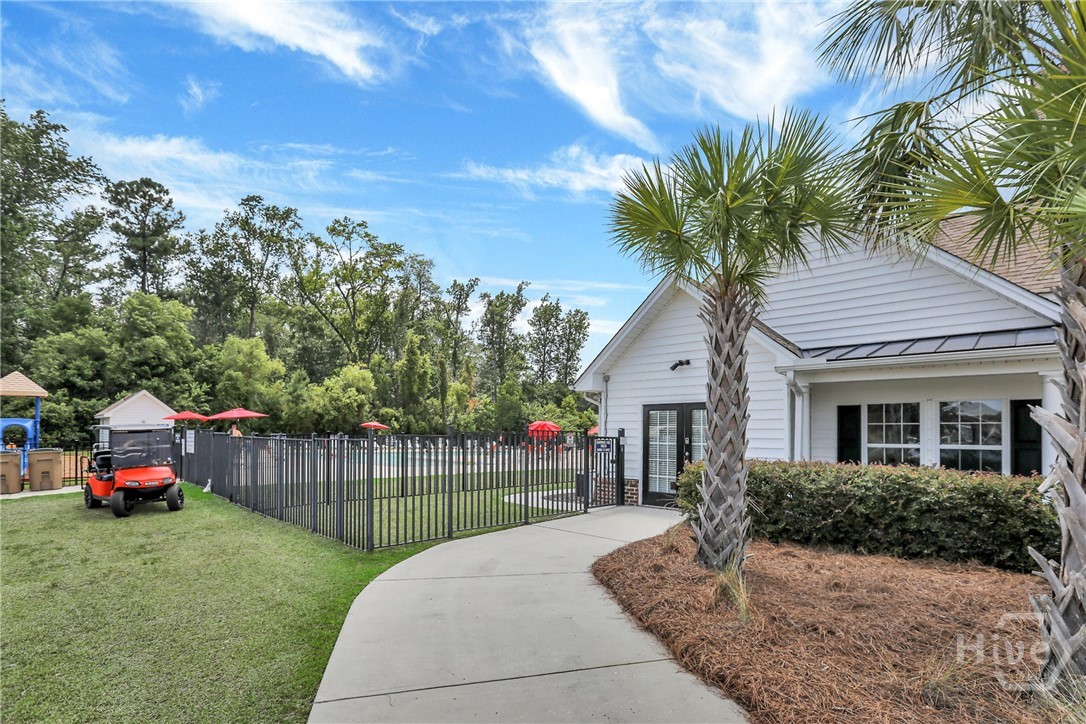
Beyond your fence? A short golf cart ride brings you to neighborhood amenities including a community pool, clubhouse, fitness facility, tennis courts, and playground.
Located in the South Effingham school district, with convenient access to Gulfstream, Pooler, shopping, dining, and more.
Come take a look. You may find yourself wanting to stay awhile.
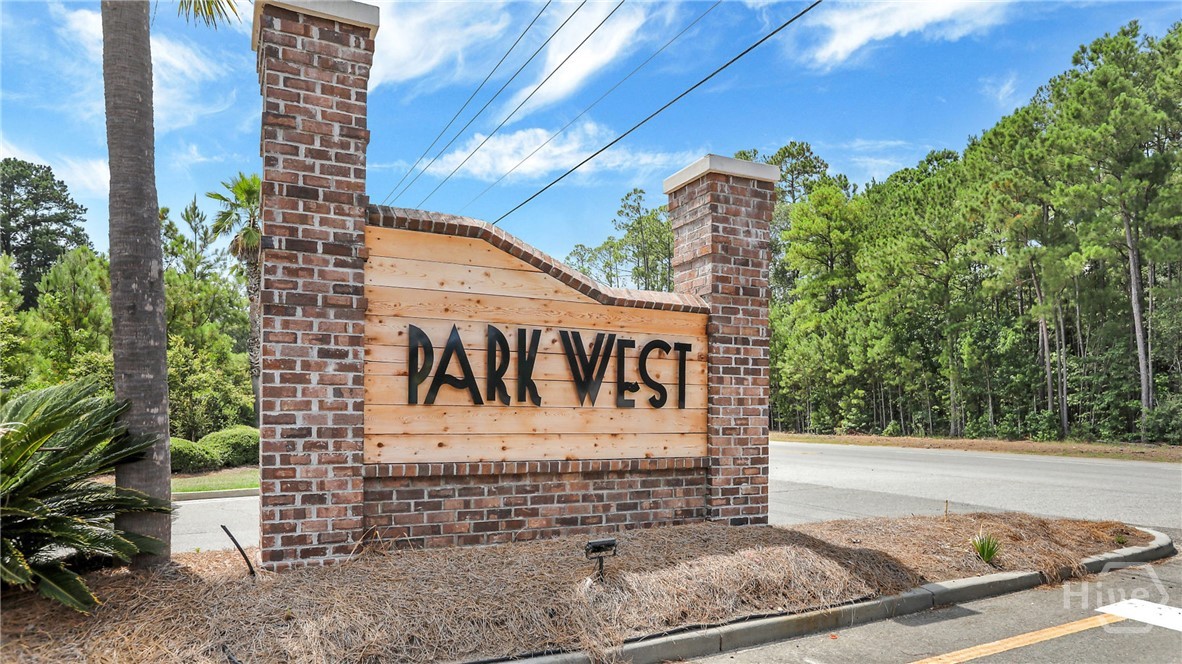
From 95 N. Take exit 109. Turn left at light after exit. Turn left onto Hwy 30. Turn left into Park West. Take first exit from turn circle. Go straight through stop signs. Home on Left corner.