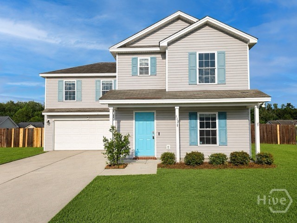
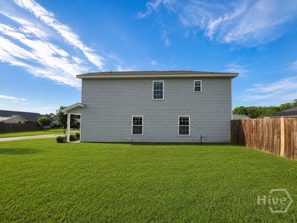
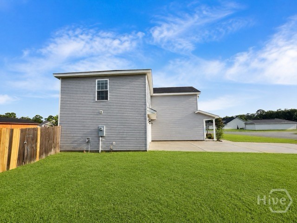
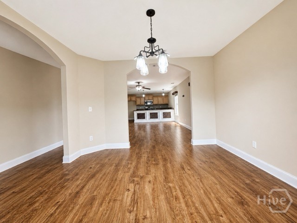
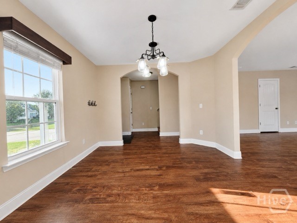
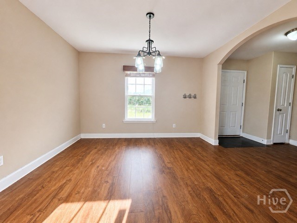
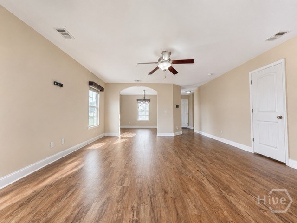
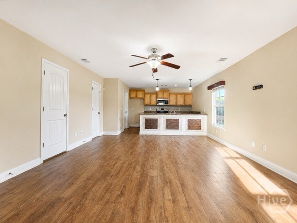
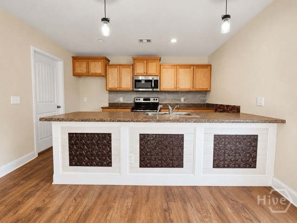
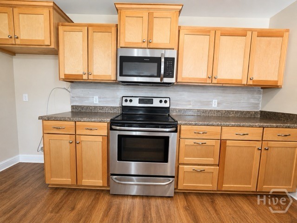
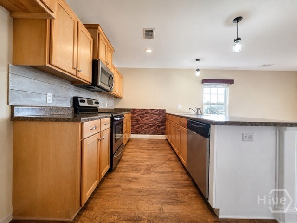
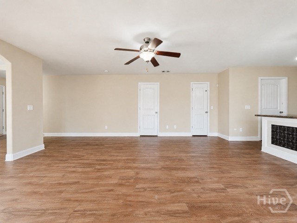
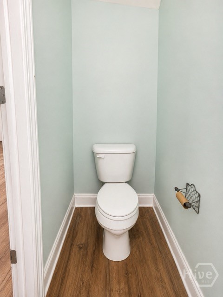
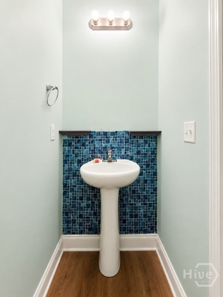
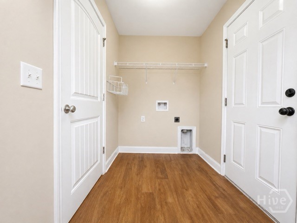
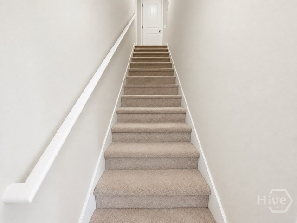
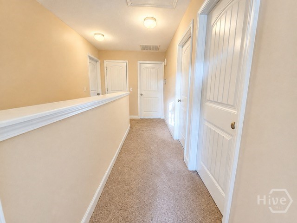
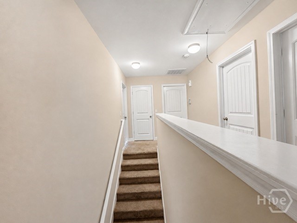
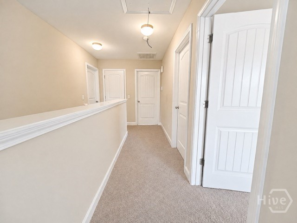
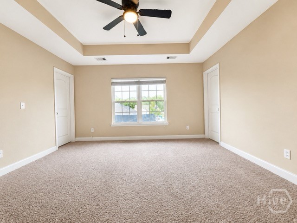
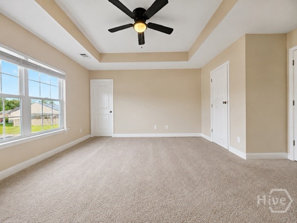
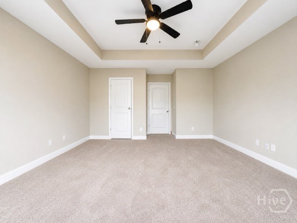
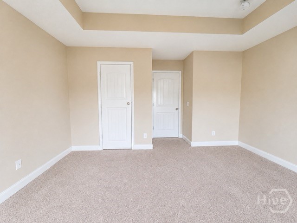
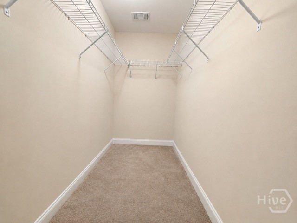
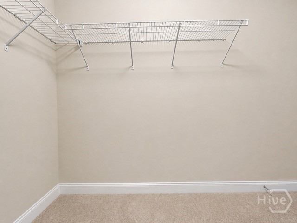
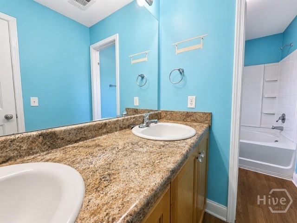
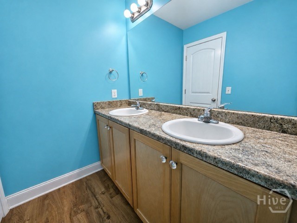
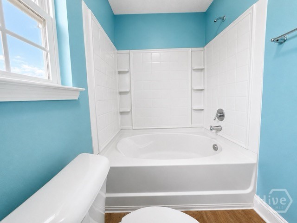
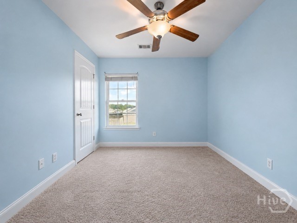
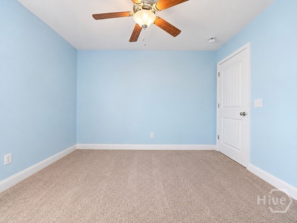
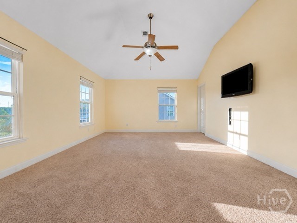
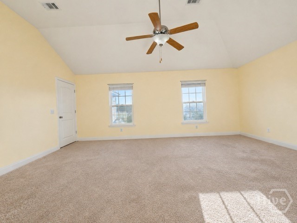
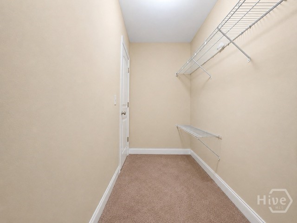
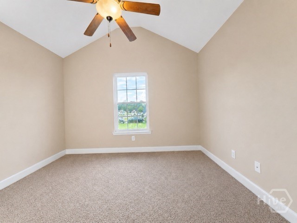
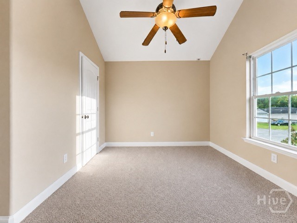
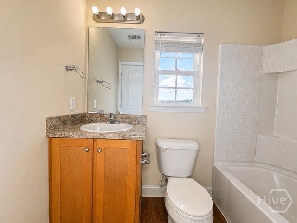
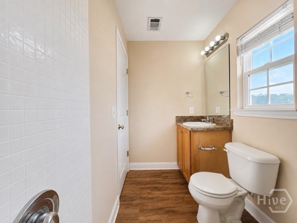
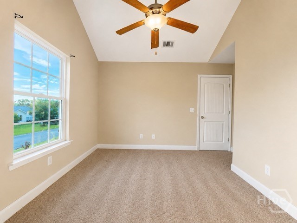
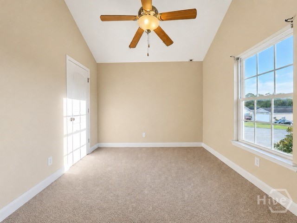
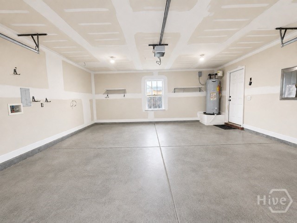
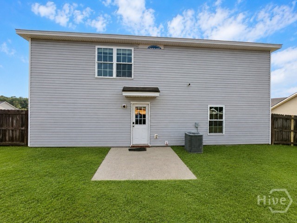
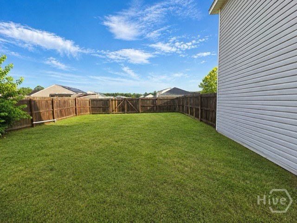
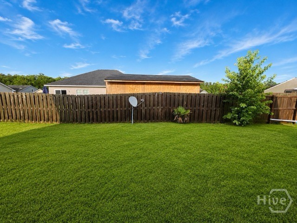
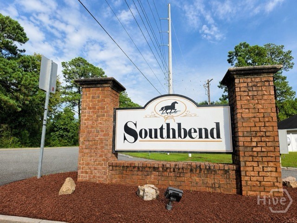
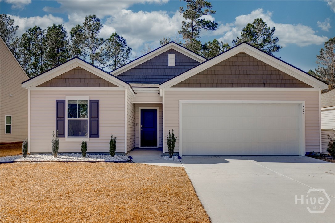
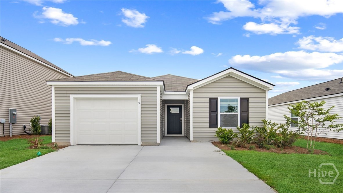
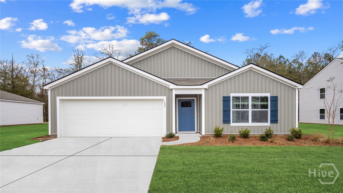
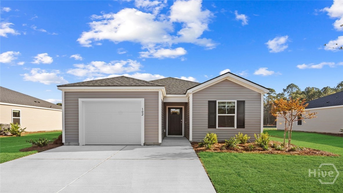
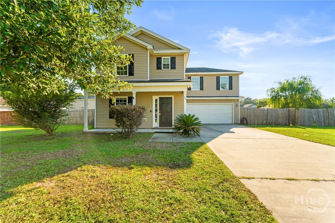
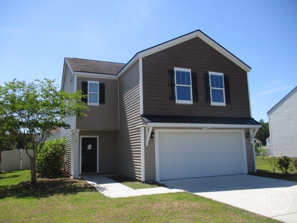
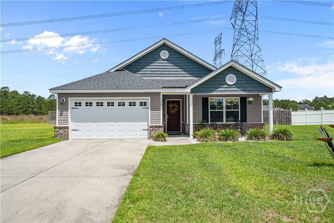
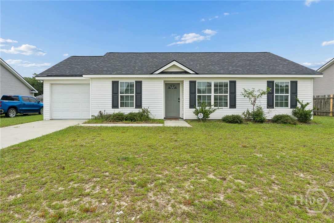
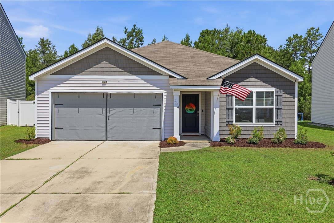
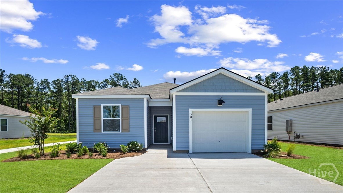
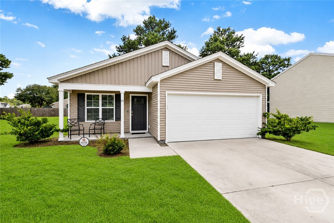
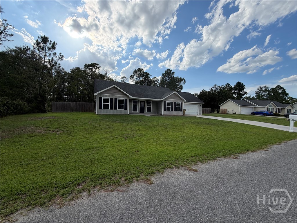
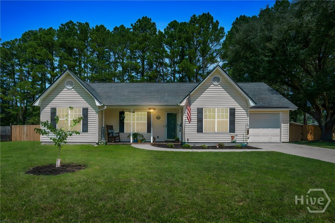
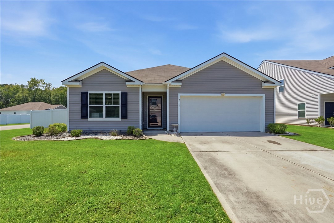
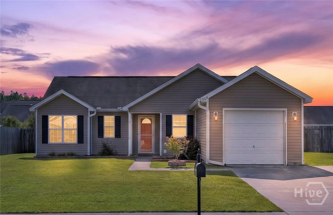
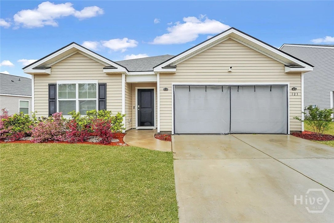
Don’t miss this great opportunity to make your dream home a reality in the desirable Southbend community of Effingham County! Situated on a corner lot, this spacious 4-bedroom, 2.5-bath home offers a functional floor plan, a fully fenced backyard, and plenty of space for entertaining, relaxing, pets, and outdoor activities. The first floor features a formal dining room and a spacious family room that flows seamlessly into the kitchen, creating an inviting space for everyday living and entertaining. The kitchen is equipped with stainless steel appliances, a center island with pendant lighting, and a breakfast bar, while a convenient half bath completes the main level. Luxury vinyl plank flooring extends throughout the main living areas, while all bedrooms feature comfortable carpeting. Upstairs, you’ll find all four bedrooms and 2 full bathrooms, including a spacious primary suite featuring a trey ceiling, walk-in closet, and private ensuite bathroom with double sinks and a garden tub/shower combination. The additional bedrooms are generously sized and offer ample closet space. Enjoy the outdoors in the fully fenced backyard, providing plenty of room for gatherings, play, pets, or simply unwinding after a long day. Residents of Southbend also have access to a neighborhood park and playground. With its spacious layout, desirable location, corner lot, and opportunity to add your own personal touches, this home is ready for you to make it your own. Schedule your showing today!
I95 N to Exit 109, turn left onto Hwy 21, turn left onto Hwy 30, take 30 down to just before SEHS, subdivision is on the left, turn right on Pasofina, right on Thoroughbred (home on corner)