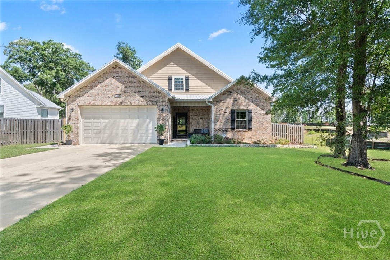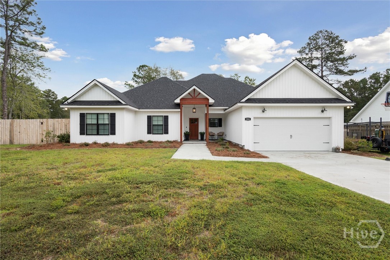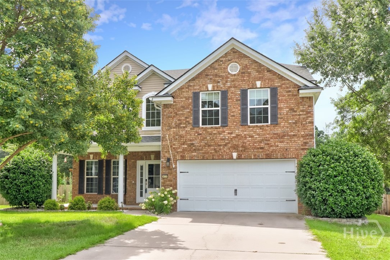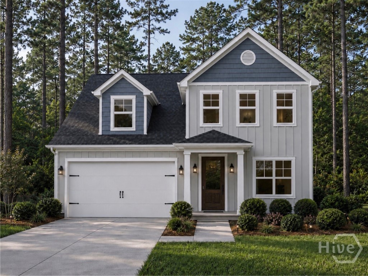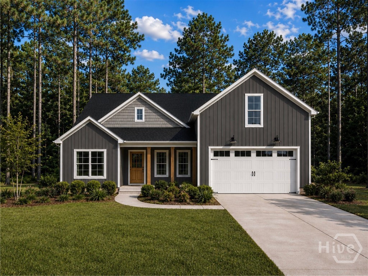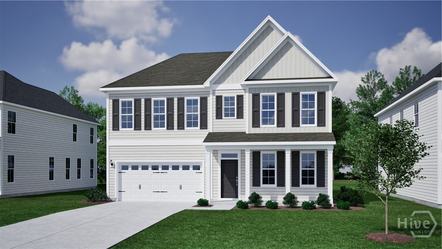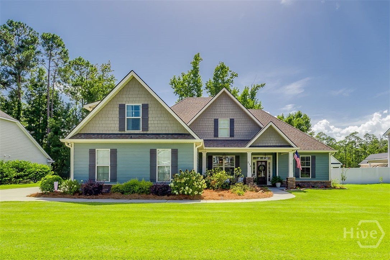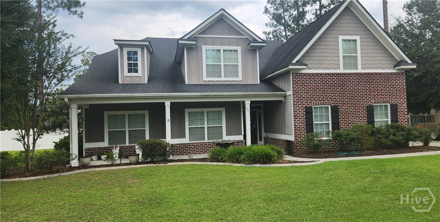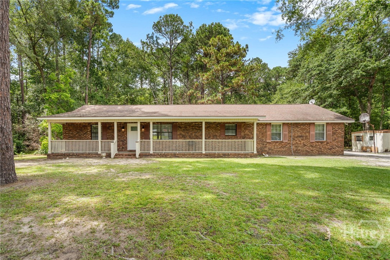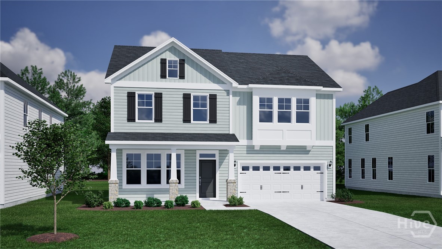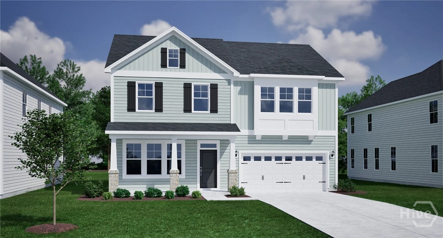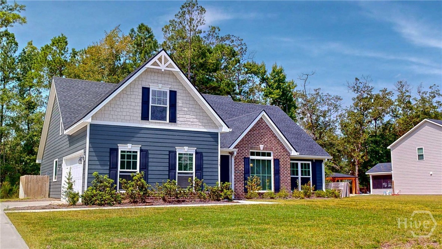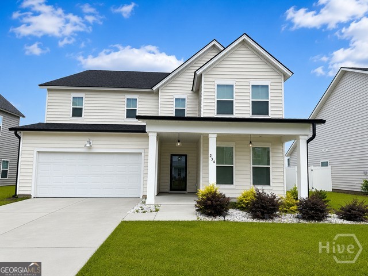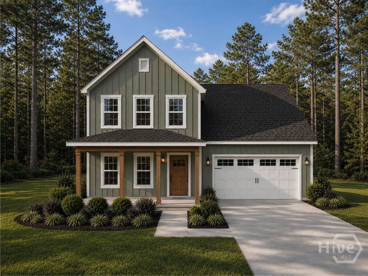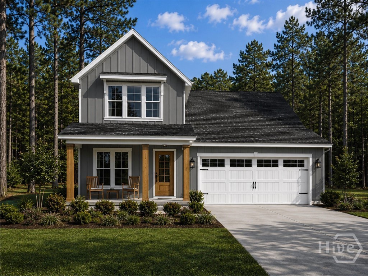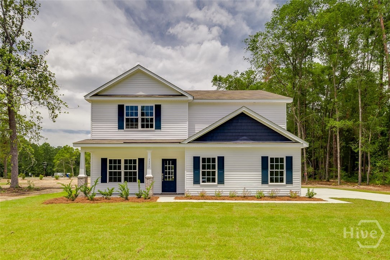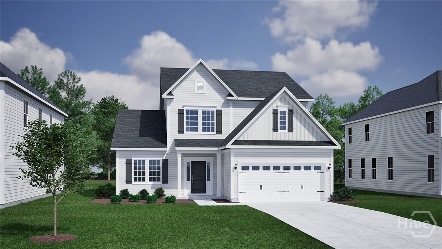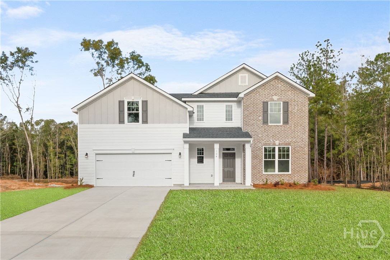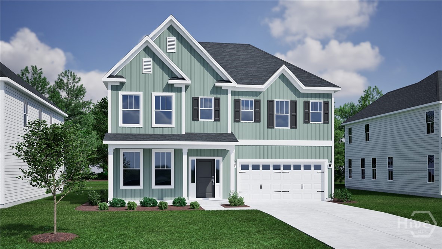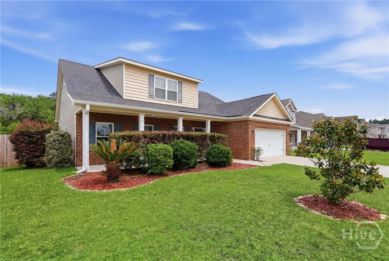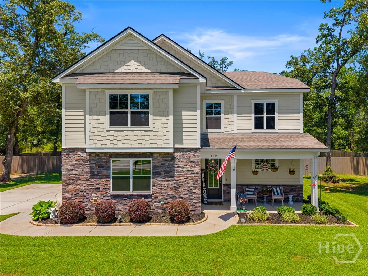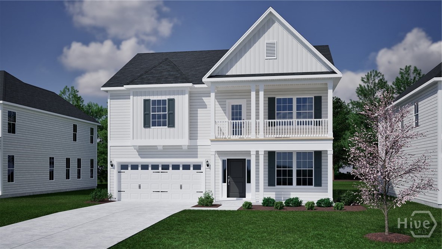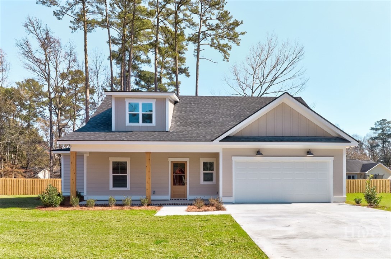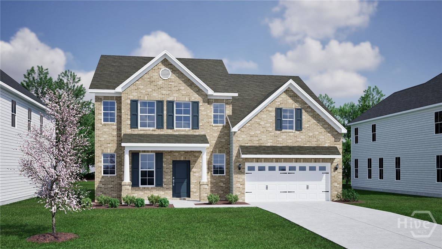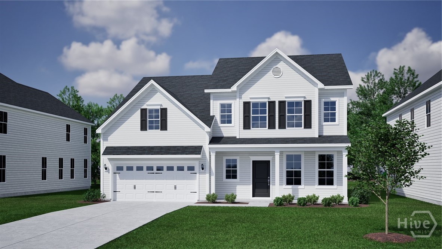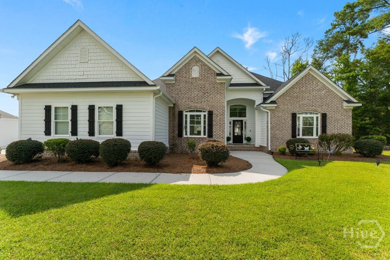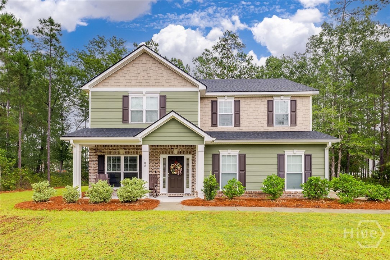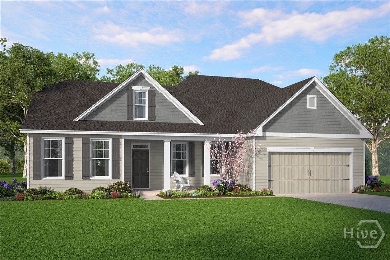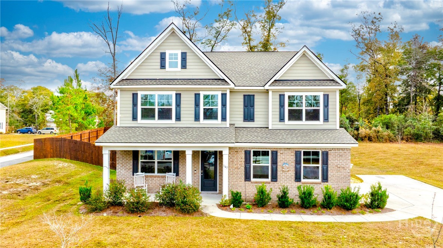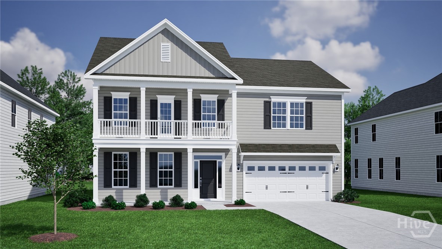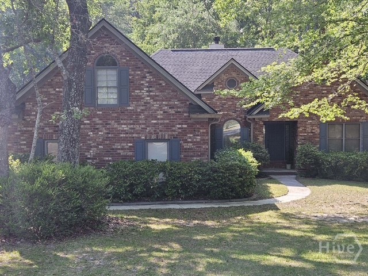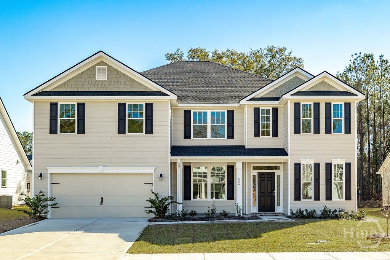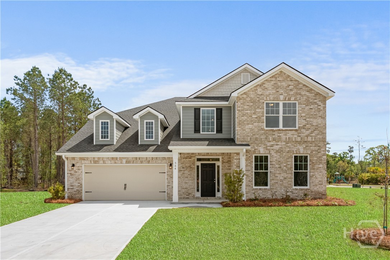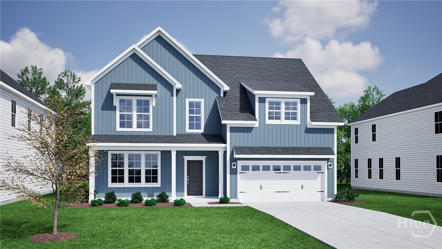
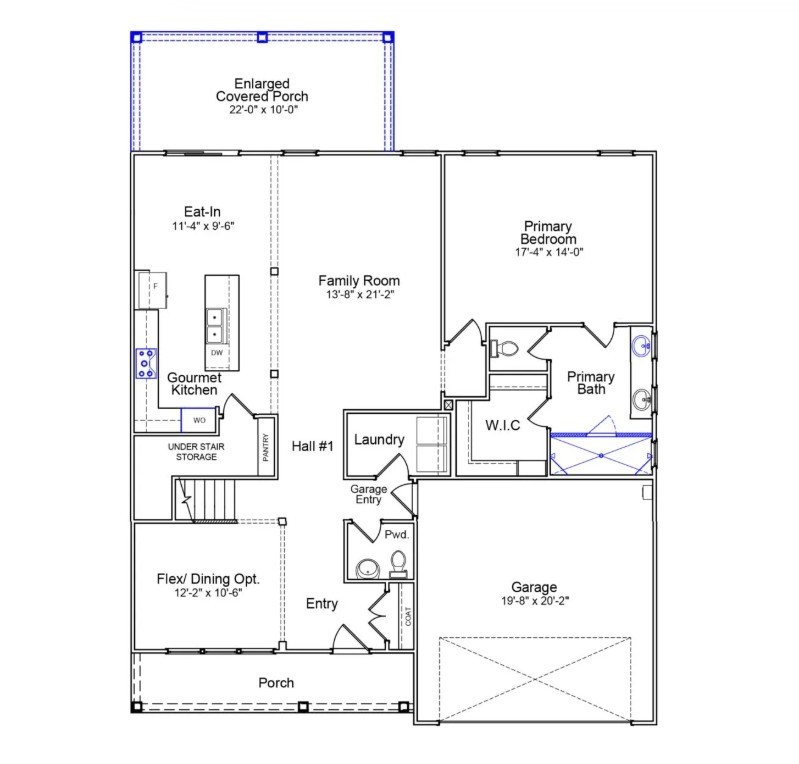
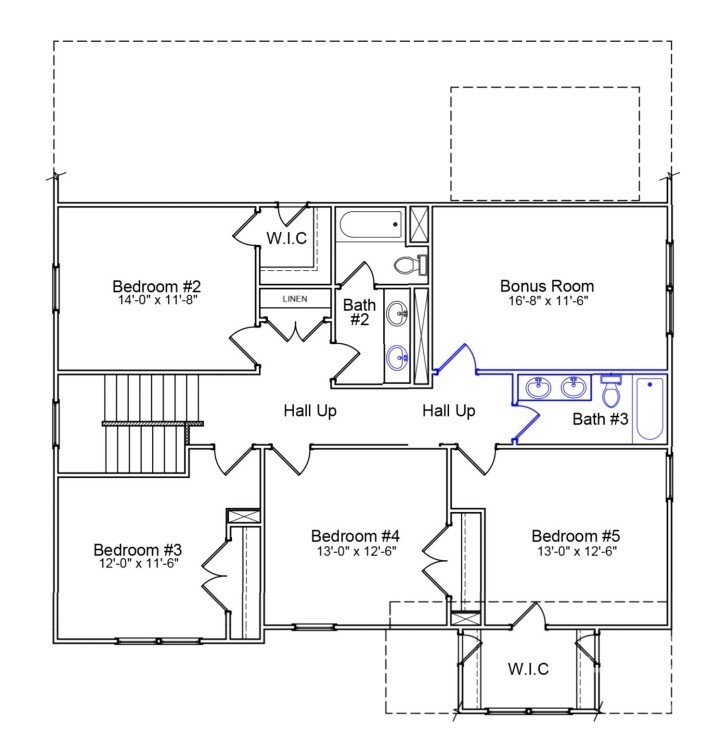
From I-95: take Hwy 21 N. Travel 6.7 miles, and turn right onto Fort Howard Rd. Travel 2.7 miles, and Dasher Creek will be on your left. Once in the community, drive down Goldeneye Drive and turn right onto Redhead Avenue. This home will be on your right, Homesite #79.

-
Search All Properties
-
Property Search
- Map Search
- Featured Listings
- Search Homes
-
- Featured Neighborhoods
- Buyers
-
Sellers
-
Seller Resources
- Seller's Guide
- My Home Value
- Testimonials
- Schedule a Consultation
-
- FREE Home Valuation
- Contact
- In the Media