$471,900 4 BD 4 BA 2,458 SF

Property Description

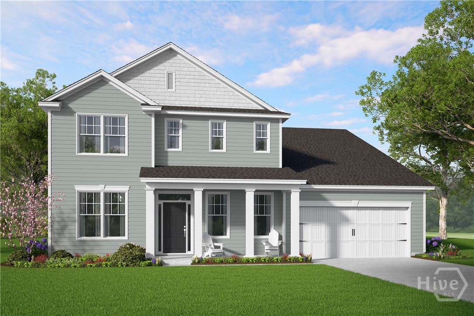
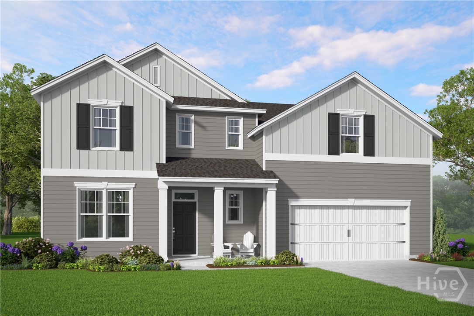
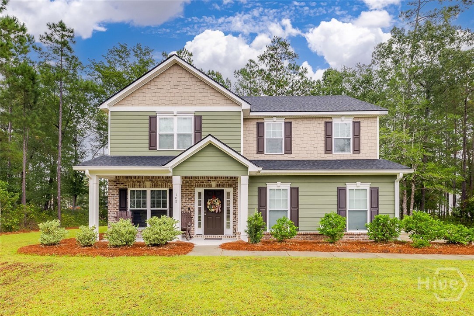
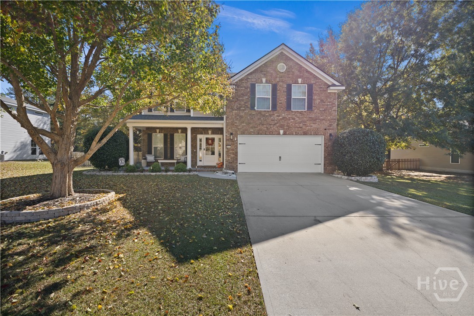
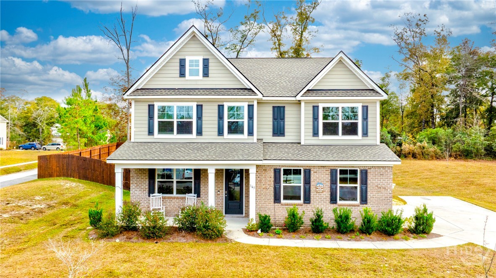
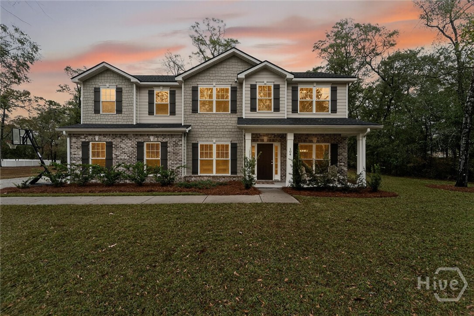

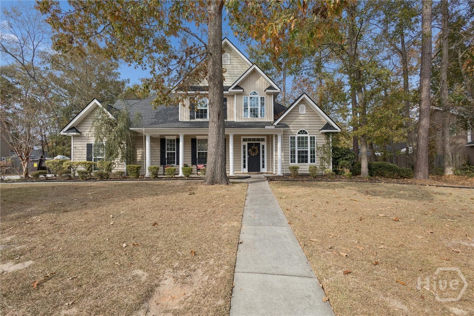
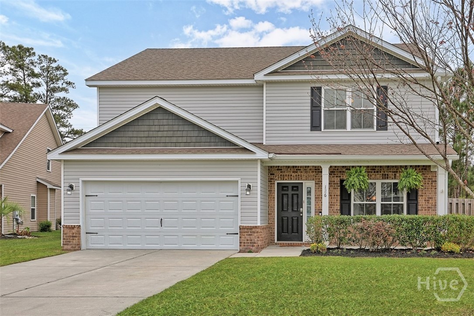
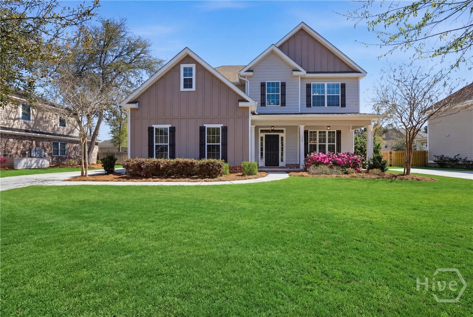
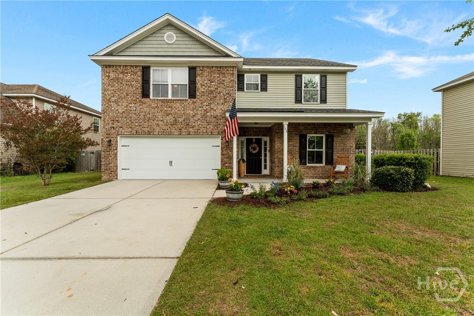
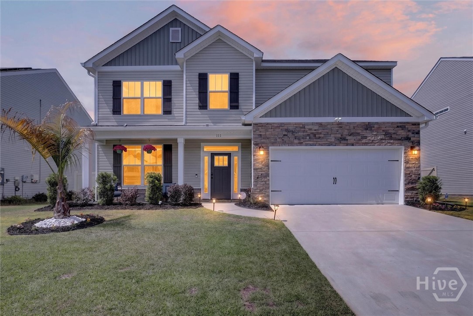
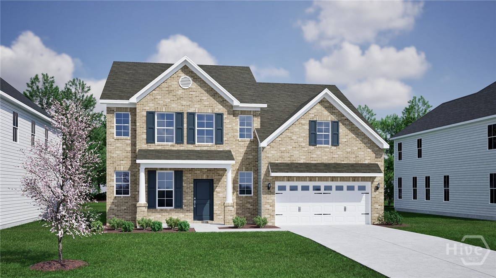
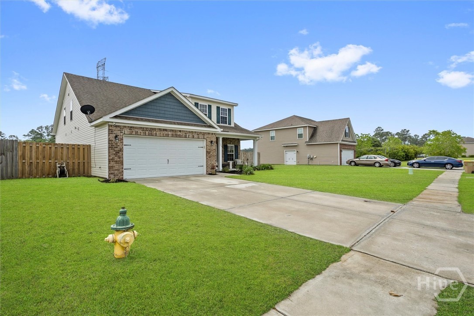
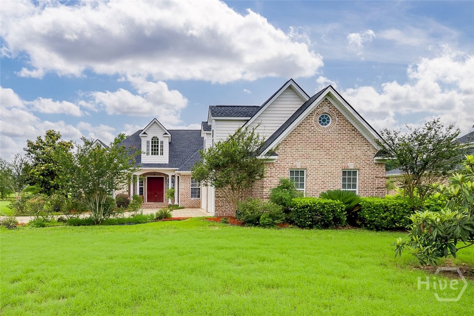
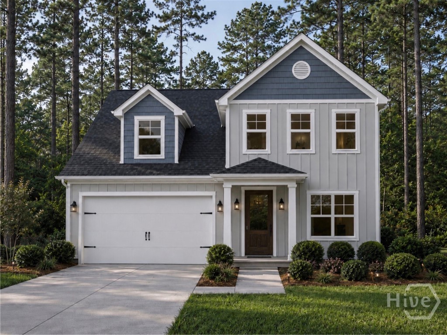
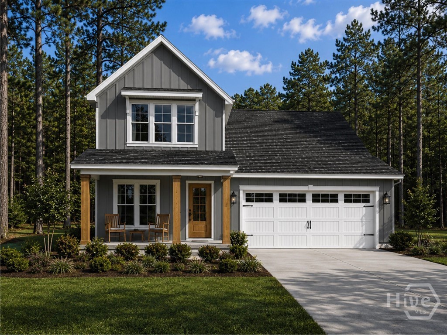
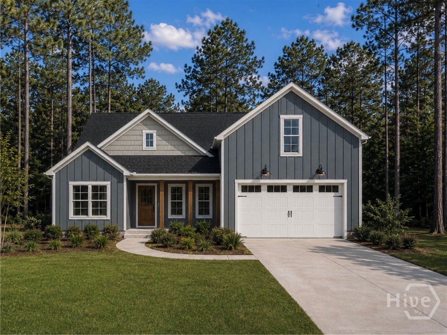
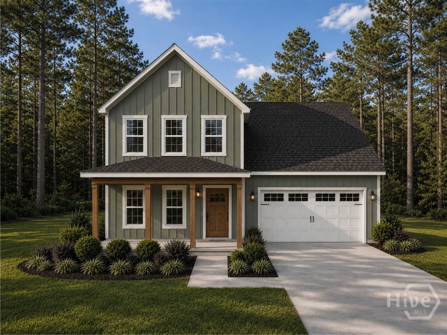
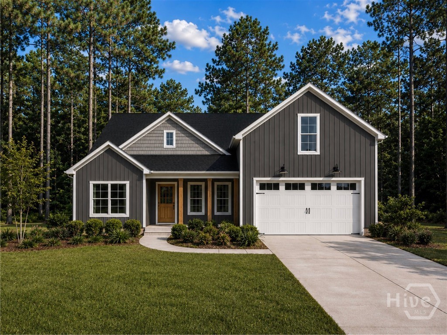
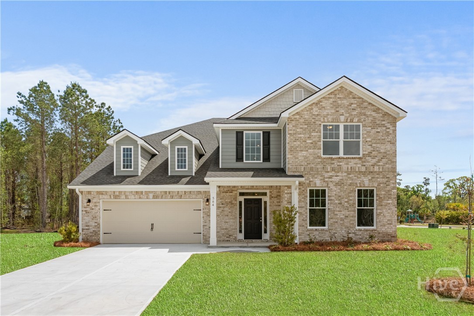
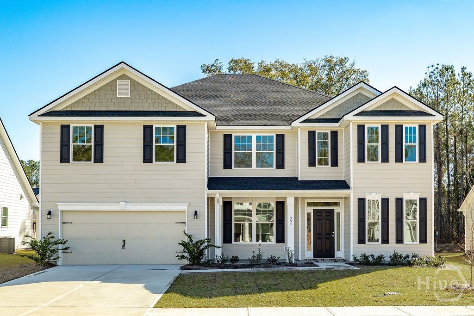
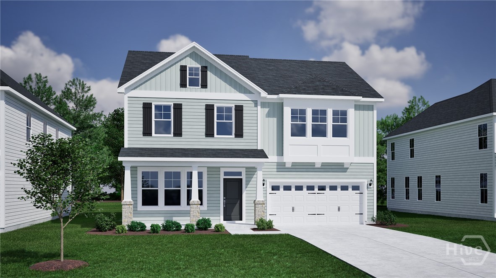
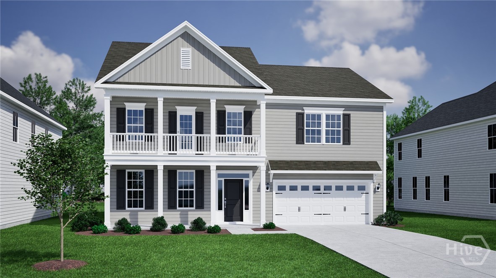
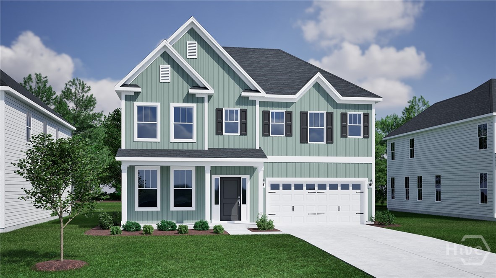
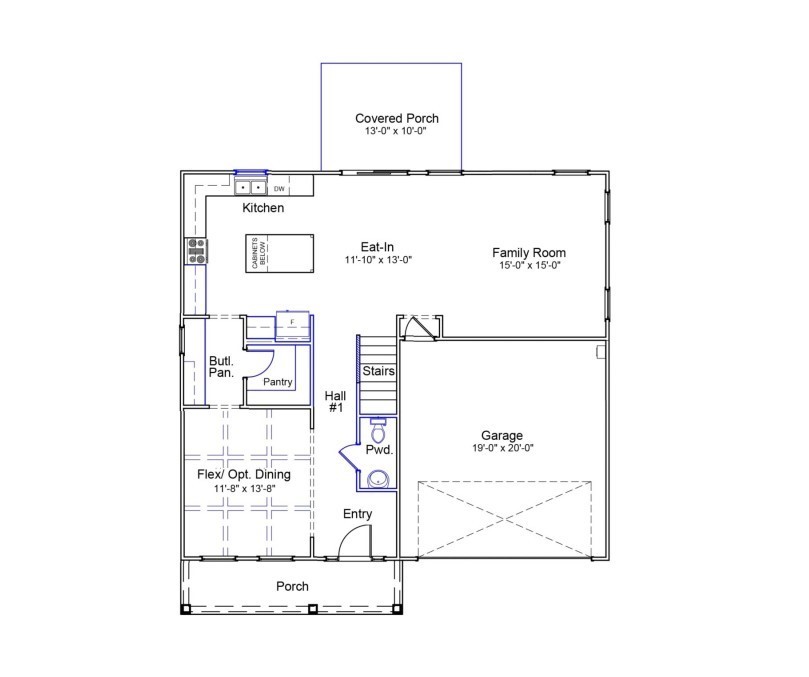
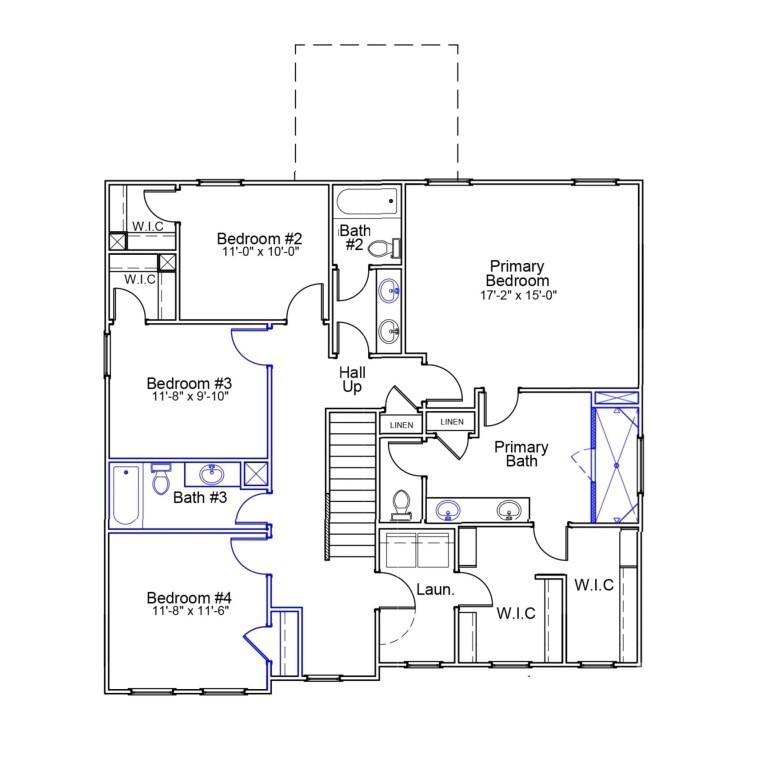
Introducing the Keowee plan! New to Effingham County, this charming two-story home features four bedrooms, three and one half bathrooms, and is ideally located just off the main entrance into Dasher Creek. A formal dining room welcomes you upon entry and flows seamlessly through the butler's pantry into the open-concept kitchen, where you’ll find gourmet, stainless steel appliances, quartz countertops, and easy access to both the spacious family room and covered porch—perfect for entertaining. Upstairs, all bedrooms are thoughtfully situated alongside a conveniently located laundry room and additional bathrooms. The primary suite serves as the main retreat, an expansive closet space, dual vanities, and an oversized walk-in shower with double shower heads. The exterior is just as impressive, featuring a fully sodded yard complete with an irrigation system for easy maintenance and year-round curb appeal. Estimated completion: September 2026.

From I-95: take Hwy 21 N. Travel 6.7 miles, and turn right onto Fort Howard Rd. Travel 2.7 miles, and Dasher Creek will be on your left. Once in the community, drive down Goldeneye Drive and this home will be on your left, Homesite #4.

Property Features

Show More
  •  0.2758
  •  12014
  •  750
  •  Annually
  •  1
  •  Mungo Homes
  •  Park|Street Lights|Sidewalks
  •  Cash|Conventional|1031 Ex
  •  Associa
  •  912-450-1174
    • Lot 4
    • Dasher Creek
  •  4
  •  Underground Utilities
  •  Public
  • Exterior Features

  •  Slab
  •  Interior Lot|Sprinkler System
  •  Attached|Garage Door Opener
  •  Paved
  •  Asphalt|Ridge Vents
  •  Single Family Residence
  •  Residential
  • Interior Features

  •  Windows
  •  Some Electric Appliances|Cooktop|Double Oven|Dishwasher|Electric Water Heater|Disposal|Microwave|Range Hood|Self Cleaning Oven
  •  Electric|Zoned
  •  Electric|Zoned
  •  Double Pane Windows
  • Courtesy of Mungo Homes Realty Llc

    Schedule to See Homes

    Click image to generate new verification code.


    Brooke Powell

    912.272.7575
    Keller Williams Coastal Area Partners

    106 Goldeneye Drive
    Rincon, 31326

    $471,900
    4 Beds / 3 Bath
    2458 Sq. Feet
    From Name *:
    :

    To Name *:
    :
    :
    Click image to generate new verification code.

    106 Goldeneye Drive
    Rincon, 31326

    $471,900
    4 Beds / 3 Bath
    2458 Sq. Feet
    Click image to generate new verification code.