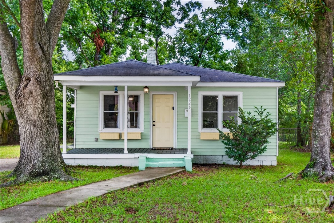
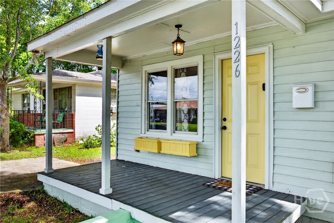
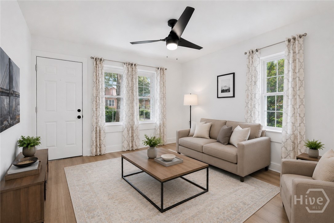
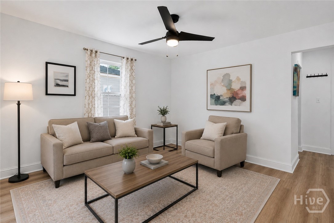
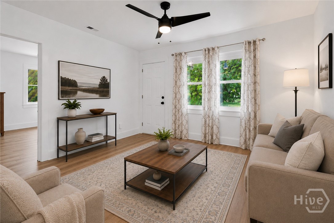
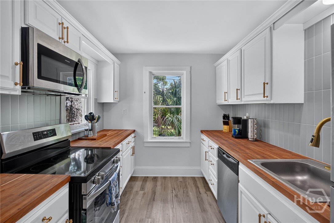
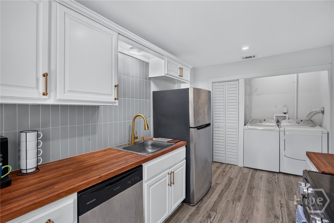
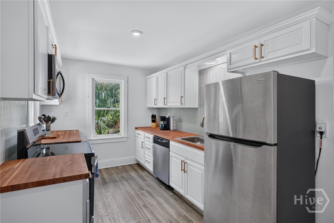
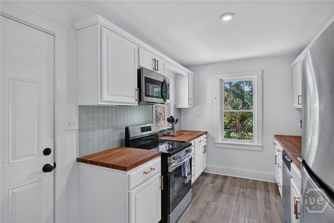
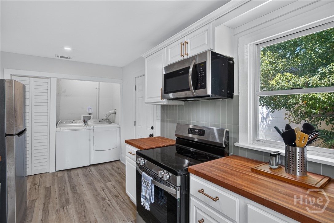
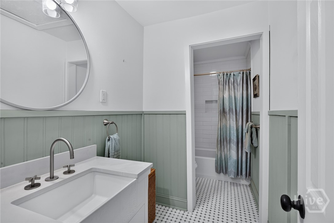
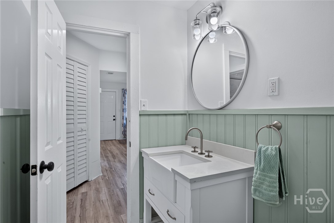
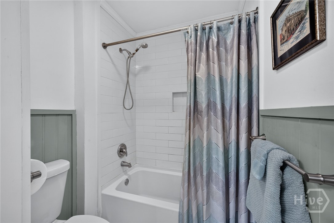
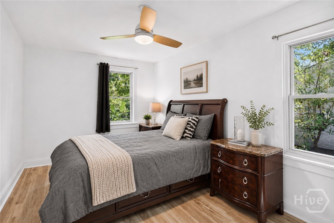
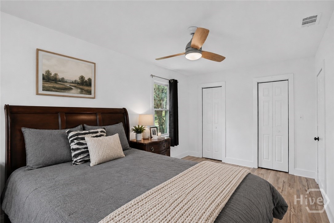
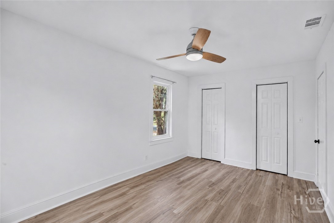
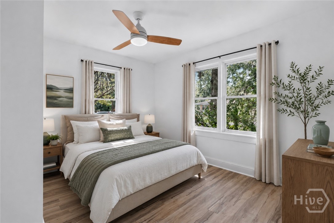
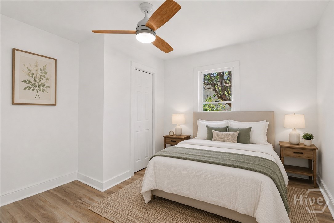
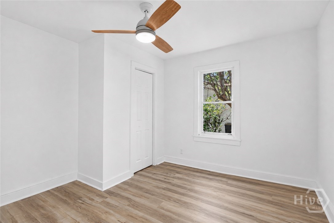
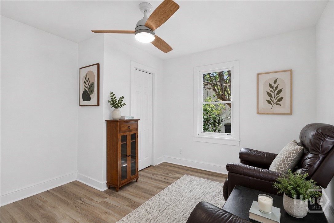
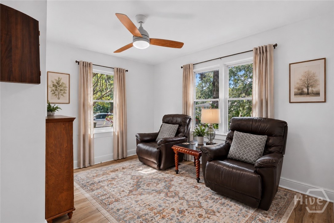
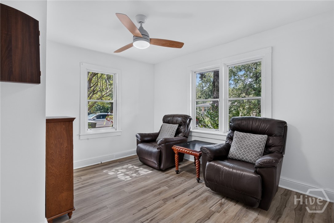
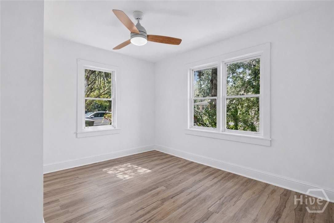
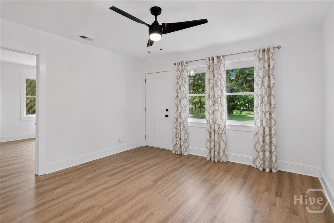
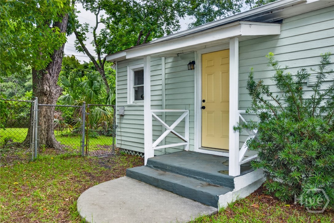
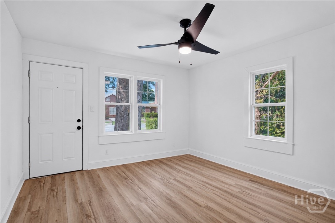
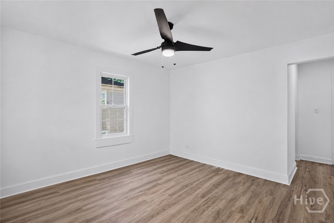
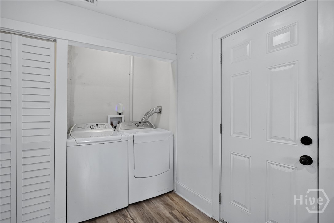
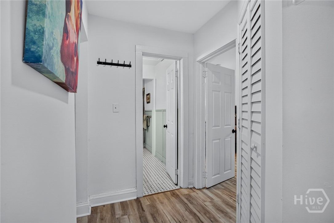
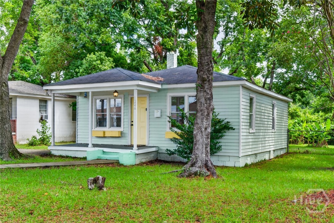
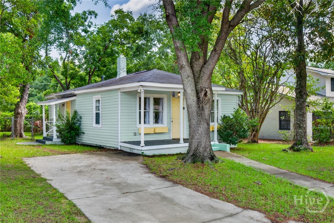
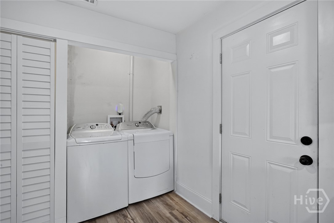
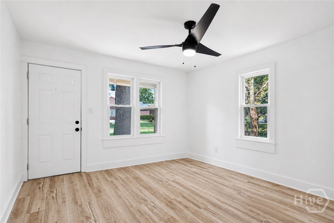
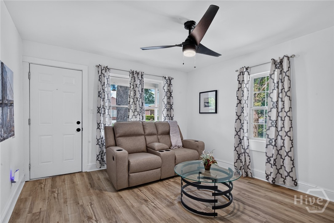
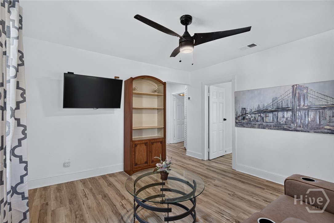
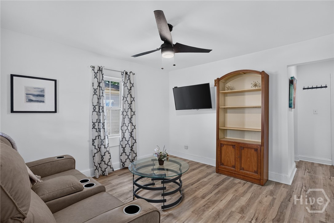
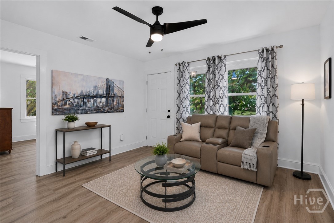
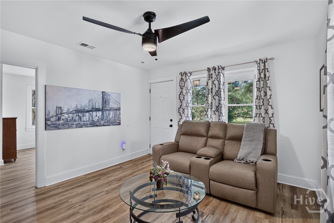
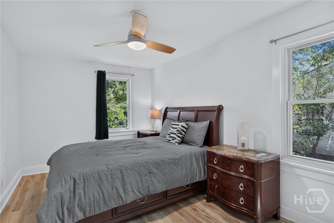
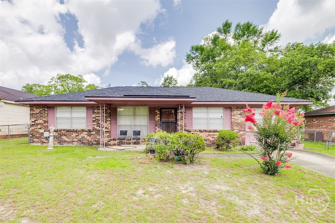
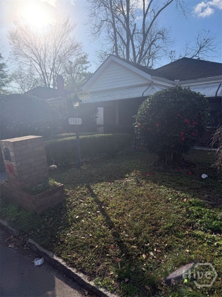
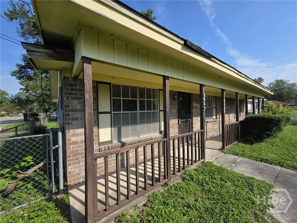
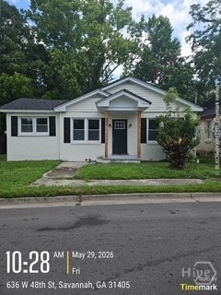
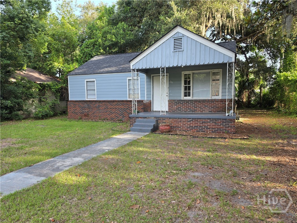
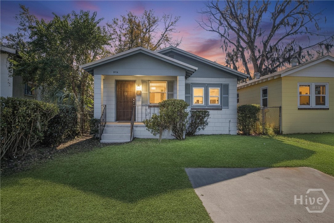
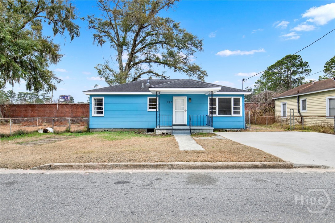
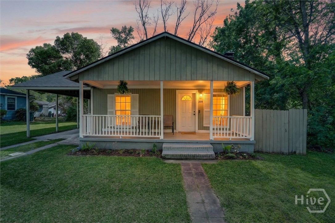
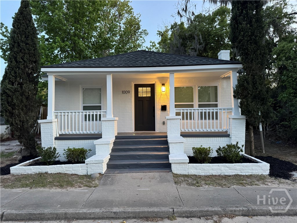
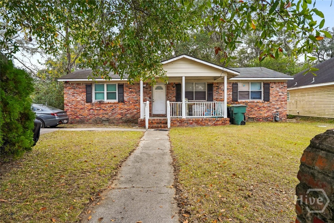
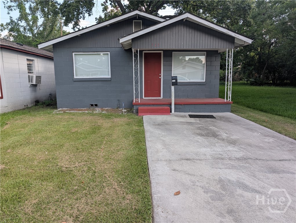
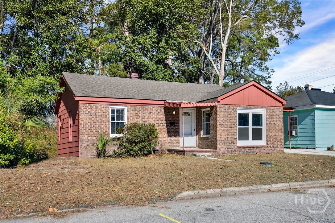
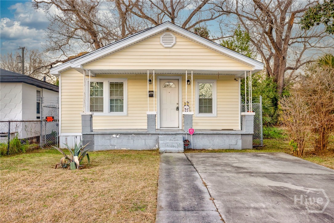
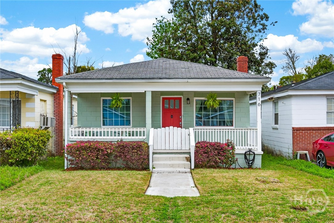
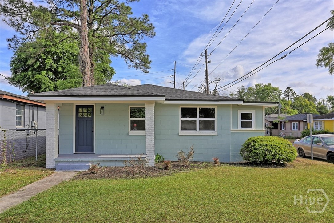
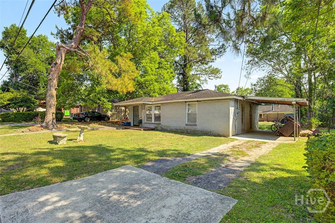
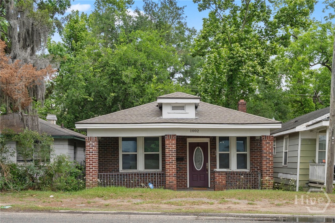
Tastefully renovated mid-century bungalow tucked away in a quiet, highly convenient neighborhood that's one of Savannah's best-kept secrets. Bright neutral paint, luxury vinyl plank flooring, and updated finishes enhance the home's original character. The home features two generously sized bedrooms with good closet space, a comfortable family room, and a surprisingly spacious bathroom with a stylish apron-front vanity, mosaic tile flooring, a subway tile tub/shower surround, and a separate vanity area that can be closed off for added privacy. The galley kitchen features butcher block countertops, a stylish tile backsplash, stainless steel appliances, and convenient side entry from the driveway. The seller has also added a whole-house water treatment system, an added bonus that provides enhanced water quality throughout the home.
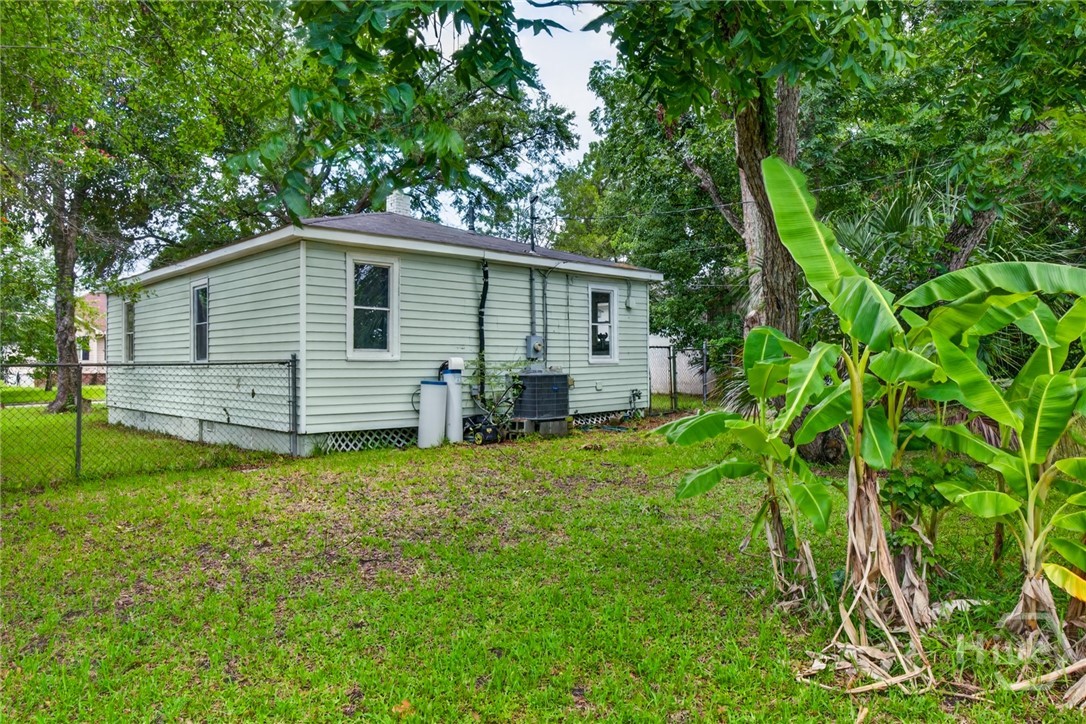
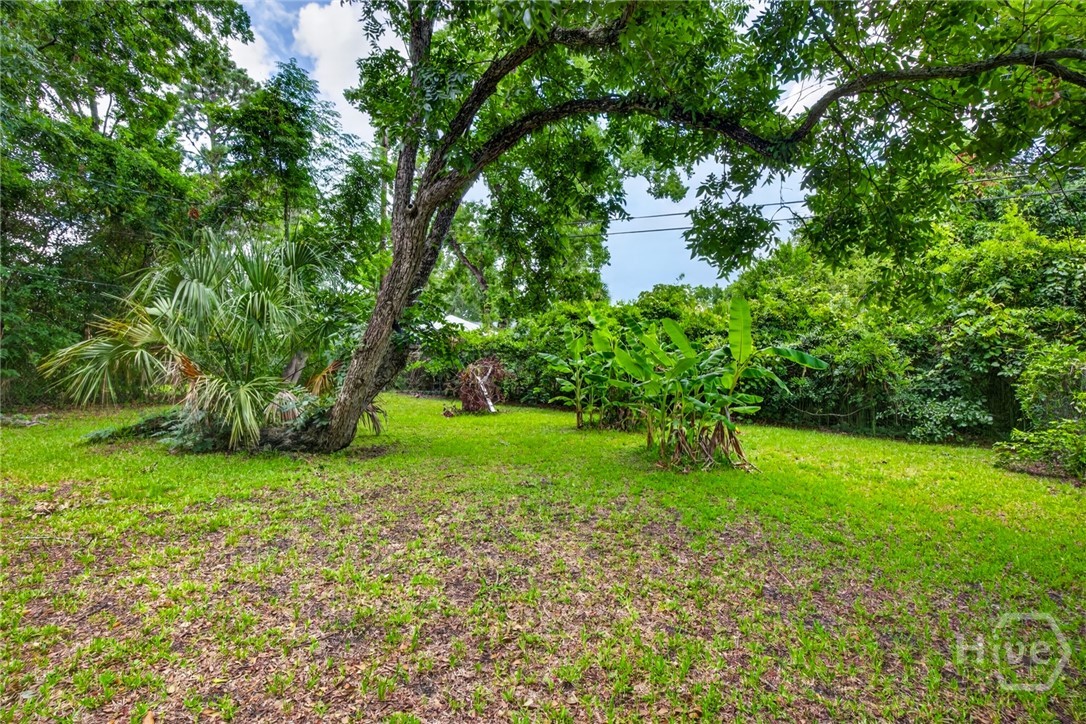
Outside, enjoy a spacious driveway with ample off-street parking and a large fenced backyard with plenty of room for entertaining, pets, gardening, or simply relaxing. Ideally situated on a quiet cul-de-sac street with minimal through traffic, this home offers the perfect balance of privacy and convenience, approximately one mile from the Starland District and just minutes from Historic Downtown, SCAD buildings, shopping, dining, and major roadways. This charming home offers character, thoughtful updates, and exceptional value. It's one you won't want to miss.
Some photos have been digitally enhanced or virtually staged to illustrate furnishing and room layout options. Original photos are also included.
From Abercon & Derenne intersection Left on East Derenne, Head toward Bull St,Turn right onto Montgomery St (signs for DeRenne Ave) 1.2 mi, Turn left onto W 52nd St/Mills B Ln Blvd, 0.8 mi Turn right onto Edwin St 456 ft turn right onto W 51st St. Home will be on the left