New Construction | Estimated Completion October/November 2026
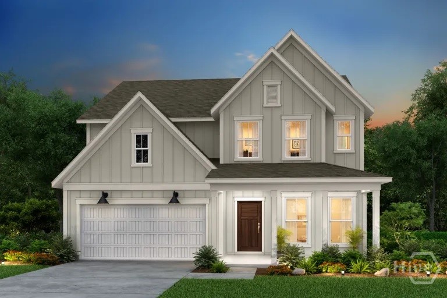
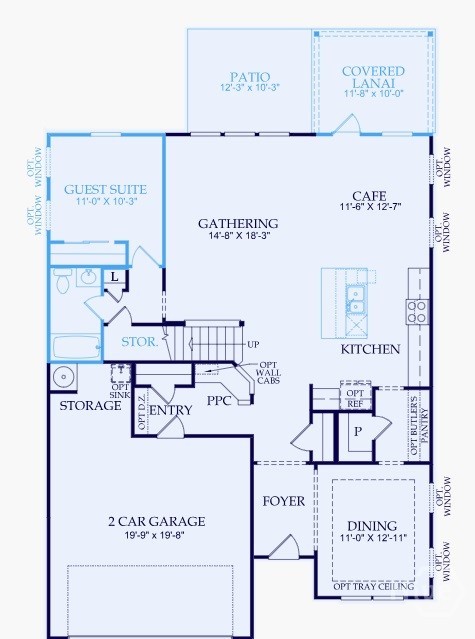
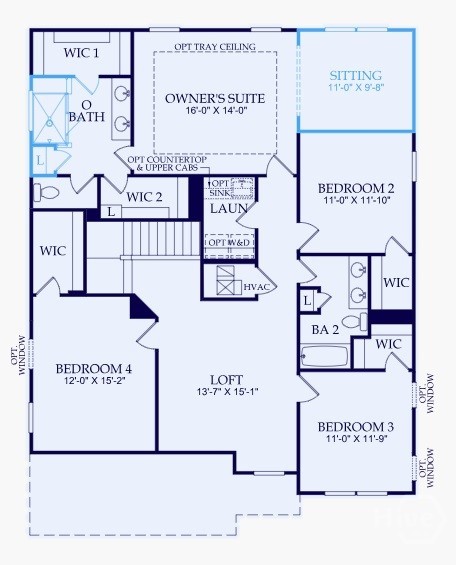
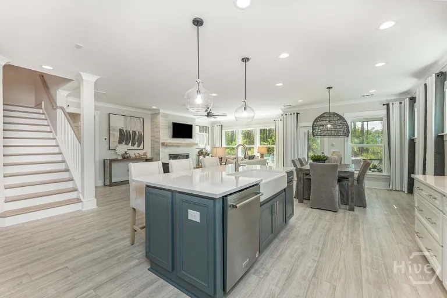
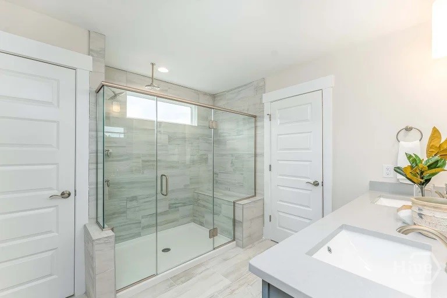
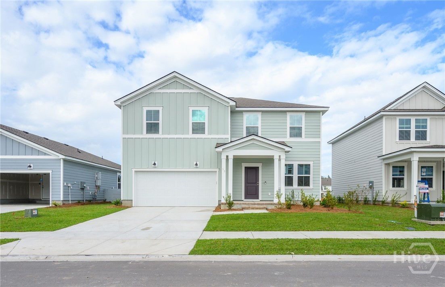
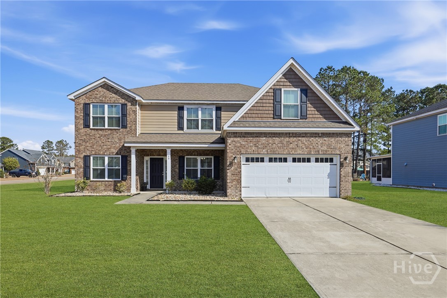
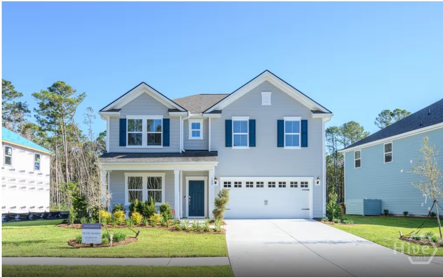
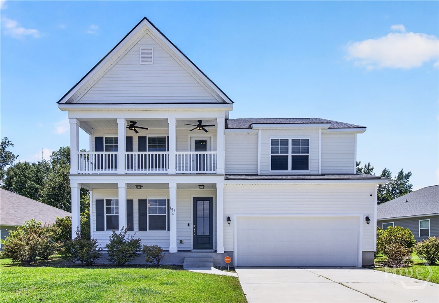
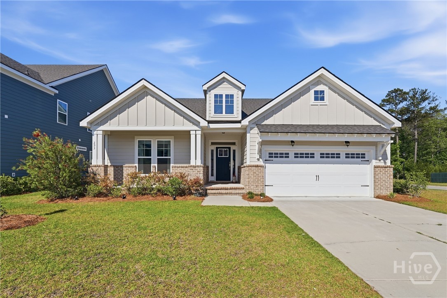
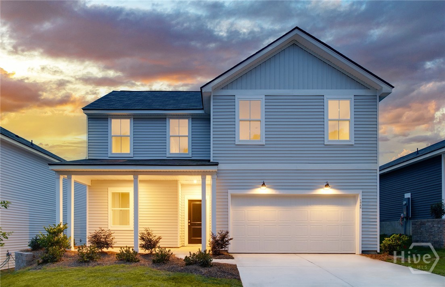
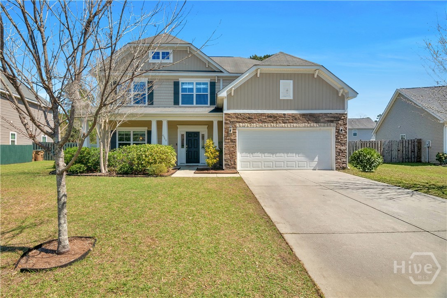
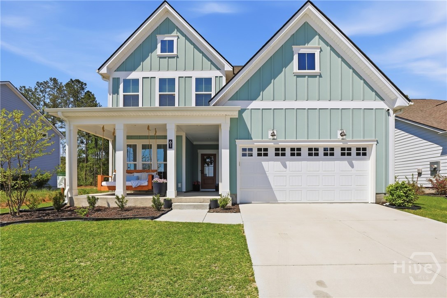
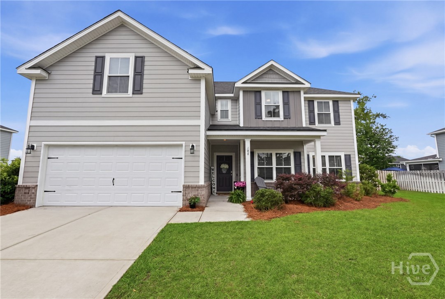
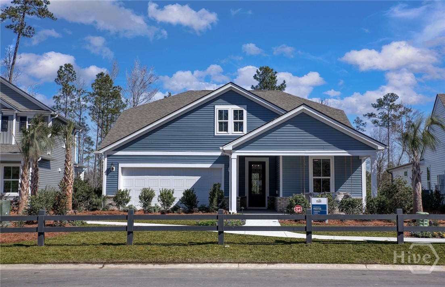
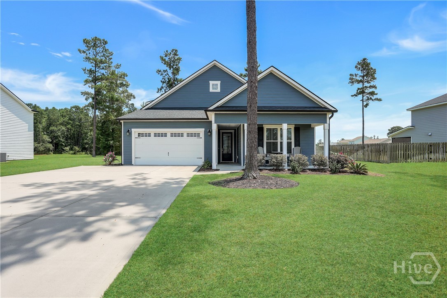
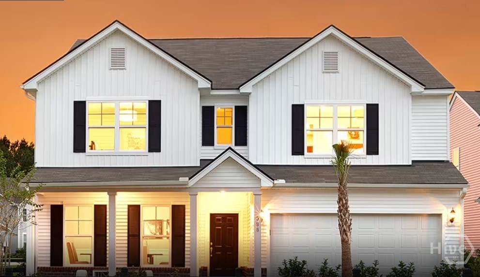
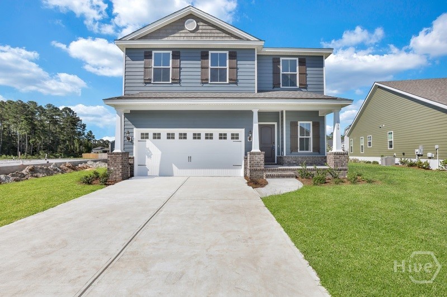
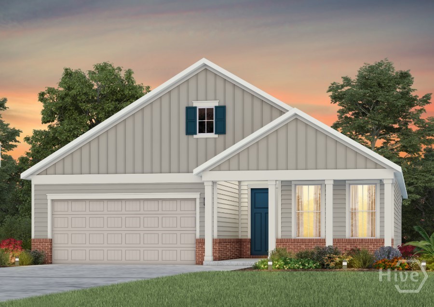
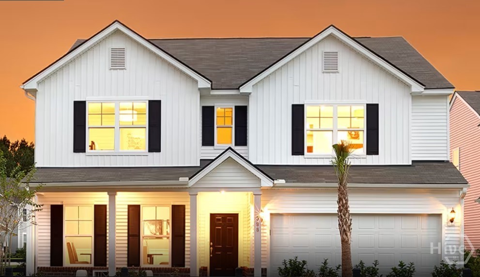
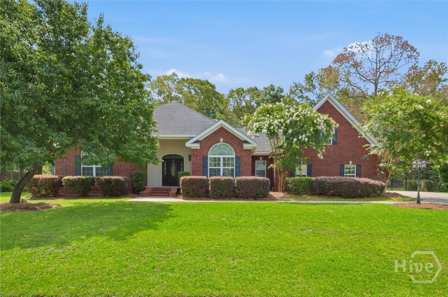
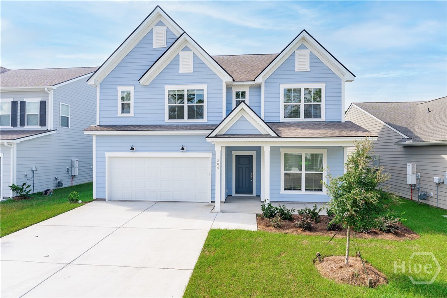
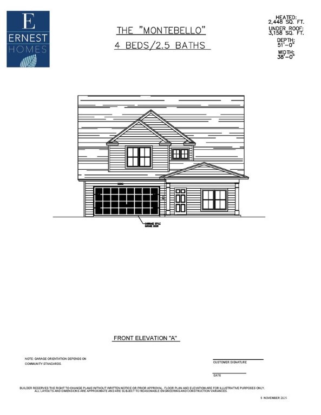
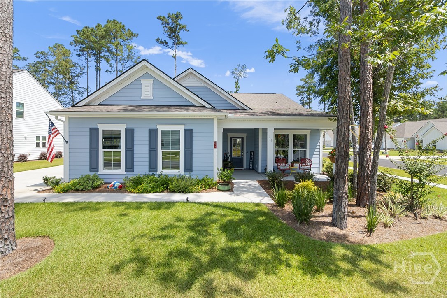
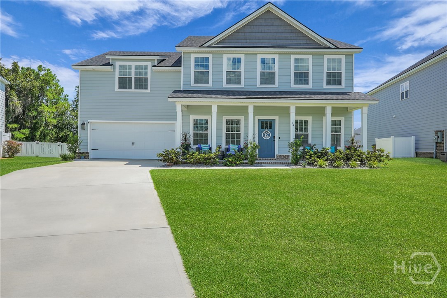
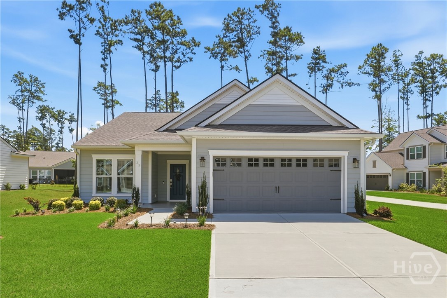
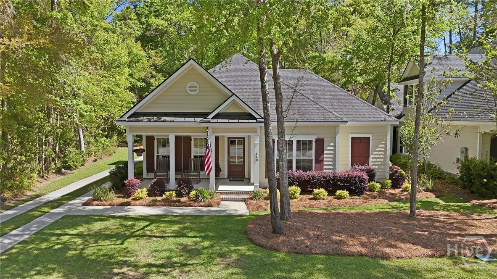
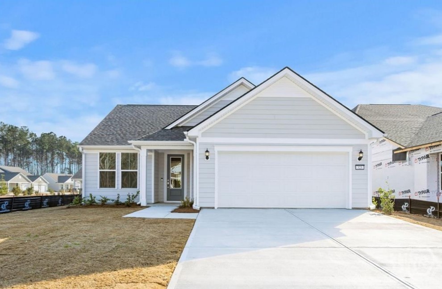
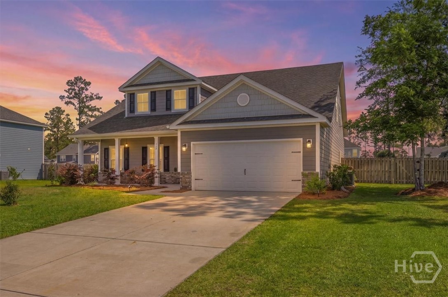
Welcome to the beautifully designed Continental floor plan in Heartwood, offering 5 bedrooms, 3 baths, and the perfect balance of elegance, comfort, and functionality. This spacious home features a desirable first-floor guest suite, ideal for visitors or multi-generational living.
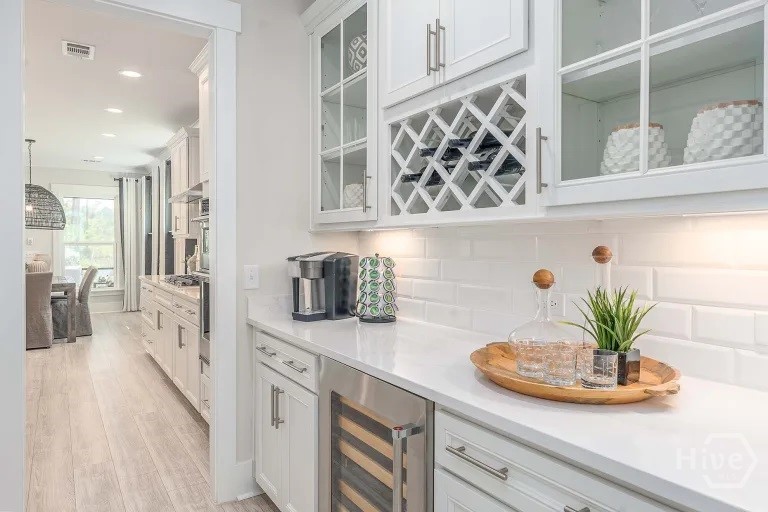
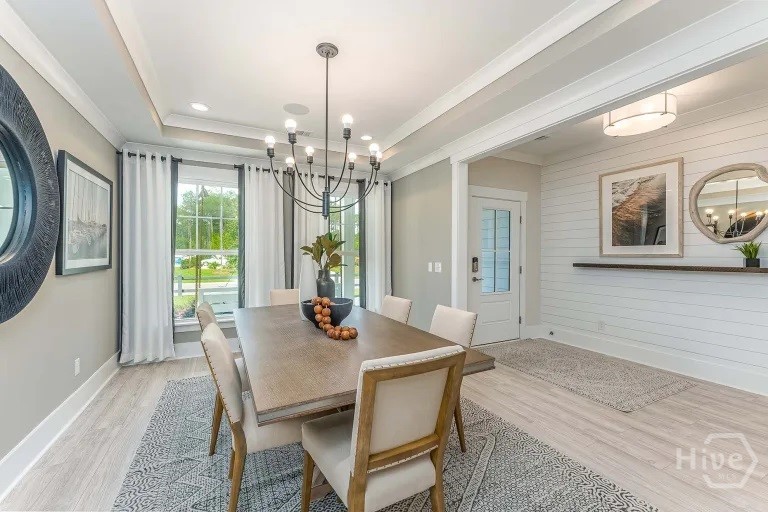
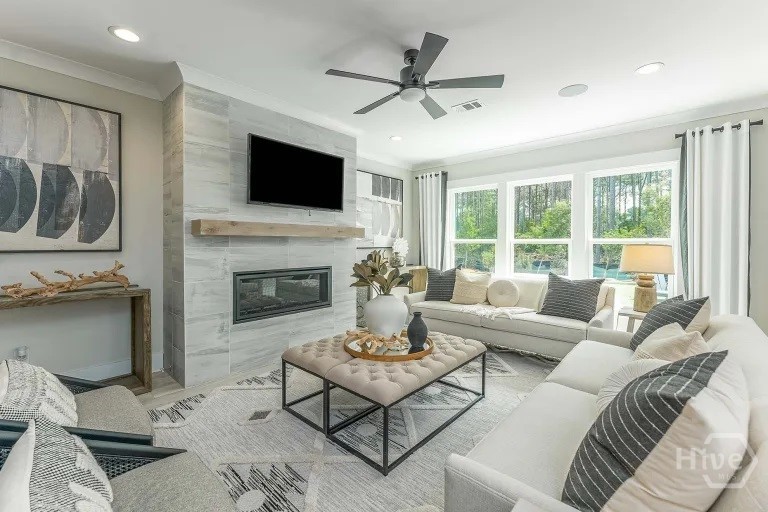
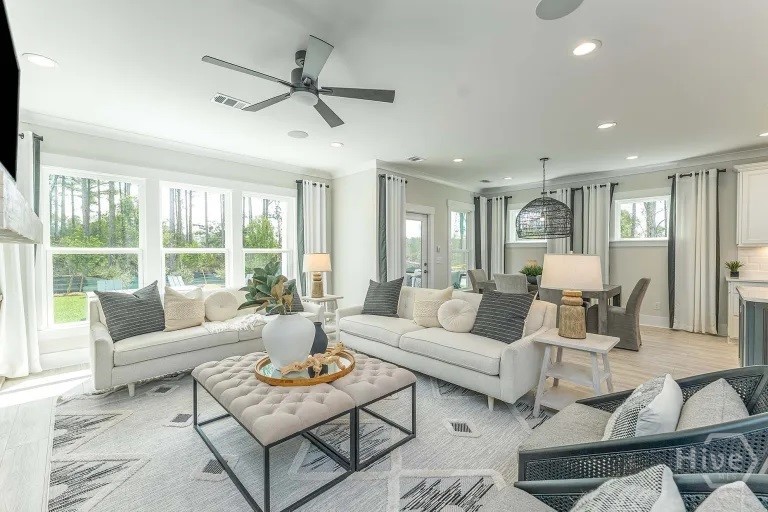
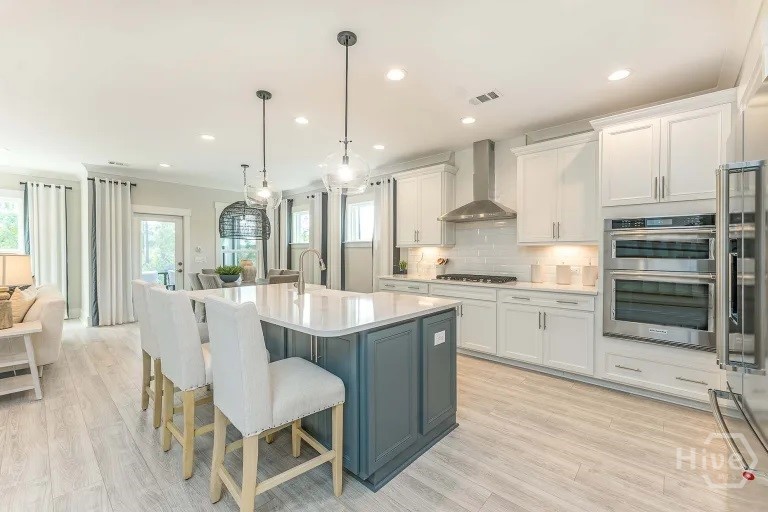
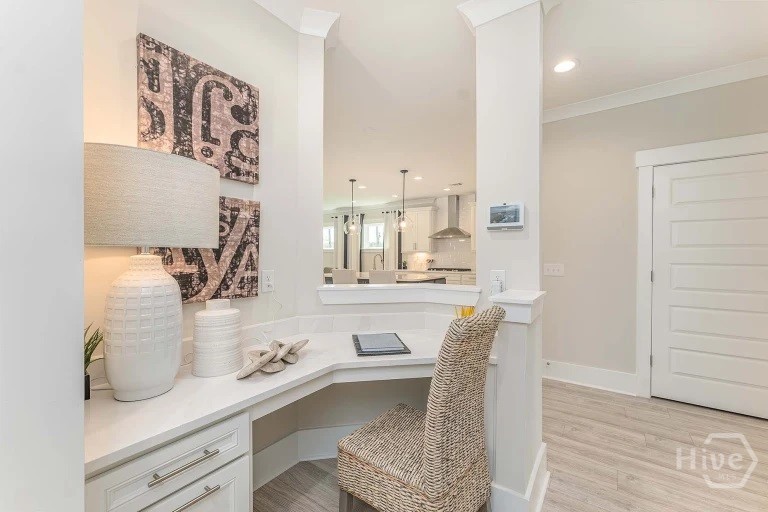
The open-concept layout is designed for modern living and entertaining, showcasing a formal dining room, butler’s pantry, and gourmet kitchen with premium Whirlpool appliances and stylish finishes. Luxury vinyl plank flooring throughout the main level adds both warmth and durability.
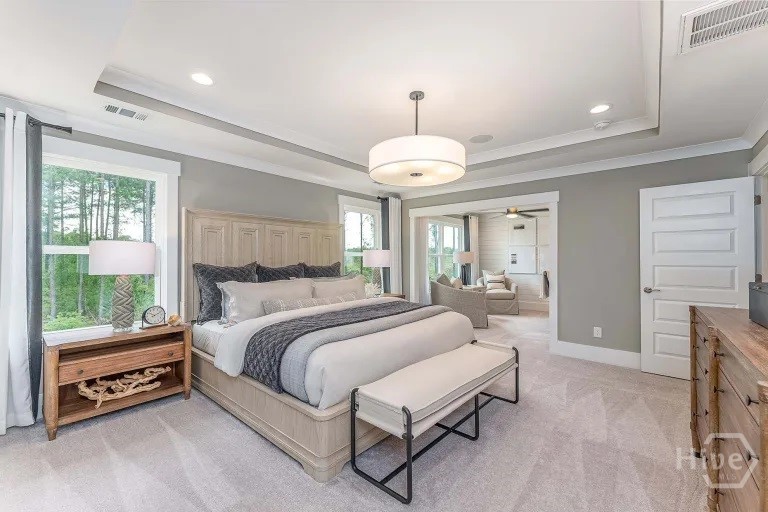
Upstairs, you'll find a versatile loft, a spacious laundry room, and a luxurious Owner’s Suite complete with a private sitting area and two walk-in closets. Generously sized secondary bedrooms provide plenty of space for family, guests, or a home office.
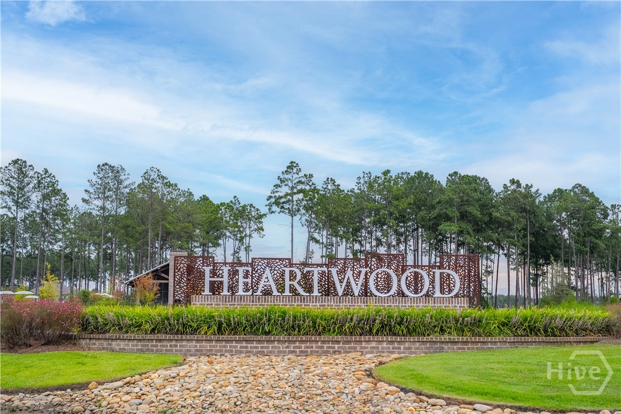
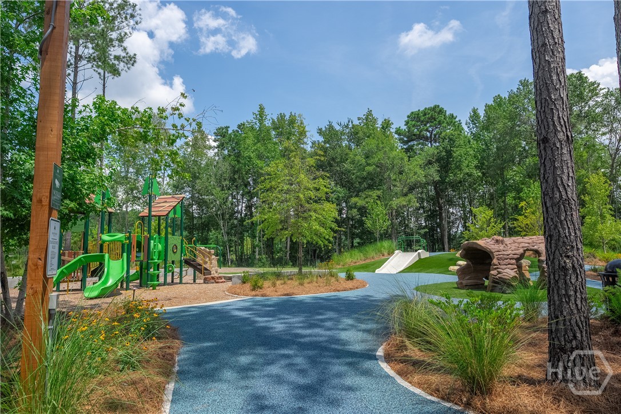
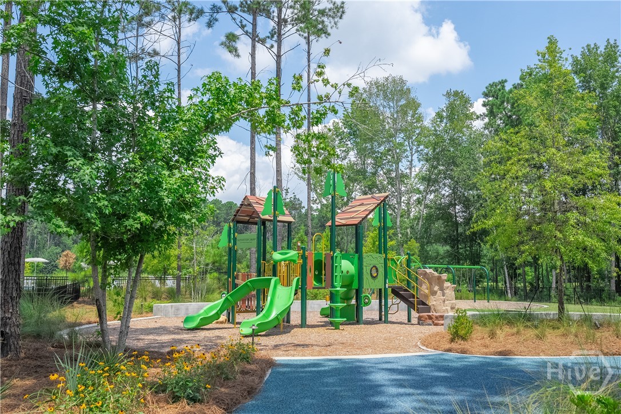
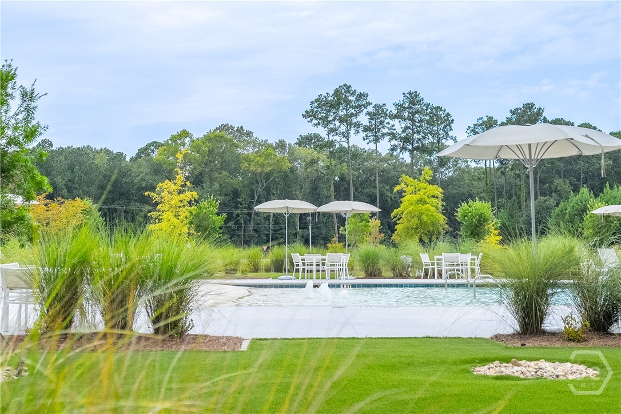
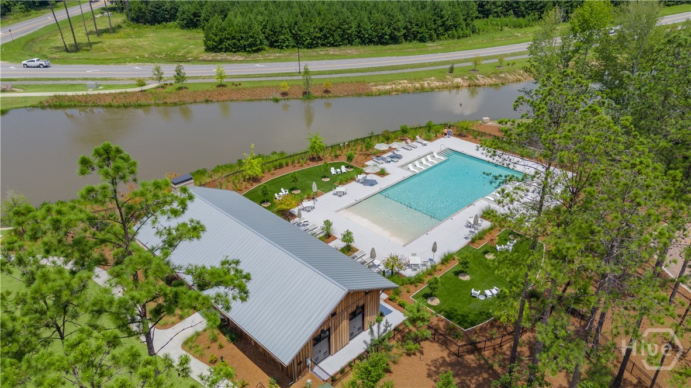
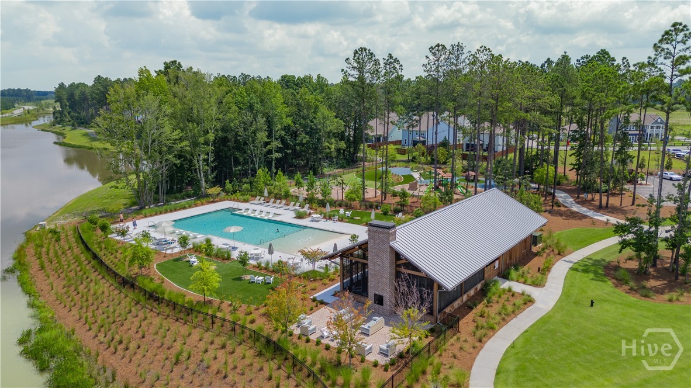
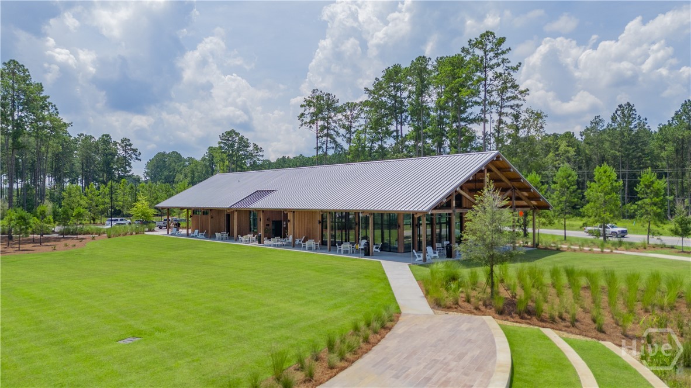
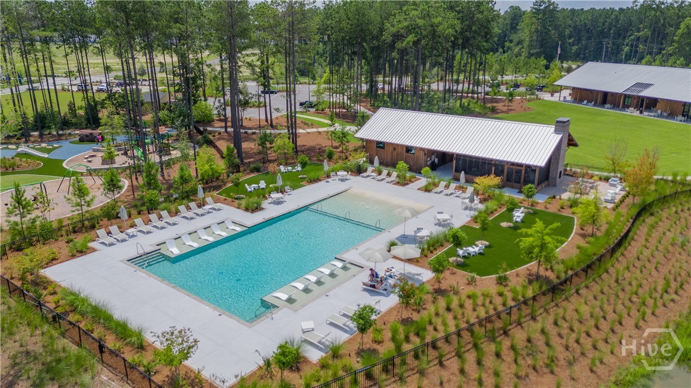
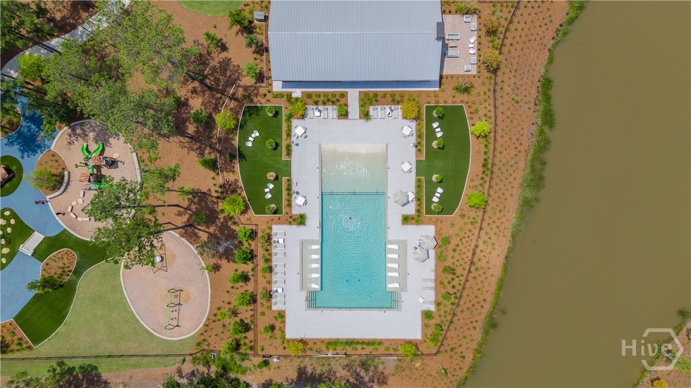
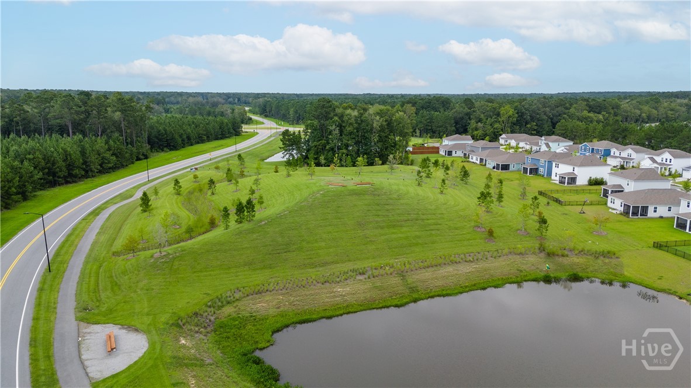
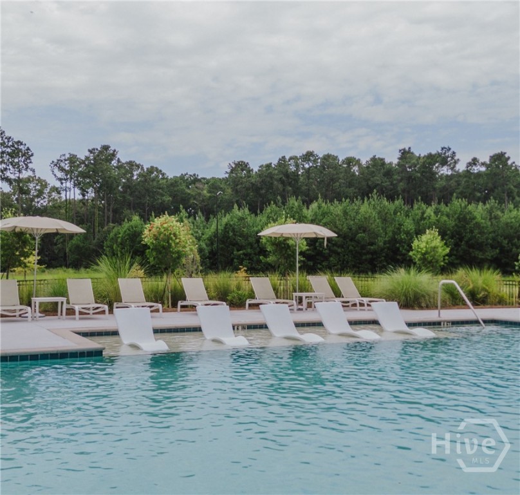
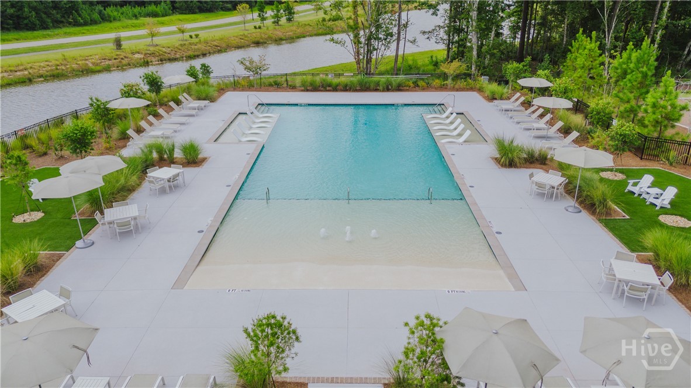
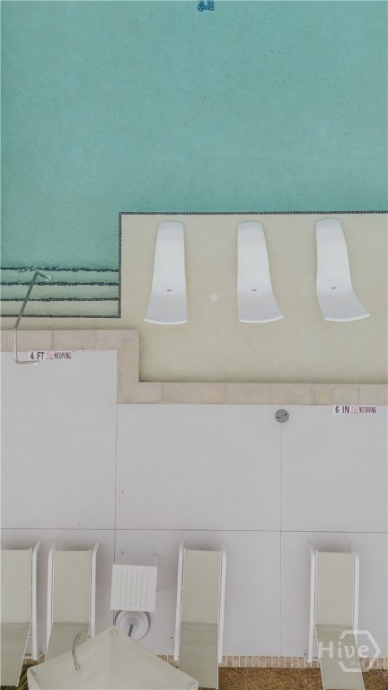
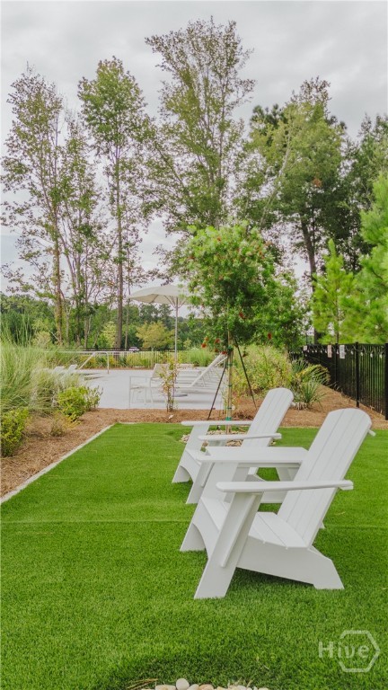
Located in the highly sought-after Heartwood community, residents enjoy exceptional resort-style amenities, including a zero-entry pool, playground, scenic nature trails, and the Outfitter’s Building featuring a café open five days a week.
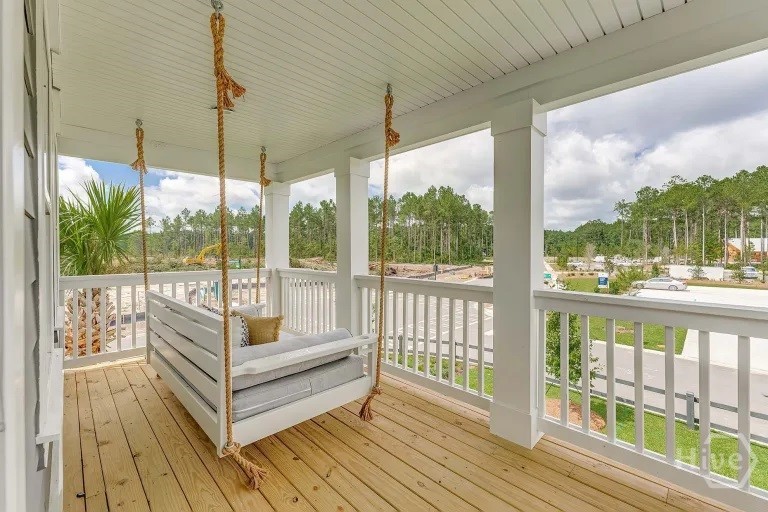
Experience the best of Lowcountry living in this thoughtfully crafted new home.
Head South on I-95- Take exit 82 toward Belfast Keller Rd, At the traffic circle, take the 3rd exit onto Belfast Keller Rd. Entrance will be on the left in 1 mile. Head North on I-95 - Take exit 82 toward Belfast Keller Rd. At the traffic circle, take the 1st exit onto Belfast Keller Rd.