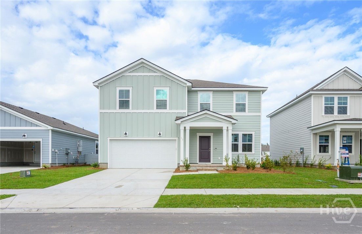
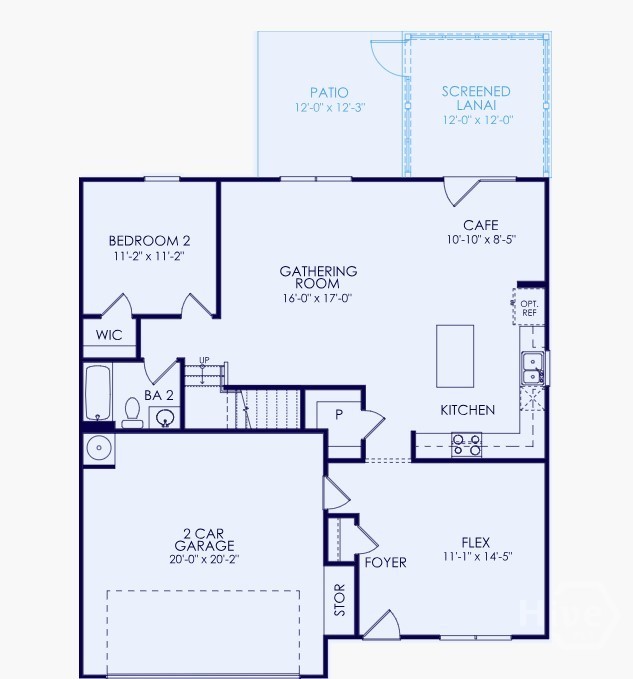
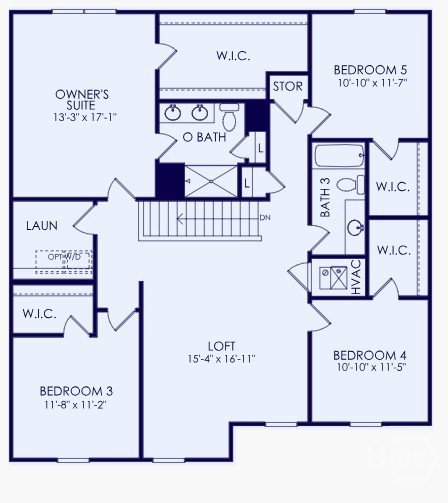
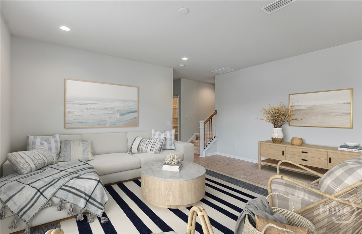
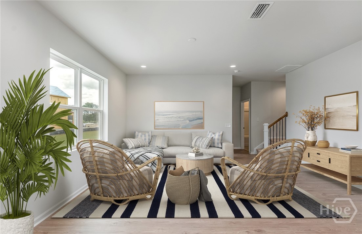
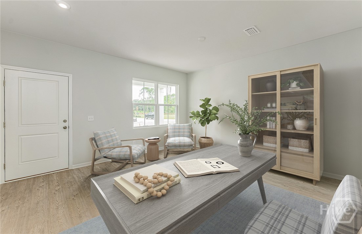
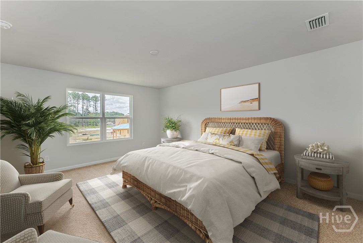
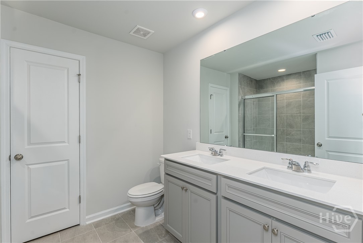
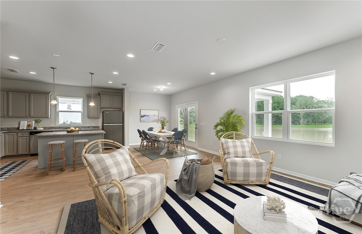
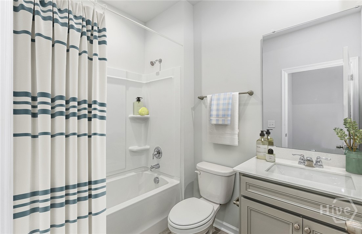
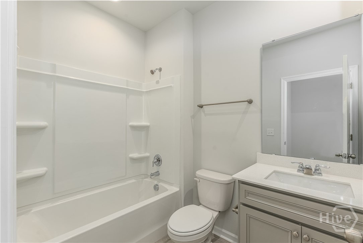
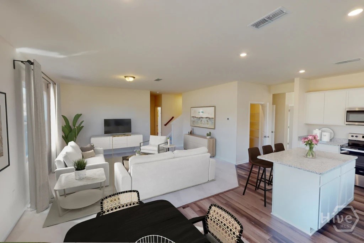
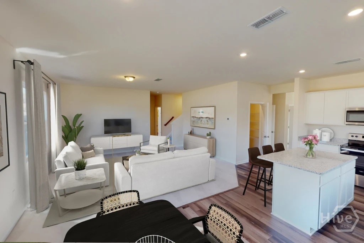
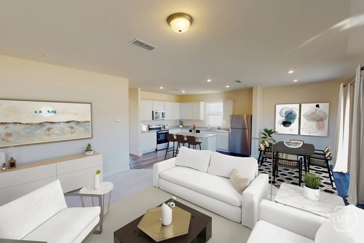
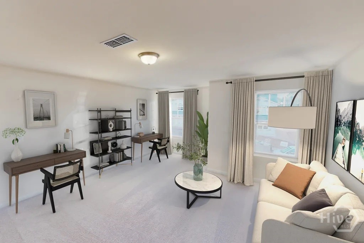
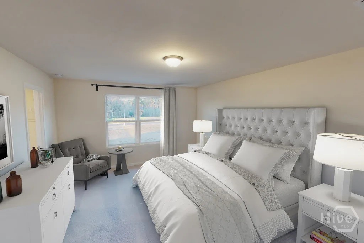
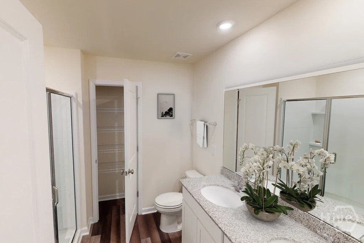
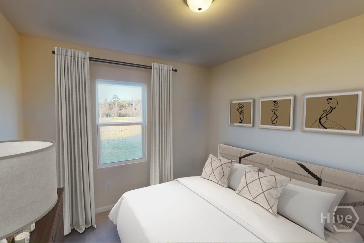
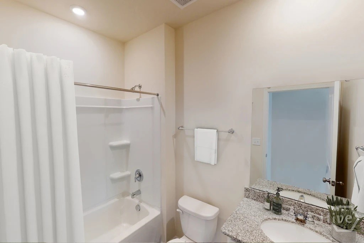
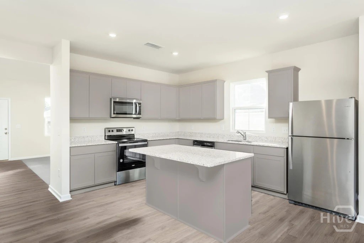
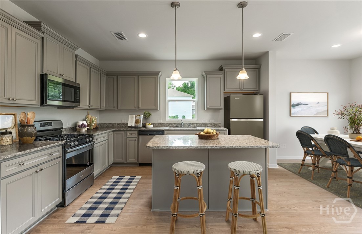
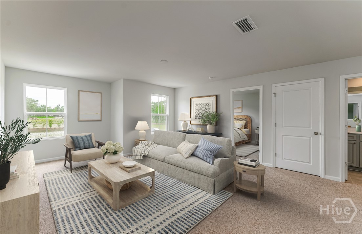
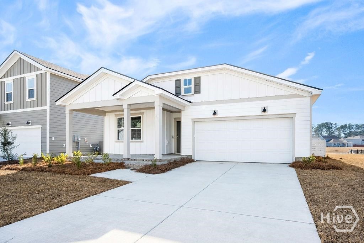
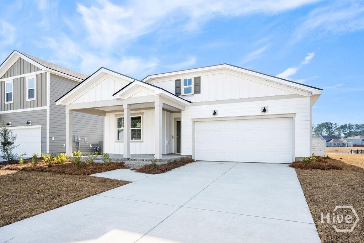
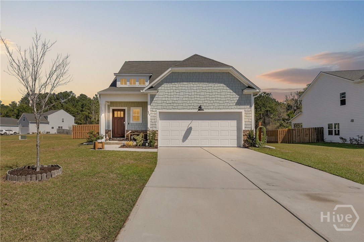
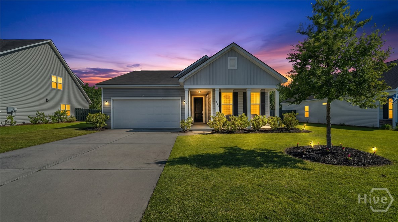
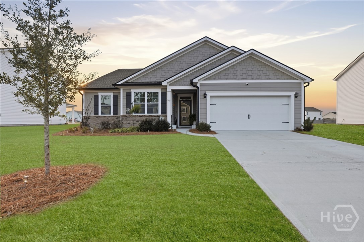
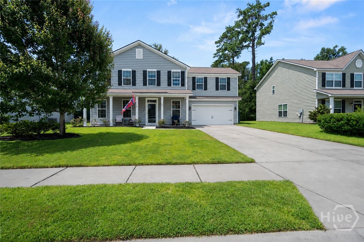

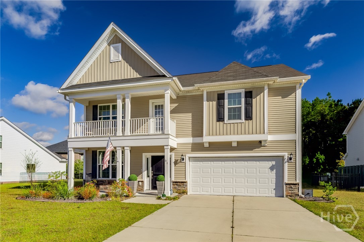
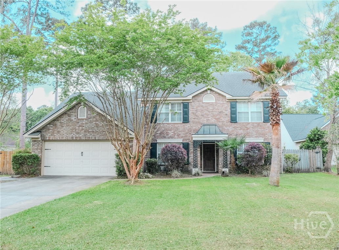
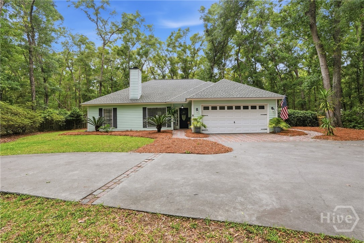
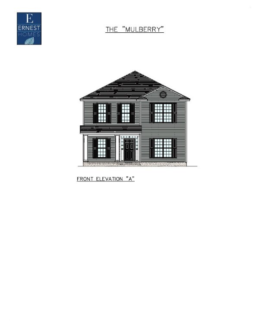
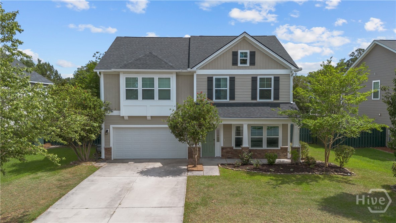
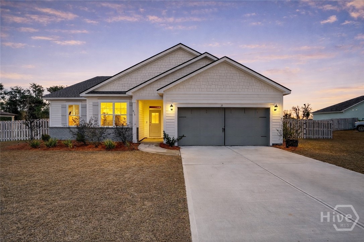

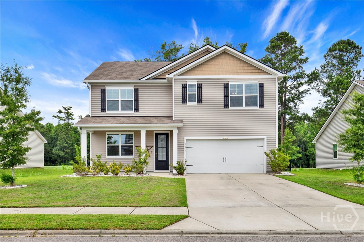
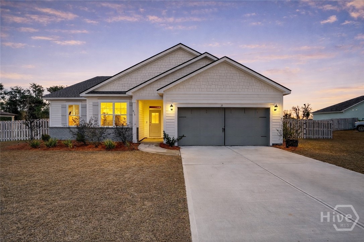

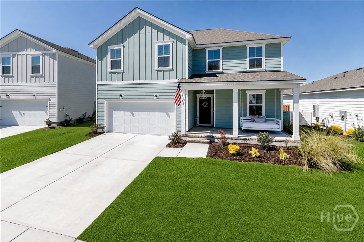
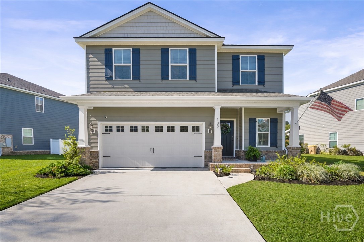
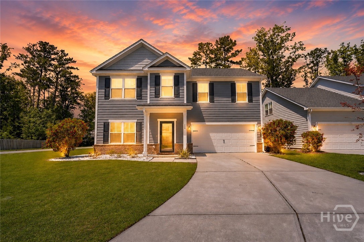
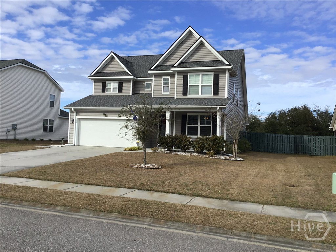

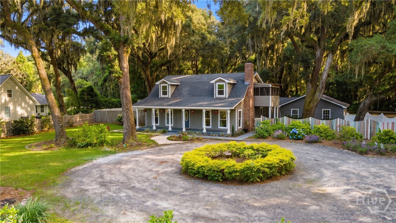
New Construction | Estimated Completion October/November 2026. The Whimbrel floor plan is an entertainer’s dream, offering 5 bedrooms, 3 full baths, and plenty of flexible space to fit today’s lifestyle. Designed with comfort and functionality in mind, this spacious open-concept home allows everyone to spread out while still enjoying connected living spaces. In addition to five generously sized bedrooms, the home features a versatile first-floor flex room and an upstairs loft, perfect for a home office, playroom, media space, or guest retreat. The beautifully appointed kitchen showcases stylish cabinetry with decorative hardware, quartz countertops, and a gas range, creating the ideal setting for cooking and entertaining. Step outside to enjoy Lowcountry living at its finest on the screened lanai with an extended patio, providing the perfect space for relaxing or hosting family and friends year-round. Don't miss this opportunity to be among the first homeowners in Richmond Hill's newest community, where modern design, thoughtful features, and exceptional value come together in a beautiful new-construction home.
Heading South on I-95-Take EXIT 82 toward Belfast Keller Rd, At traffic circle, take 3rd exit onto Belfast Keller Rd-OR-Heading North on I-95 -Take EXIT 82 toward Belfast Keller Rd. At traffic circle, take 1st exit onto Belfast Keller Rd. About 1 mile down, pass Heartwood sign, then make 1st left.