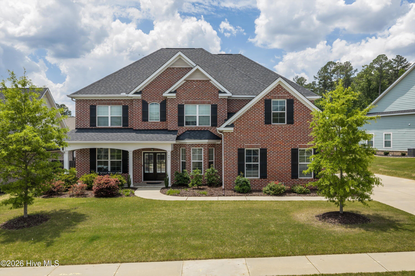
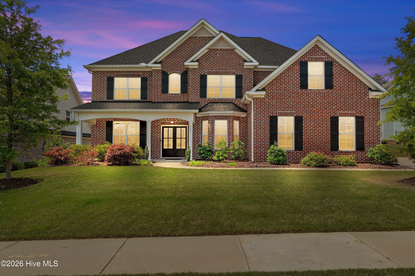
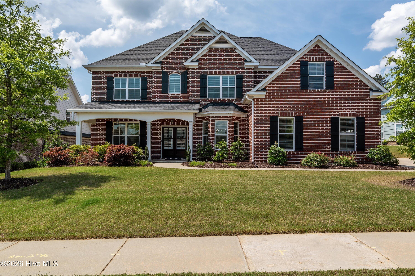
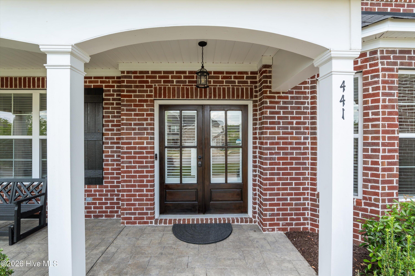
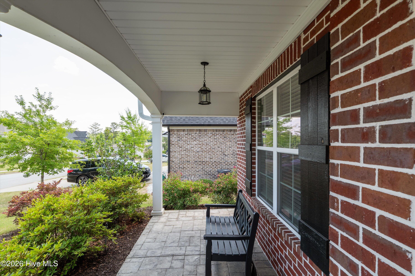
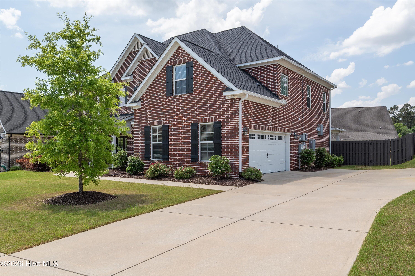
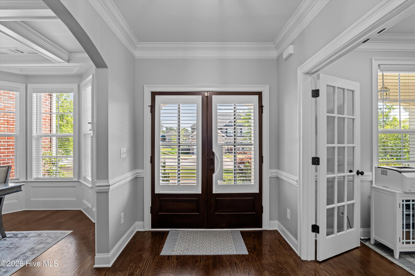
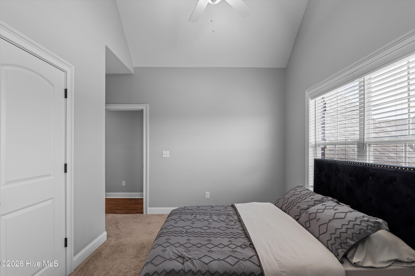
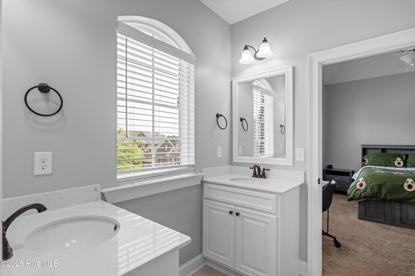
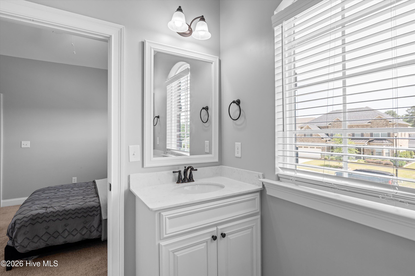
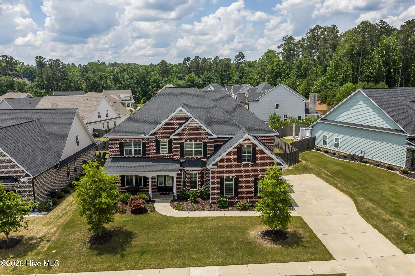
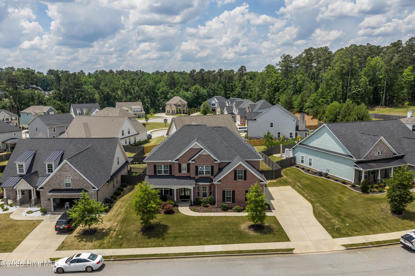
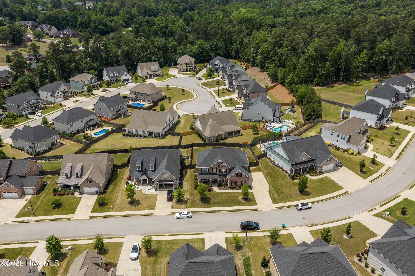
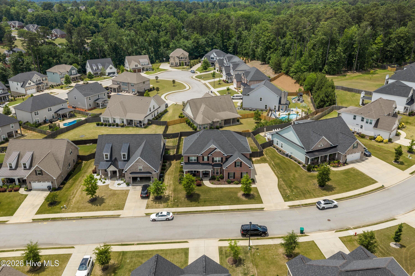
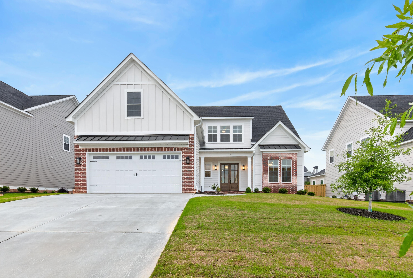
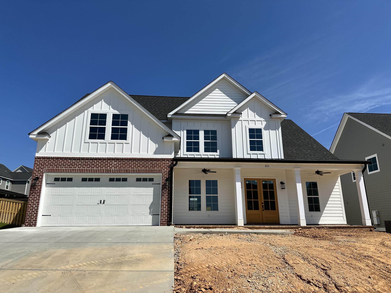
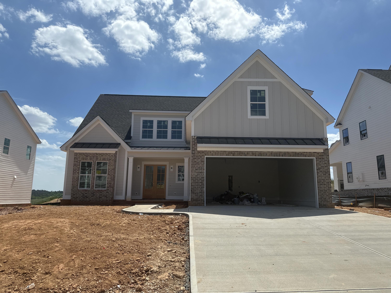
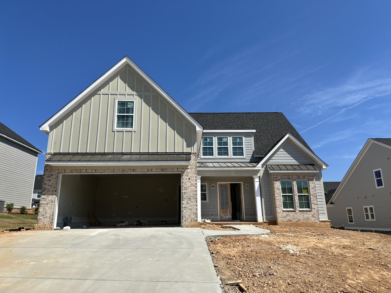
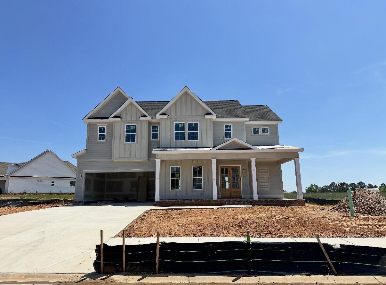
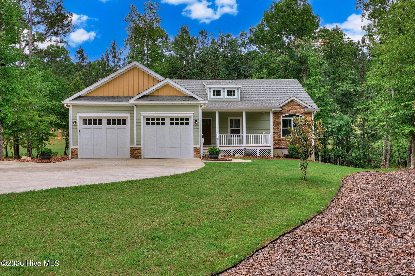
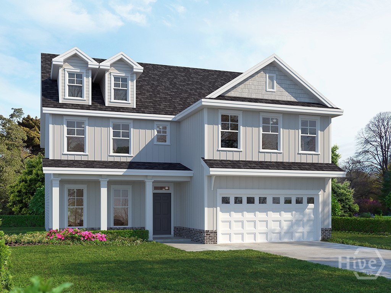
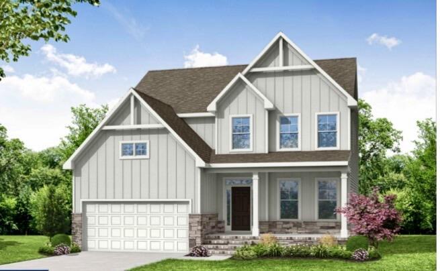
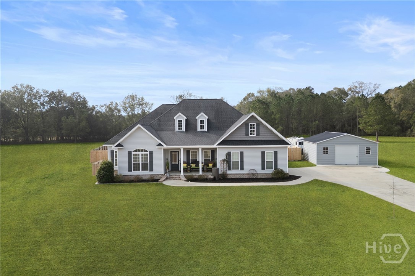
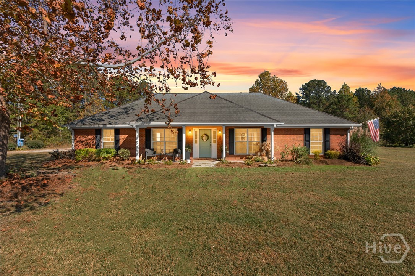
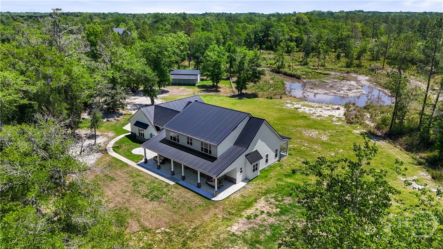
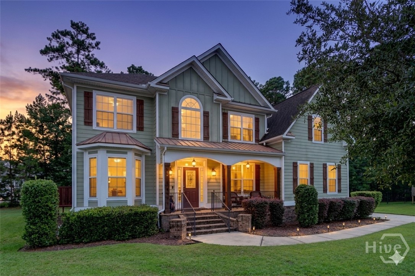
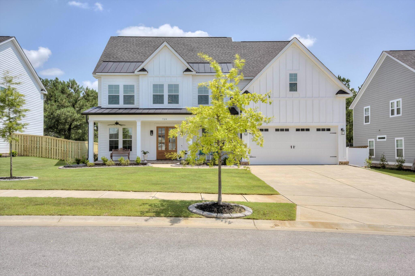
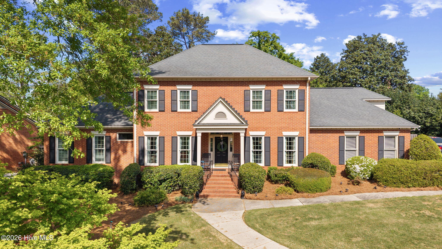

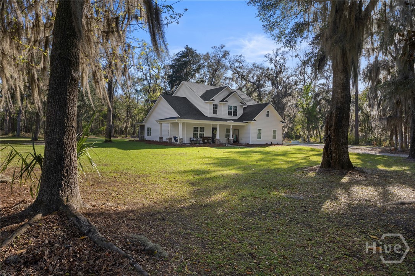
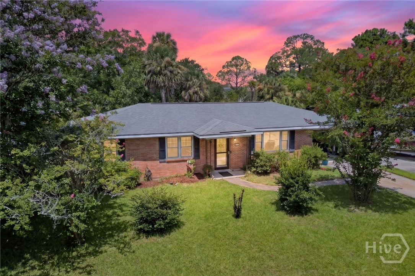
Tired of touring homes that don't have enough space? This 6-bedroom, energy-efficient home offers nearly 3,900 square feet of flexible living space in the highly sought-after Lakeside school district.
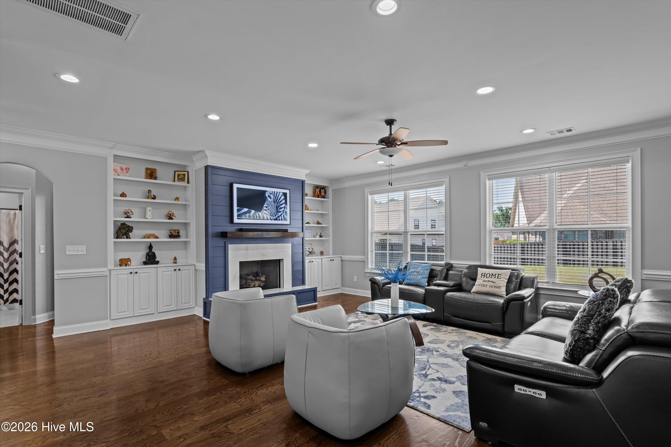
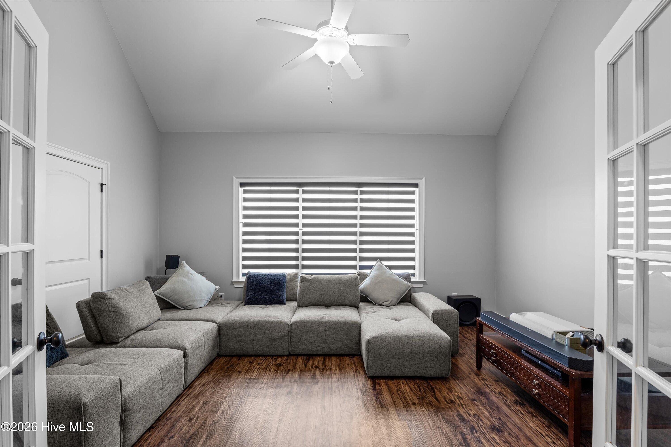
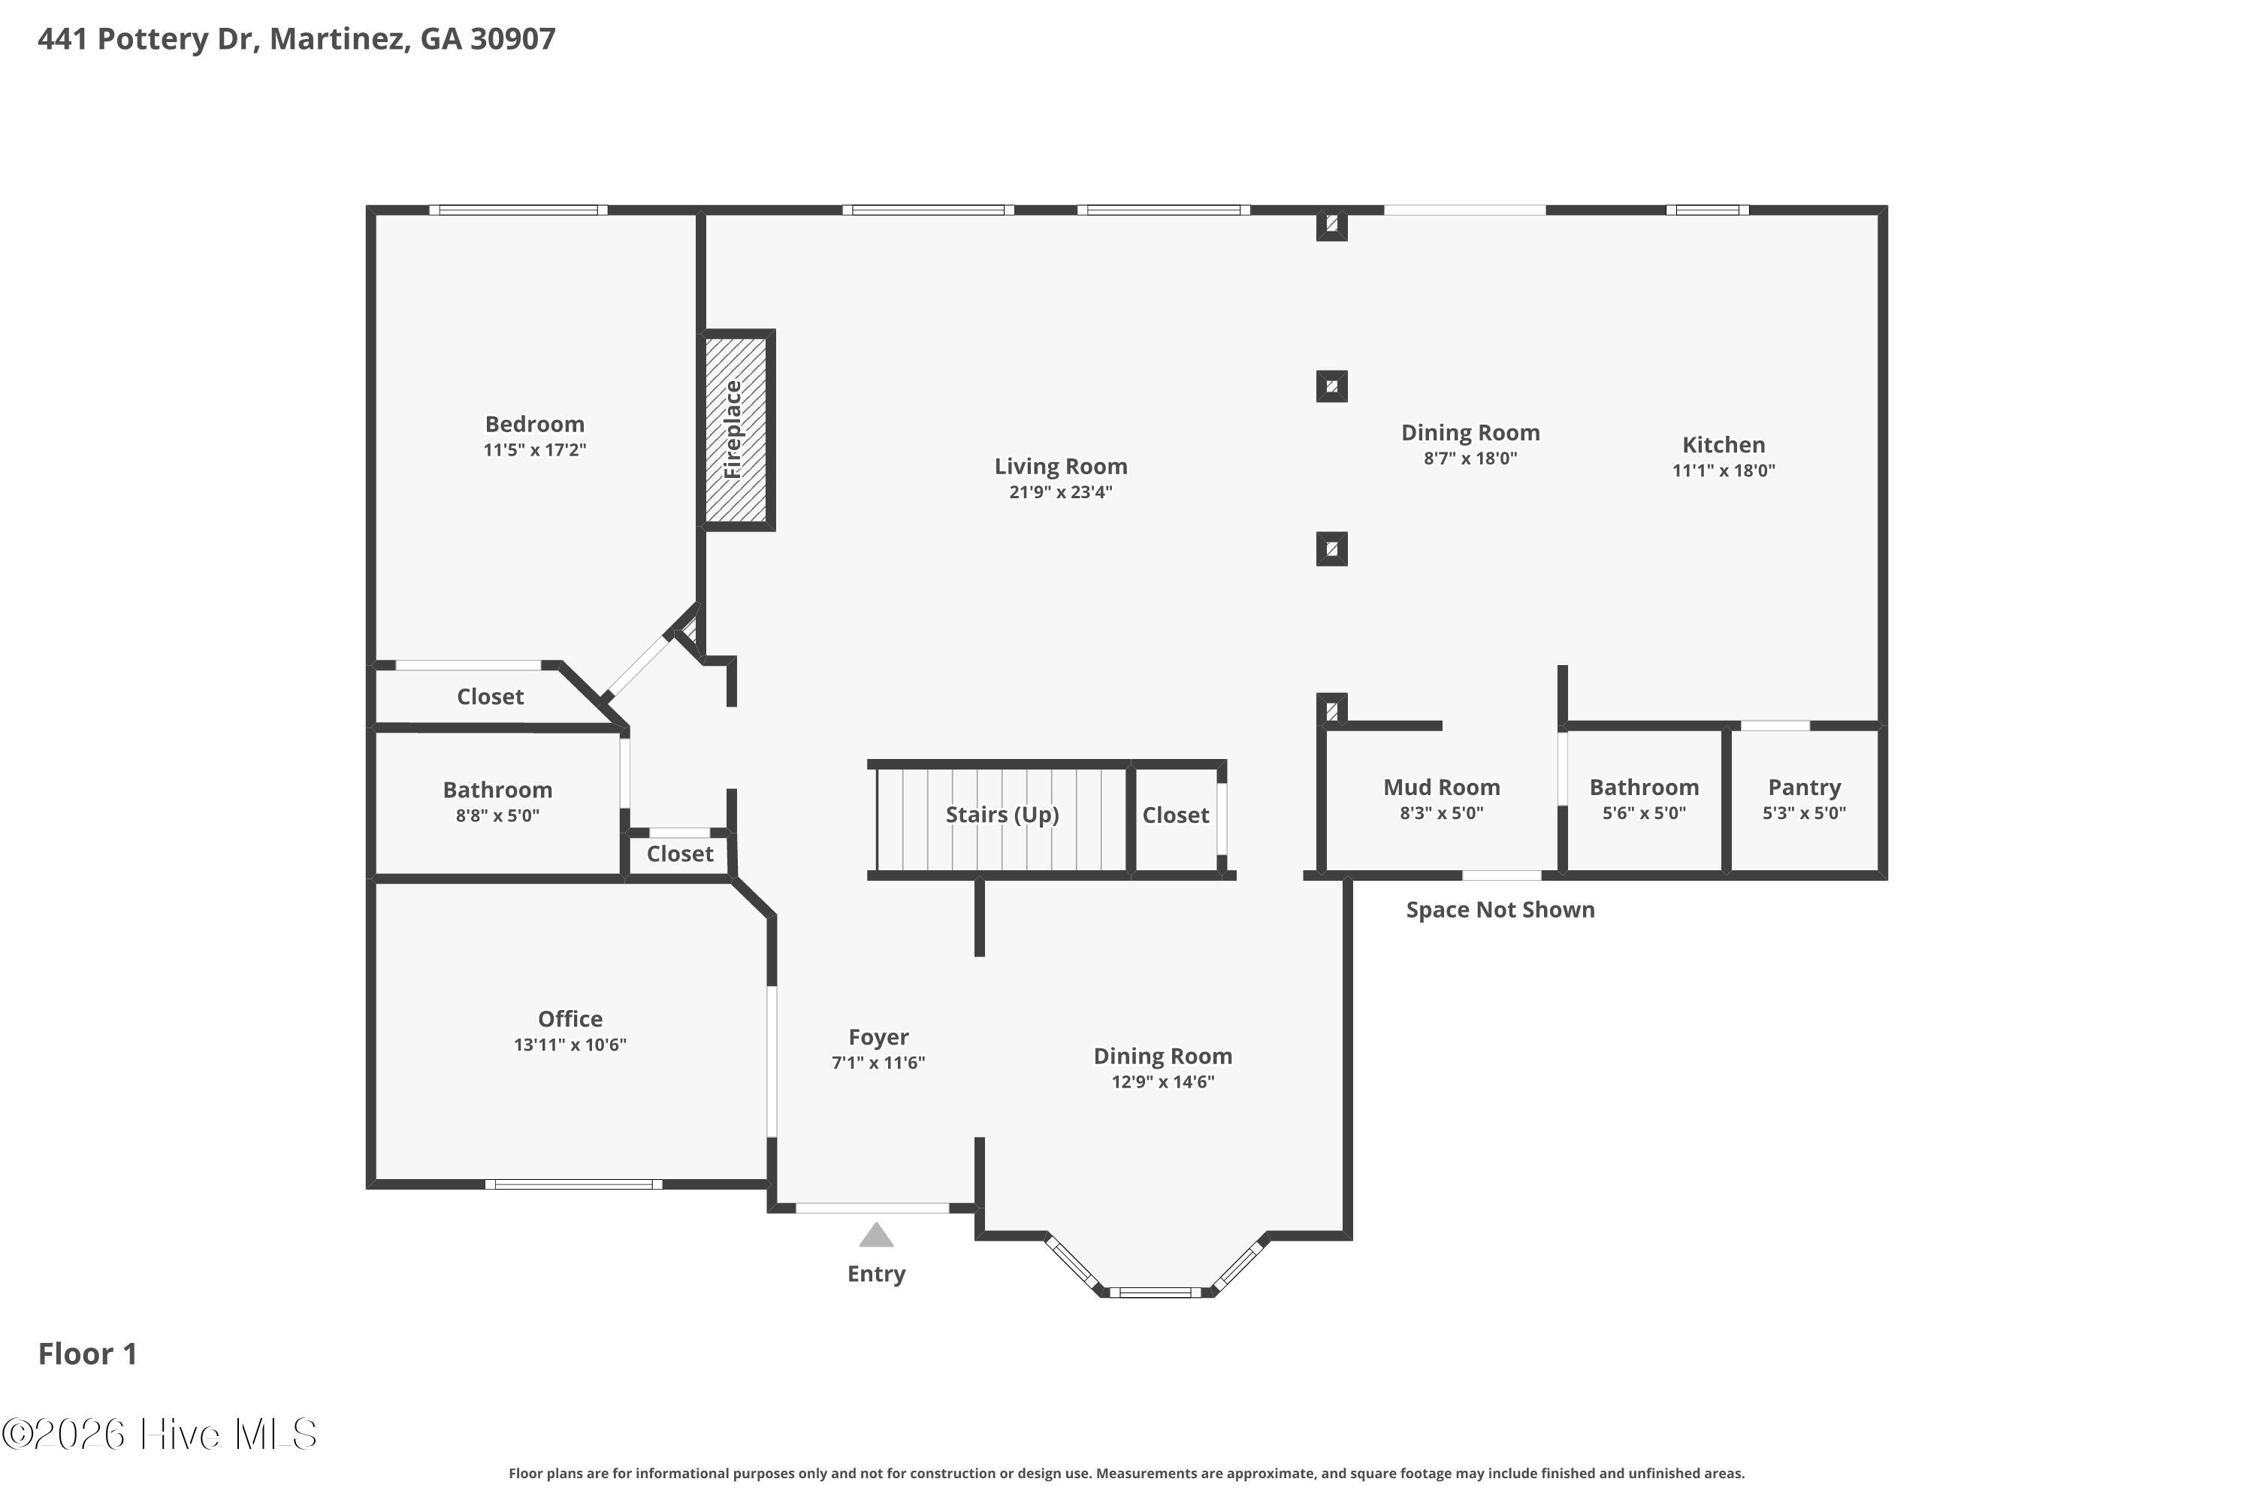
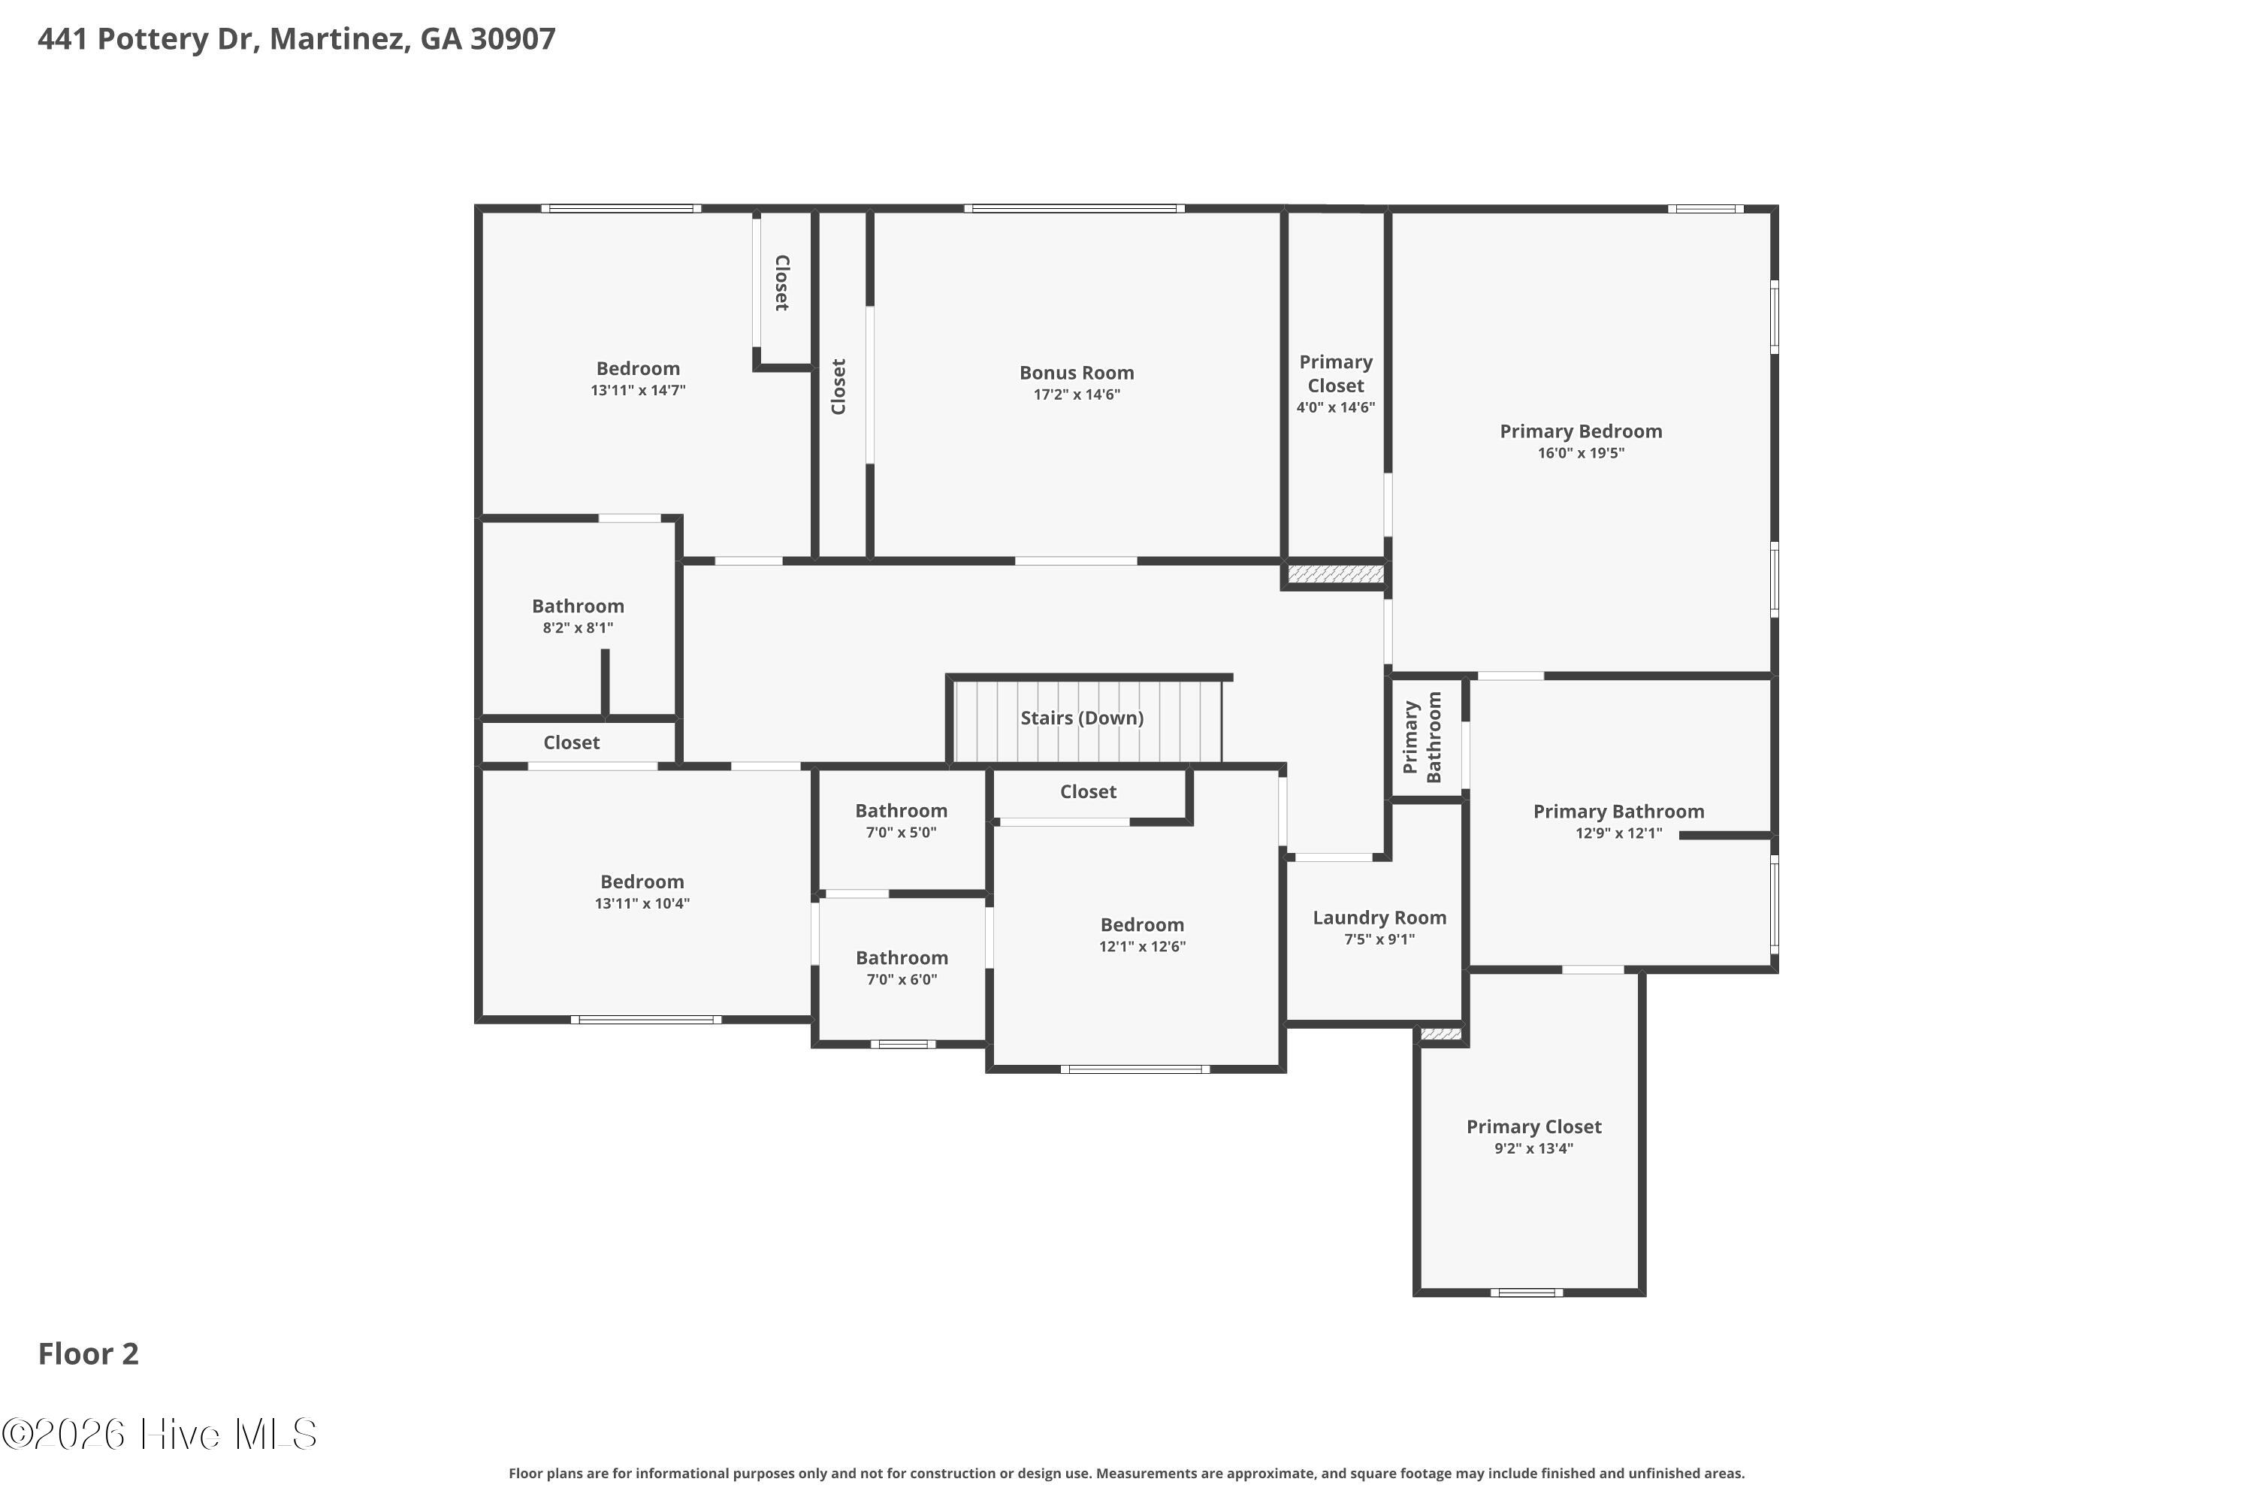
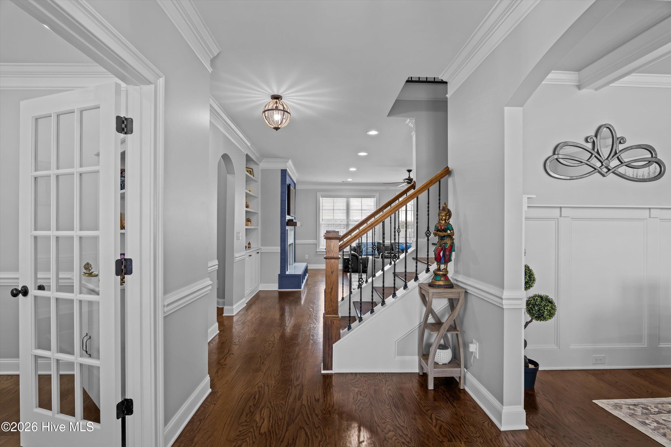
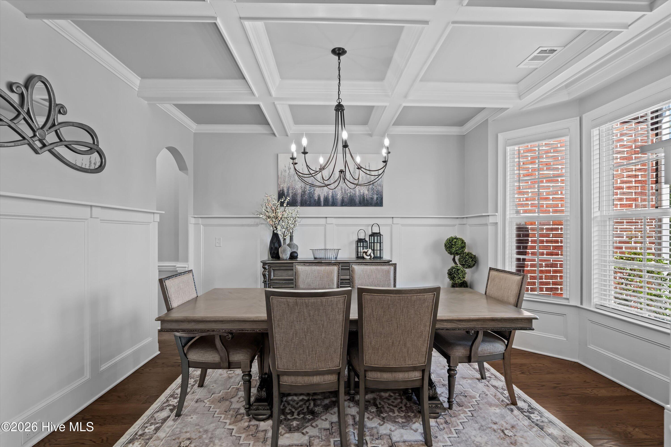
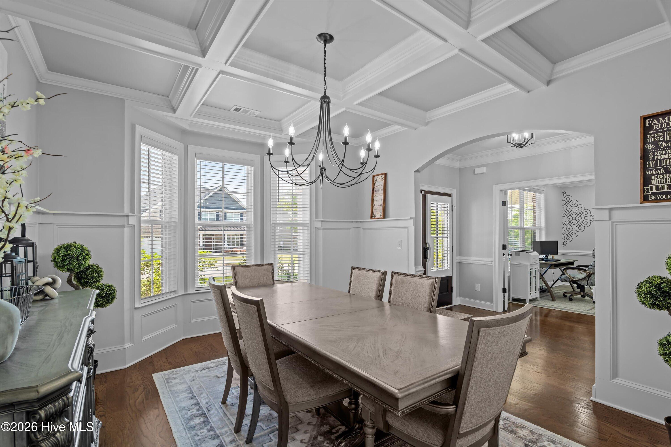
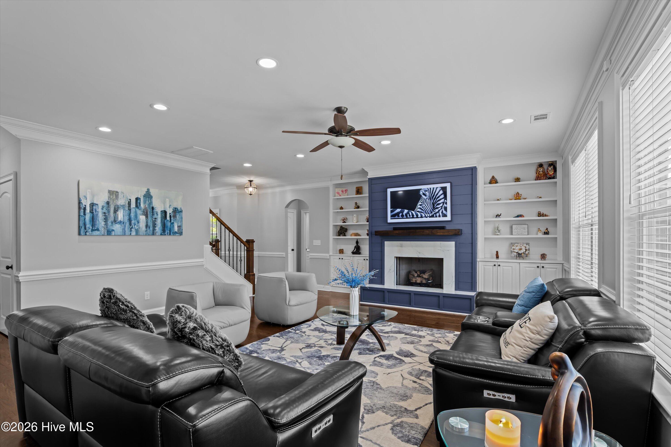
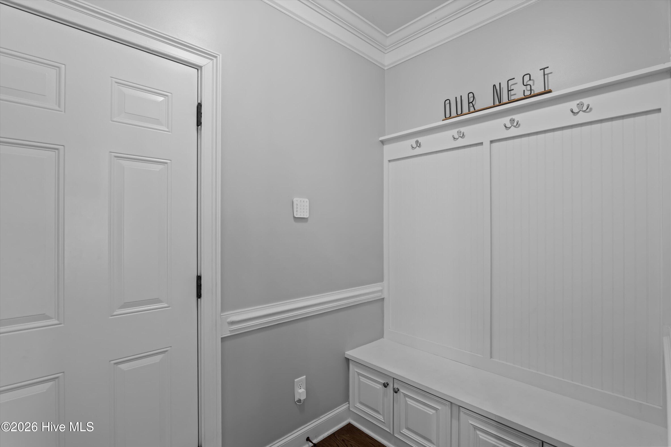
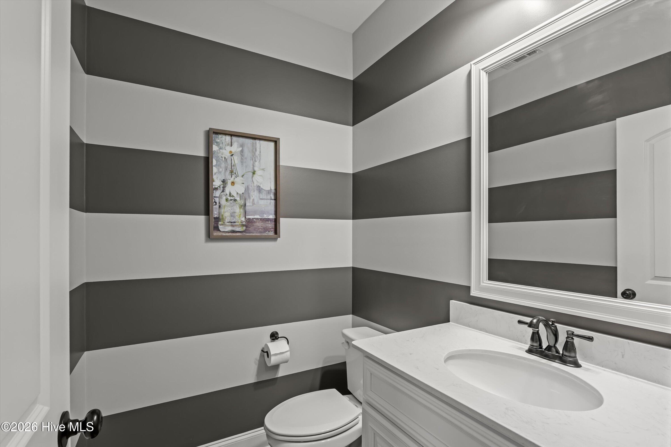
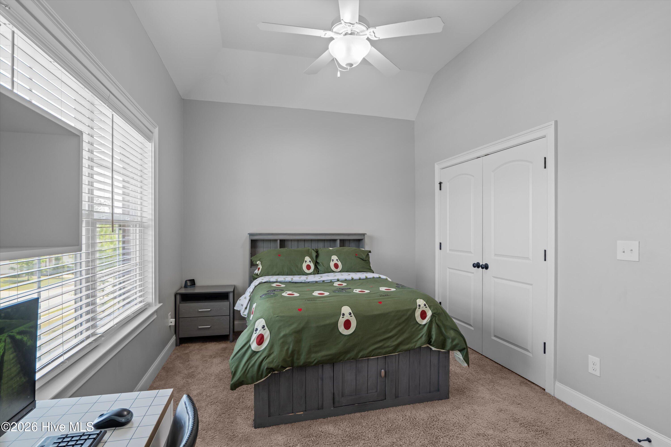
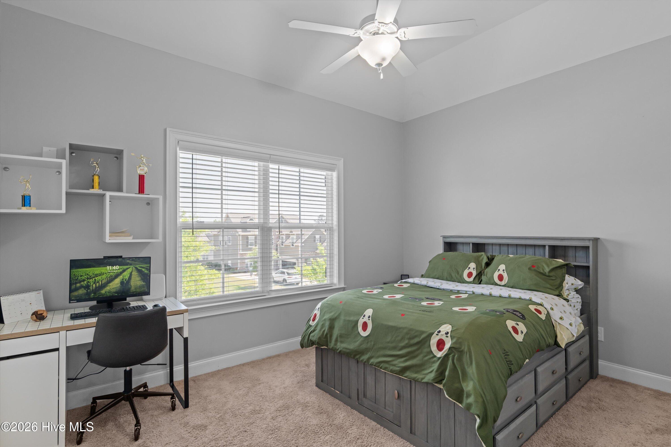
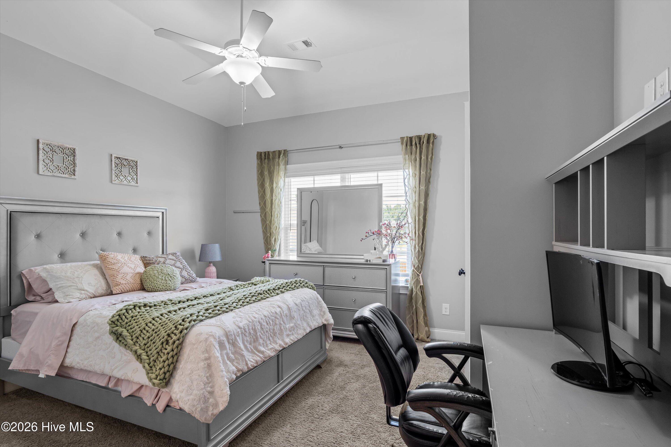
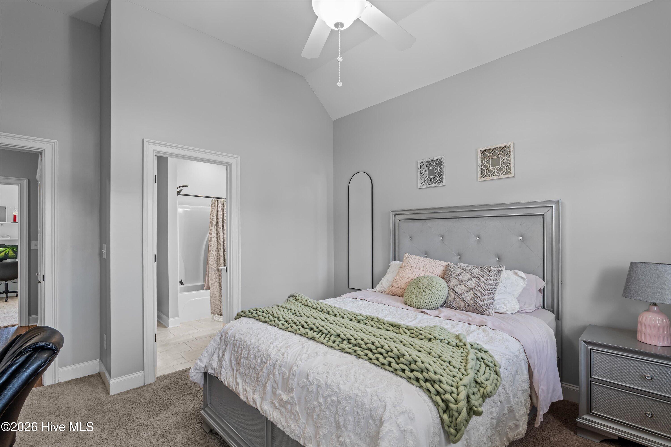
Space, comfort, and efficiency come together in this exceptional 6-bedroom, 4.5-bath home in one of Columbia County's most sought-after locations. With nearly 3,900 square feet of thoughtfully designed living space, this home offers the flexibility today's buyers are searching for--whether you need room for a growing family, multigenerational living, working from home, or entertaining guests.
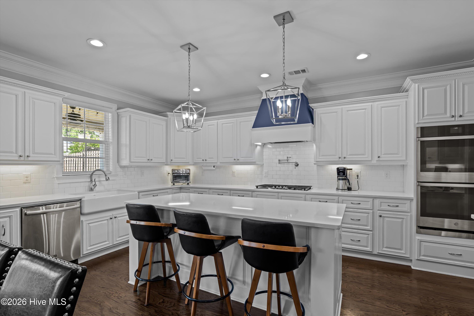
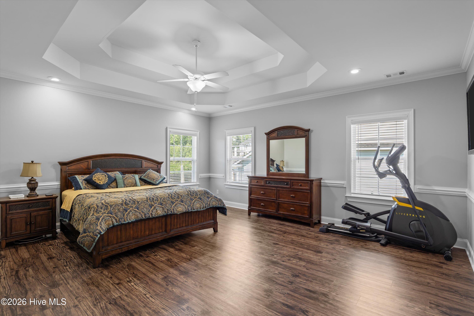
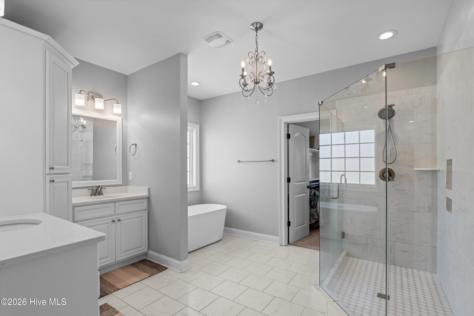
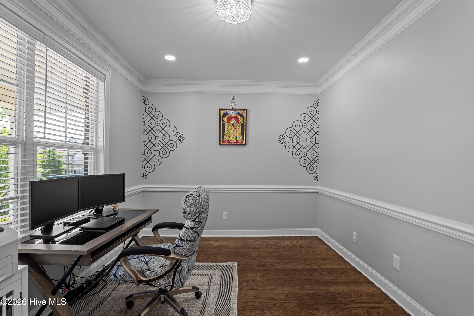
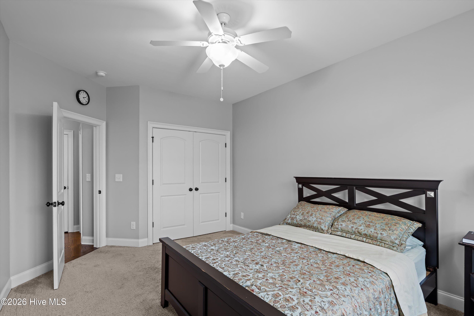
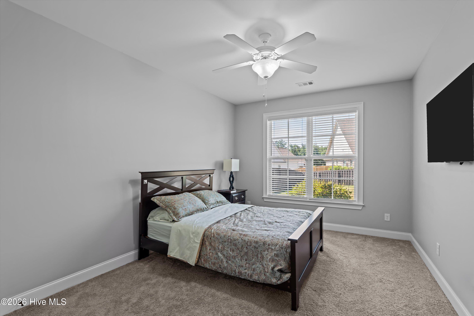
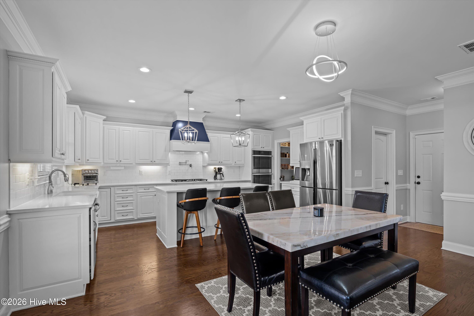
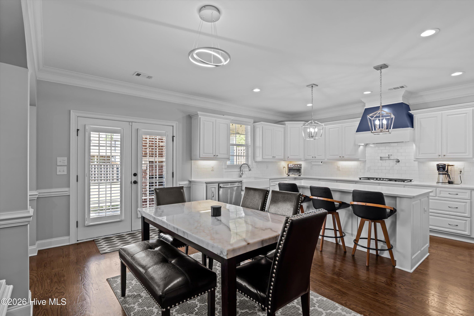
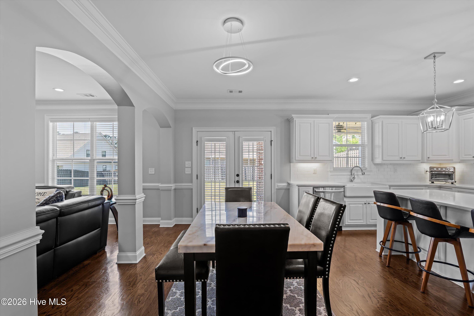
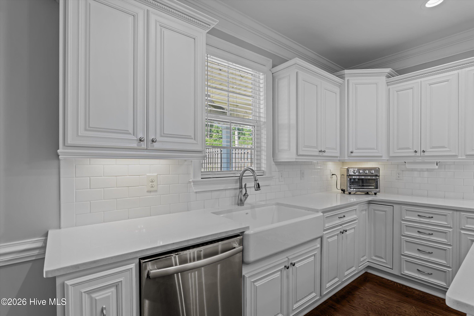
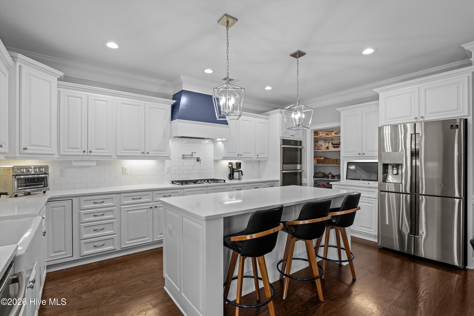
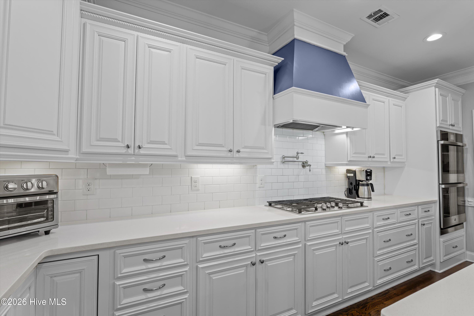
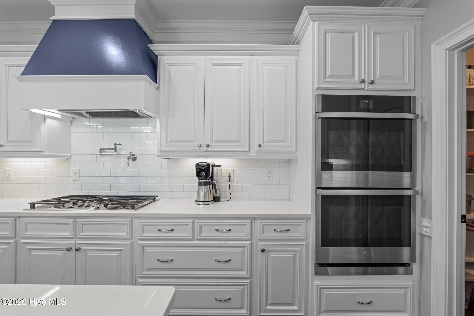
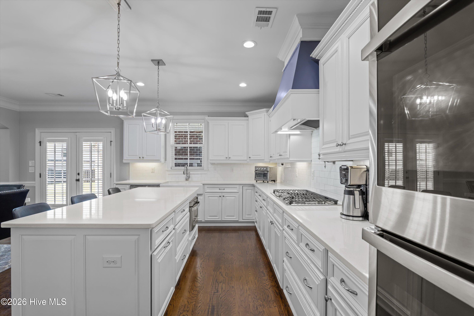
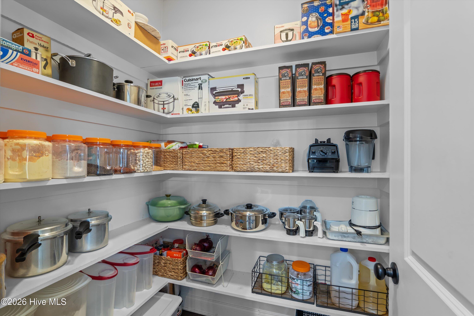
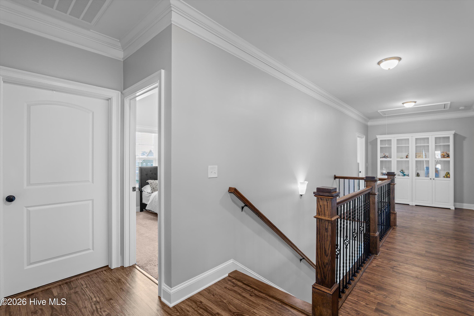
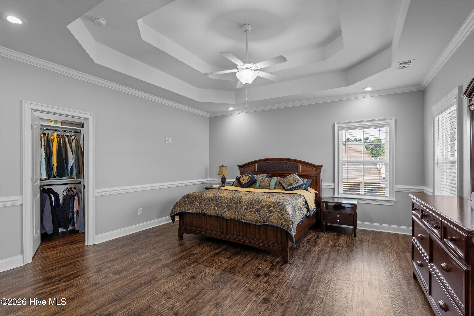
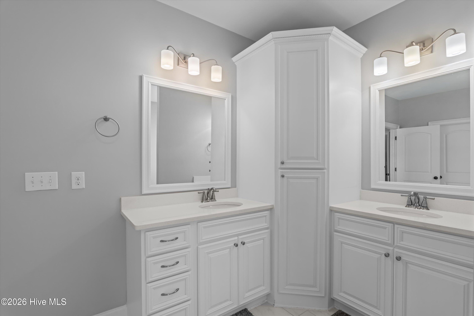
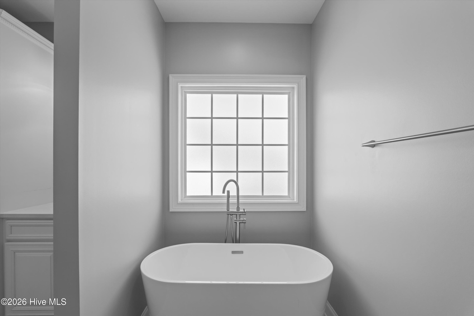
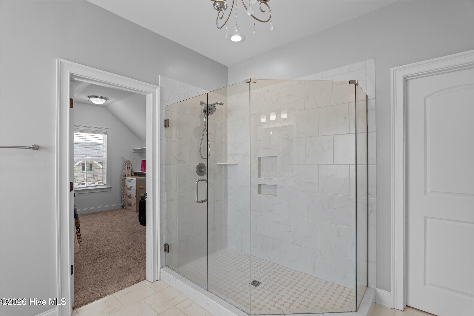
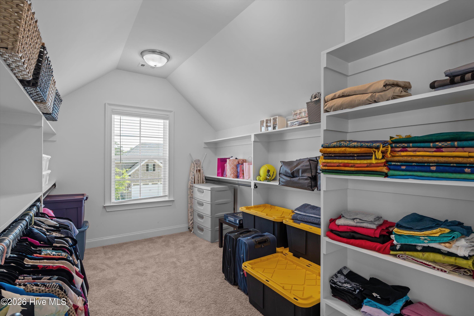
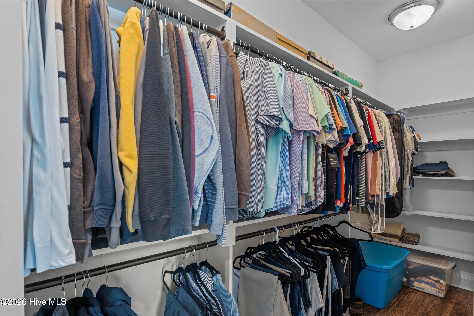
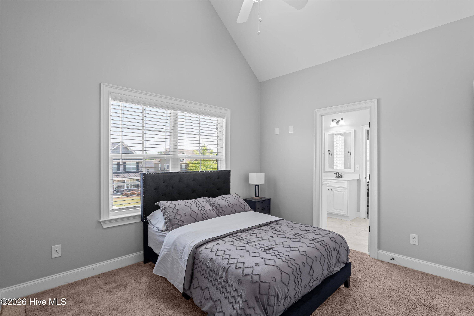
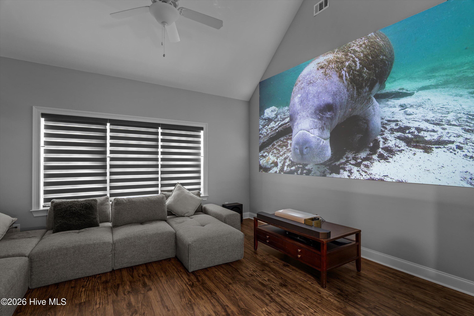
The heart of the home is a stunning chef's kitchen featuring a large island, gas cooktop, double ovens, abundant cabinetry, and a walk-in pantry, all opening seamlessly to the spacious family room. A private guest suite and dedicated office on the main level provide convenience and versatility, while upstairs you'll find generously sized bedrooms, a spacious bonus room, and an impressive owner's retreat designed for relaxation.
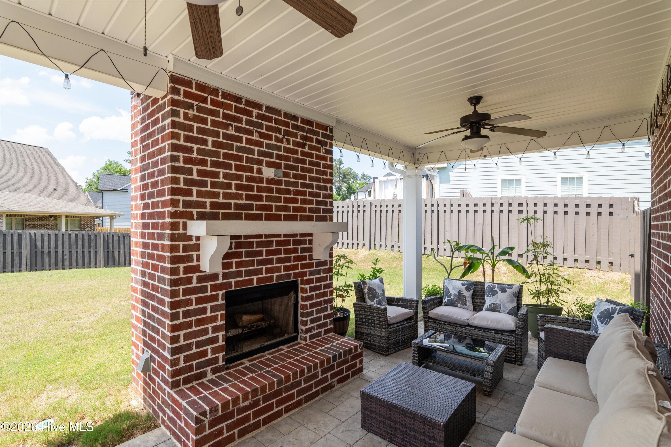
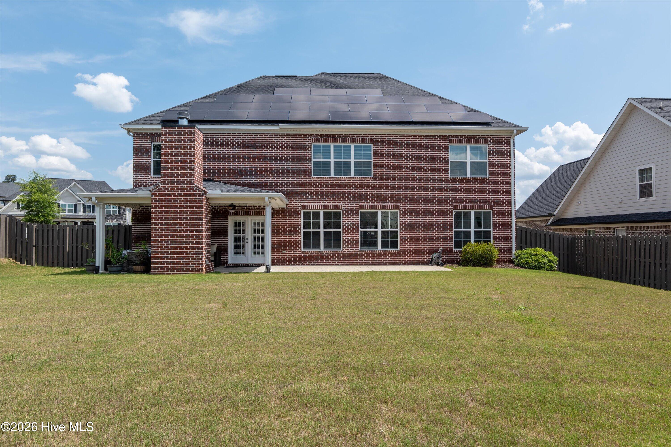
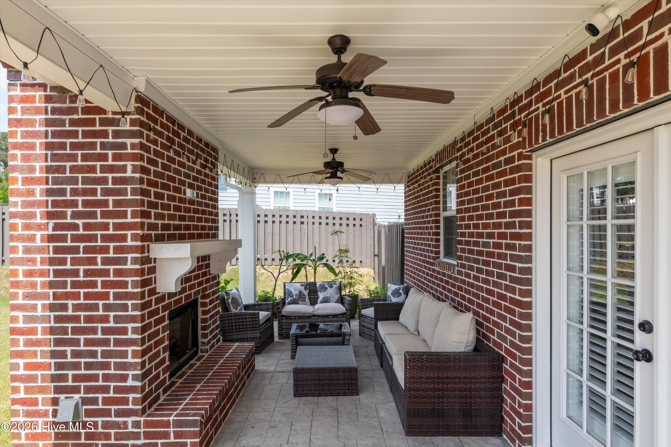
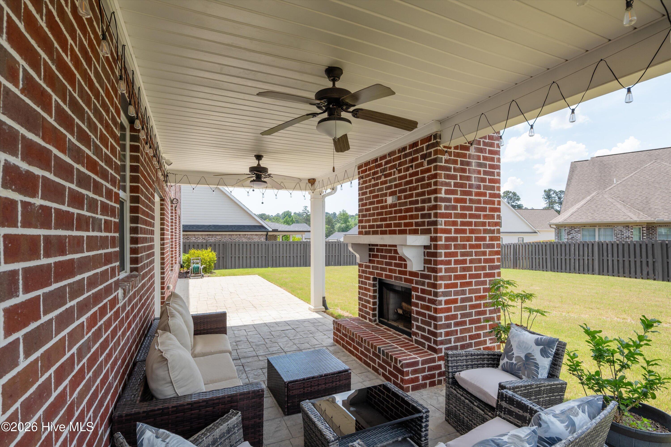
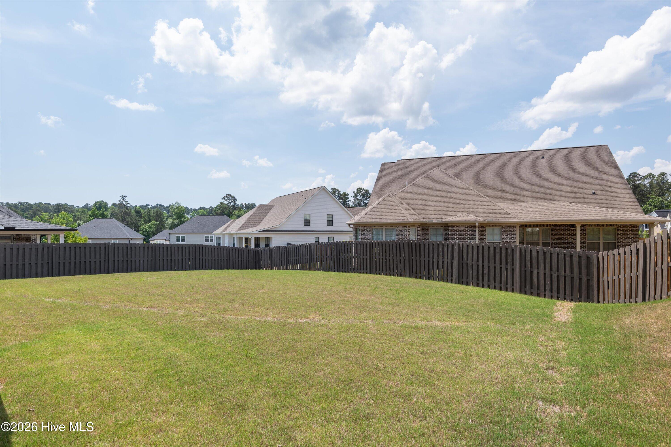
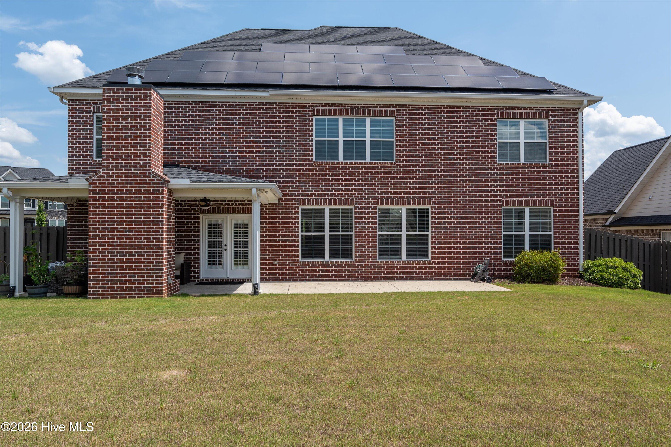
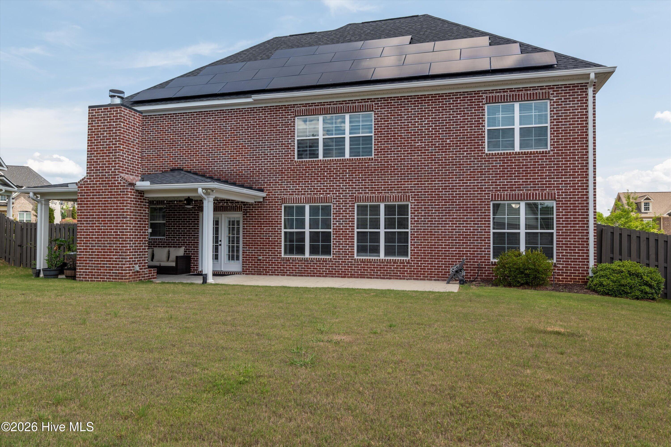
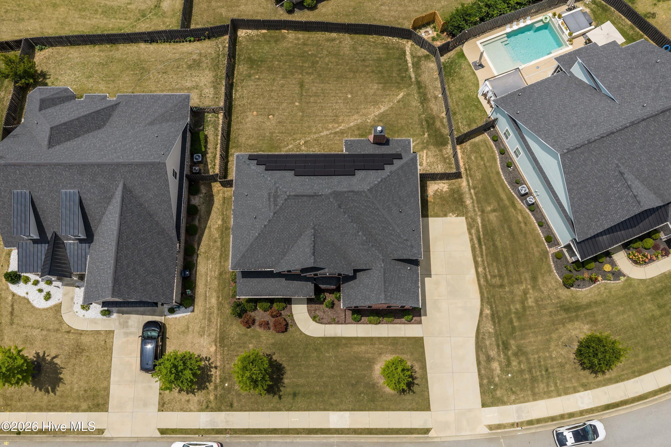
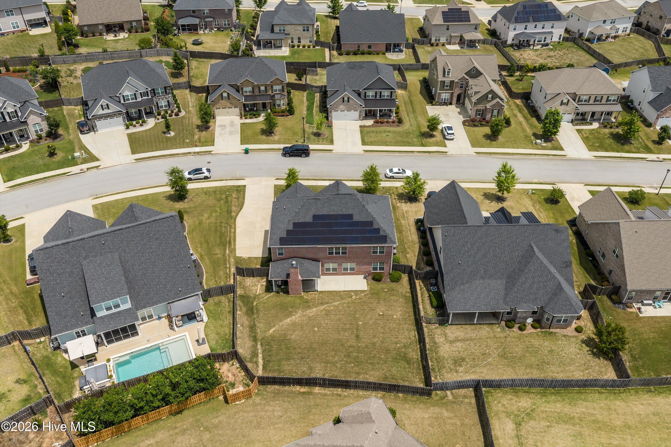
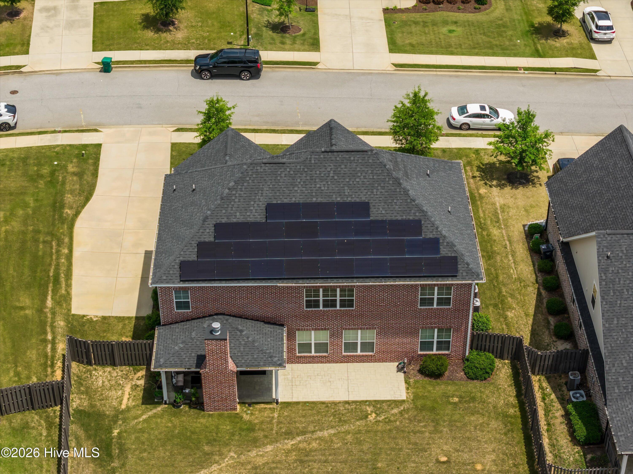
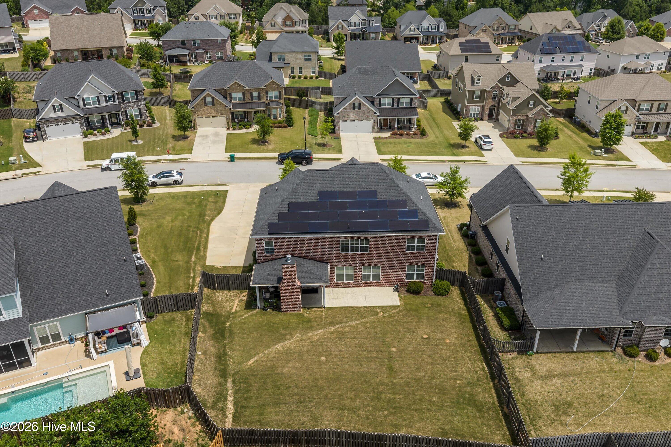
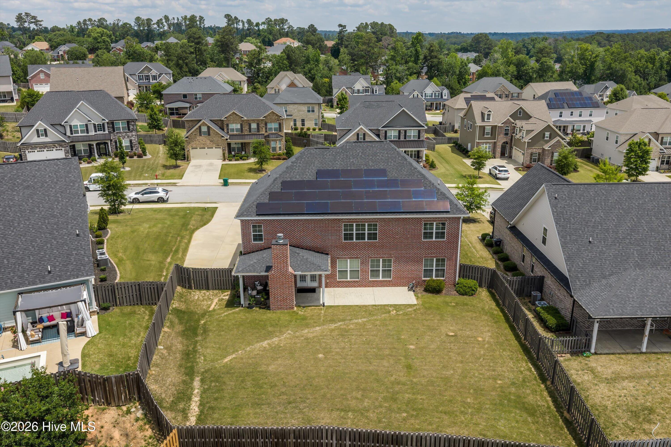
Step outside and enjoy year-round outdoor living on the covered porch with a beautiful brick fireplace overlooking the fenced backyard--perfect for gatherings, game days, or quiet evenings at home.
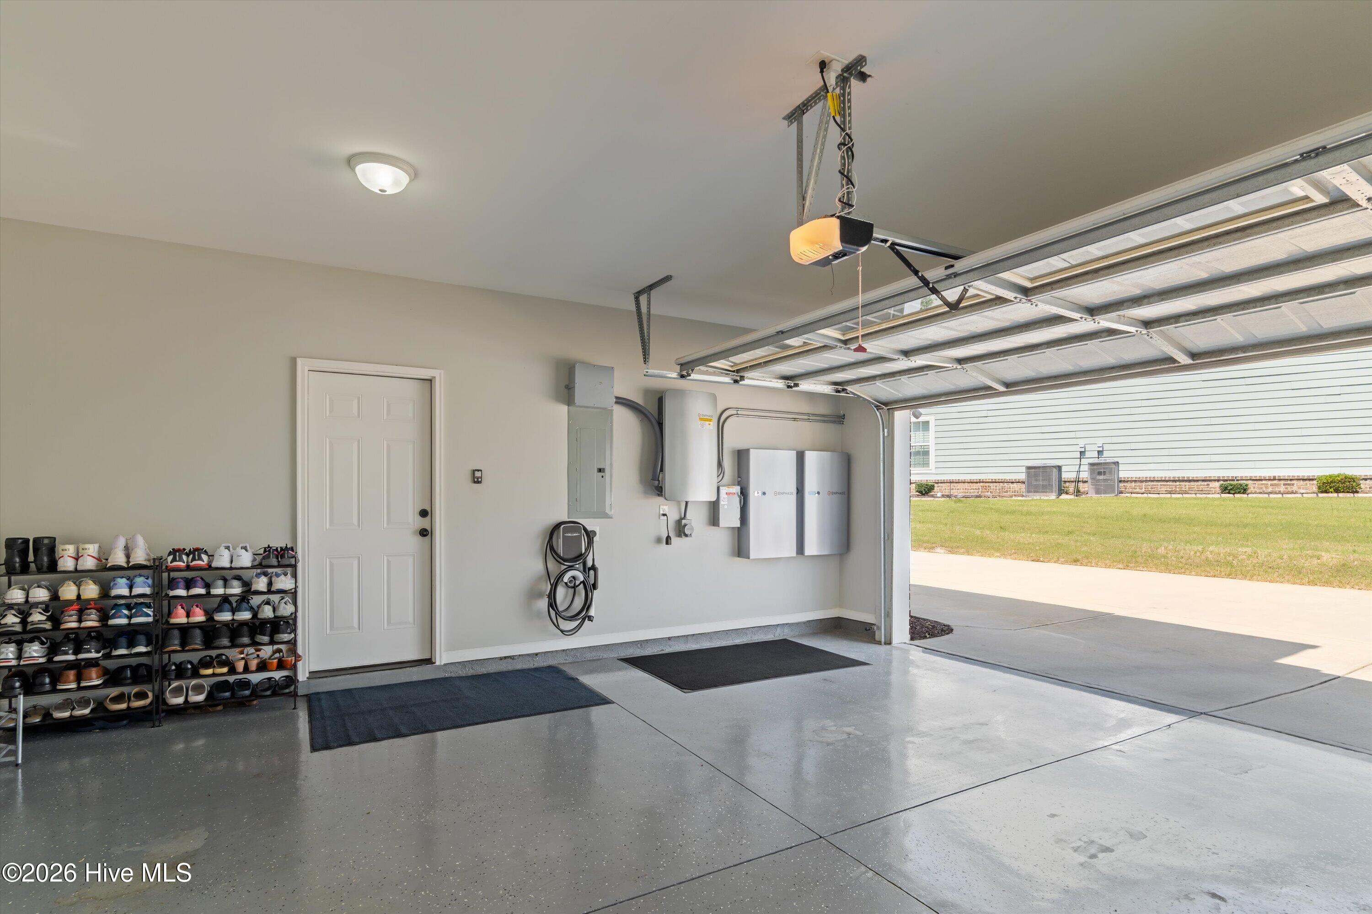
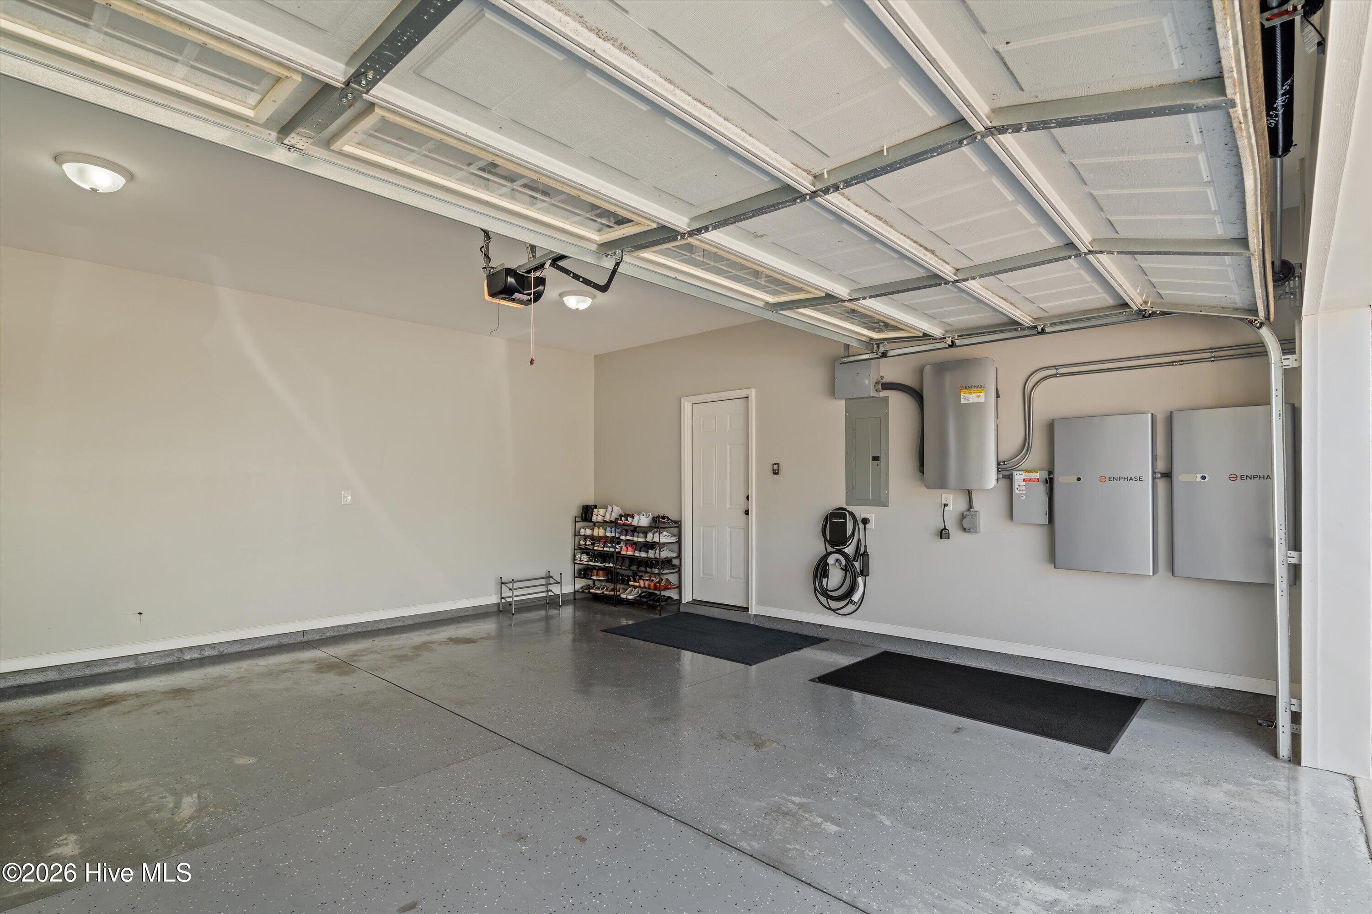
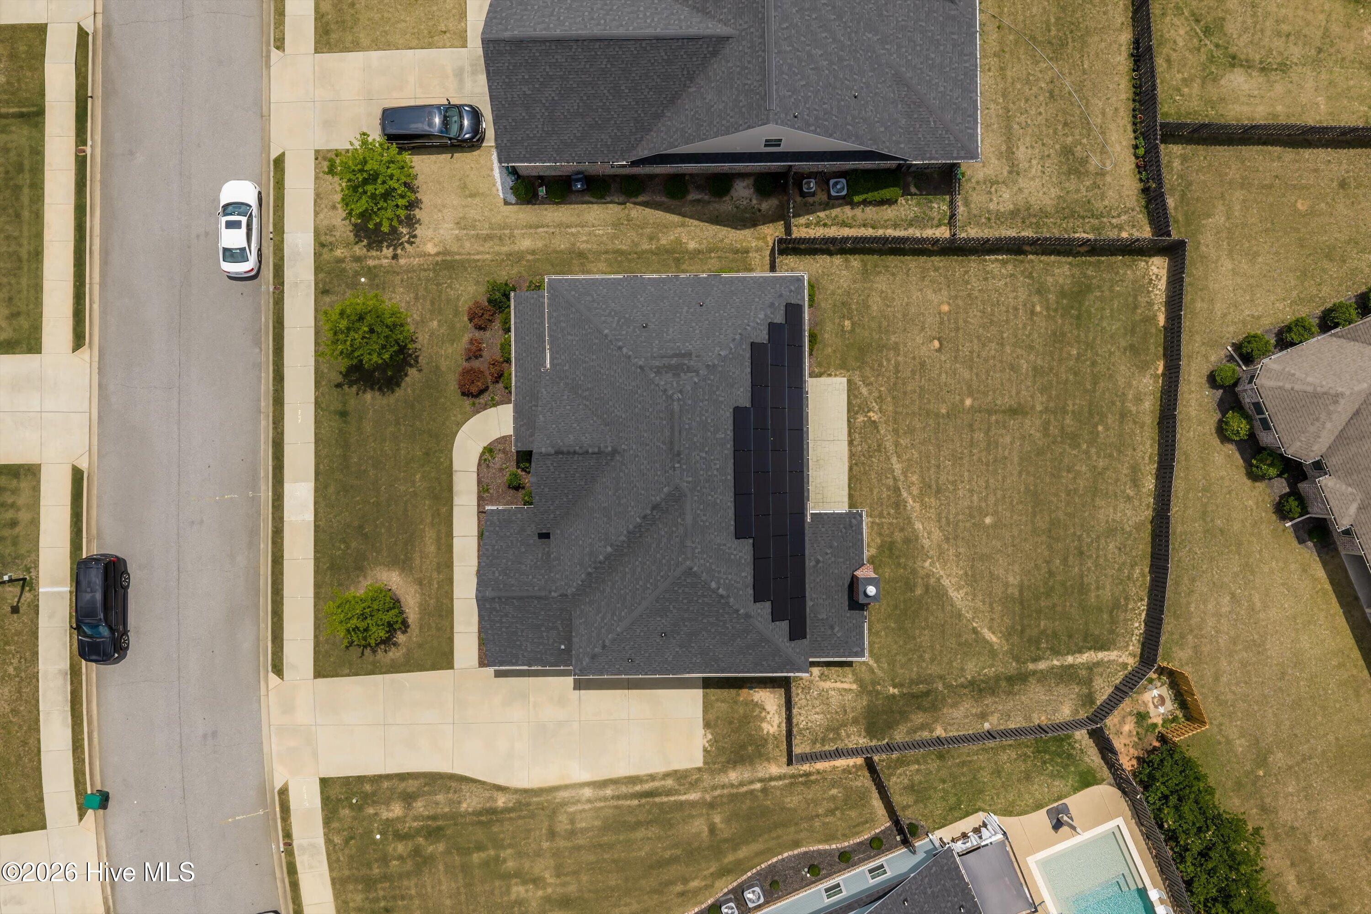
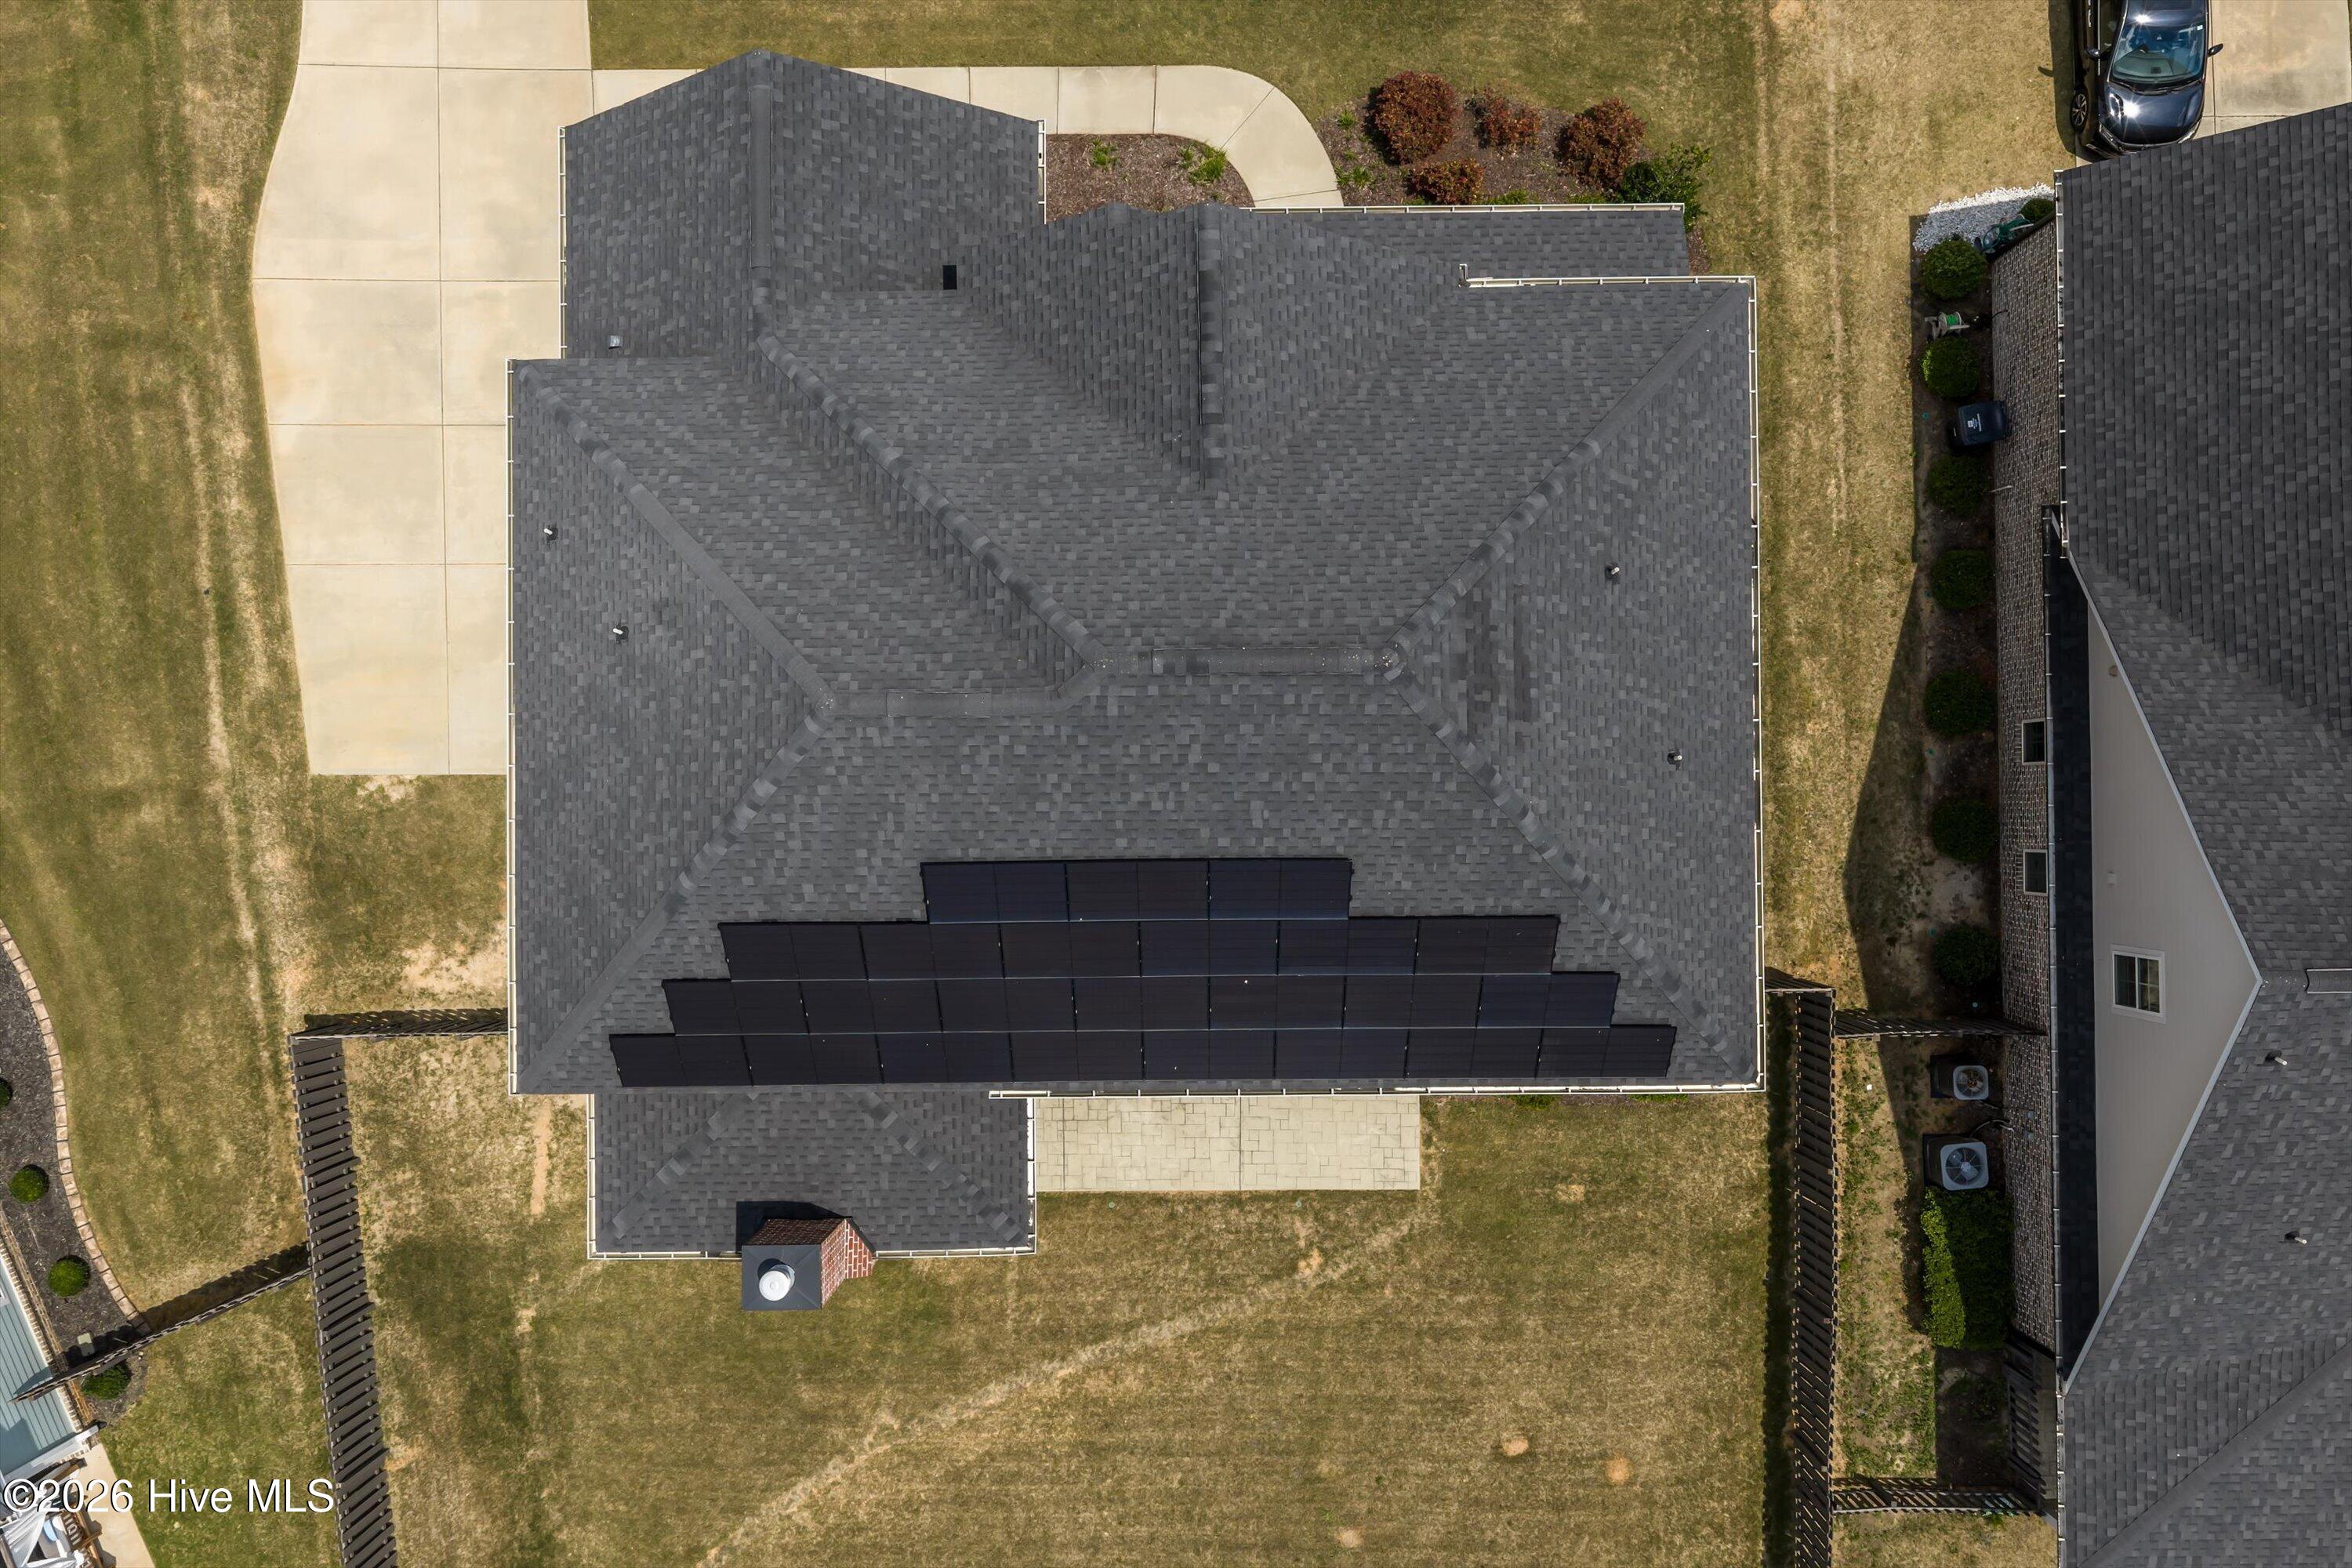
What truly sets this property apart are the seller-owned solar panels, battery backup system, and EV charging station, providing valuable energy savings and peace of mind that are increasingly difficult to find.
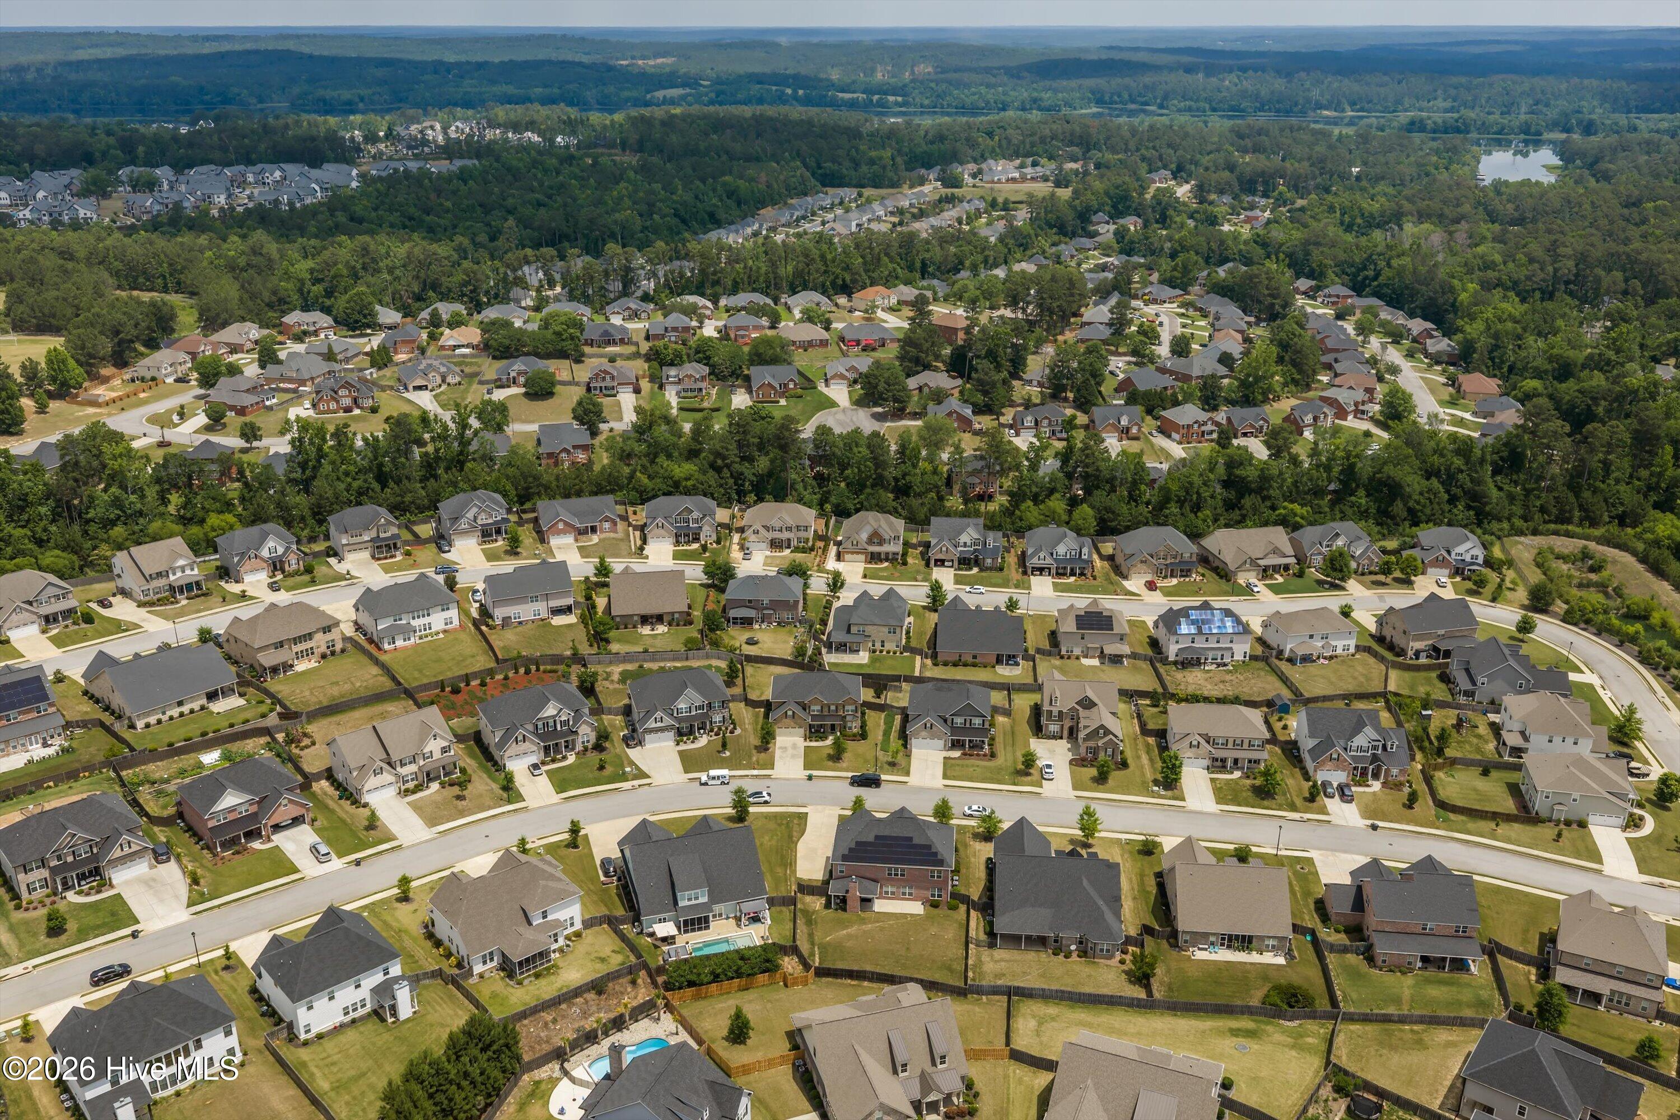
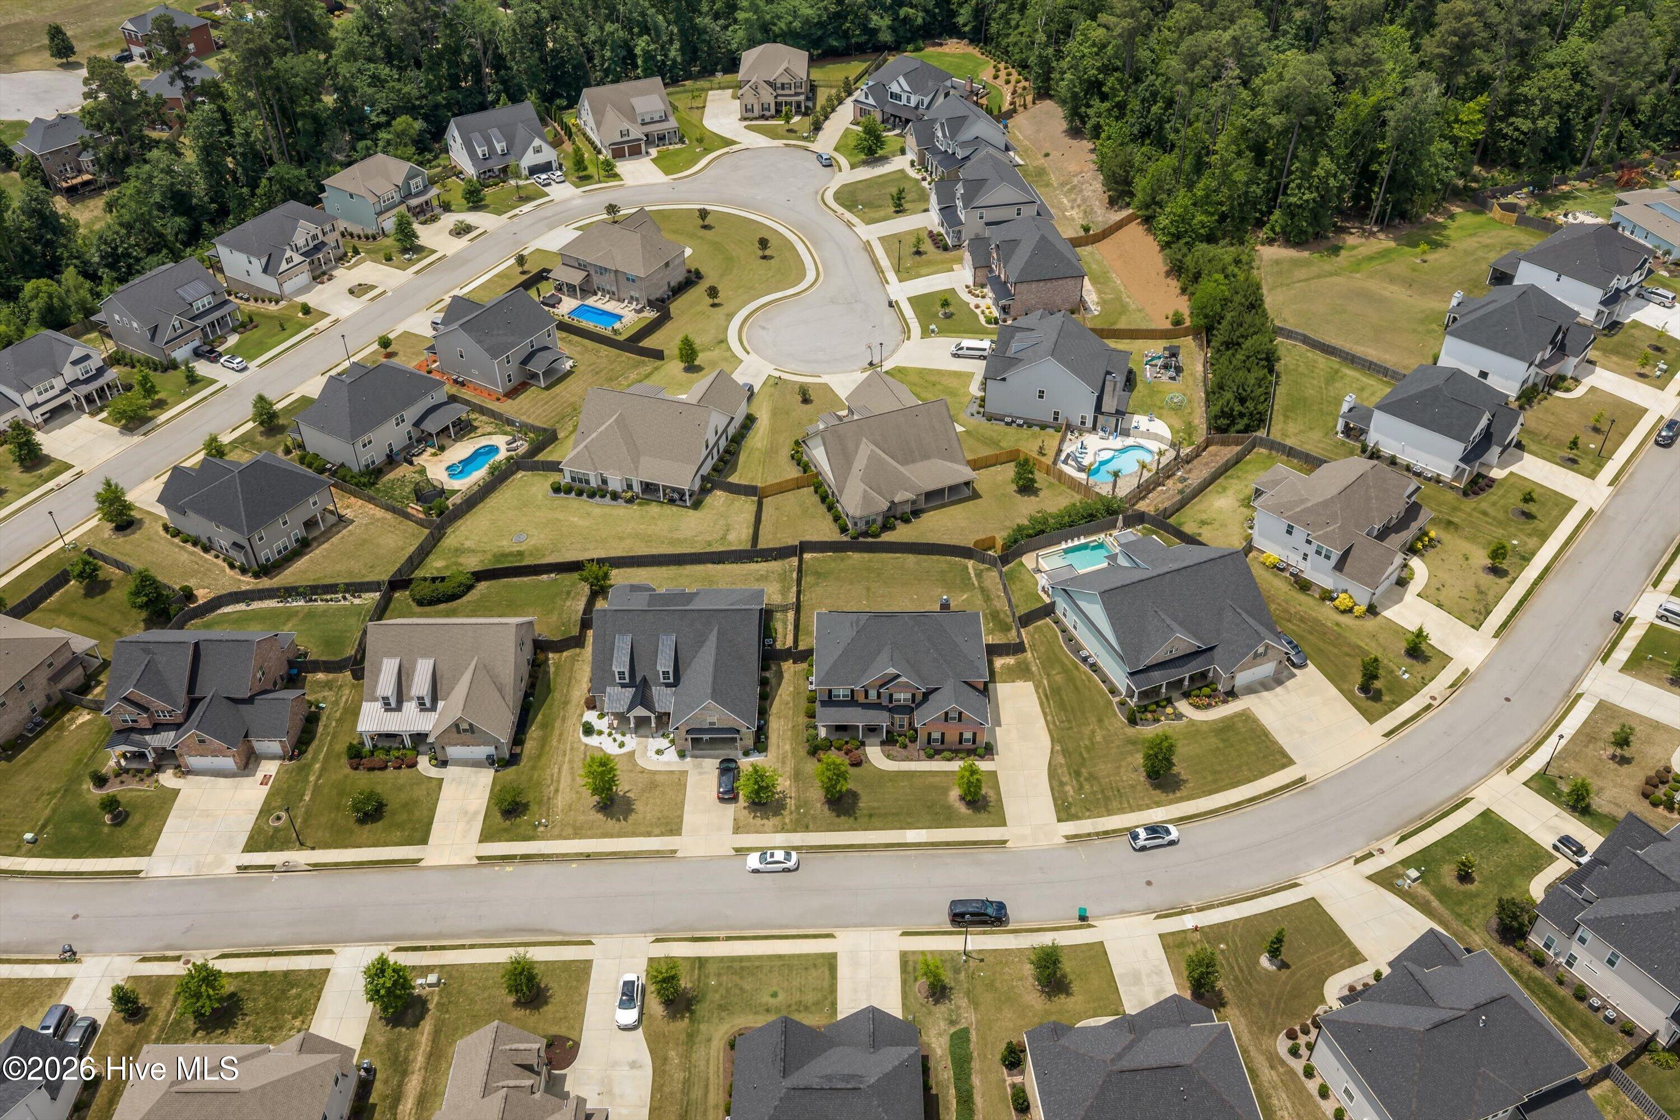
Located in the highly desirable Lakeside school district and just minutes from shopping, dining, parks, and major employers, this home offers the rare combination of space, modern efficiency, and everyday convenience.
From Furys Ferry turn onto Blackstone Camp Road, Right on Carriage Hills Drive, Right onto Arcilla Pointe, Continue straight onto Pottery Drive. Home will be on the Right.