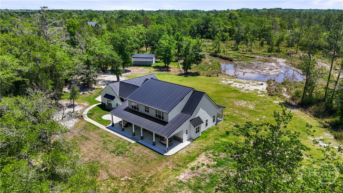
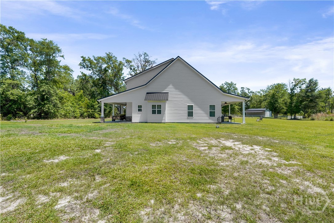
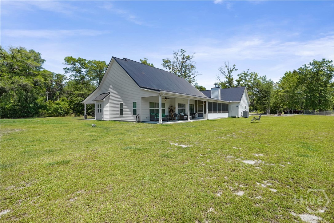
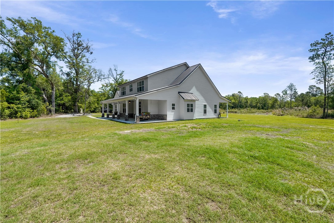
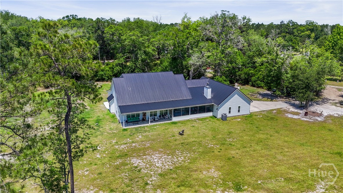
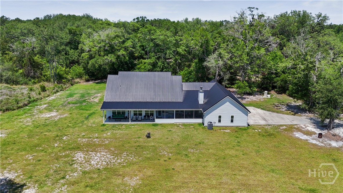
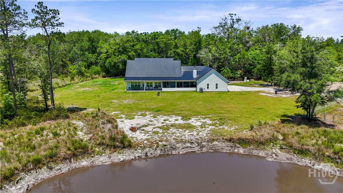
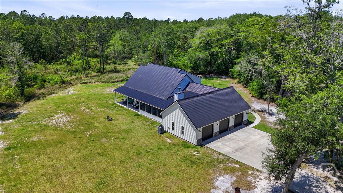
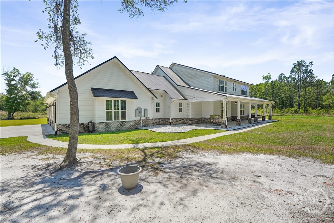
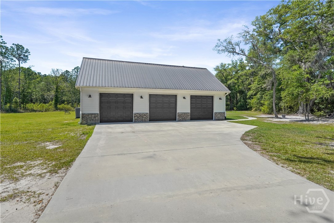
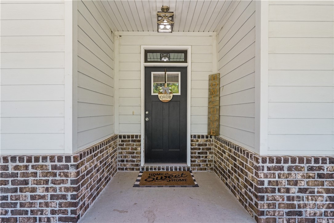
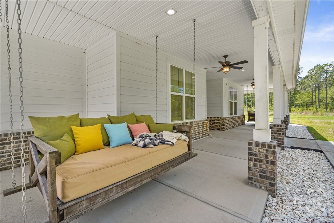
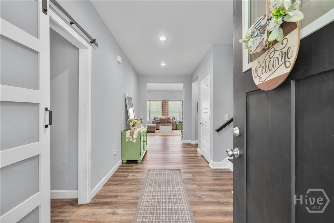
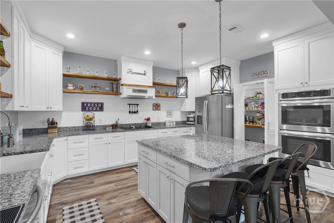
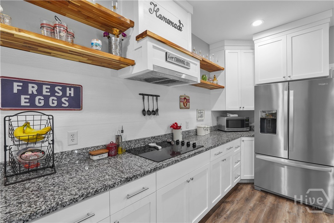
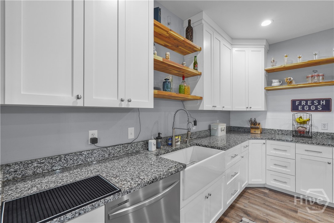
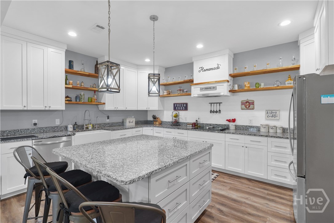
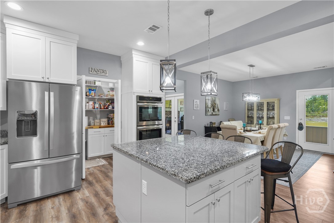
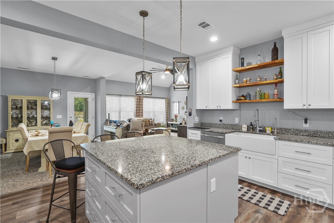
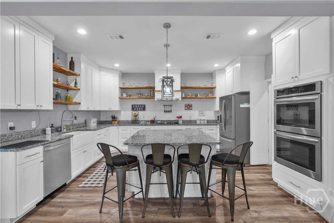
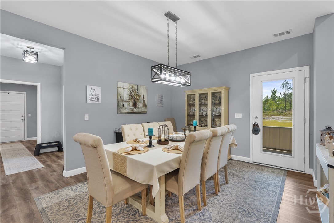
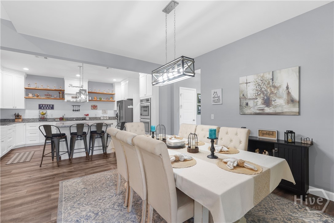
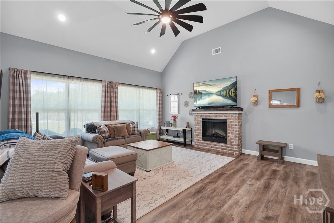
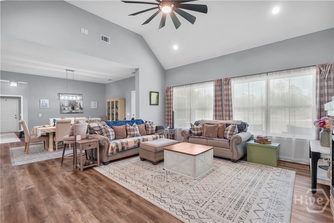
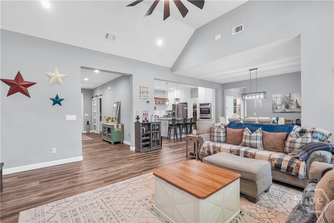
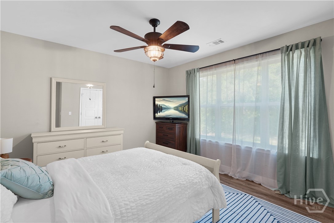
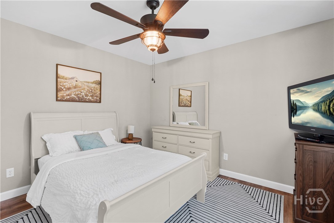
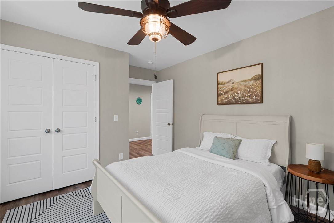
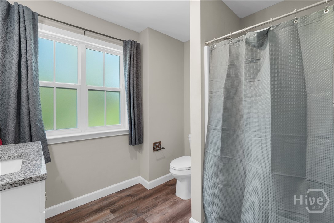
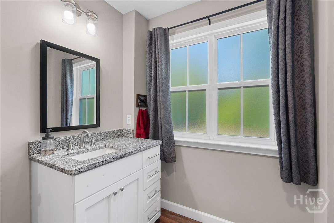
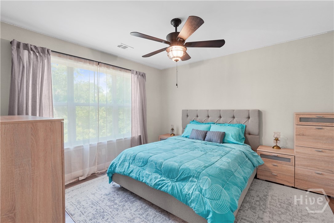
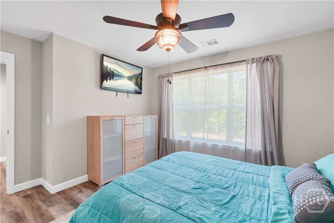
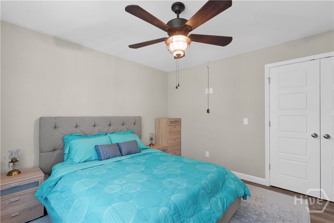
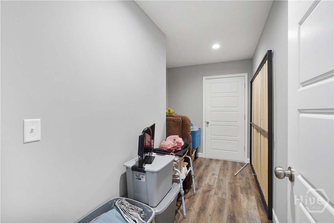
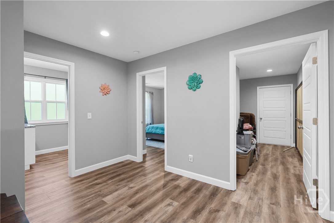
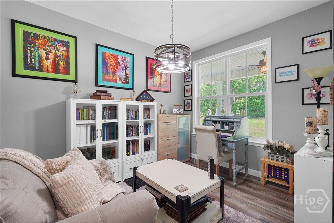
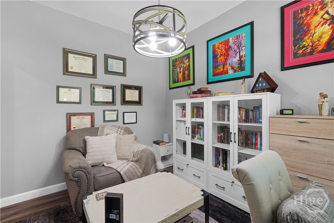
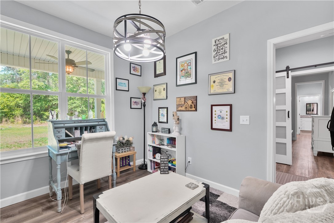
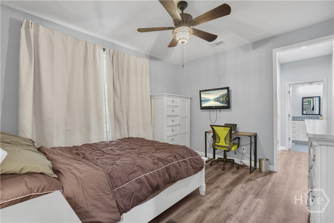
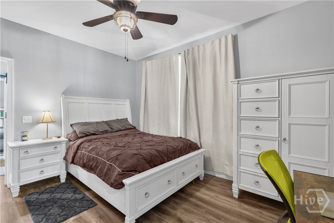
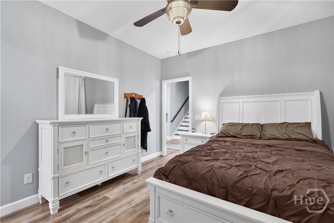
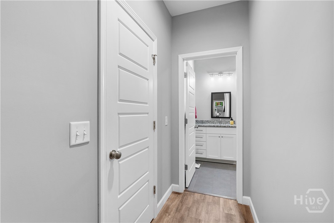
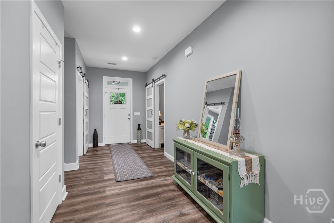
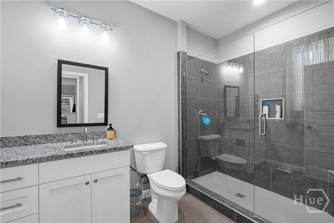
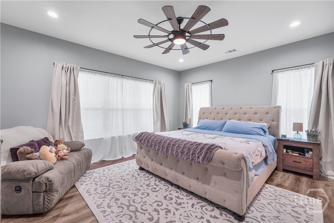
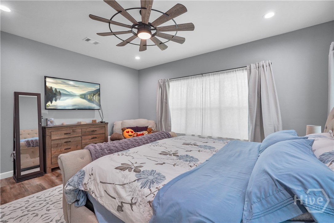
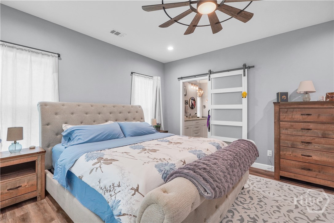
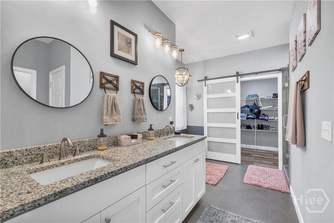
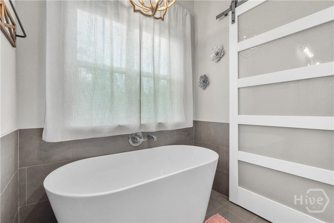
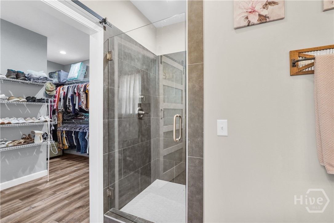
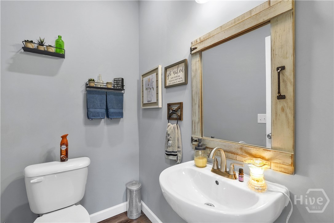
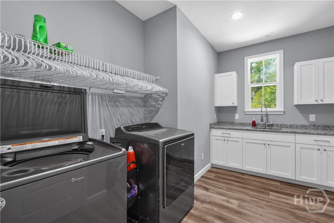
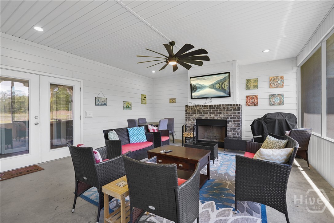
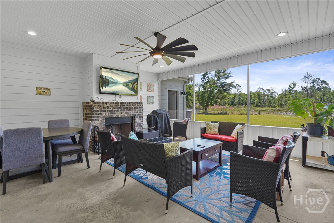
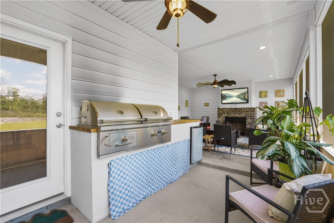
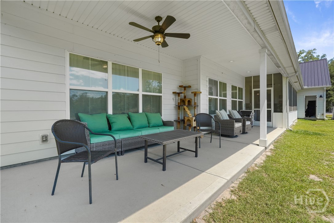
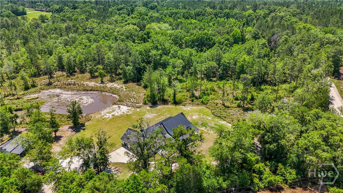
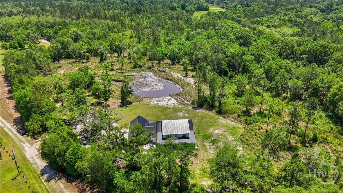
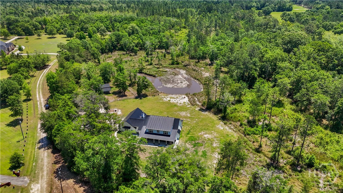
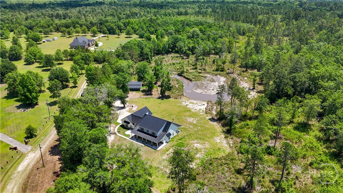
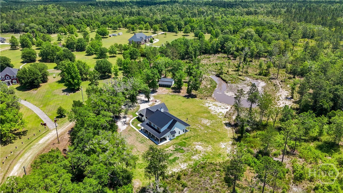
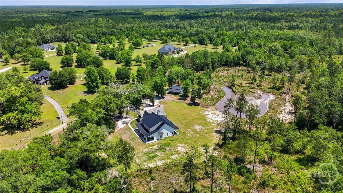
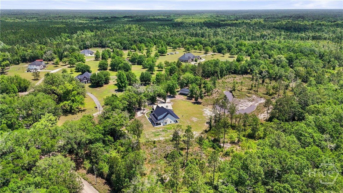
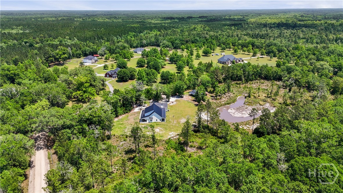
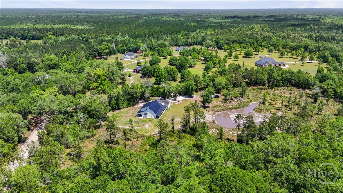
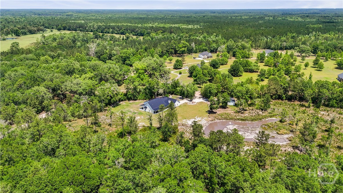
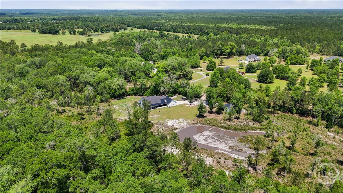
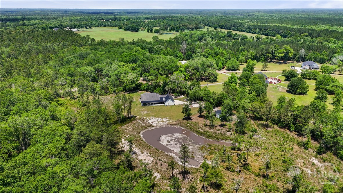
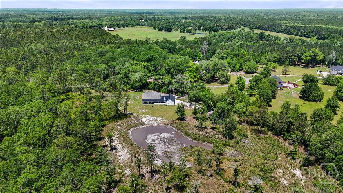
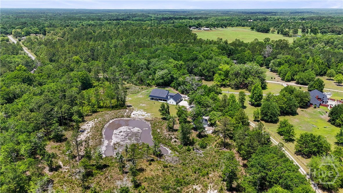
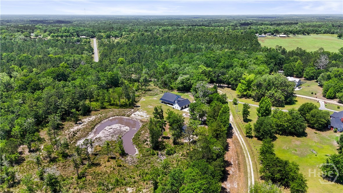
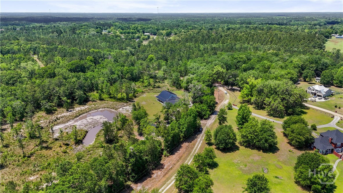
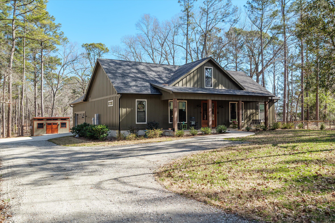
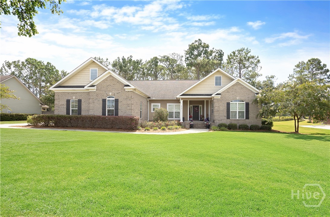
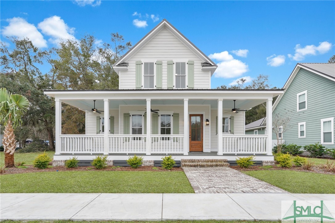
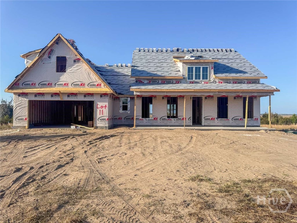
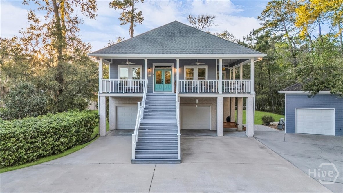
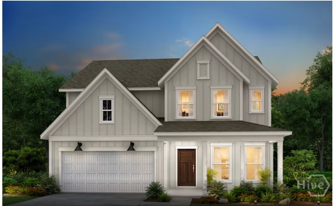
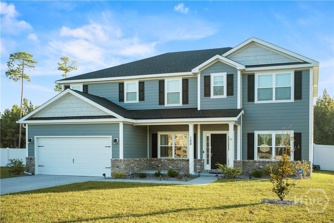
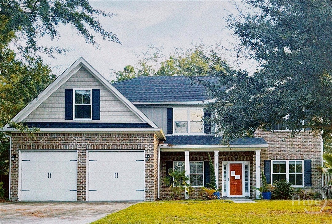
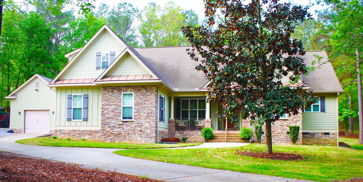
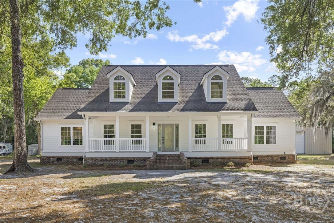
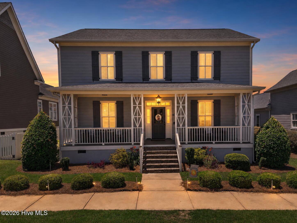
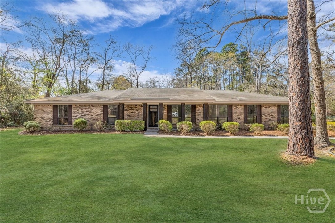
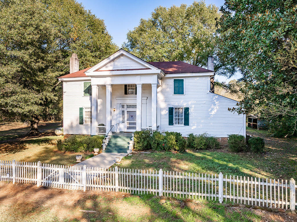
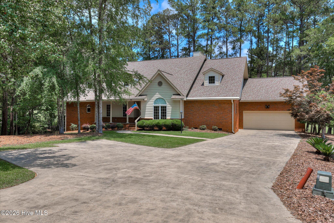
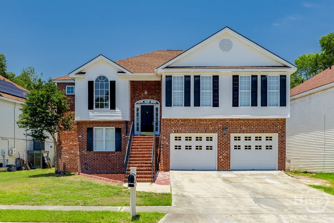
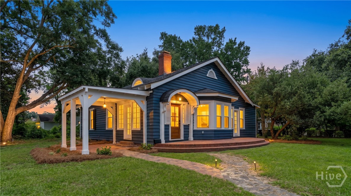
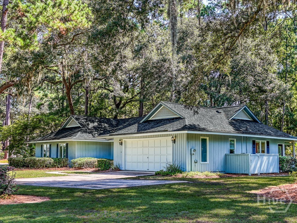
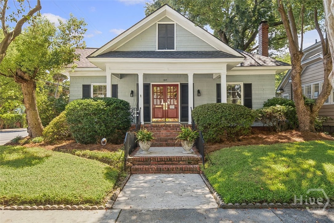
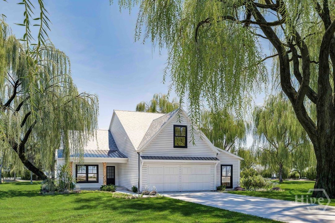
Welcome home to this stunning custom-built farmhouse homestead nestled on 11.45 private acres! Designed for both comfort and entertaining, this one-of-a-kind property features a small pond, fenced barn with water, electric, and private water heater, plus a massive 3-car garage perfect for all your toys and equipment. Inside, the open-concept floor plan showcases a huge kitchen island as the centerpiece, granite countertops, SS appliances, abundant cabinet space, a private butler’s pantry with butcher block countertops, and durable LVP flooring throughout with no carpet anywhere. The spacious laundry room offers built-in cabinetry, countertops, and sink for added convenience. The main floor also includes a dedicated home office and two luxurious primary suites and en-suites featuring oversized custom tiled showers. There is a half bathroom for guests on the main floor. Upstairs, you’ll find two additional bedrooms, a full bath, and a large storage room. Relax on the oversized screened porch complete with fireplace and outdoor kitchen featuring dual stainless steel grills. Enjoy peaceful country living just minutes from Fort Stewart, shopping, and dining!
From 84 E Oglethorpe Hwy- Right onto E Hendry Street, Right on John Wells Road, stay to the Right on John Wells Road, Left on Faithland Drive, Turn Right, Home will be on your Right hand side.
Property Features
2025
11.45
498762
1
Cash|Conventional|1031 Ex
PARCEL 14 & 15 E/S FAITHLAND DR
A1
Underground Utilities
Private|Well
Exterior Features
Slab
Attached|Garage Door Opener
Dirt
Metal
Single Family Residence
Residential
Interior Features
Windows
Electric|Family Room|Other
Dishwasher|Electric Water Heater|Oven|Range|Refrigerator|Range Hood|Self Cleaning Oven
Central Air|Electric
Central|Electric
Double Pane Windows
Courtesy of Realty One Group Inclusion
Thank You!
We received your Showing Request.
Feel free to call 912.272.7575 for immediate assistance.