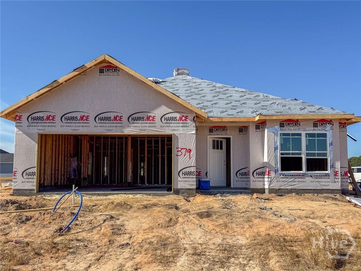
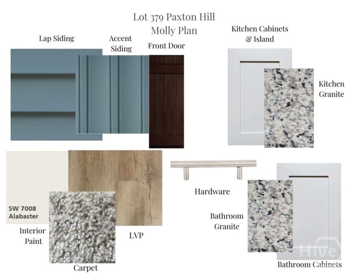
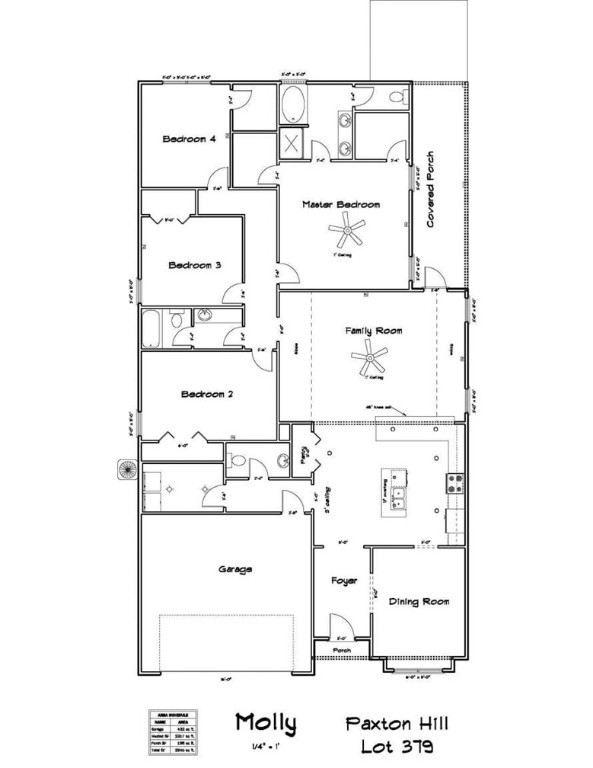
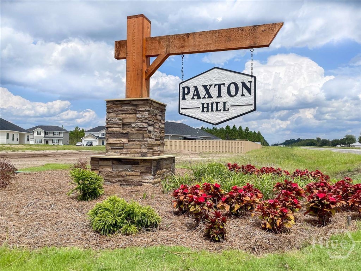
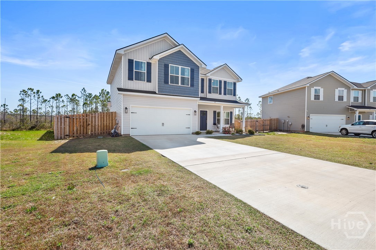
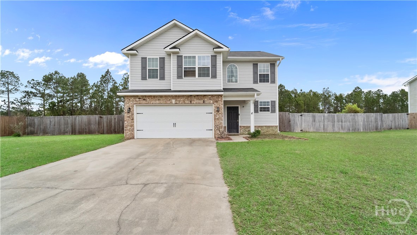
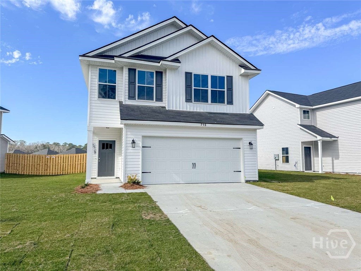
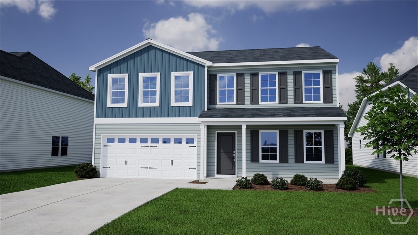
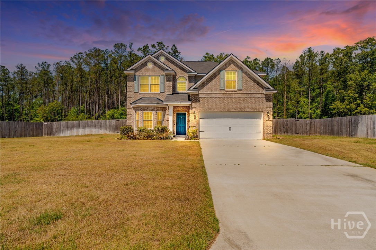
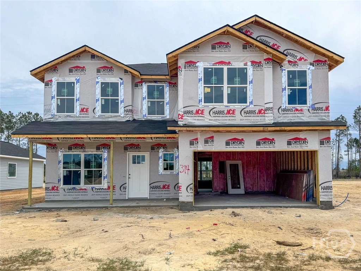
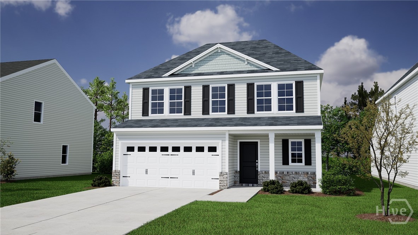
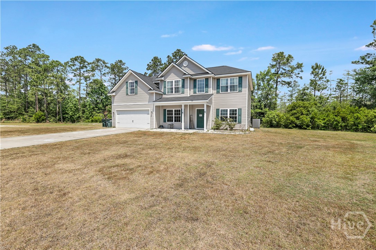
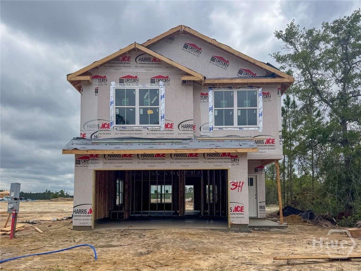
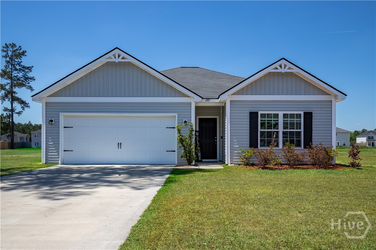
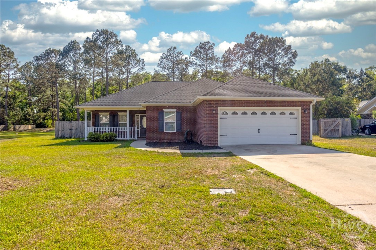
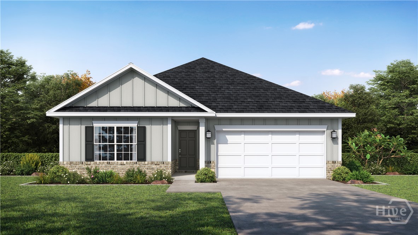
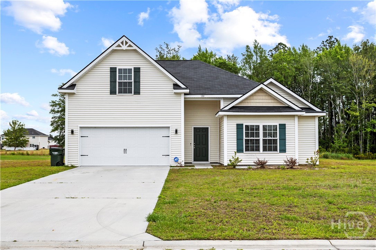
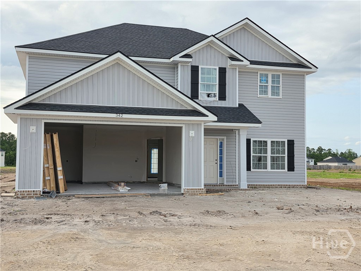
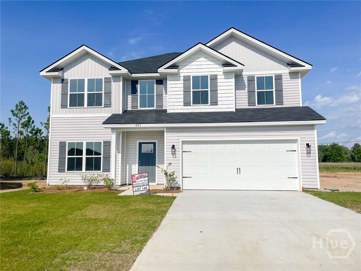
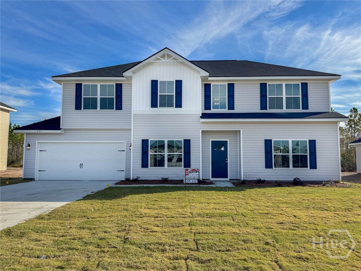
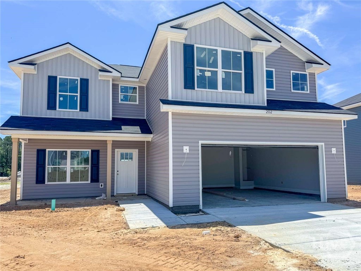
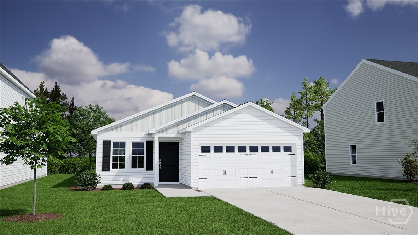
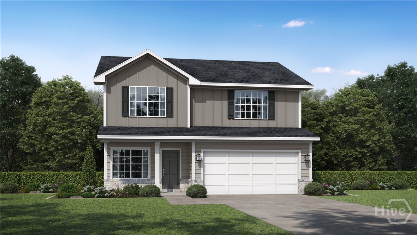
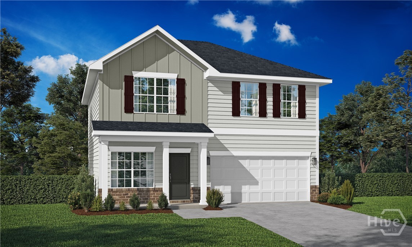
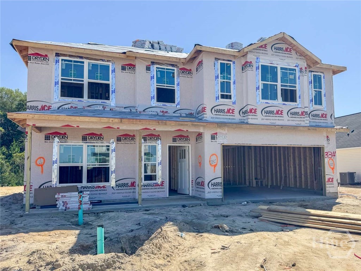
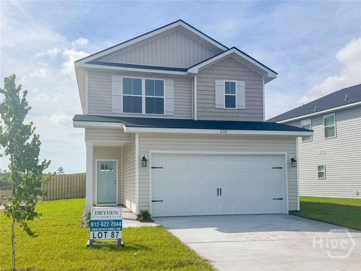
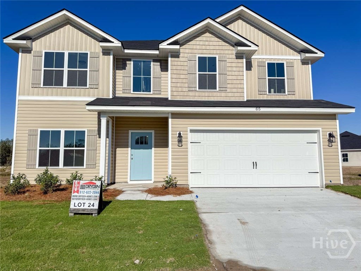
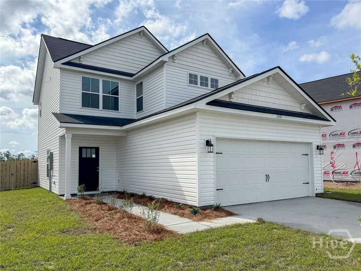
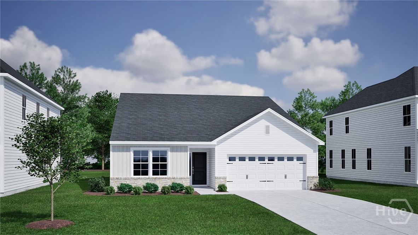
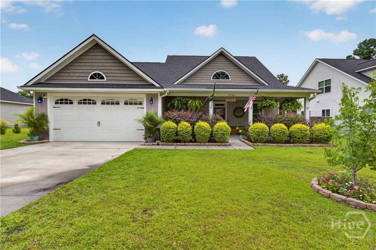
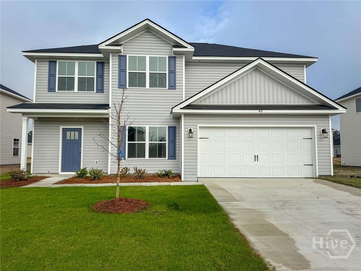
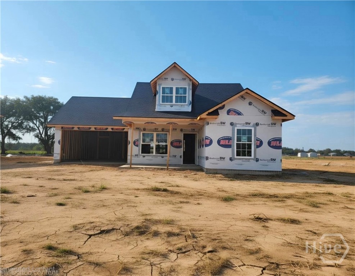
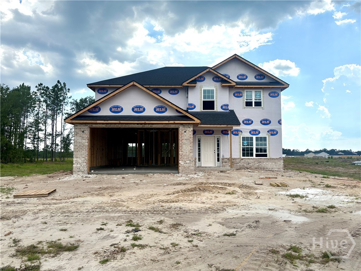
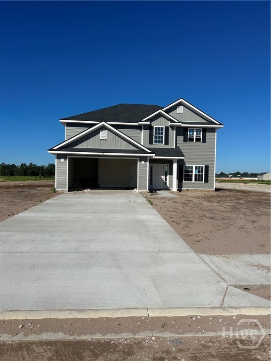
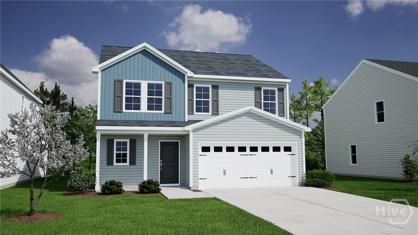
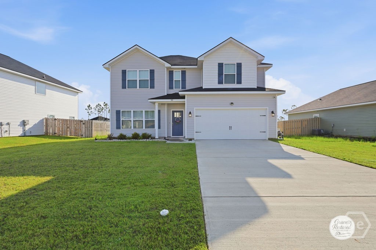
Sprawling ranch plan home in Paxton Hill! Steps away from local schools & recreation & just minutes from Hinesville & Ft. Stewart! Step inside the Molly Plan & find a plan designed for comfort and style. A formal dining room welcomes you from the foyer, then flows effortlessly into the open-concept kitchen featuring granite countertops, stainless steel appliances, and plenty of space to entertain. Relax on the covered porch just off the family room—perfect for morning coffee or evening unwind. Practicality meets convenience with laundry, half bath, and garage access right from the kitchen. Just off the family room, take a hallway to 3 bedrooms, a secondary bath, and a luxurious primary suite complete with two walk-in closets, a soaking tub, and separate shower. With granite countertops throughout, this home blends elegance and everyday functionality beautifully. Estimated completion February 27.
From McClelland Rd, enter phase 3 of Paxton HIll via Calhoun Way NE. Take first left onto McKay Loop. Follow to lot 379.
Property Features
0.31
13504
30
Monthly
1
Cash|Conventional|FHA|VA
Lot 379 Paxton Hill
Underground Utilities
Public
Exterior Features
Slab
Wood|Privacy|Yard Fenced
Level|Sprinkler System
Attached|Garage Door Opener
Paved
Composition|Ridge Vents
Single Family Residence
Residential
Interior Features
Windows
Some Electric Appliances|Dishwasher|Electric Water Heater|Disposal|Microwave|Oven|Range|Refrigerator|Self Cleaning Oven
Central Air|Electric
Electric|Forced Air|Heat Pump
Double Pane Windows
Courtesy of Clickit Realty
Thank You!
We received your Showing Request.
Feel free to call 912.272.7575 for immediate assistance.