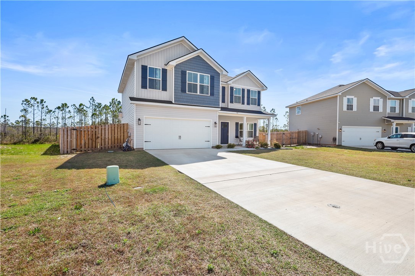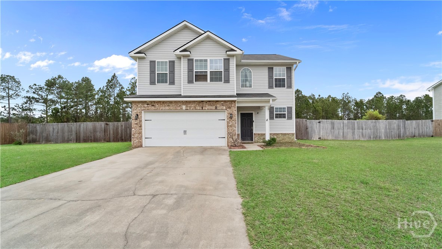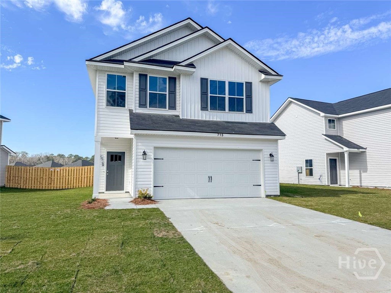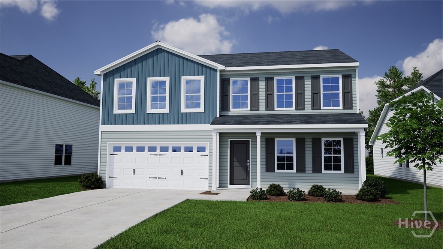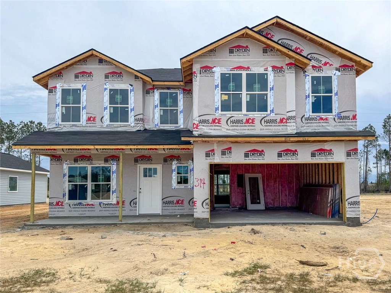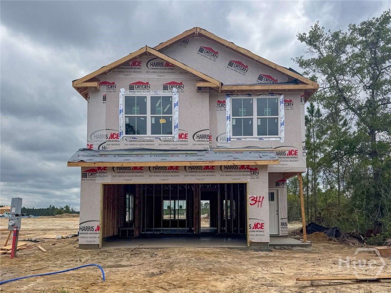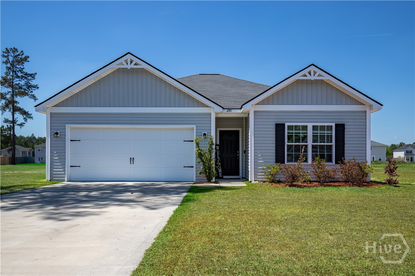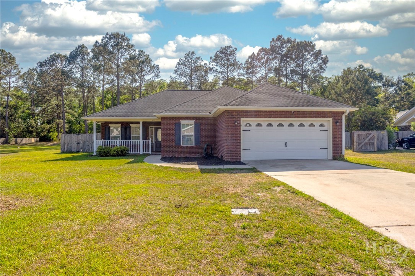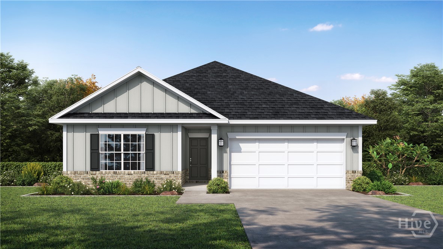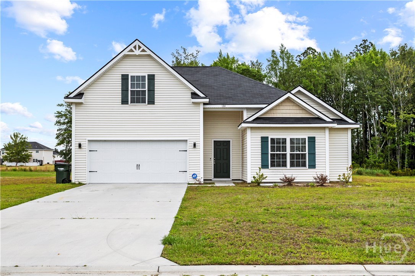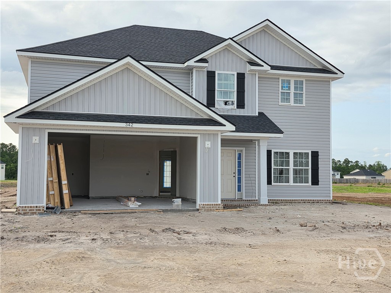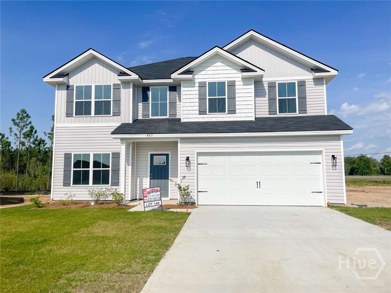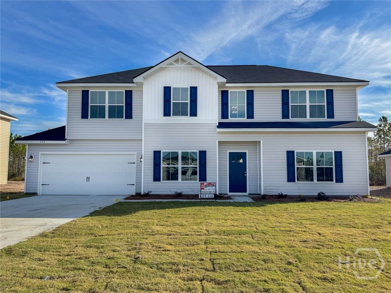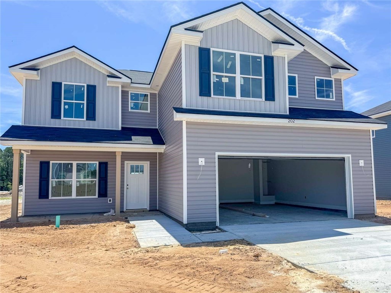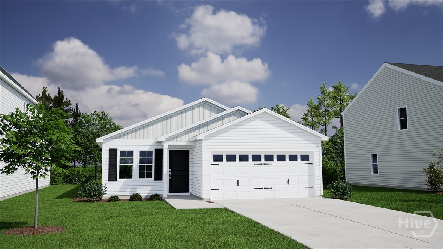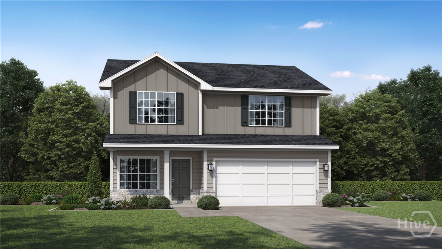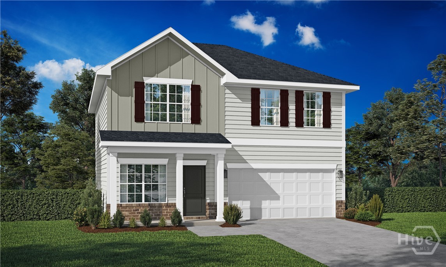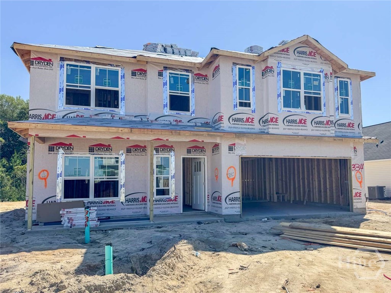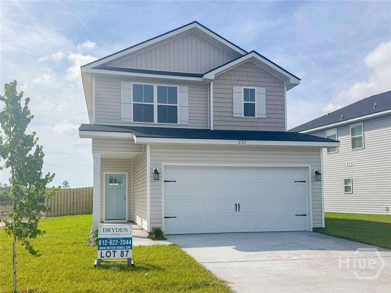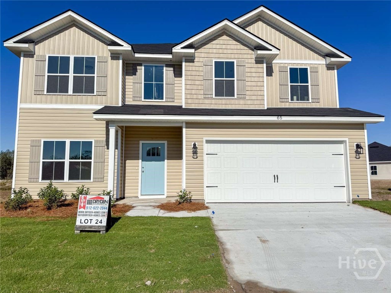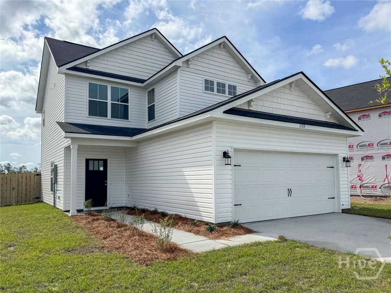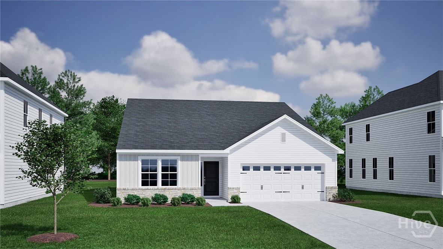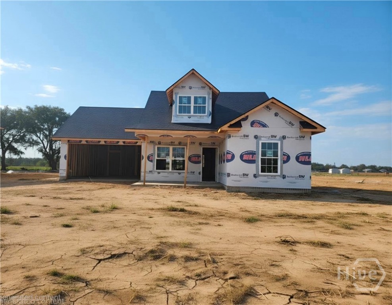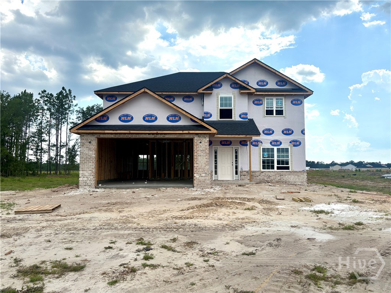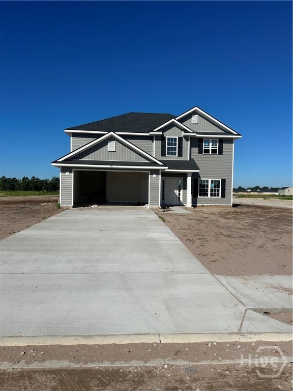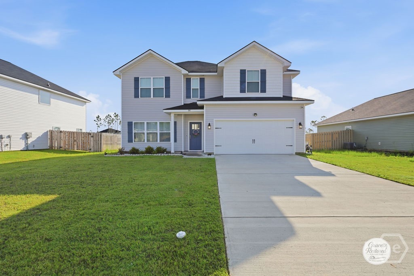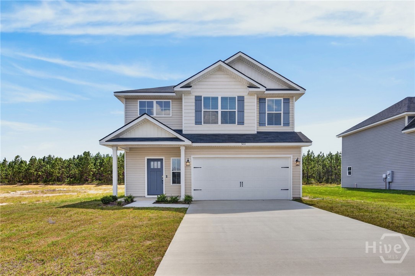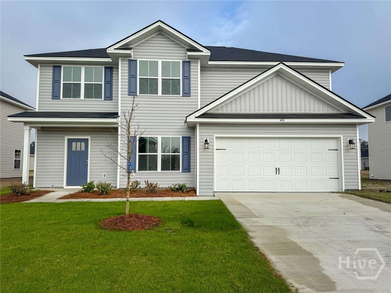
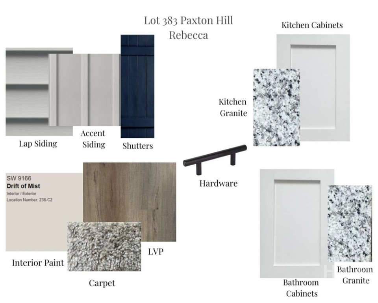
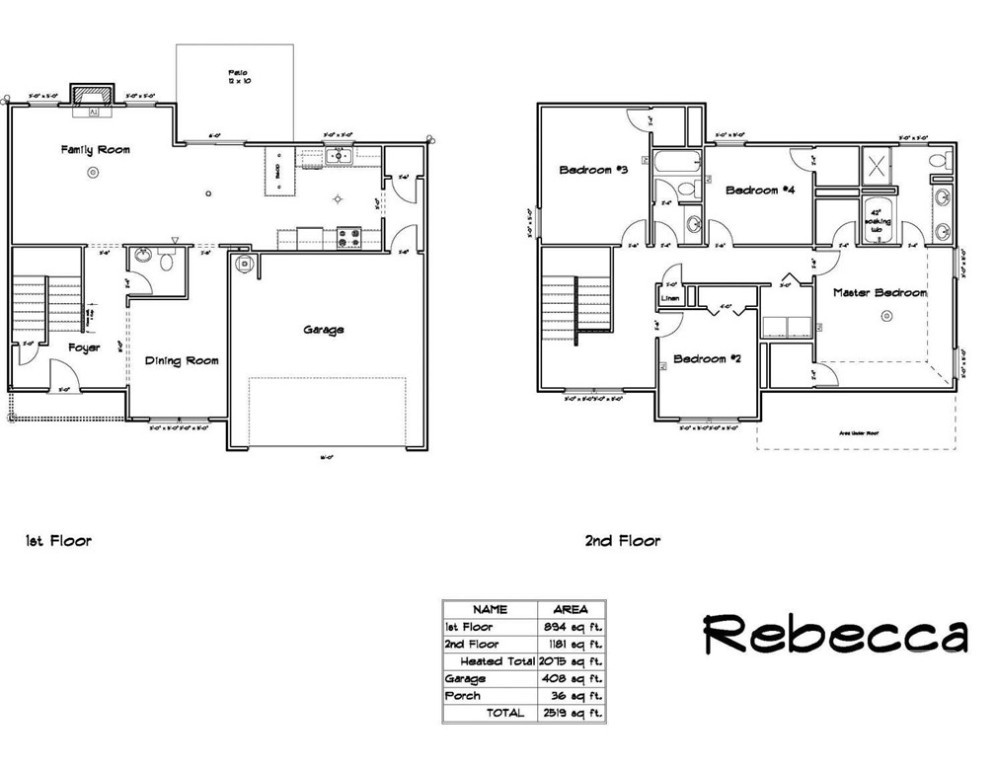
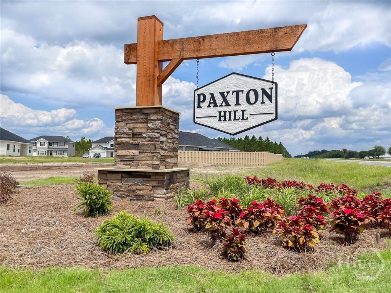
Welcome to 19 Calhoun Way NE — a new construction Rebecca plan in Paxton Hill of Ludowici, perfectly located minutes from Fort Stewart & Hinesville, local area schools, and local recreation. A welcoming foyer opens to a formal dining room, setting an elegant tone from the moment you arrive. The spacious family room with fireplace anchors the main level — warm, inviting, and ideal for gathering. The open kitchen flows naturally from the living space and features granite countertops, a large pantry, and a breakfast nook with backyard views. Upstairs, three secondary bedrooms, a hall bath, and a convenient laundry lead the way to the showstopping primary suite. Vaulted ceilings, two walk-in closets, and a spa-inspired bath with soaking tub, dual vanity, and separate shower make this retreat truly exceptional. Estimated completion Oct 2026.
From McClelland Road, enter Paxton Hill phase 3A via Calhoun Way. Home will be at lot 383 just beyond entrance.
Property Features
0.17
7405
30
Monthly
1
Cash|Conventional|FHA|VA
Lot 383 Paxton Hill
316
Underground Utilities
Public
Exterior Features
Slab
Level|Sprinkler System
Attached|Garage Door Opener
Paved
Composition|Ridge Vents
Single Family Residence
Residential
Interior Features
Windows
Family Room|Gas
Some Electric Appliances|Dishwasher|Electric Water Heater|Disposal|Microwave|Oven|Range|Refrigerator|Self Cleaning Oven
Central Air|Electric
Electric|Forced Air|Heat Pump
Double Pane Windows
Courtesy of Clickit Realty
Thank You!
We received your Showing Request.
Feel free to call 912.272.7575 for immediate assistance.