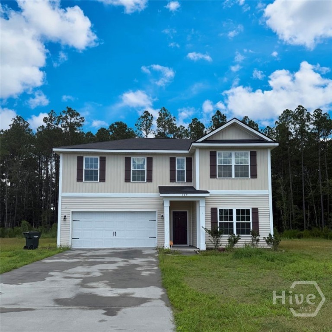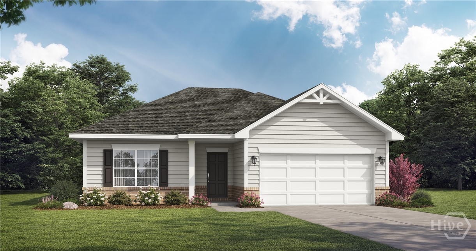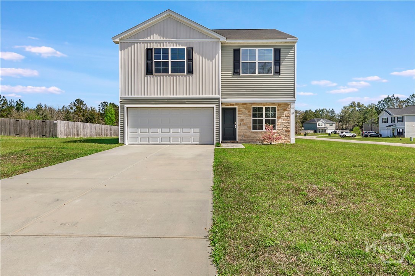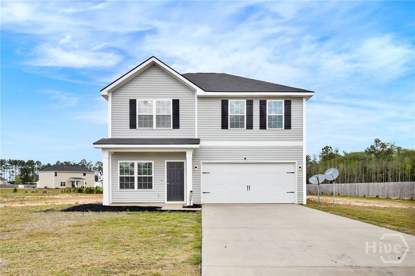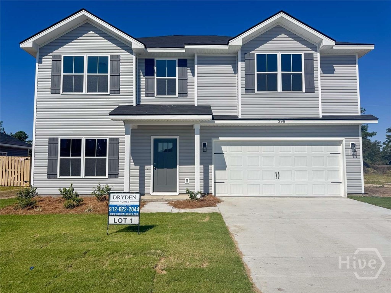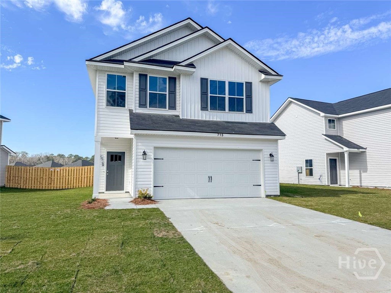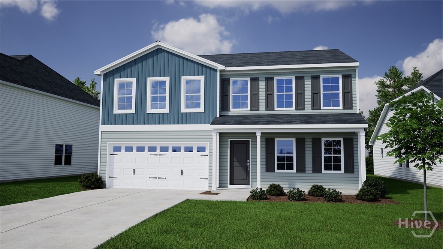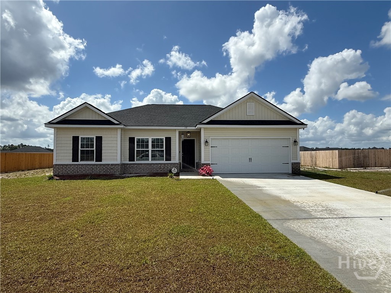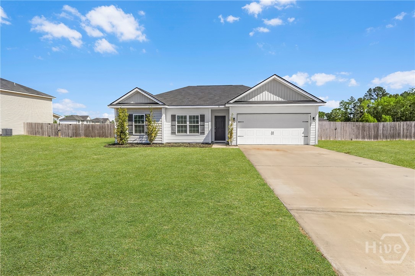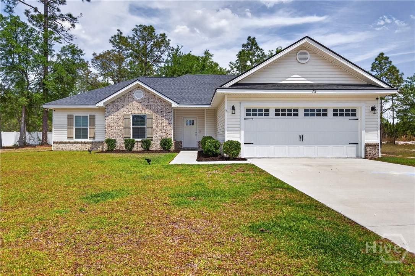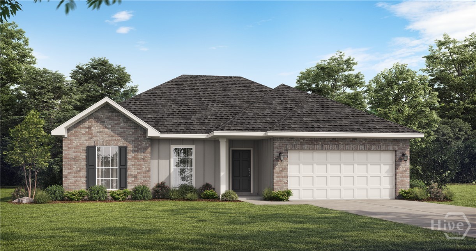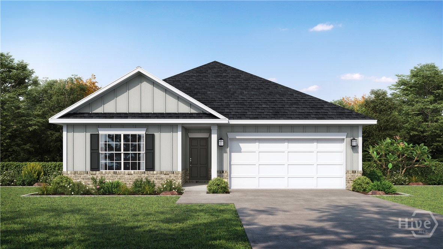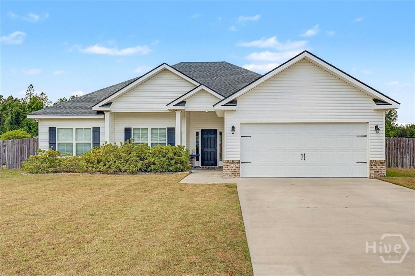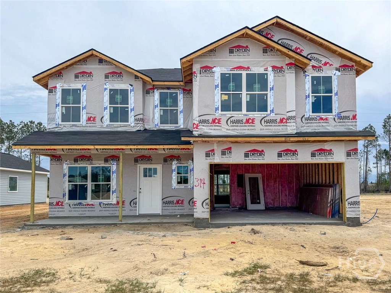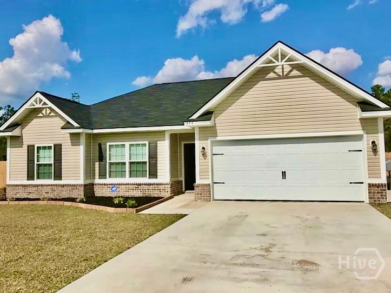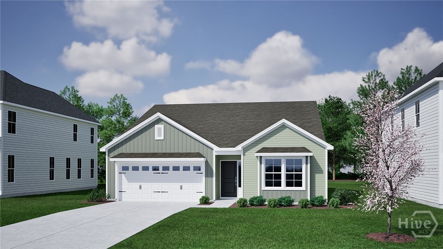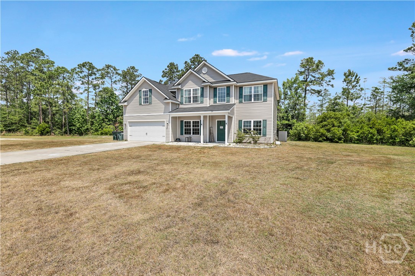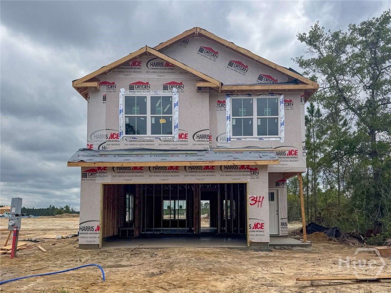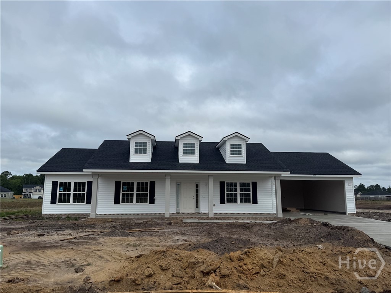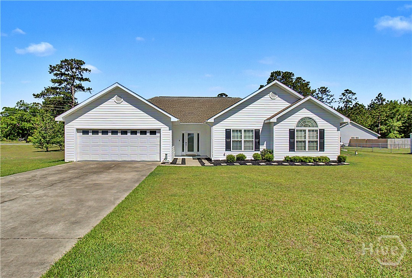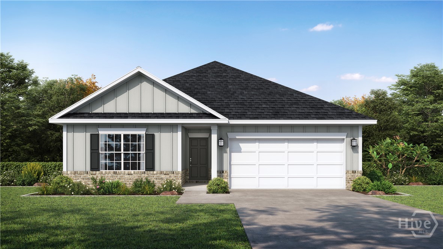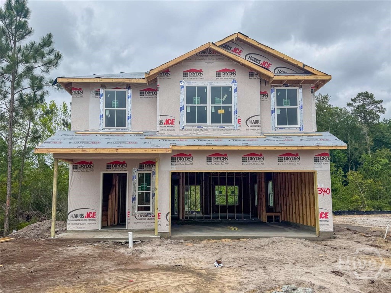
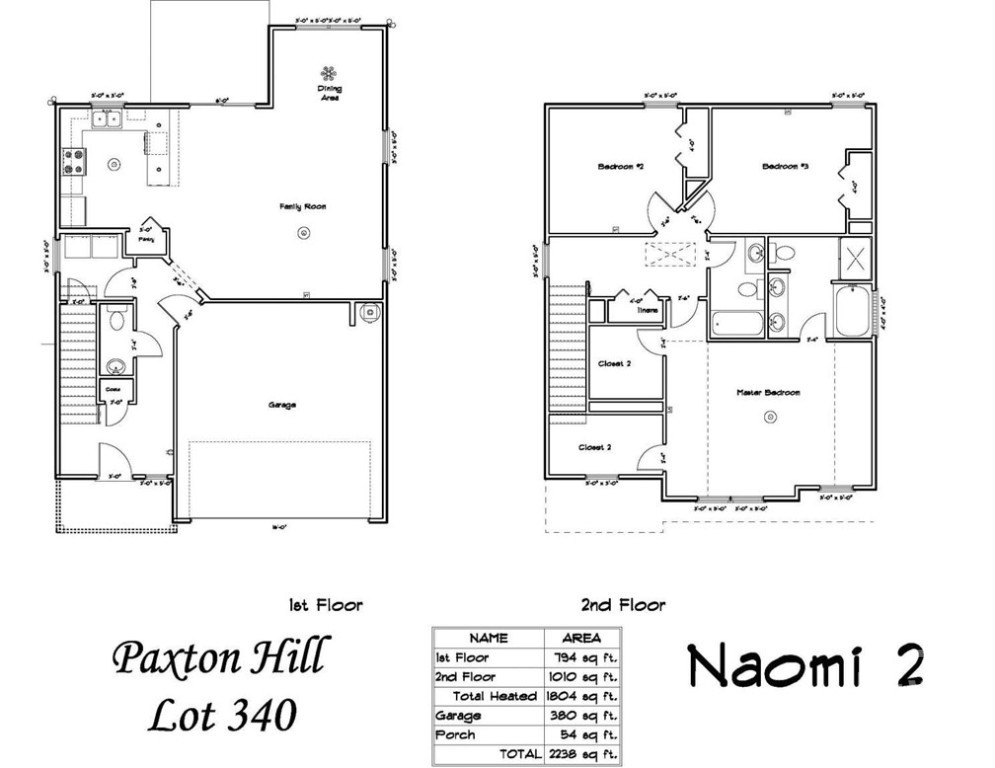
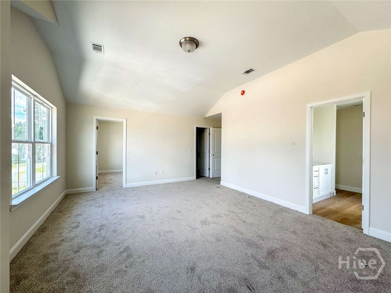
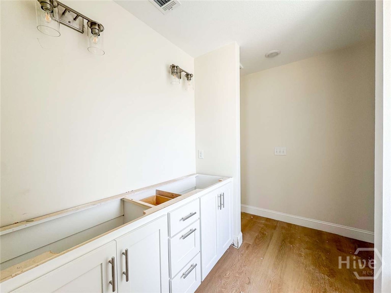
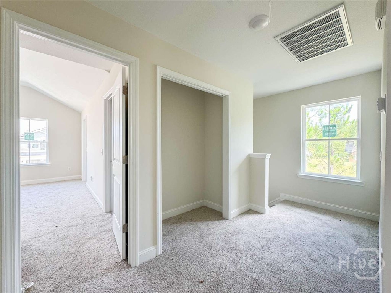
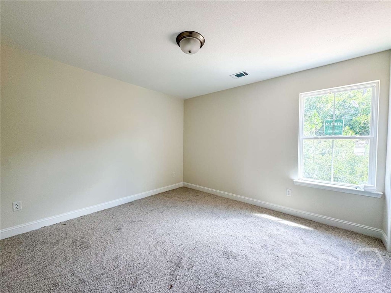
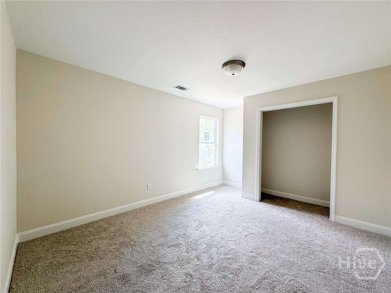
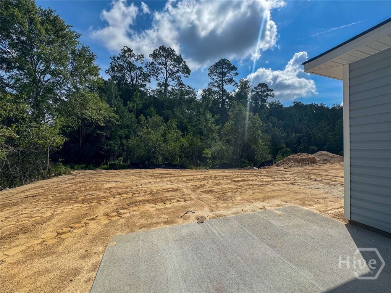
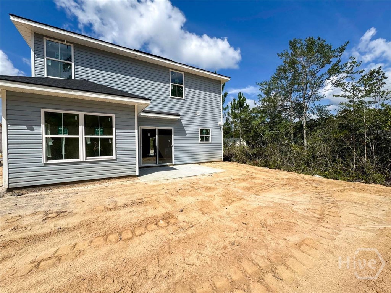
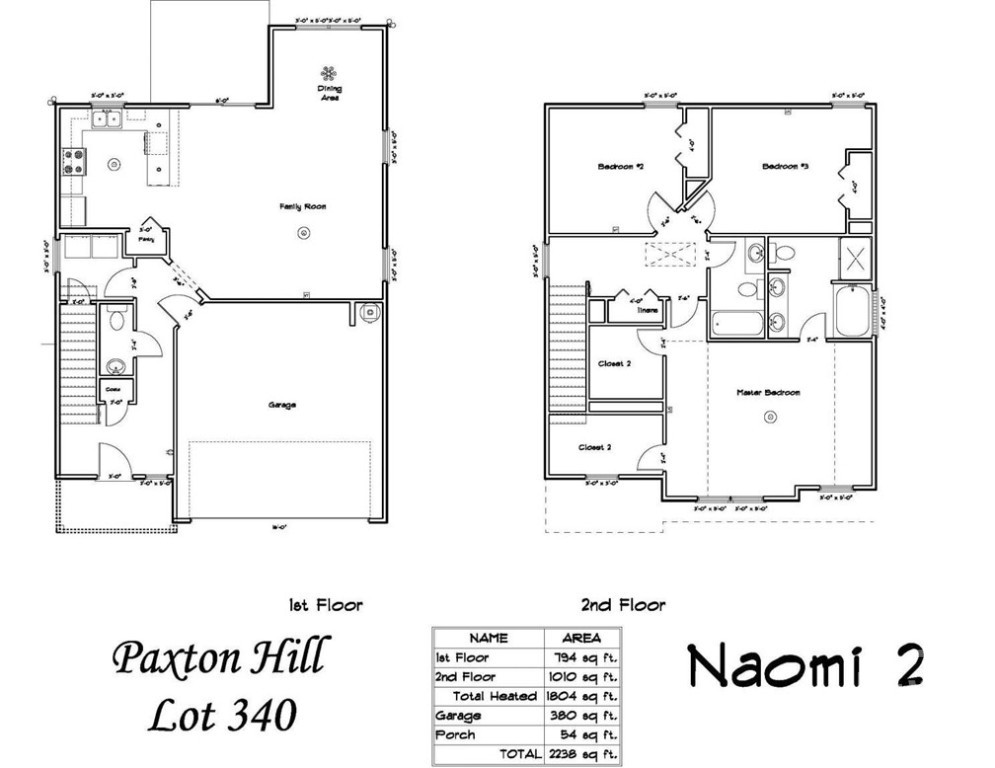
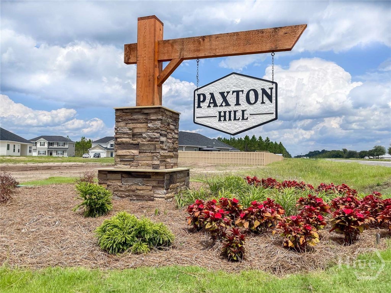
Introducing the Naomi 2 - now under construction in Paxton Hill! Ideally located minutes to Ft. Stewart, downtown Hinesville & Jesup. Step into the Naomi 2 plan to a welcoming foyer that sets the tone for the bright, open living spaces inside. The entry hallway leads to a bright, open living space. The fully equipped kitchen features granite counters, crisp white cabinetry, and a window over the sink with backyard views. The spacious family room features patio access and flows right into the dining area. Also on the main level: a convenient laundry room, half bath, and garage access. Upstairs, you'll find two secondary bedrooms, a spacious hall bath, and a large linen closet — plus the private primary suite. The suite includes a vaulted ceiling, 2 walk-in closets, and a spa-inspired bath with soaking tub and separate shower. Estimated completion is August 2026
From McClelland Road, enter Paxton Hill phase 3 via Calhoun Way. At the end of Calhoun Way, turn left onto Medler Ct. Follow to lot 340.
Property Features
0.86
37462
30
Monthly
1
Cash|Conventional|FHA|VA
Lot 340 Paxton Hill
337
Underground Utilities
Public
Exterior Features
Level
Attached|Garage Door Opener
Paved
Composition|Ridge Vents
Single Family Residence
Residential
Interior Features
Windows
Some Electric Appliances|Dishwasher|Electric Water Heater|Disposal|Microwave|Oven|Range|Refrigerator|Self Cleaning Oven
Central Air|Electric
Electric|Forced Air|Heat Pump
Double Pane Windows
Courtesy of Clickit Realty
Thank You!
We received your Showing Request.
Feel free to call 912.272.7575 for immediate assistance.