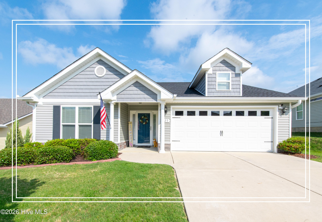
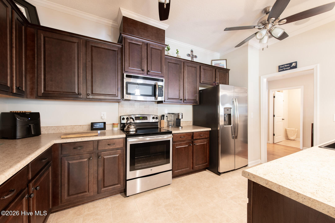
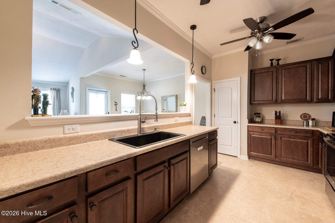
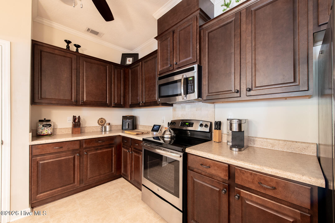
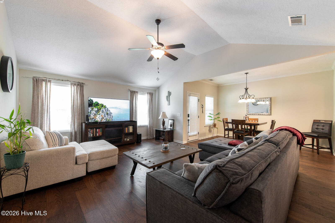
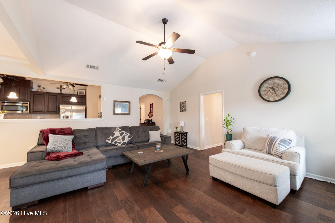
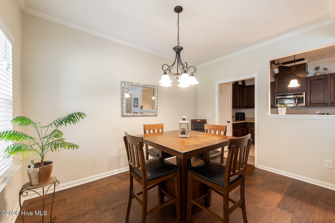
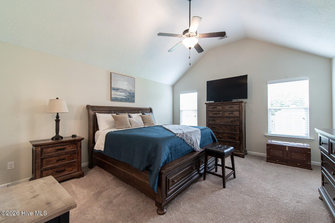
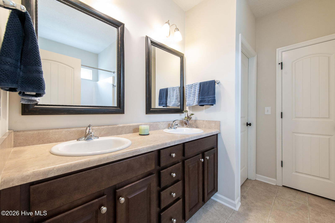
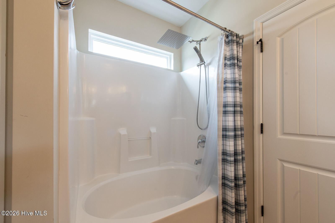
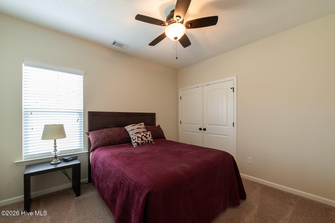
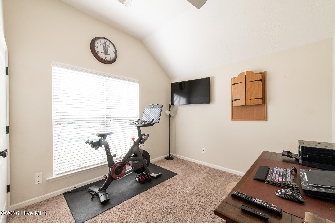
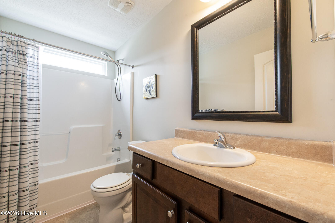
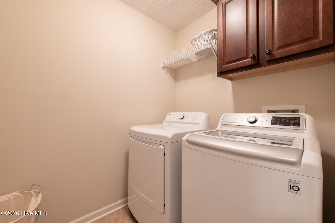
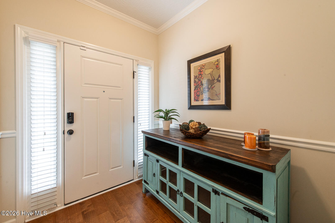
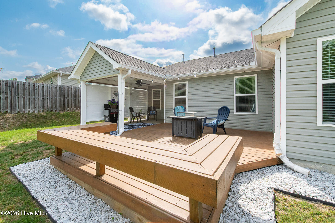
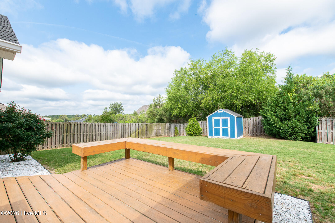
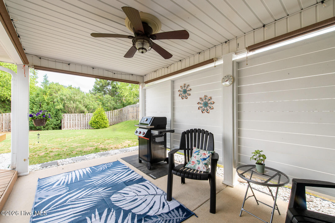
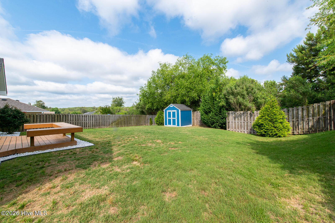
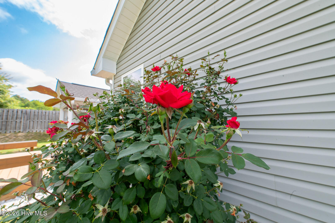
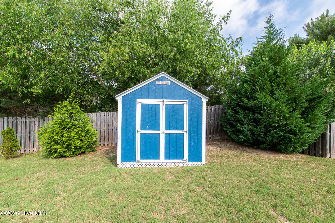
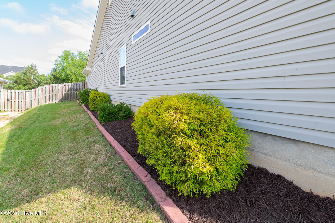
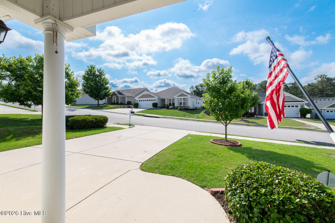
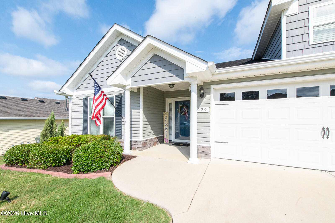
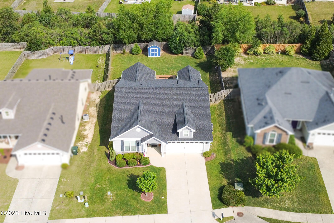
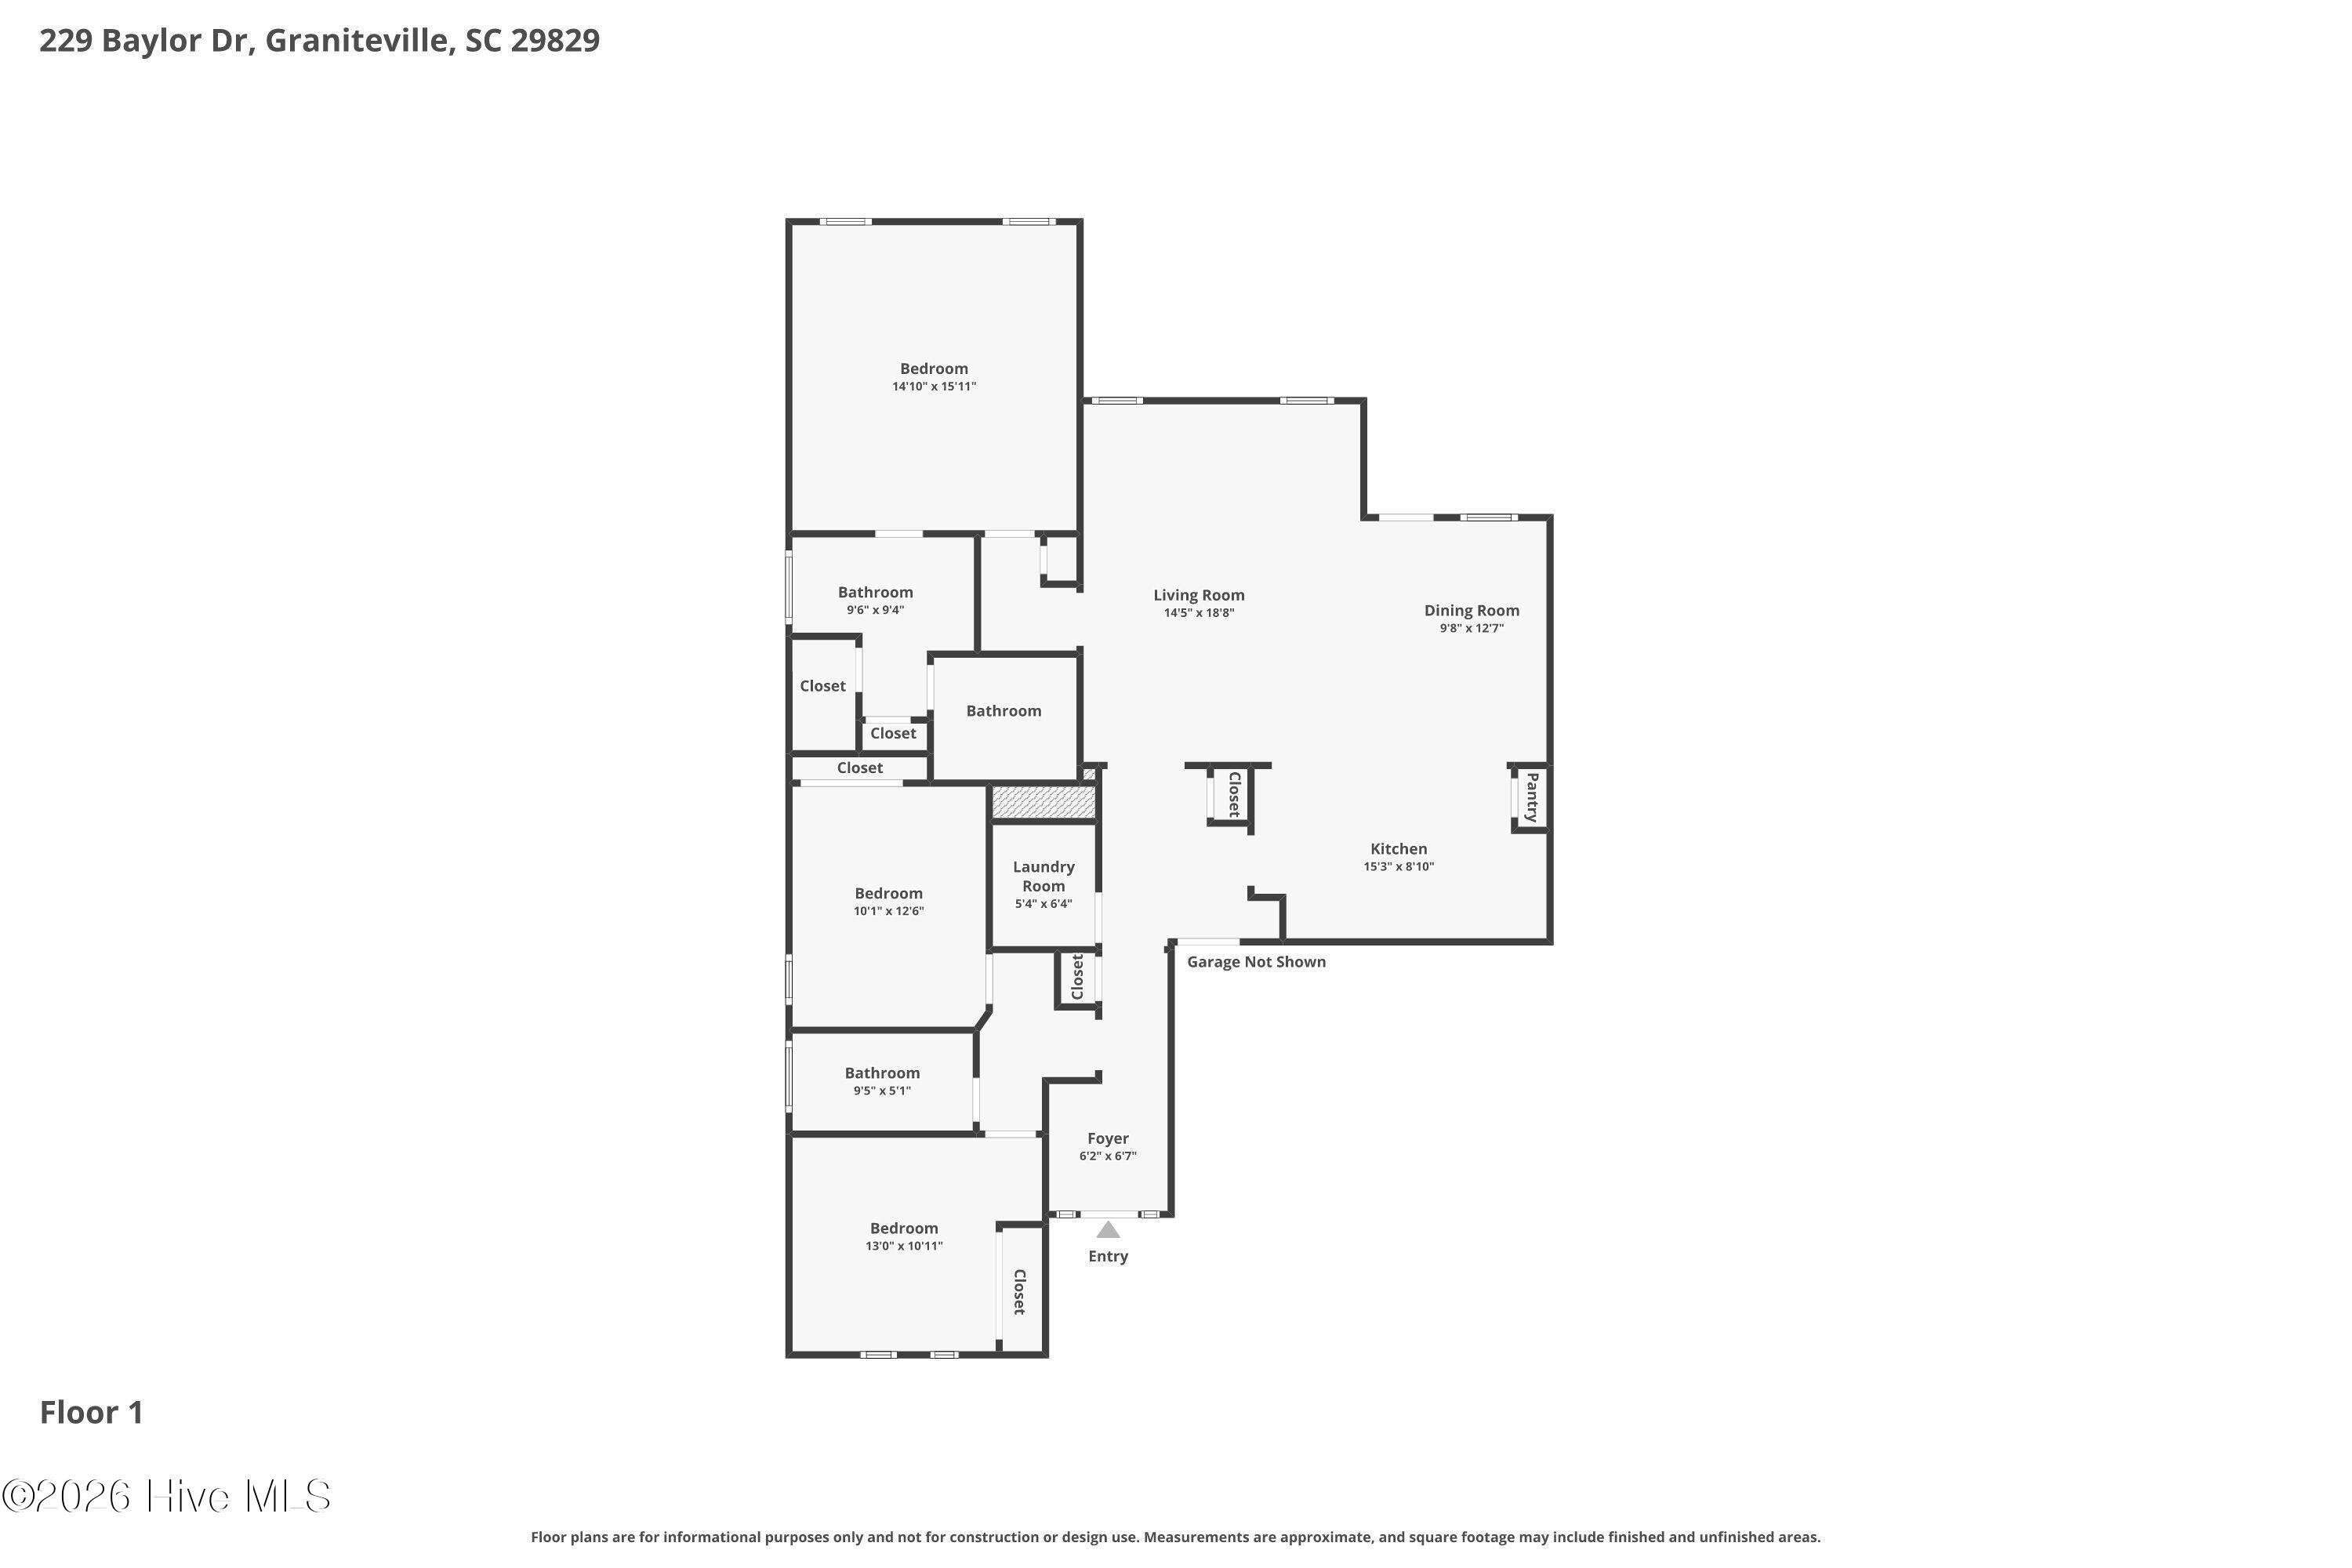
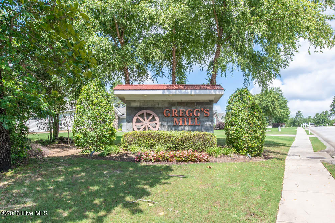
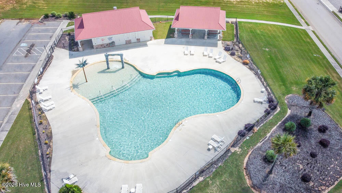
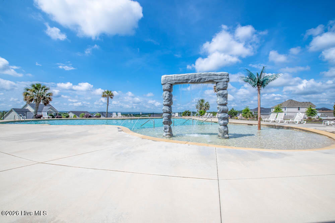
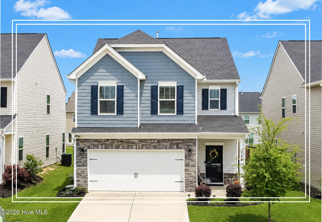
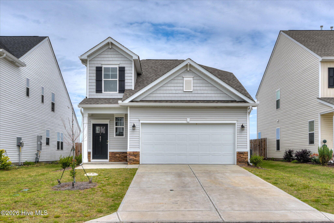
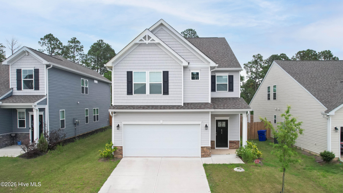
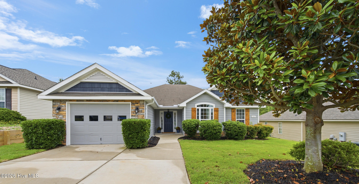
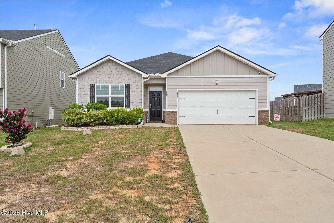
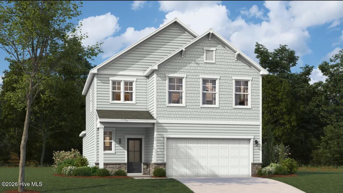
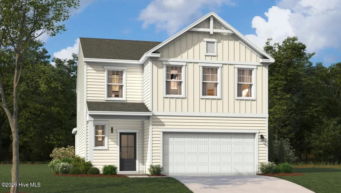
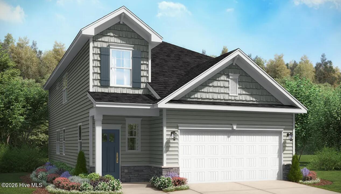
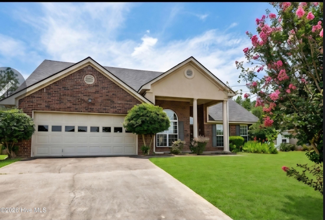
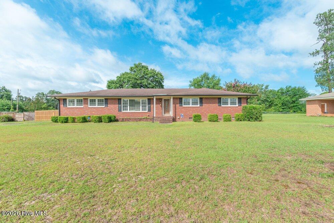
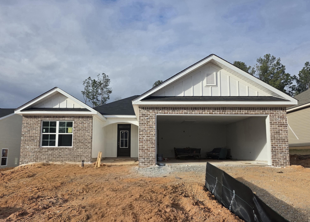
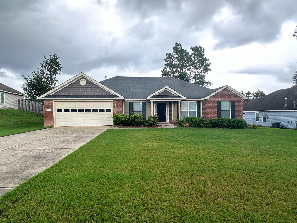
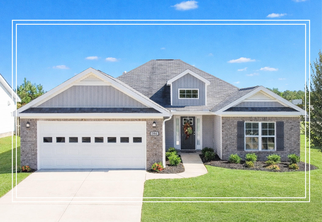
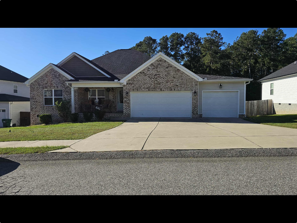
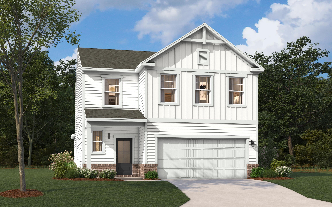
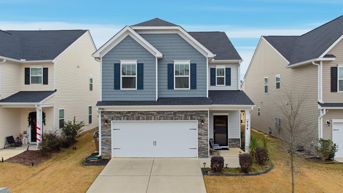
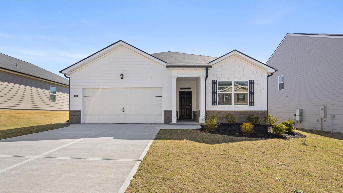
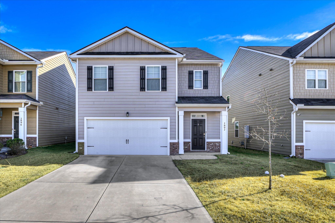
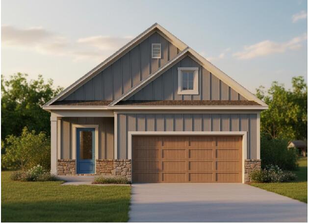
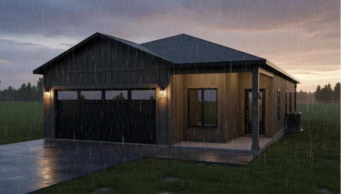
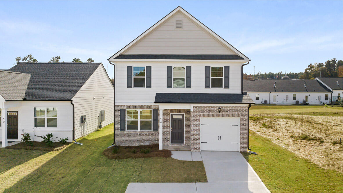
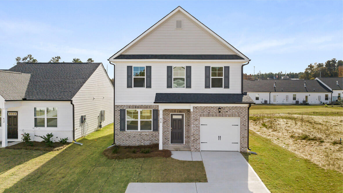
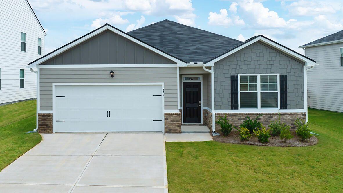
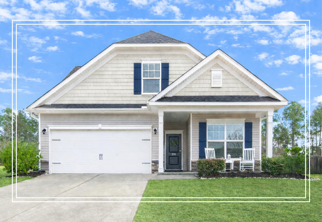
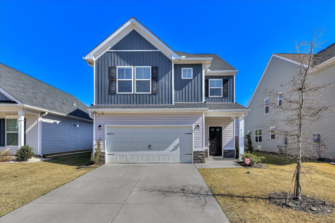


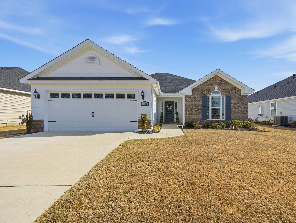
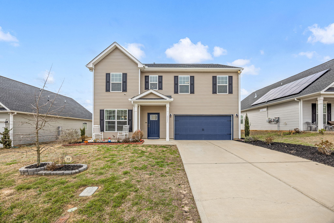
This meticulously maintained, 3-bedroom, 2-bathroom, one-story home instantly charms with its upgraded landscaping, great curb appeal, and a brand-new 30-year architectural roof (2025) with newly installed gutters an HVAC new in 2026! The backyard is a spectacular, ultra-private oasis boasting a nice tree buffer that makes it feel like a secluded lot! Imagine entertaining on the awesome covered back porch with a ceiling fan and privacy shades, or relaxing on the deck by the firepit (which stays!), complete with a built-in bench, fully fenced yard that is landscaped beautifully, and a handy storage building! Inside, gorgeous hickory hardwood floors flow from the entry foyer into the inviting living room featuring a vaulted ceiling, ceiling fan, and built-in speakers! The seamless layout guides you right to the formal dining room! The spacious kitchen is packed with counter space, a pantry, added ceiling fans, an upgraded sink and faucet, a new horse power disposal, a dishwasher, range, refrigerator and a microwave that vents outside! The smart split-bedroom floor plan maximizes privacy! Retreat to the owner's suite, a peaceful haven with a vaulted ceiling, an ensuite featuring framed mirrors, a double vanity, soaking tub, separate shower, a new commode and a walk in closet! In their own private area, two bright guest bedrooms with ceiling fans share a beautifully appointed full bath, also equipped with a new commode! Every detail has been thought of, right down to the second foyer's built-in mud bench, a dedicated laundry room with extra cabinets, and plenty of storage closets! A two-car garage with built in workbench and added pegboards for easy storage! It's the perfect blend of luxury, comfort, and effortless organization! Smart features like, therostat access from your phone, built in speakers, security system and more! Located in Gregg's Mill, you'll love the resort-style neighborhood pool just a short stroll away!
Take I-20 to Exit 5, Right on highway 25, Left on Ascauga Lake, Right on Sudlow Lake, Gregg's Mill on Left - then take the first Right and then the first Left onto Baylor and the house will be on the Left.