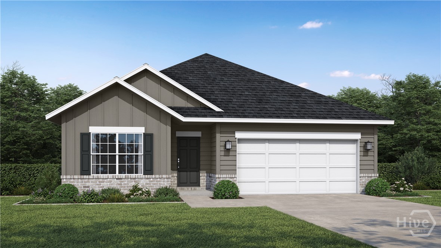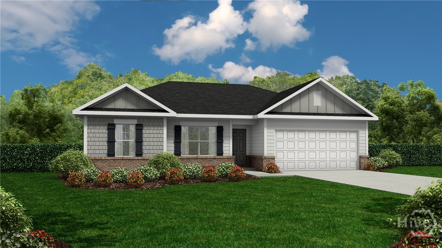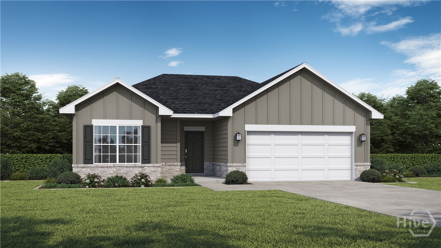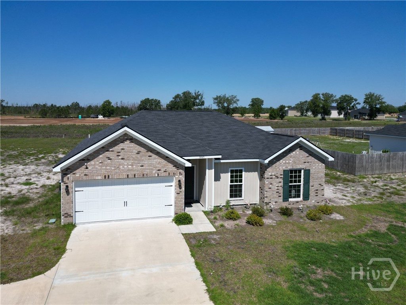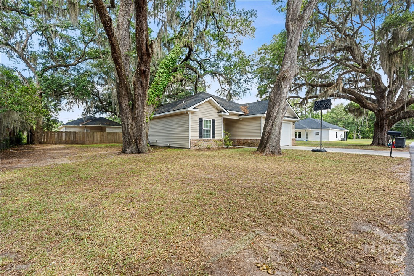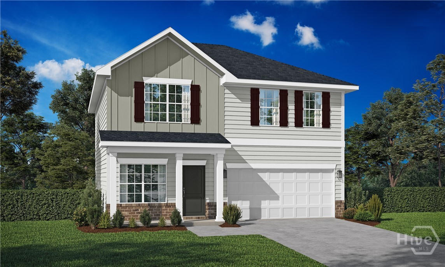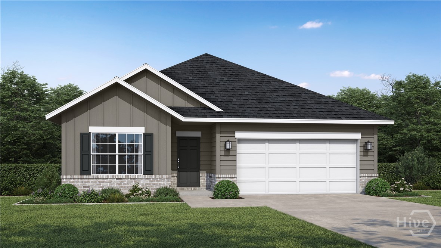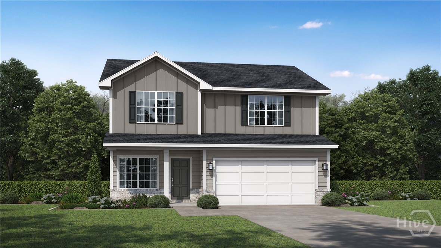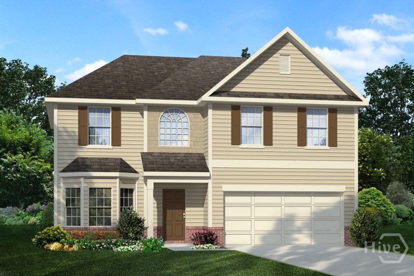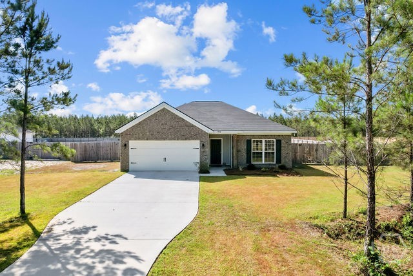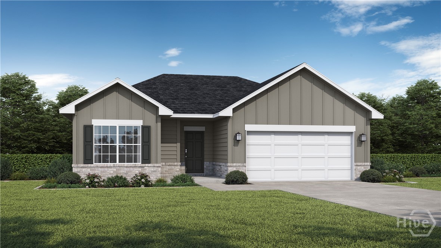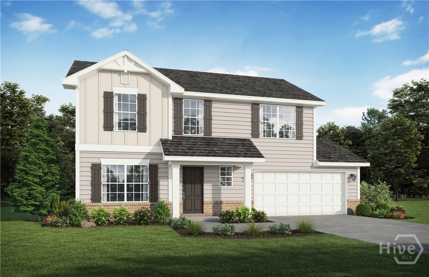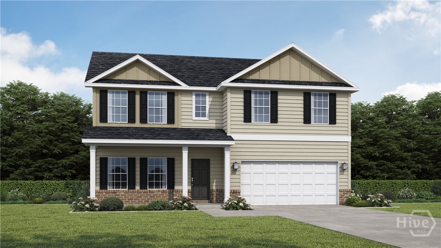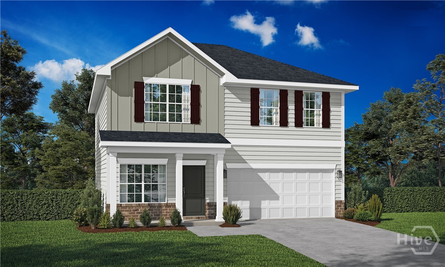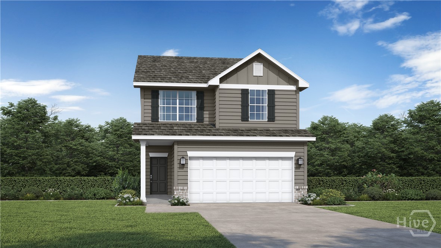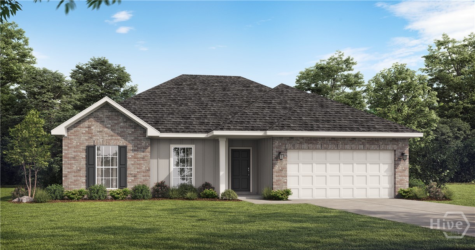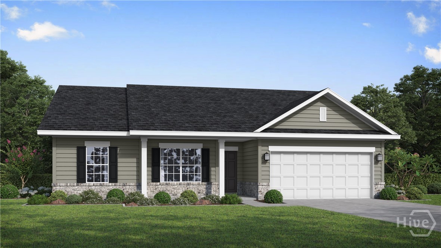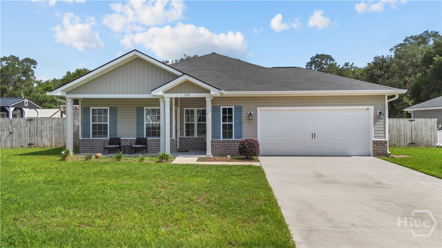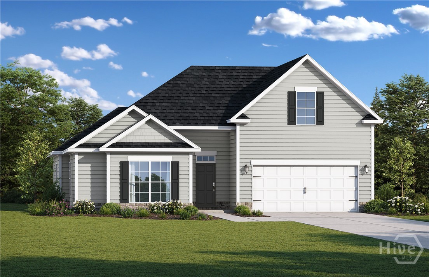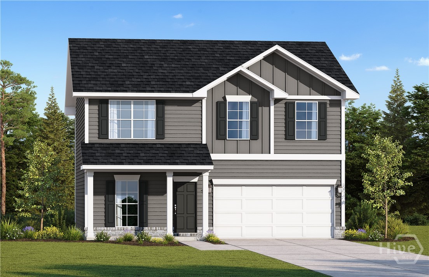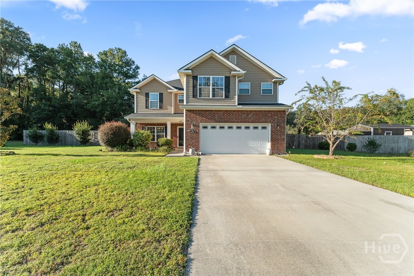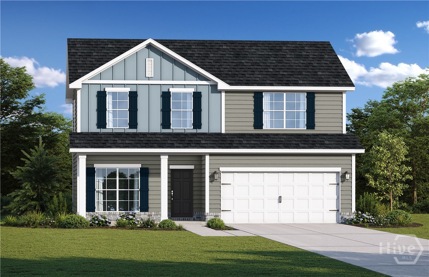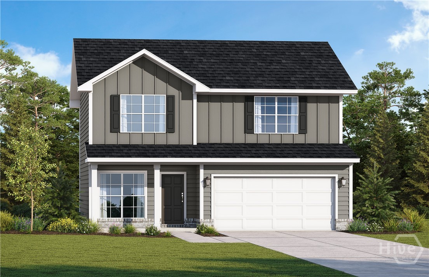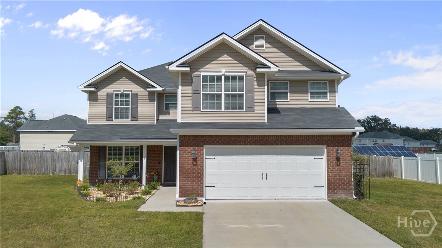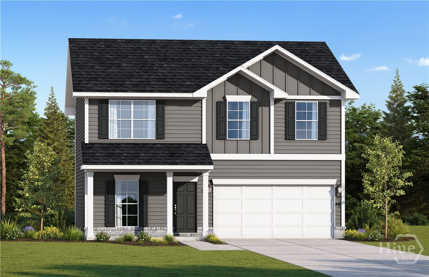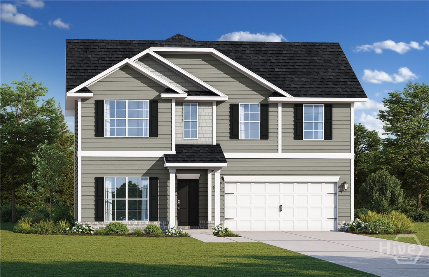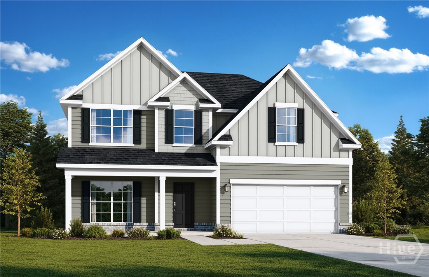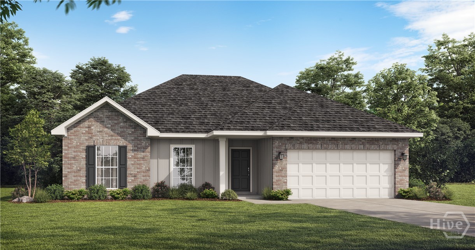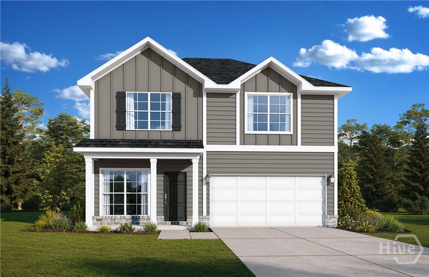
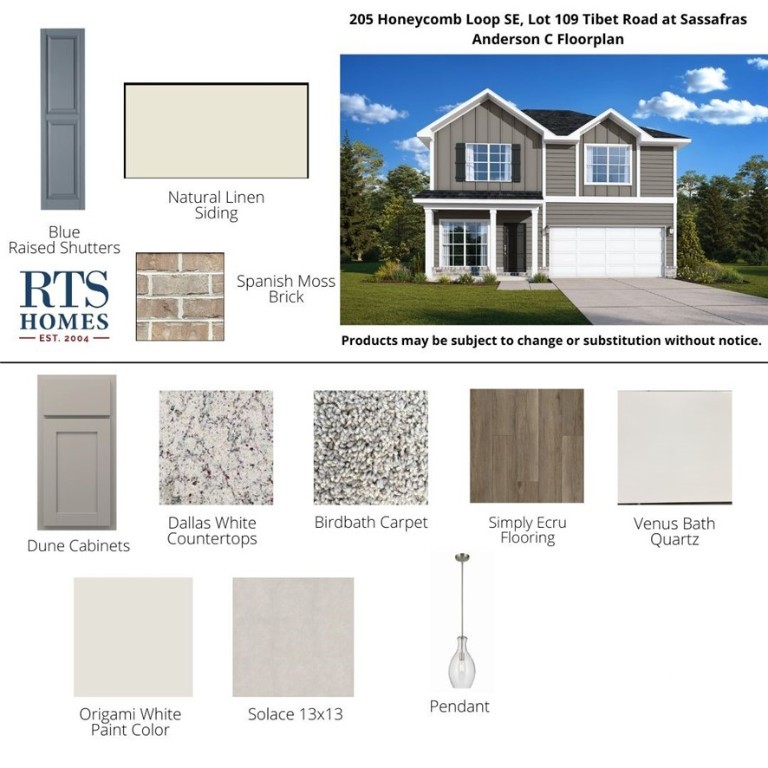
Step into the Anderson Plan – a perfect blend of style and practicality in one home. Upon entering through the foyer, you'll discover a versatile flex room that can serve as an office, a second living area, or whatever your imagination desires! As you continue down the hallway, you’ll find a welcoming kitchen complete with a corner pantry and a bar area for extra seating. The family room boasts an electric fireplace and is easily viewed from the kitchen, making it ideal for any family. Upstairs, the primary suite boasts a generous bedroom, but it’s the en-suite that truly steals the show. It includes dual vanities, a garden tub, a separate shower, a private toilet room, and a spacious walk-in closet. Additionally, three secondary bedrooms share a conveniently located hall bath, while the laundry room is also upstairs for added ease. Artistic renderings are for informational purposes only; actual floor plans, features, and inclusions may differ.
From Hwy 84, turn left onto Talmadge Road. Continue approximately 2 miles until you reach Tibet Road on your right. Turn right and continue 1.6 miles and Tibet Road at Sassafras will be on your right, marked with neighborhood signage.
Property Features
0.5
21780
34
Monthly
1
Cash|Conventional|FHA|VA
109 Tibet Road at Sassafras
Underground Utilities
Shared Well
Exterior Features
Slab
Sprinkler System
Attached
Asphalt|Ridge Vents
Single Family Residence
Residential
Interior Features
Electric|Family Room
Dishwasher|Electric Water Heater|Microwave|Oven|Range|Refrigerator
Central Air|Electric
Central|Electric
Courtesy of Rts Realty Llc
Thank You!
We received your Showing Request.
Feel free to call 912.272.7575 for immediate assistance.