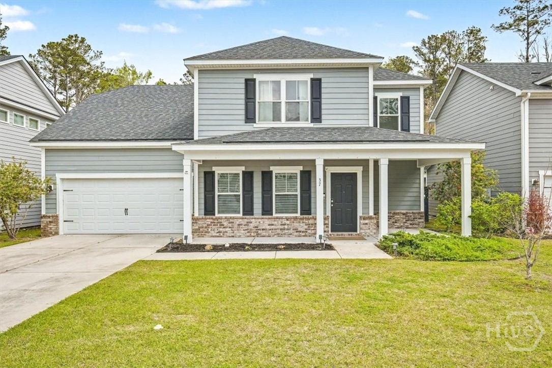
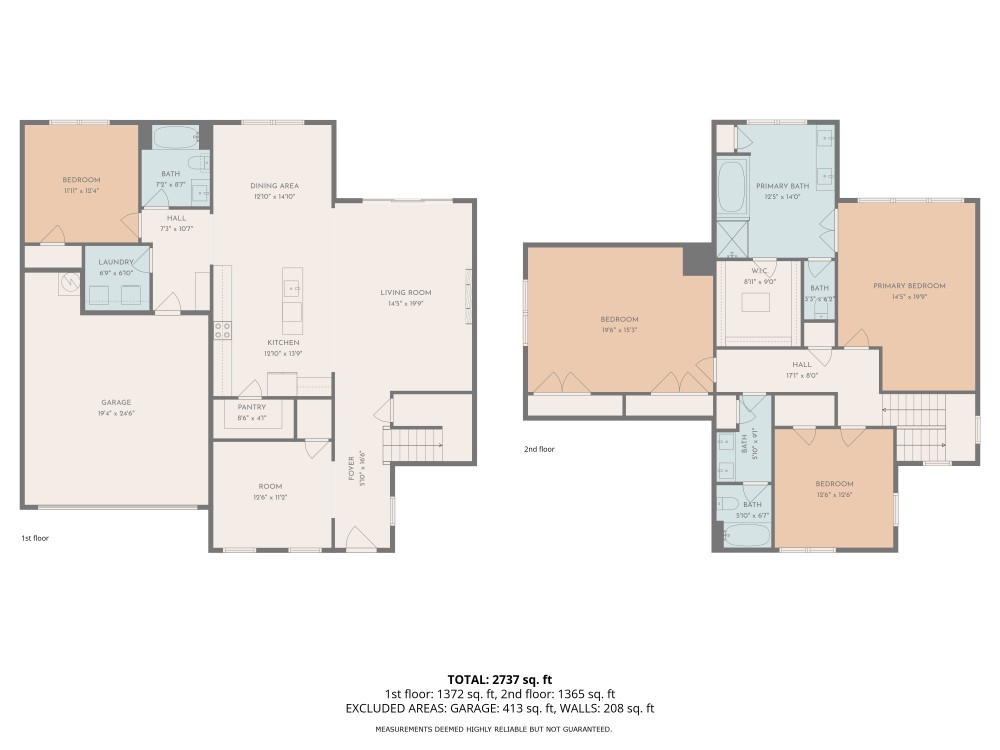
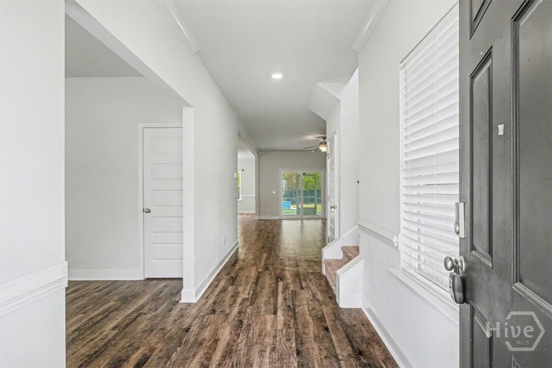
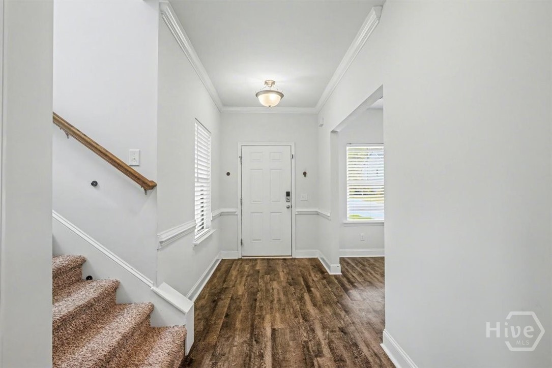
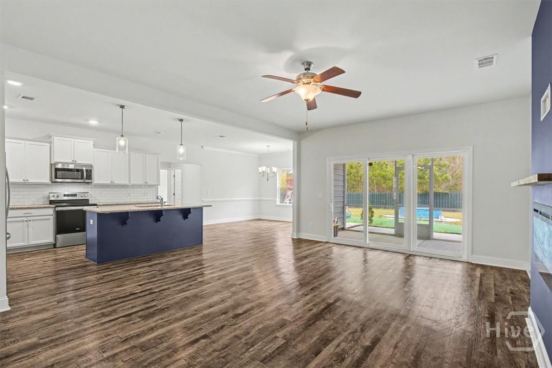
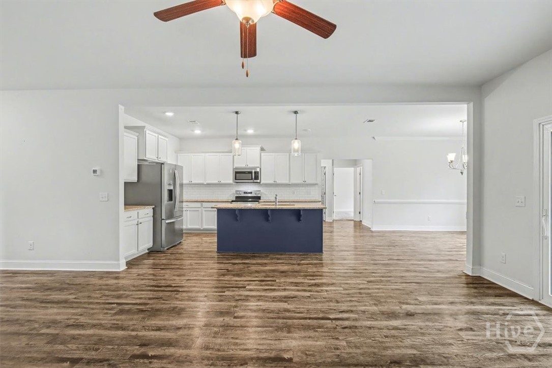
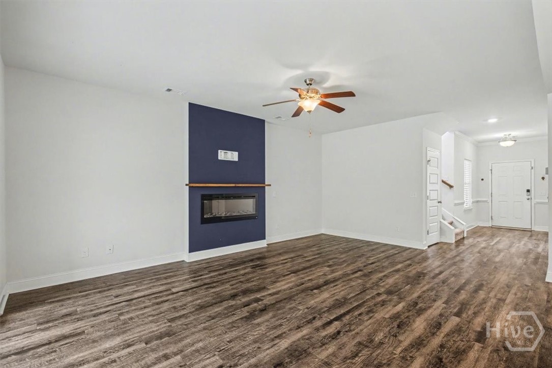
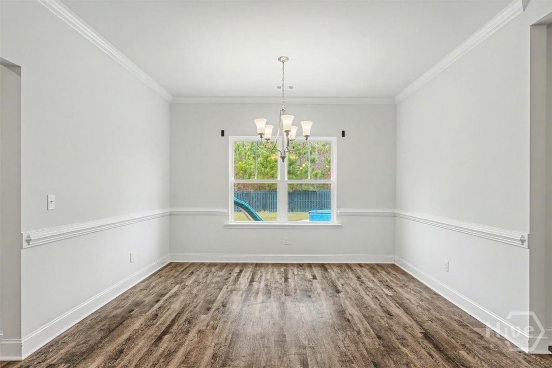
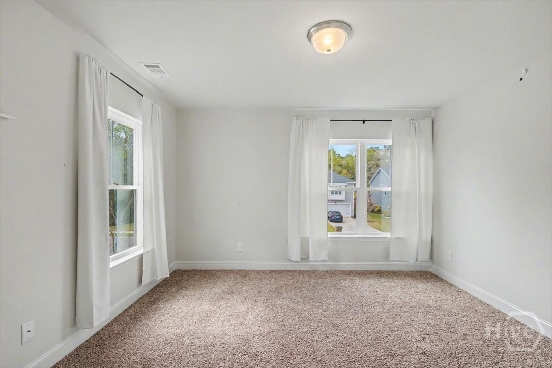
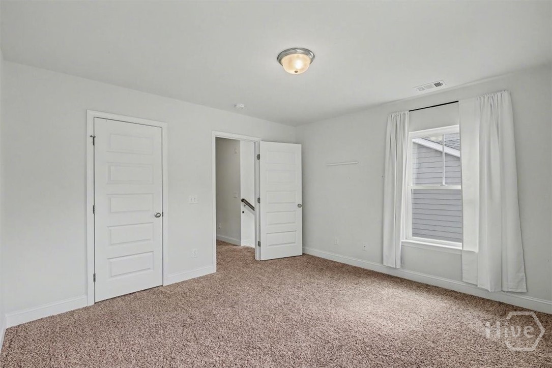
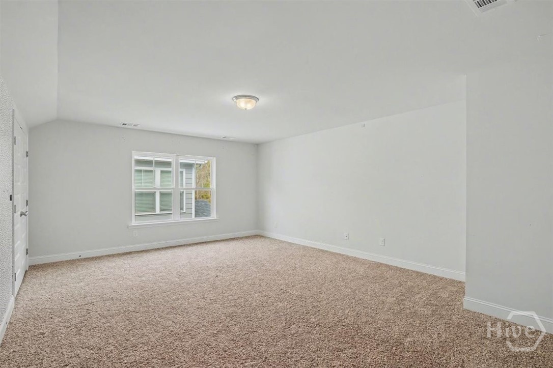
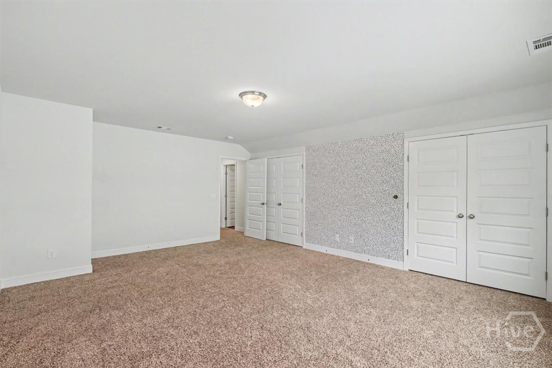
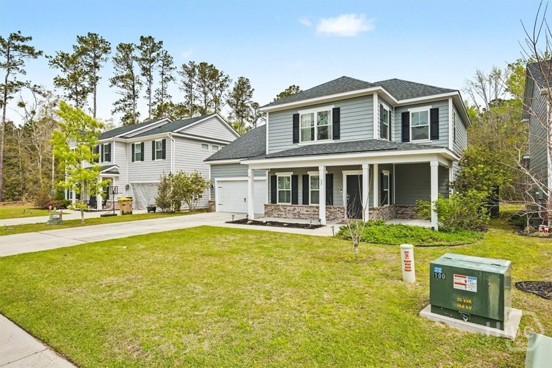
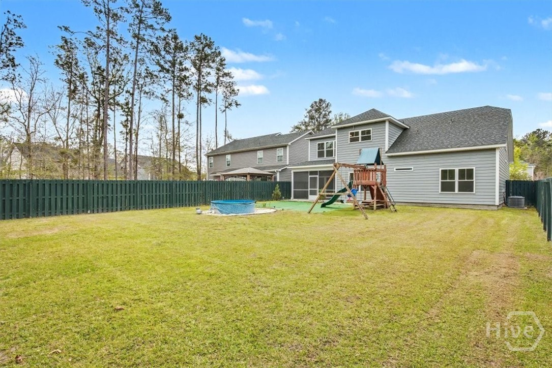
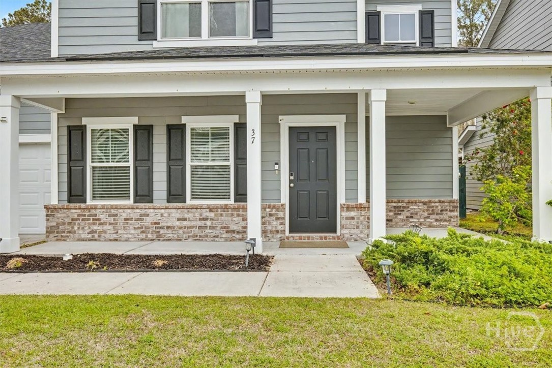
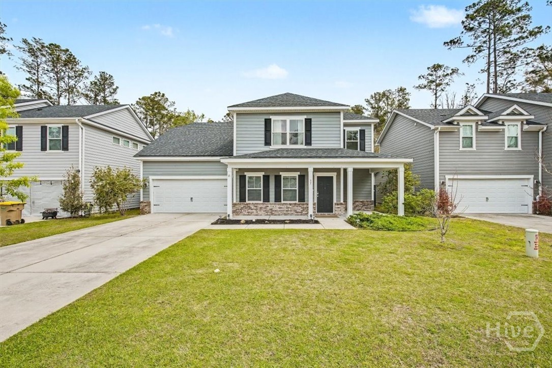
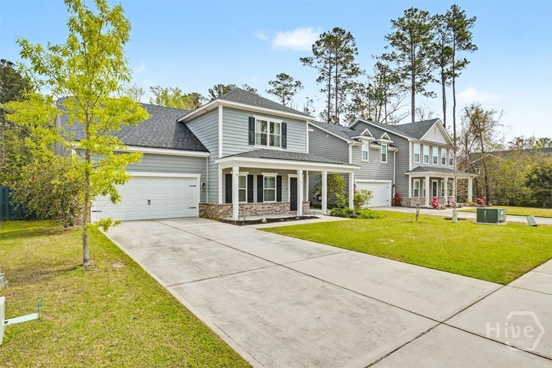
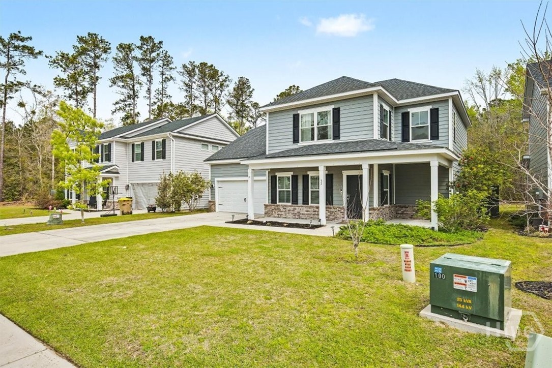
From I-95, take Exit 90 for GA-144 toward Richmond Hill. Head east on GA-144/Ford Ave, then turn left onto Timber Trail. At traffic circle, take first exit onto Belfast River Rd. Exit onto Belfast River Rd. Turn left onto Watergrass Way; home is 2nd on left.

-
Search All Properties
-
Property Search
- Map Search
- Featured Listings
- Search Homes
-
- Featured Neighborhoods
- Buyers
-
Sellers
-
Seller Resources
- Seller's Guide
- My Home Value
- Testimonials
- Schedule a Consultation
-
- FREE Home Valuation
- Contact
- In the Media