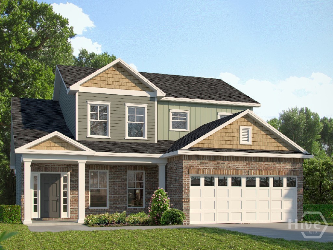
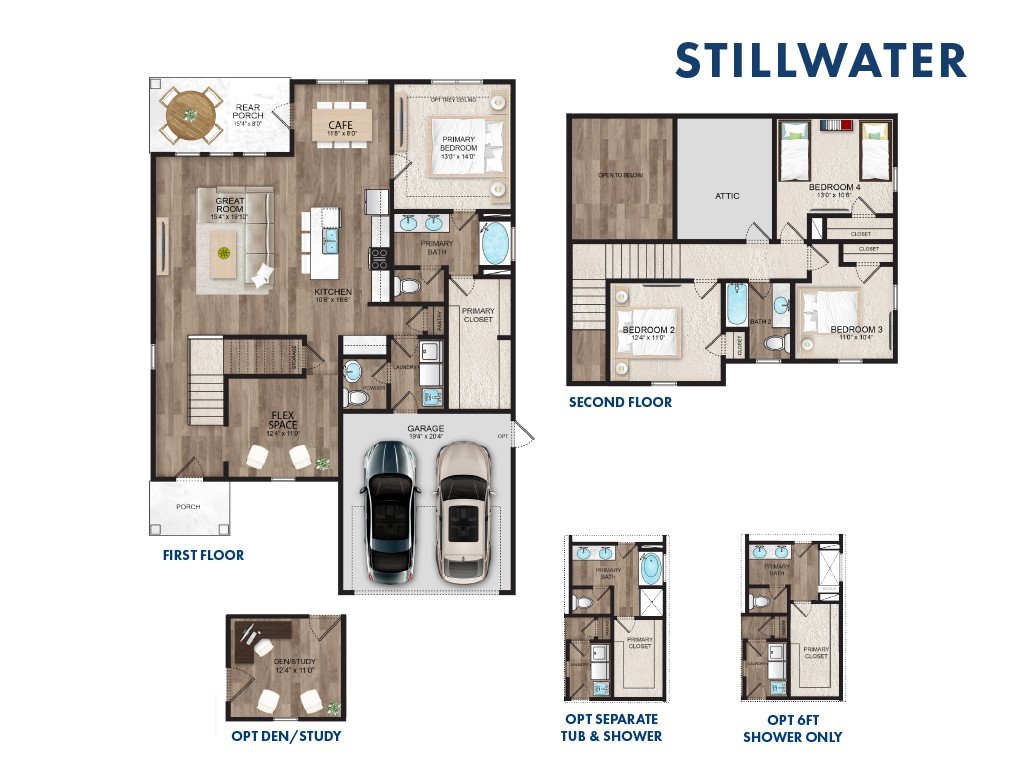
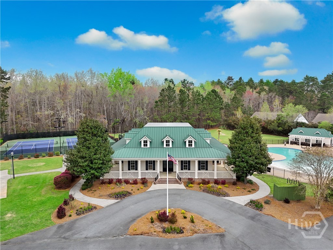
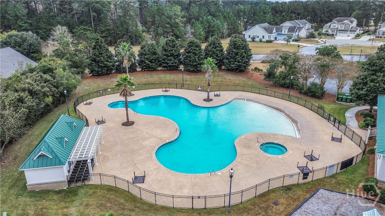
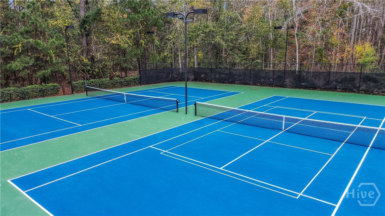
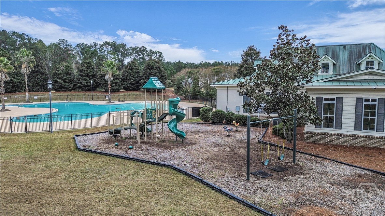
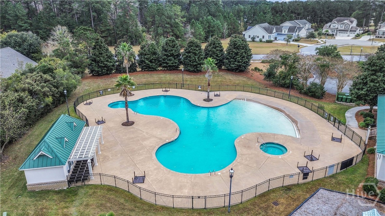
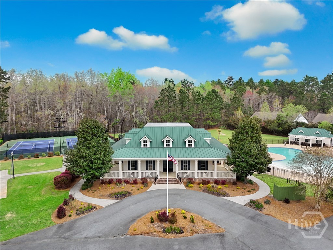
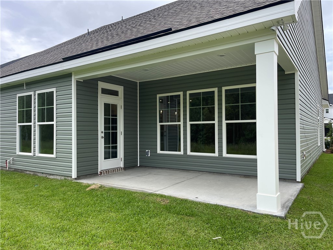
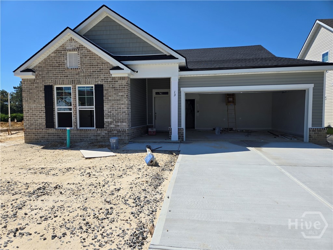
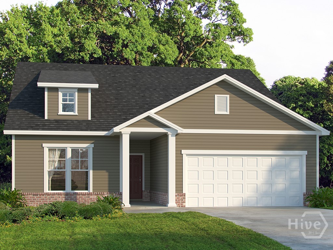
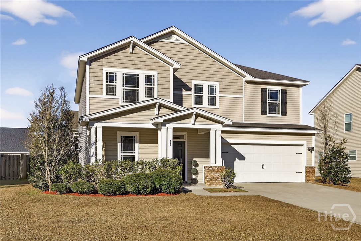
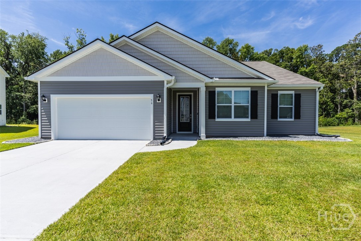

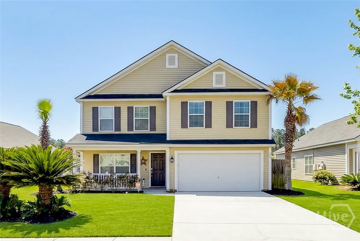
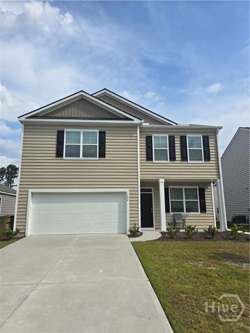
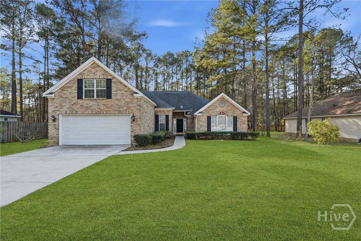
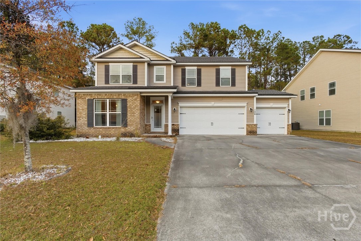
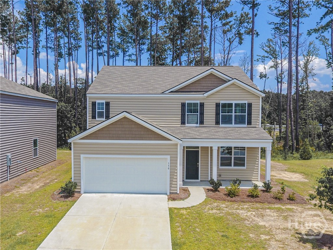
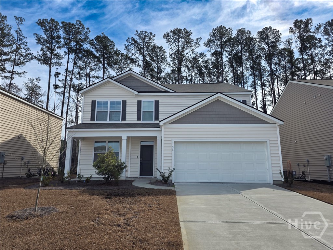
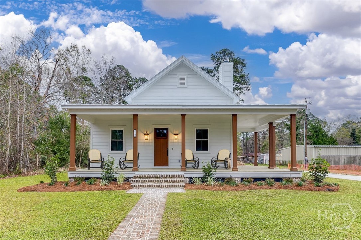
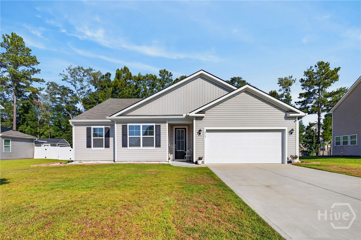
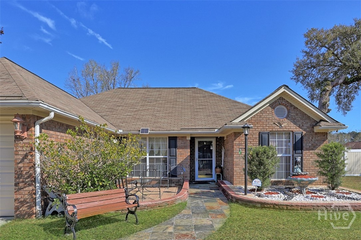
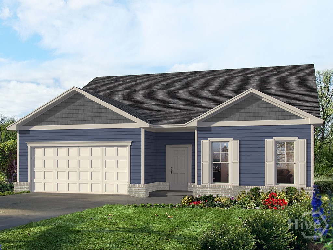
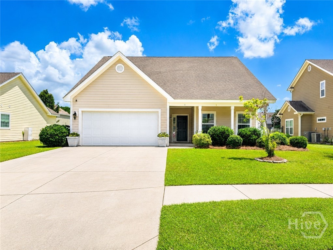
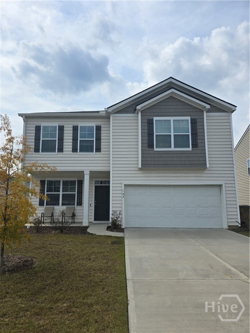
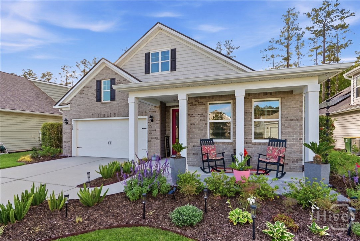
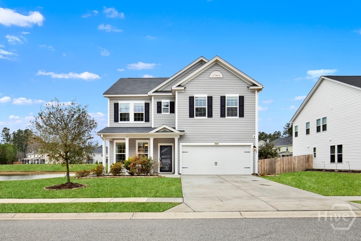
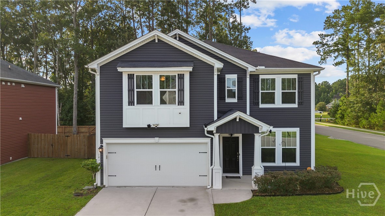
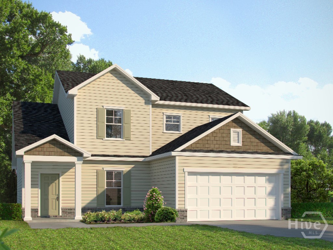
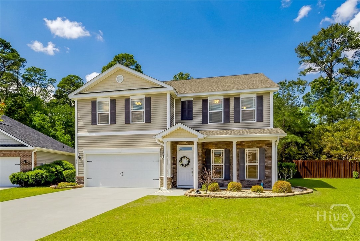
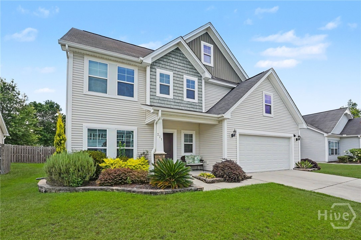
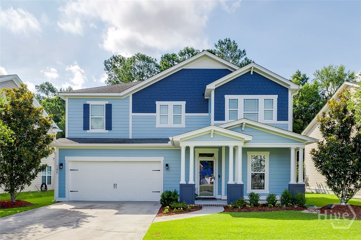
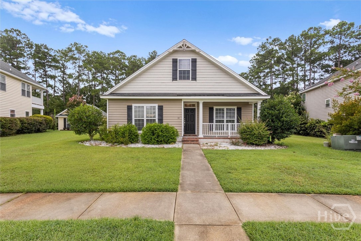
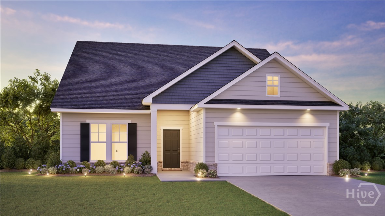
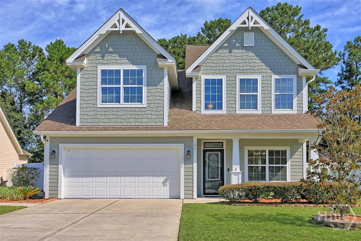
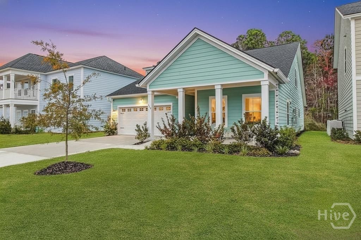
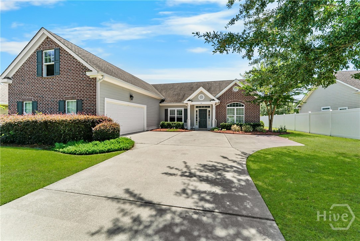
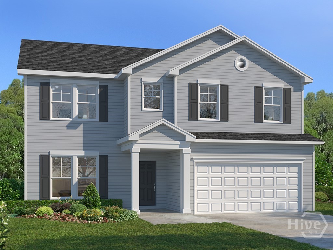
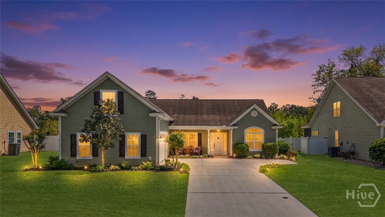
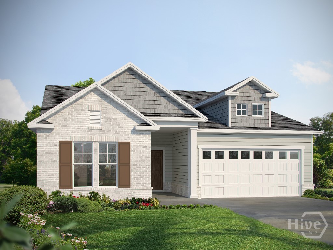
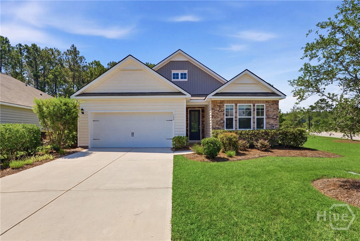
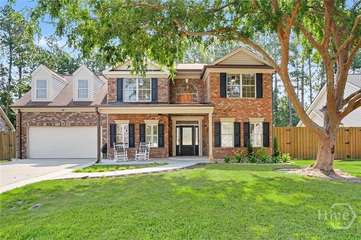
Savannah's Most Trusted Local Builder is Proud to Offer Our Stillwater Plan. This Home is Located in our Forest Lakes Subdivision in Pooler, GA. The Rocking Chair Front Porch Welcomes You Into Your Foyer. First You Will See Your Beautiful Wooden Staircase and Through The Ballusters you see our Vaulted Ceiling in the Living Room. To Your Right You Enter Your Private Den/Study with French Doors. Continue Into Your Open Floor plan home. Your Family Room, Kitchen and Dining Area Are the Perfect Place For Entertaining. Your Kitchen Features 42" Cabinets a Large Cabinet, Flanked Island and Granite Countertops. Your Family Room has Large Windows which let in Plenty of light, a Vaulted Ceiling and Fireplace. Your Primary Is on The First Floor and Features Tiled 6' Shower and Double Vanities With Quartz Counter Tops and a LARGE Walk In Closet. Upstairs You Have Three Bedrooms a Bath and A Walk Out Attic. Outside You Will Find A Covered Porch With An Extended Patio and Yard Complete with Sod and Irrigation. Completion Date is Estimated to be July, 2026. Pictures, Features and Selections Shown Are For Illustration Purposes and May Vary From The Home Built. All Builder Incentives Applied.
From Pooler Parkway turn onto N Godley Station BLVD, Left onto Forest Lakes drive, right at roundabout, left onto Champlain, right onto Como dr. Home will be On Your Right. Lot #1212