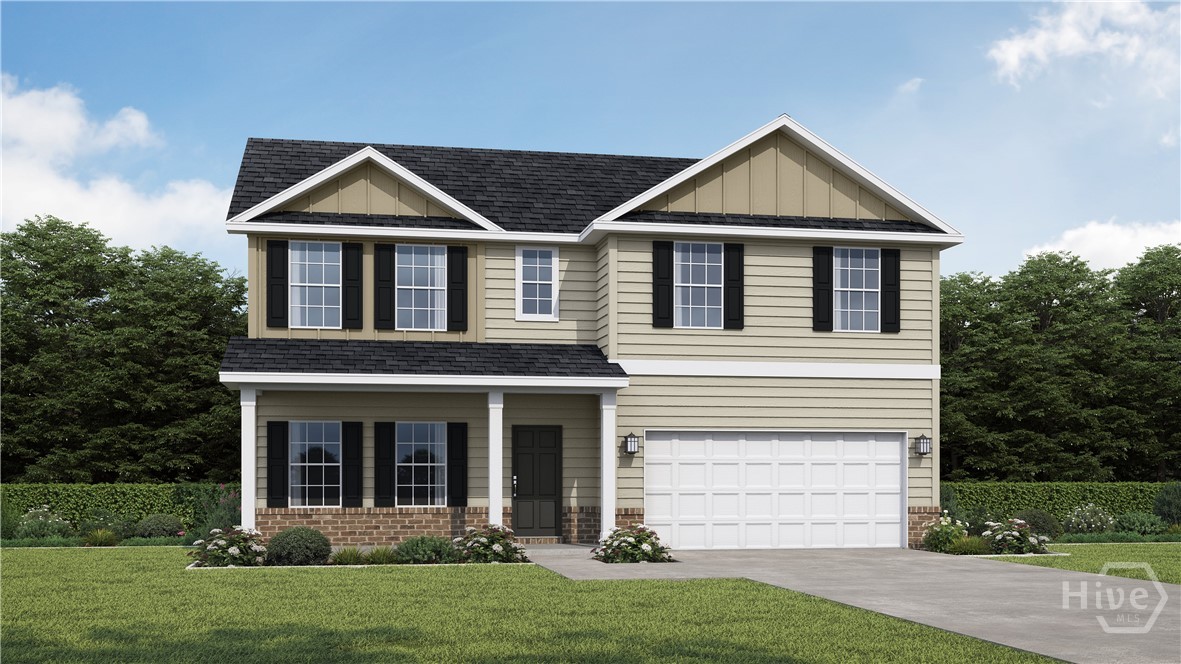
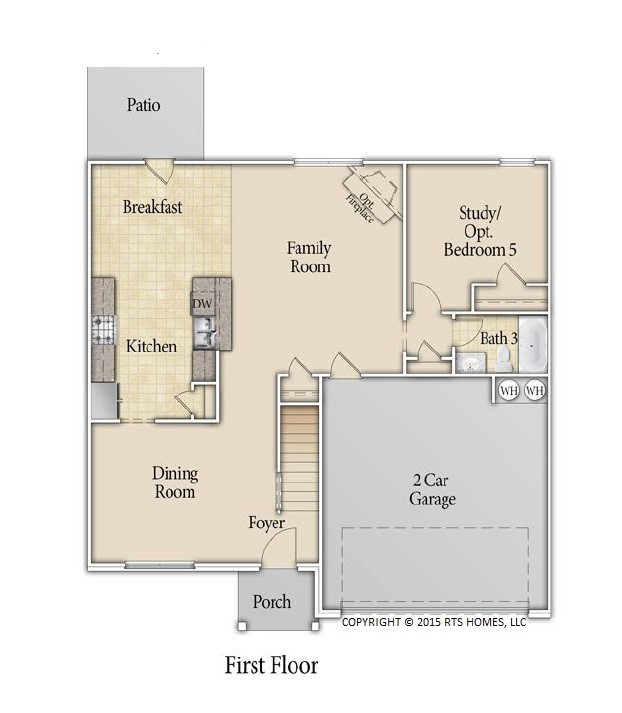
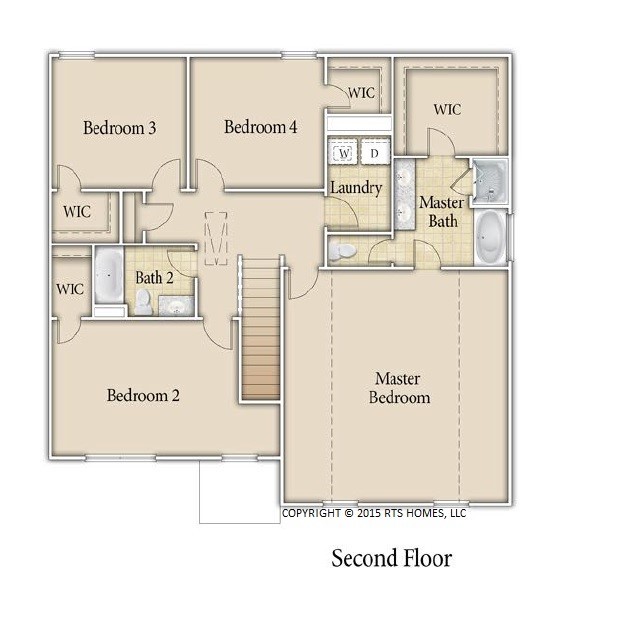
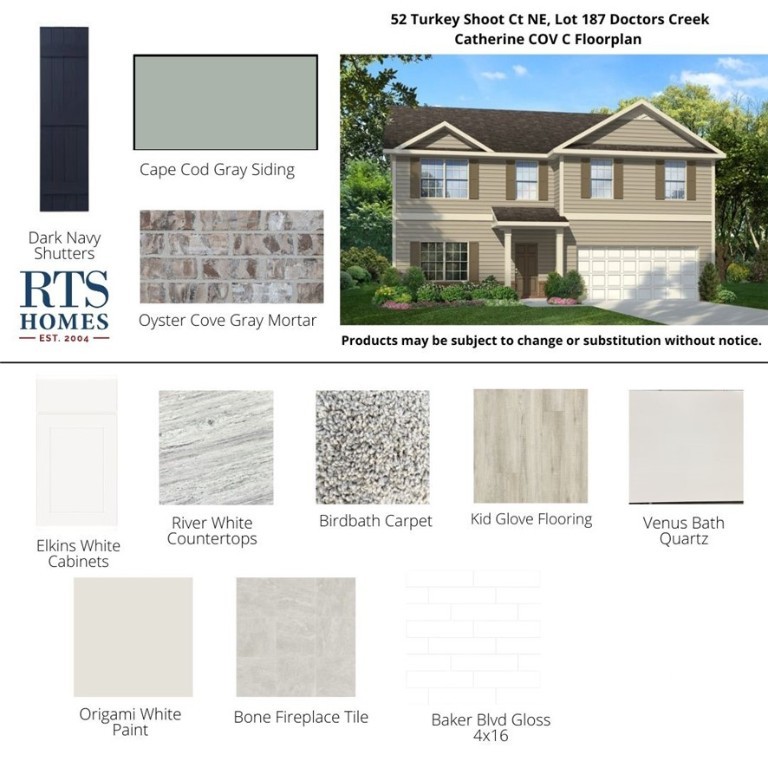
Welcome to the Catherine Plan in Doctor's Creek. This beautiful home offers a spacious and functional layout designed for comfort and convenience. Entering from the garage, you are welcomed into the large family room with an electric fireplace, perfect for relaxing or gathering with loved ones. The kitchen sits just across the way with easy access to the dining area, making meals and entertaining a breeze. Upstairs, the primary suite provides a private retreat complete with a spacious bedroom, oversized soaking tub, and large shower. Three additional bedrooms upstairs offer plenty of space for family or guests, while the downstairs bedroom can also serve as a home office or flex space. With a 0.52-acre lot, you’ll have room to enjoy outdoor living and create the backyard of your dreams. This home combines functionality with comfort, making it an excellent choice for today’s lifestyle. Artistic renderings are for informational purposes only. Actual floor plans, features, and inclusions may vary.
From Hinesville, continue on GA 196W/E.G Miles Parkway to Elim Church Road NE. Turn left onto Elim Church Road NE, continue approximately 8.5 miles and turn right onto Lanier Road, continue approximately 2 miles and Doctor’s Creek will be on the left.
Property Features
0.52
22651
45
Monthly
1
Cash|Conventional|FHA|USD
187 Doctor's Creek
Underground Utilities
Shared Well
Exterior Features
Slab
Sprinkler System
Attached
Asphalt|Ridge Vents
Single Family Residence
Residential
Interior Features
Electric|Great Room
Dishwasher|Electric Water Heater|Microwave|Oven|Range|Refrigerator
Central Air|Electric
Central|Electric
Courtesy of Rts Realty Llc
Thank You!
We received your Showing Request.
Feel free to call 912.272.7575 for immediate assistance.