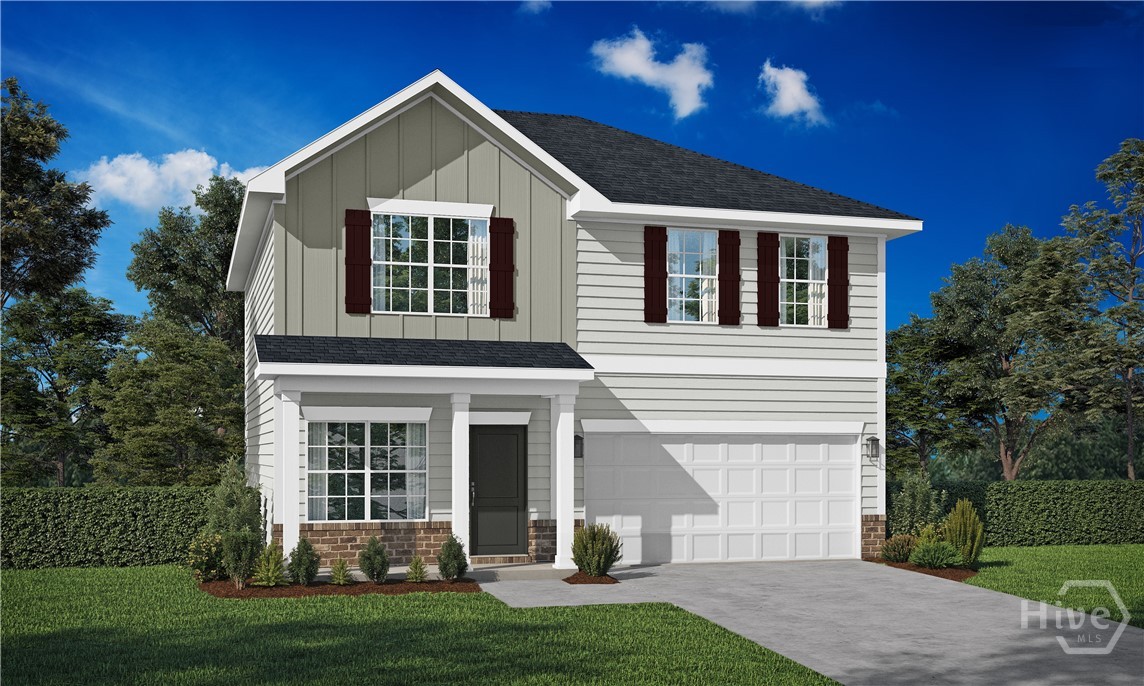
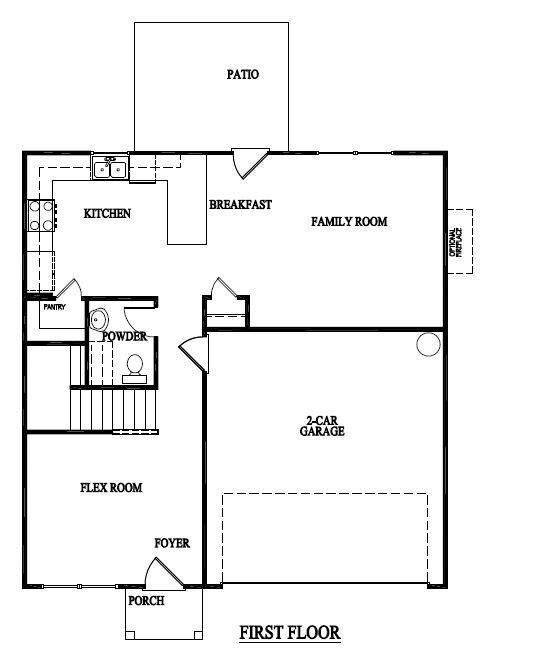
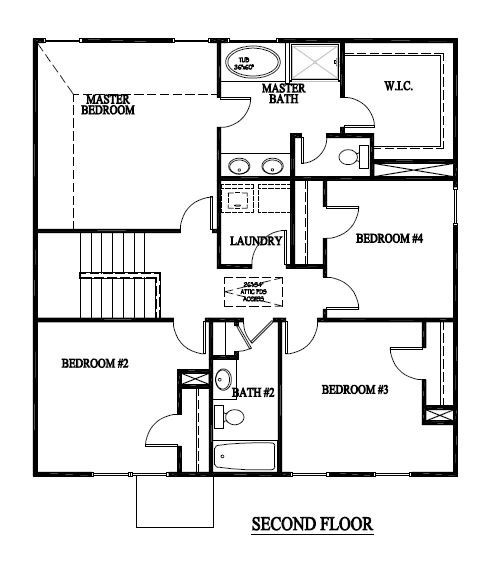
Step inside the Anderson plan located in Grand Reserve! You'll love the Anderson because it combines form and function into one exquisite home. Entering from the foyer, you will first access the flex room - furnish as an office, second living space, the possibilities are endless! Continuing down a short corridor, you are greeted by an inviting kitchen with corner pantry and bar area for additional seating. The family room is visible from the kitchen - perfect for the modern family. Upstairs, the master suite features a spacious bedroom but the en-suite steals the show. Dual vanities, a garden tub, separate shower, private toilet room and an expansive walk-in closet. Three secondary bedrooms share a hall bath. The laundry room is also located upstairs for convenience. Artistic renderings are for informational purposes only. Actual floor plans, features and inclusions may???????????????????????????????????????? vary.
From Hwy 196, turn right onto Live Oak Church Road. Continue approx 0.9 miles and turn onto Ruben Wells Road. Community will be approx. 0.8 miles on the right.
Property Features
0.14
6098
30
Monthly
1
Cash|Conventional|FHA|VA
31 Grand Reserve
Underground Utilities
Public
Exterior Features
Slab
Sprinkler System
Attached
Asphalt|Ridge Vents
Single Family Residence
Residential
Interior Features
Dishwasher|Electric Water Heater|Microwave|Oven|Range|Refrigerator
Central Air|Electric
Central|Electric
Courtesy of Rts Realty Llc
Thank You!
We received your Showing Request.
Feel free to call 912.272.7575 for immediate assistance.