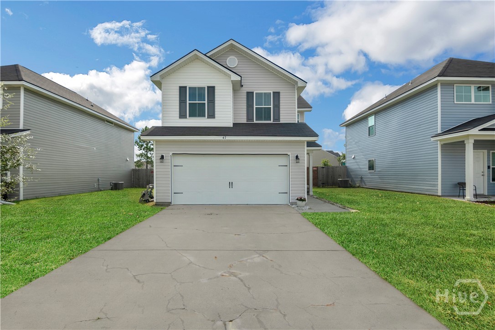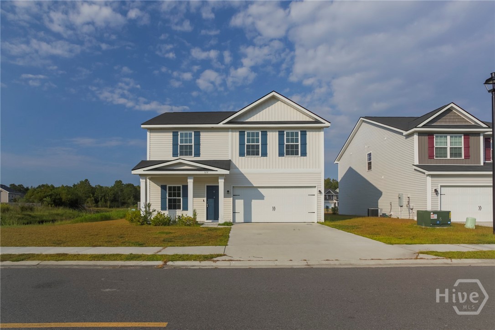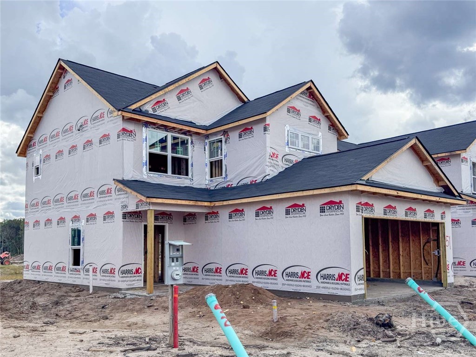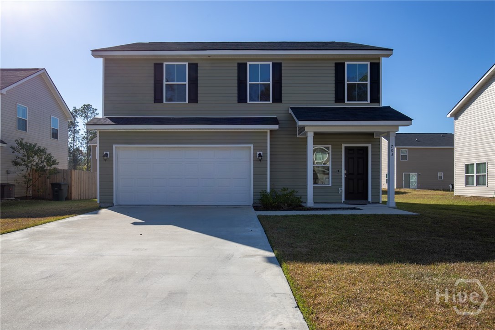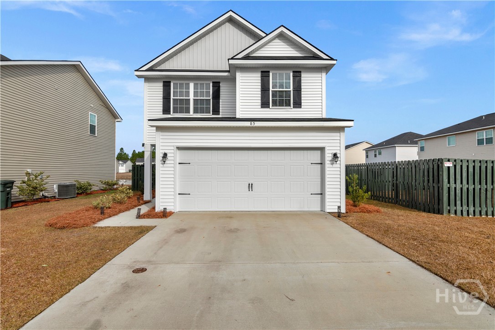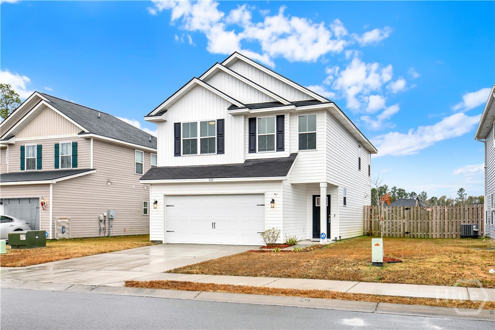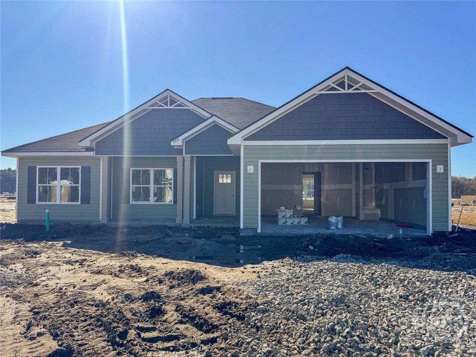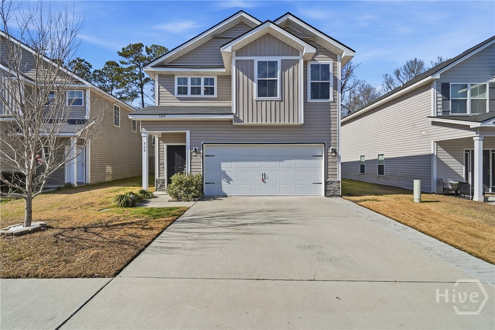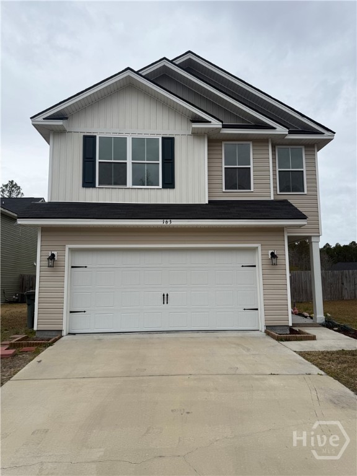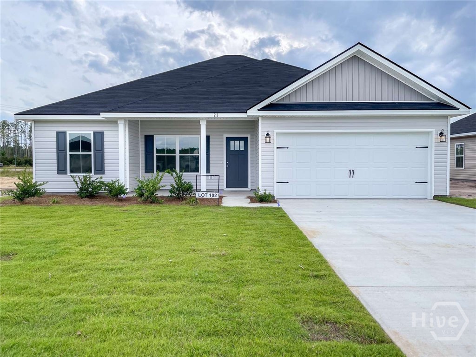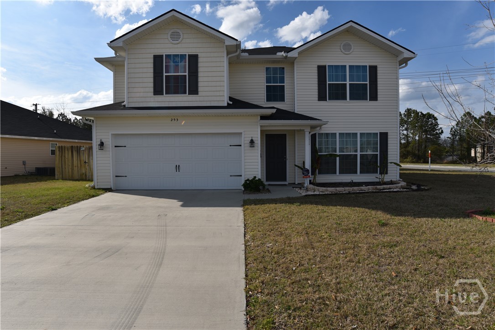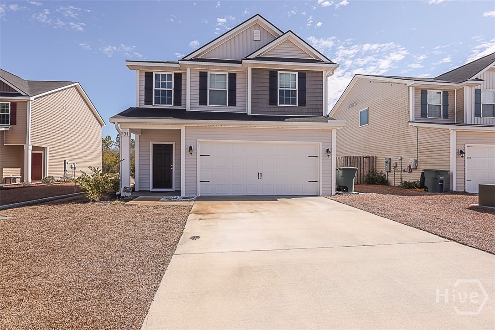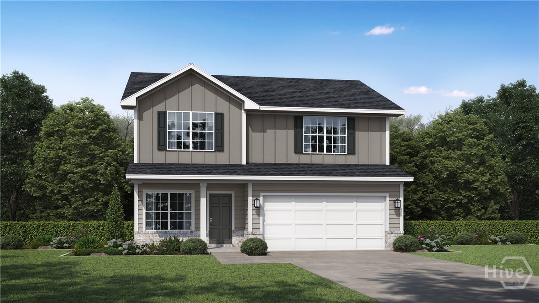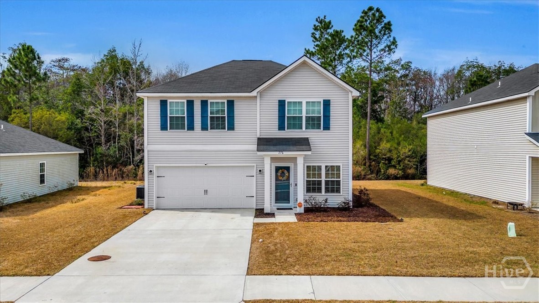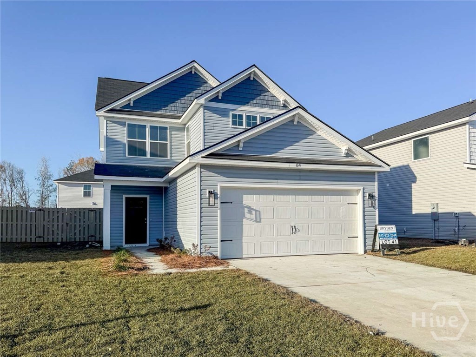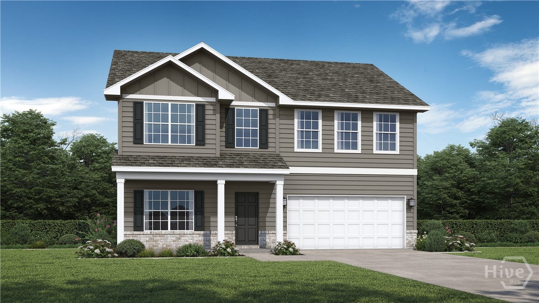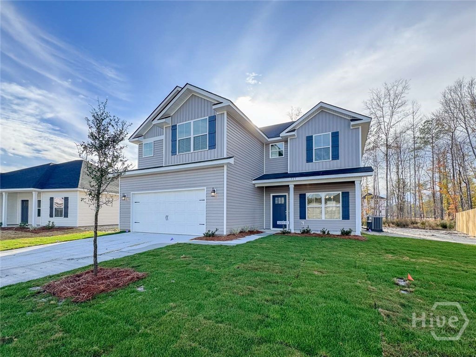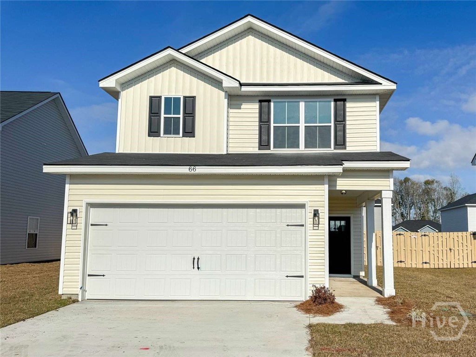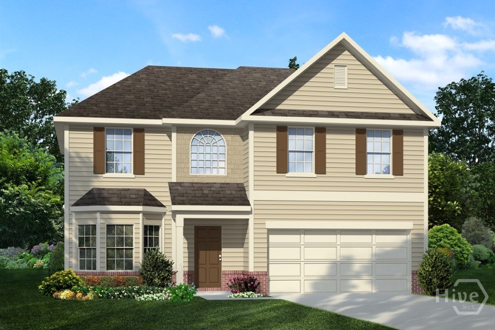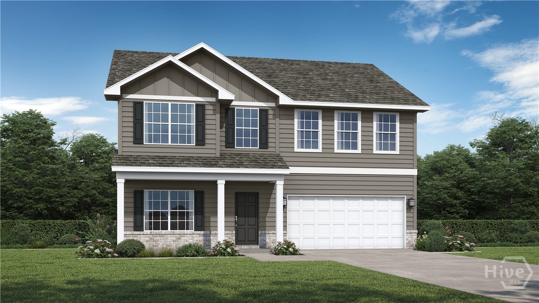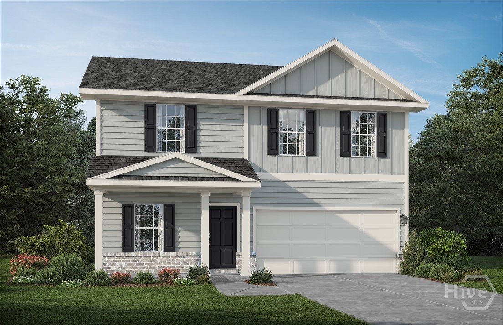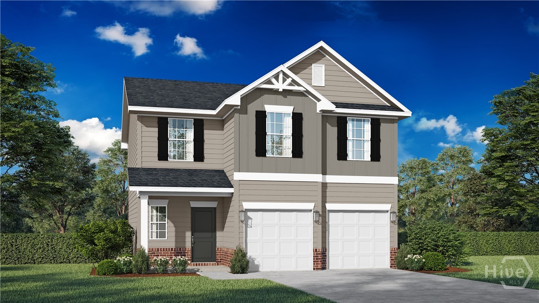
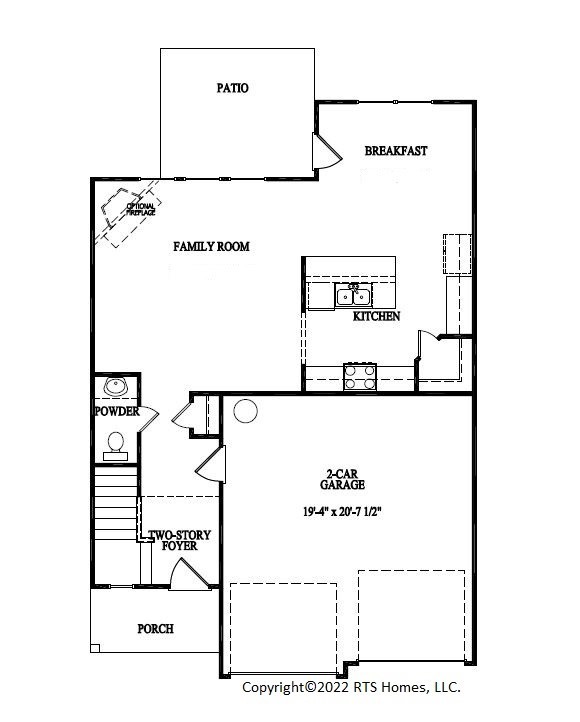
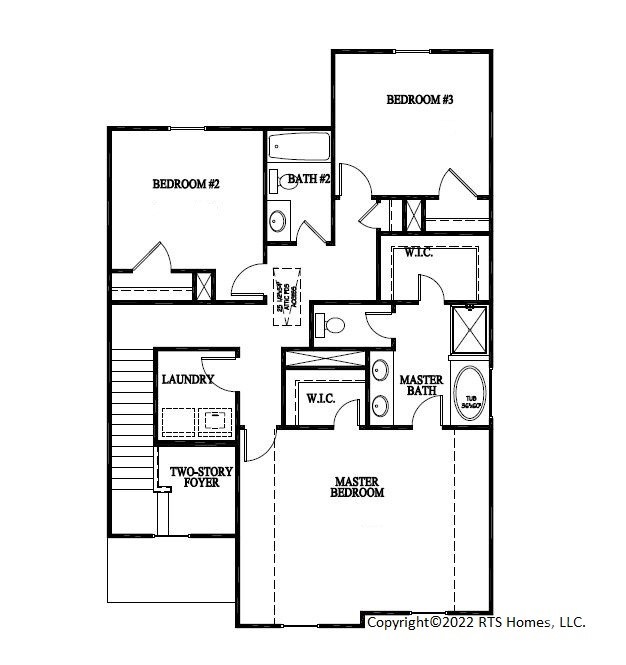
The Ryon floor plan is designed to feel like home the moment you walk in. A stunning two-story foyer welcomes you and flows past a convenient powder room into a bright, open family room - perfect for everyday living and entertaining alike. Just off the family room, the kitchen shines with stylish cabinetry, stainless appliances, pendant lighting, and a cozy breakfast area ideal for morning coffee or casual meals. Upstairs, you’ll find a relaxing primary suite complete with two walk-in closets, a garden tub, a separate shower, and plenty of space to unwind. The secondary bedrooms are generously sized and filled with natural light, offering comfort for everyone. Privacy FENCE included! Artistic renderings are for visual reference only. Actual floor plans and inclusions may vary.
From Hinesville, continue on Hwy 196W and turn right on West 15th Street. Continue approximately 1.5 miles until you come to the community entrance of Independence Place Drive on the right community entrance is to the right approx 0.1 miles.
Property Features
0.14
6098
30
Monthly
1
Cash|Conventional|FHA|VA
Lot 57 Lakeside at 15 West
Underground Utilities
Public
Exterior Features
Slab
Sprinkler System
Attached
Asphalt|Ridge Vents
Single Family Residence
Residential
Interior Features
Dishwasher|Electric Water Heater|Microwave|Oven|Range|Refrigerator
Central Air|Electric
Central|Electric
Courtesy of Rts Realty Llc
Thank You!
We received your Showing Request.
Feel free to call 912.272.7575 for immediate assistance.