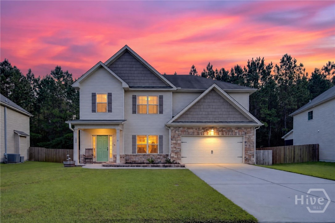
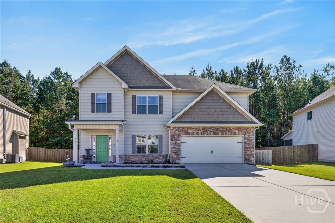
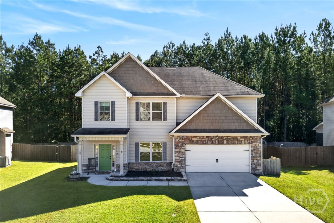
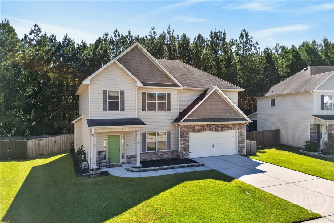
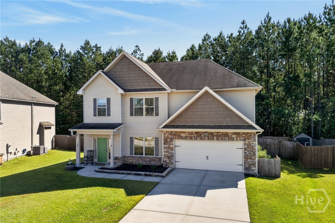
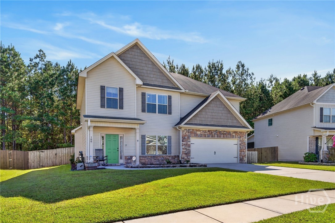
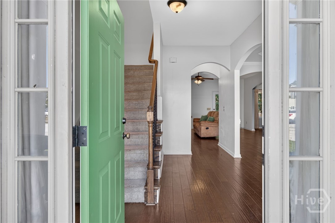
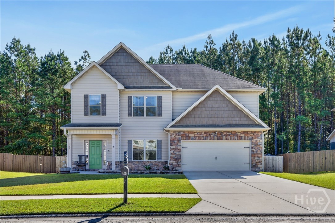
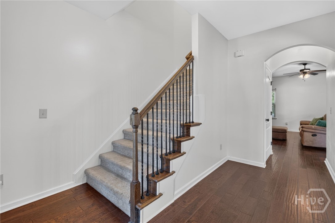
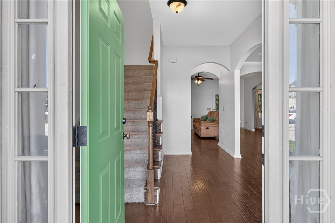
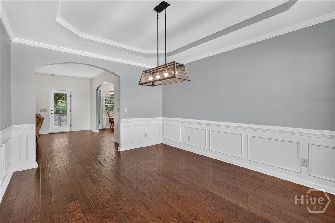
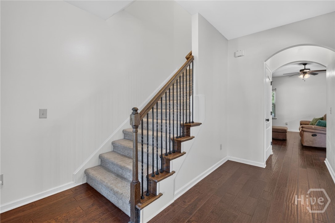
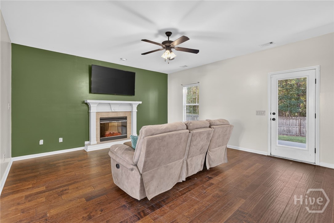
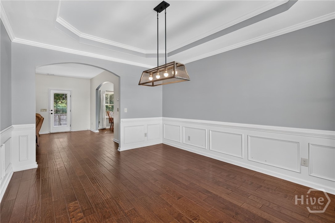
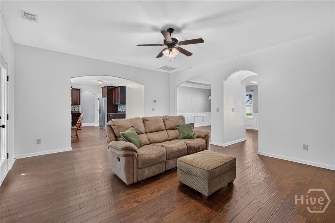
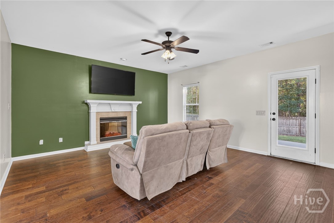
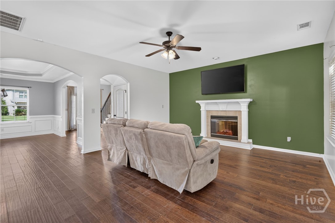
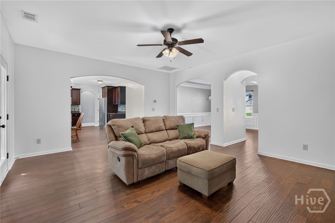
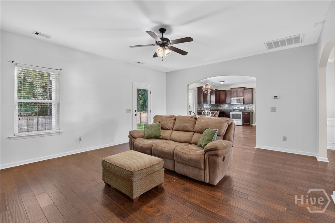
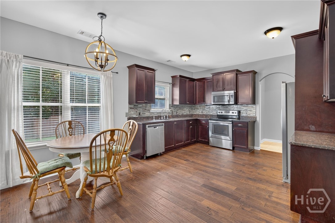
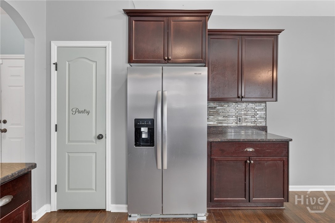
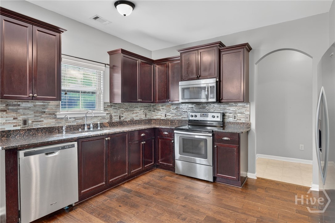
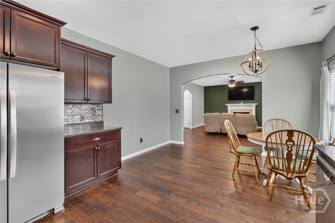
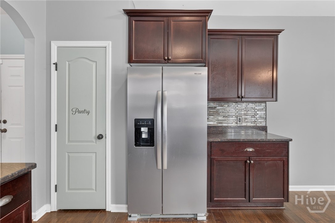
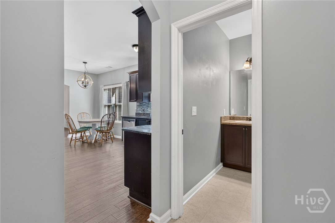
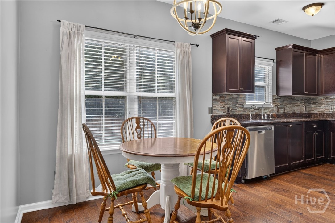
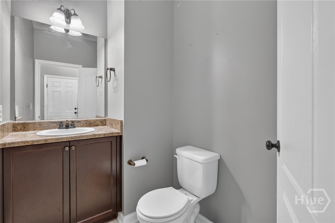
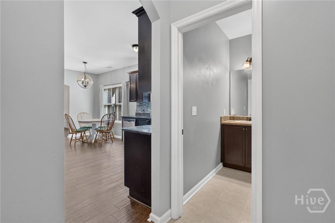
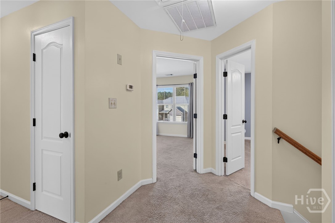
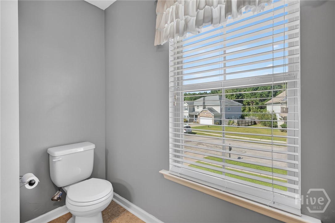
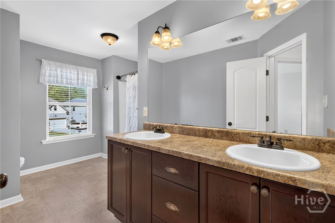
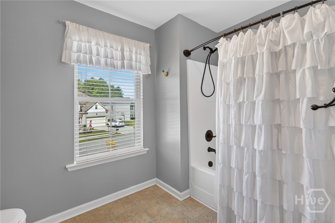
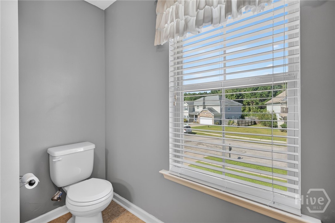
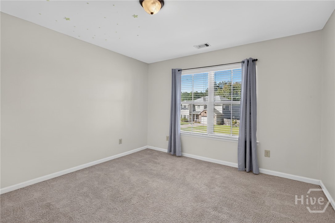
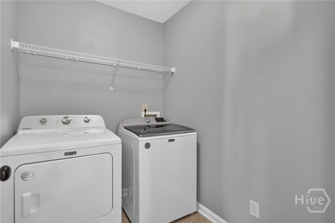
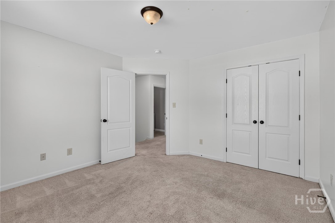
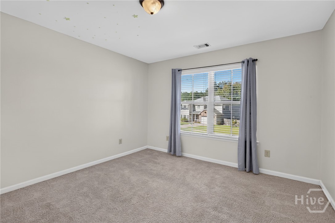
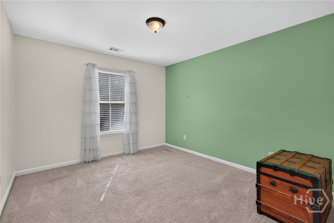
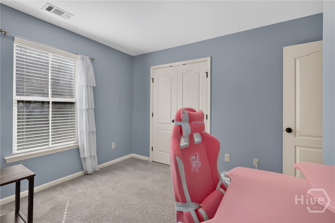
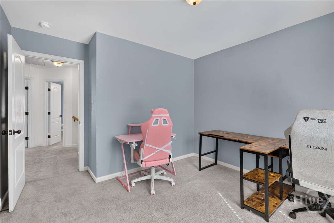
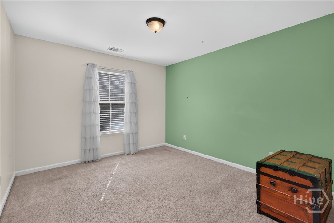
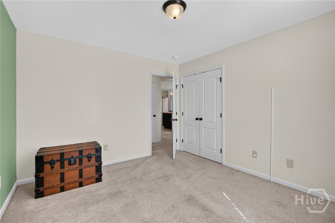
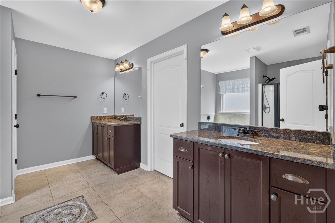
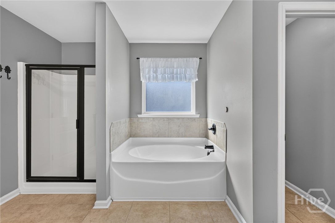
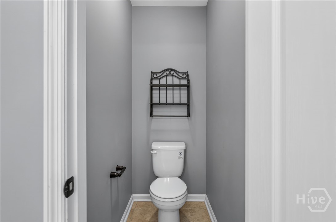
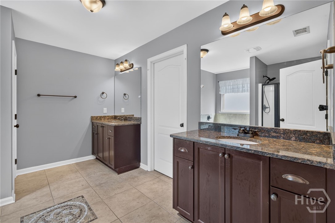
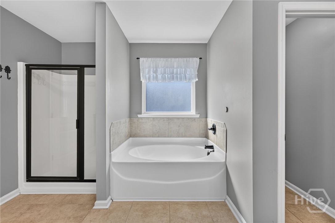
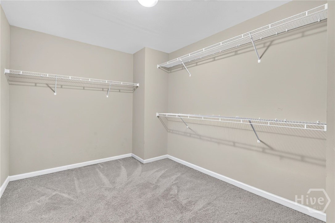
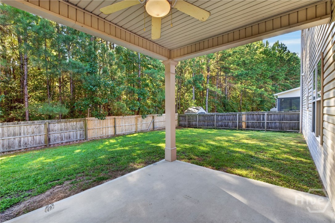
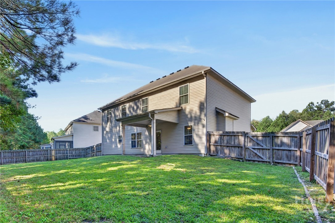
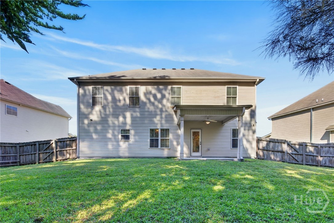
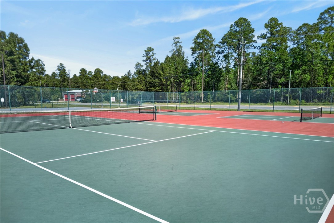
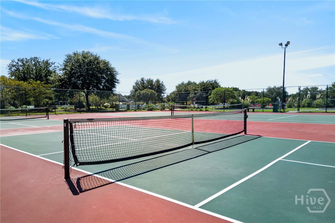
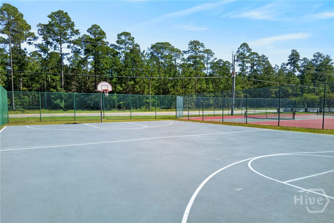
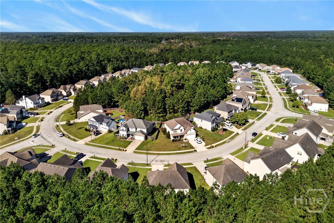
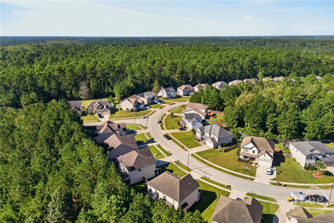
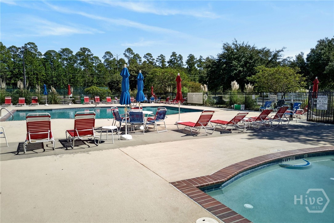
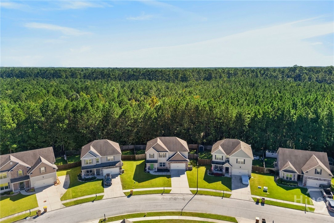
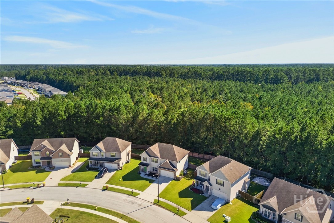
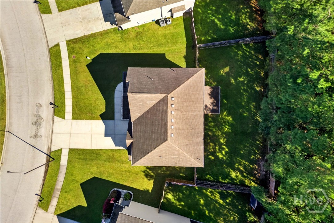
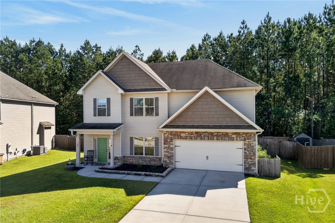
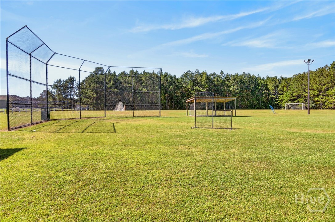
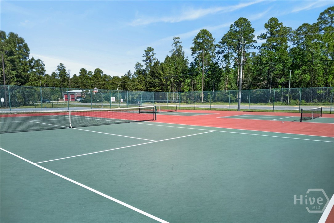
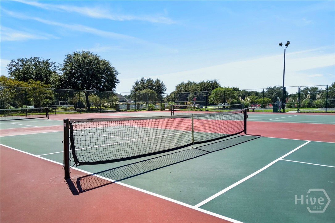
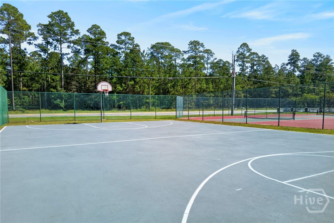
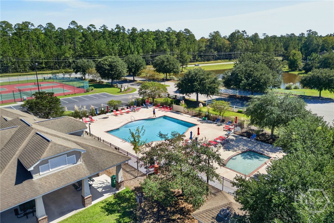
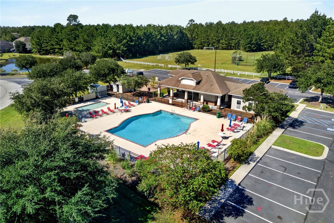
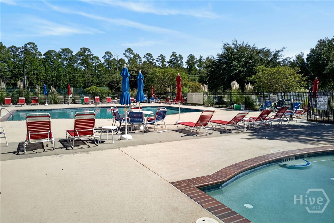
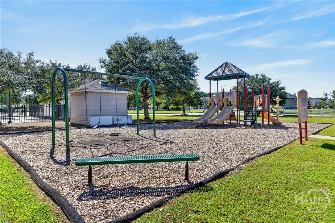
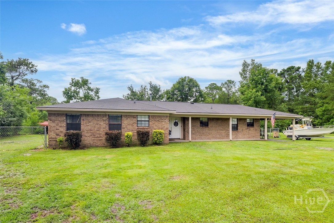
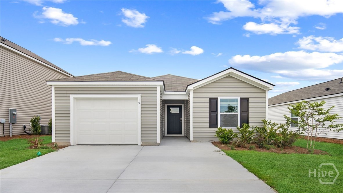
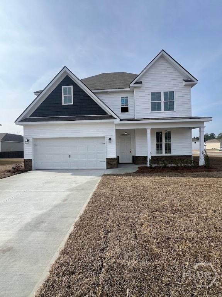
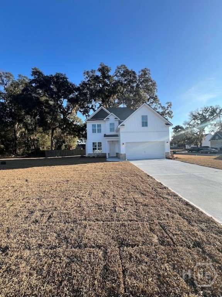
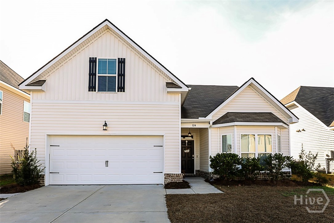

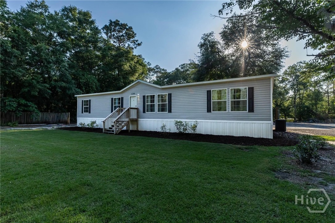
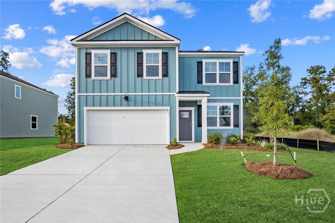
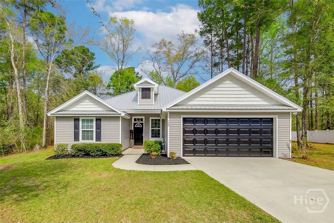
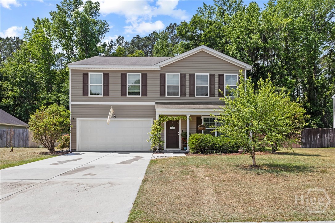
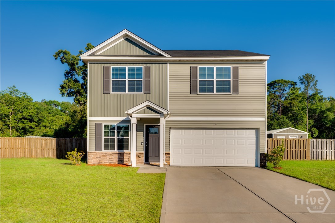
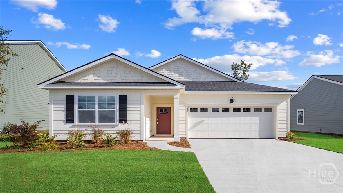
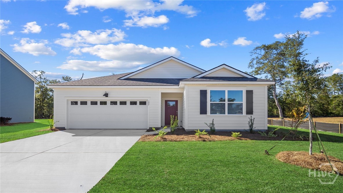
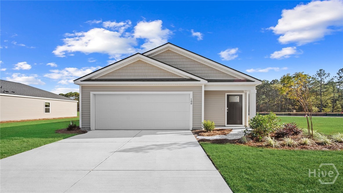
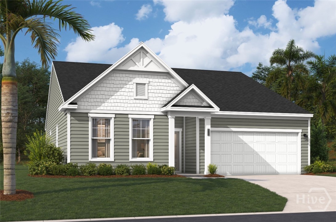
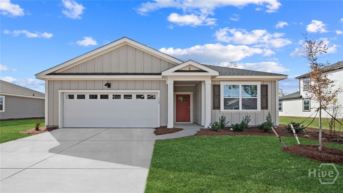
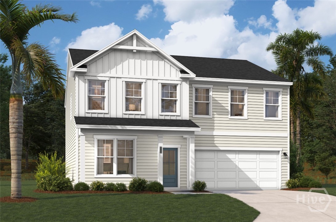

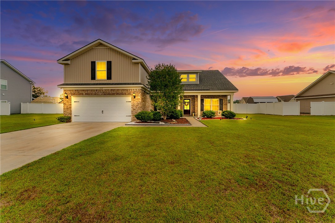
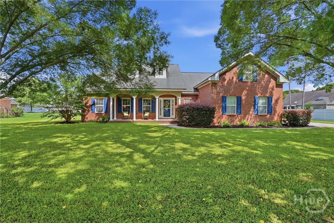
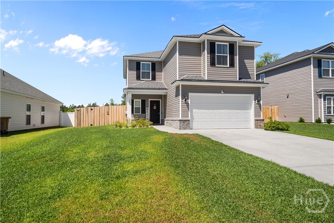
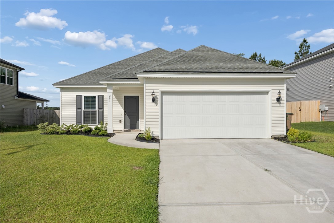
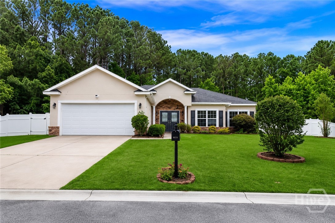
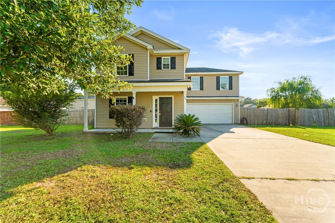
Your Home Search Ends Here! Resting near the back of the highly sought after and amenity filled Belmont Glen community, and boasting over 2,500 sqft, this 4-bed, 2.5-bath home is everything you've been looking for and then some! Immediately upon entering, you are greeted with beautiful wood grained floors leading you into the heart of the home. A formal dining room to your right guides you into the spacious living room, centered around the fireplace, and continues through to the large kitchen complete with granite countertops, stainless steel appliances, breakfast eat-in area, and pantry. Upstairs, you will find the laundry room and three spacious bedrooms with shared bathroom. At the far end of the home rests the master suite with tray ceilings, dual vanities, glassed shower, large walk-in closet, and soaking tub perfect for relaxing away the stress of the day. Outback, you will find your large covered patio overlooking a fully fenced and wooded yard providing all the privacy one would desire and perfect for entertaining, gathering with others, or relaxing in the serenity of your own quiet backyard. What more could you want?
On Highway 21 Turn onto Goshen Road and continue about 1 mile. Turn right onto Hodgeville Rd and travel approximately 4 miles. Turn left on Saddleclub Way, then turn left onto Smithwick Trail. Turn left onto Green Paddock Circle. Home is on left.