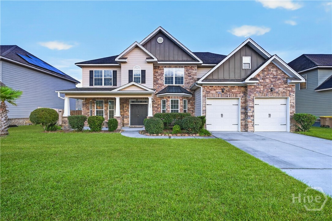
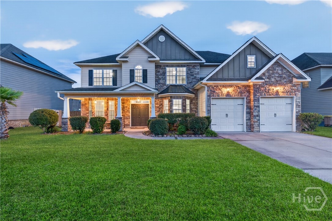
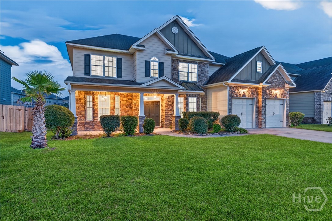
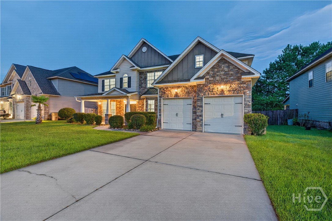
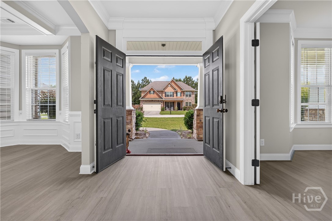
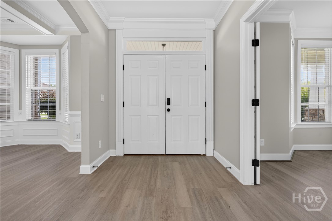
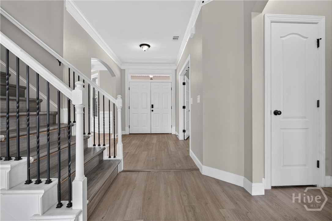
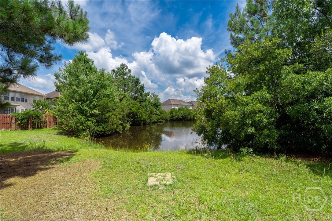
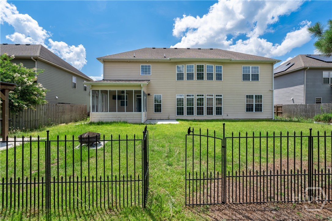
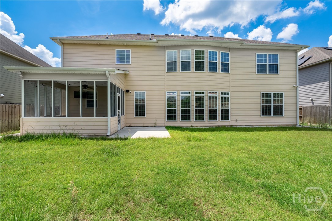
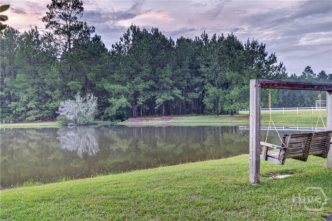
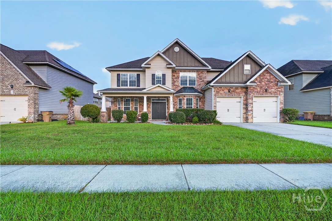
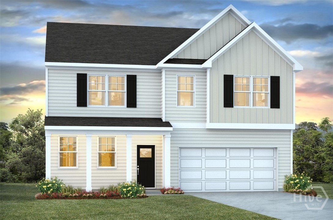
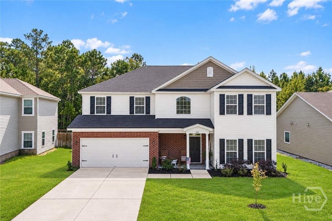
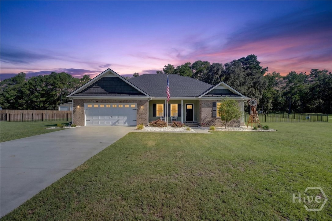
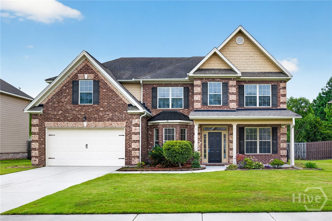
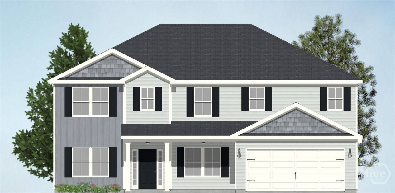
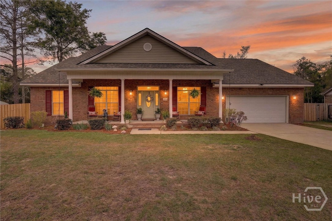
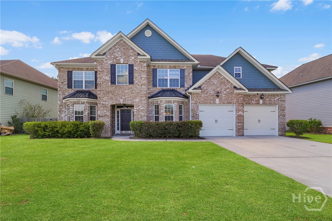
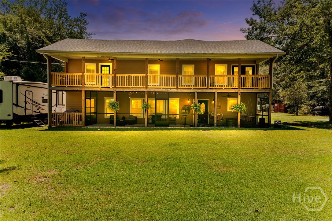
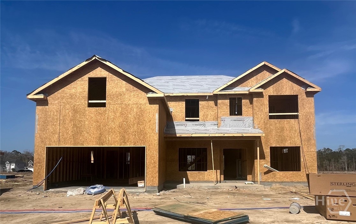
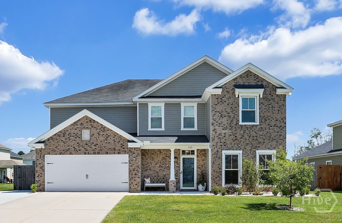
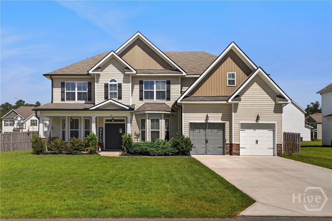
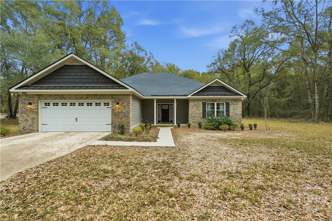

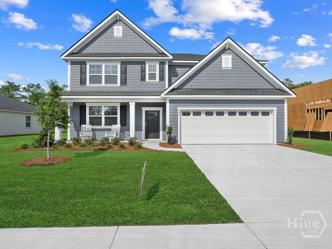
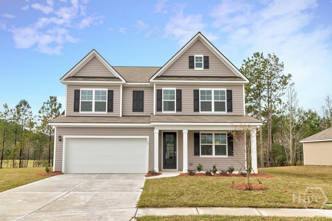
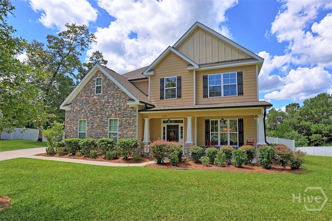
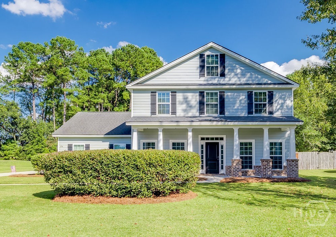
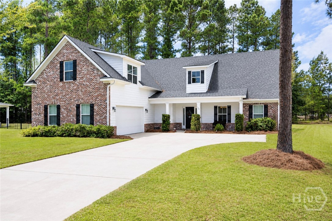
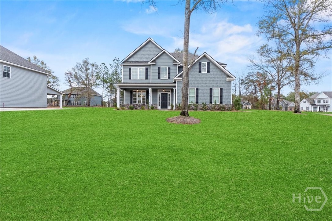
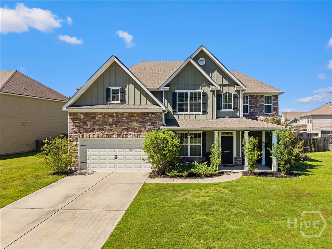
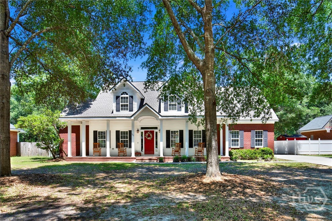
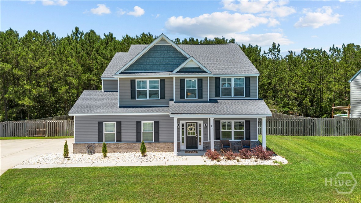
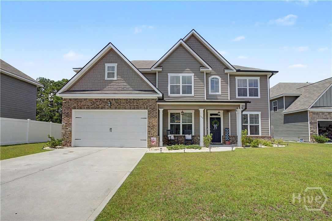
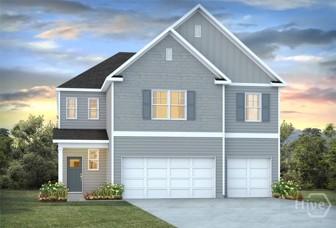
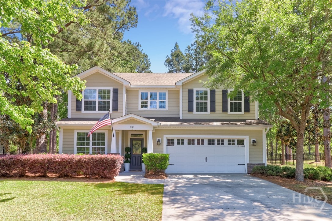
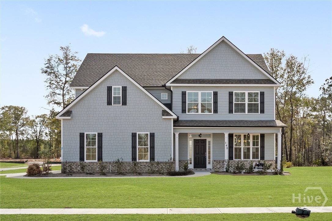
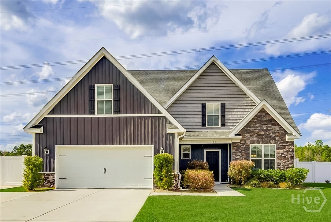
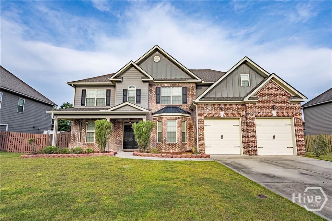
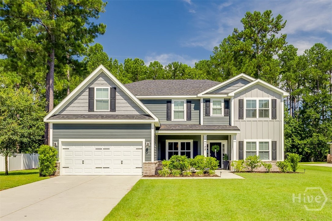
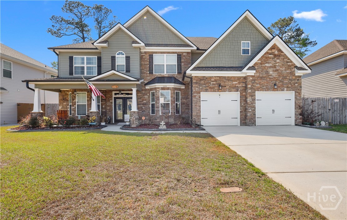
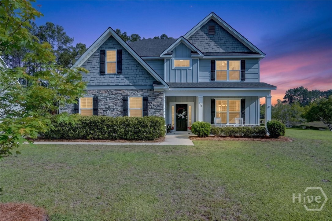
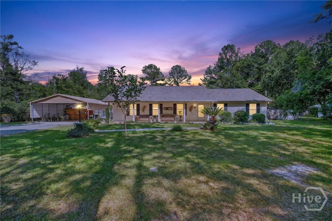
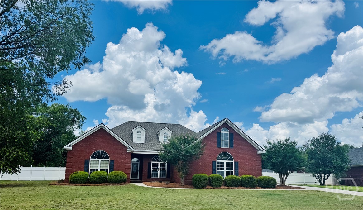
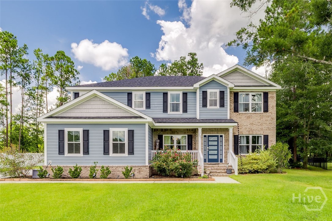
Welcome to this beautiful 5-bedroom, 4-bath home featuring 4,112 sq ft of spacious, thoughtfully designed living space in the desirable Belmont Glen community. Set along a peaceful lagoon, this home combines generous indoor space, beautiful water views, and inviting outdoor living.
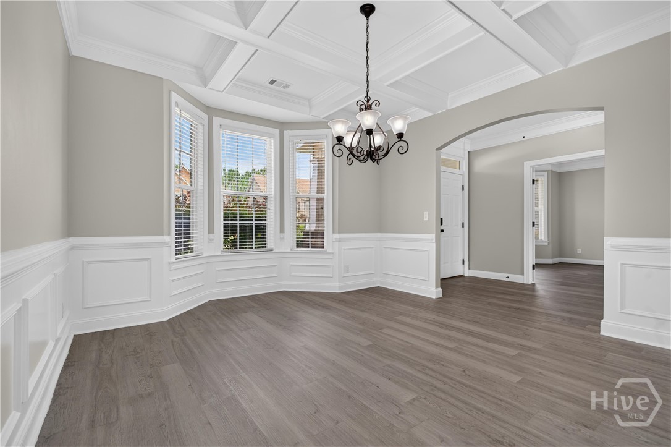
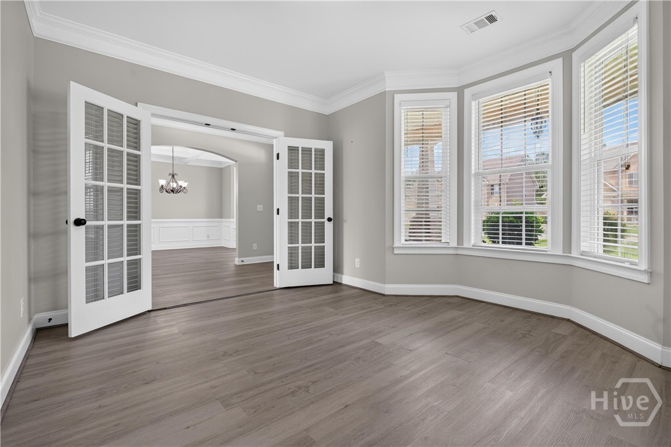
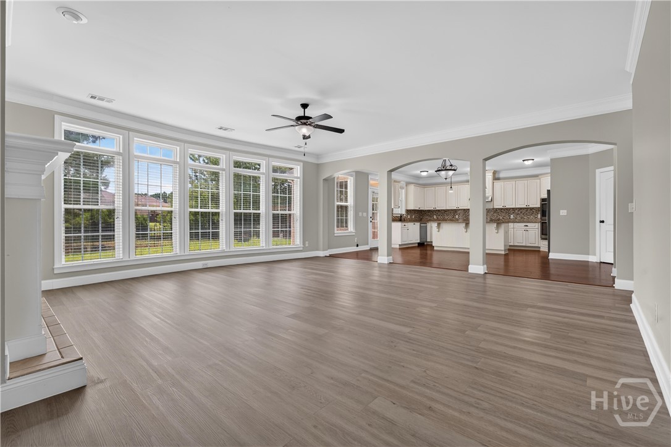
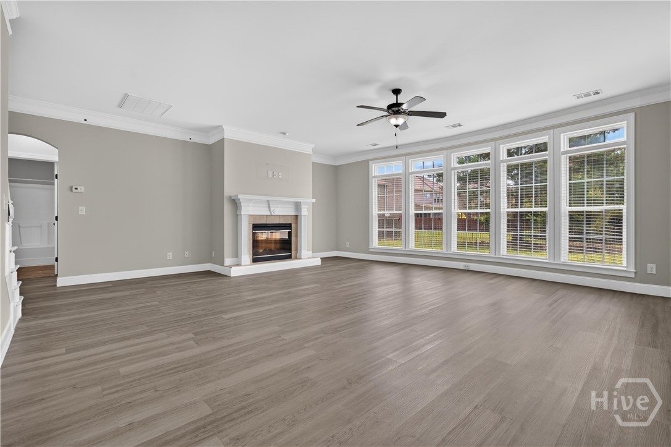
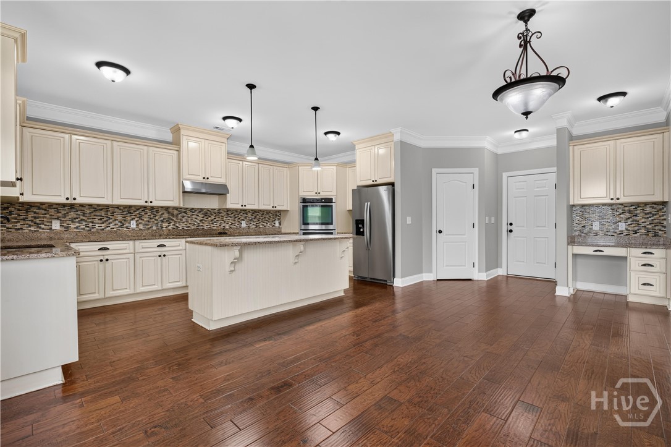
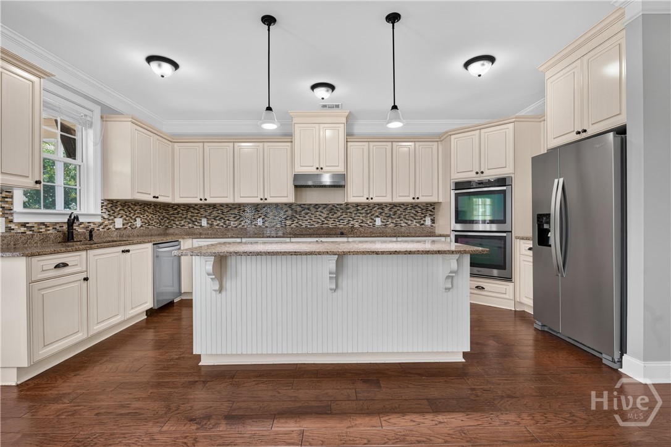
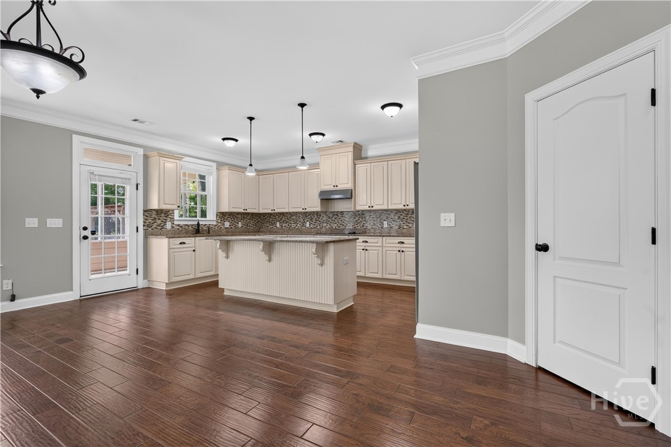
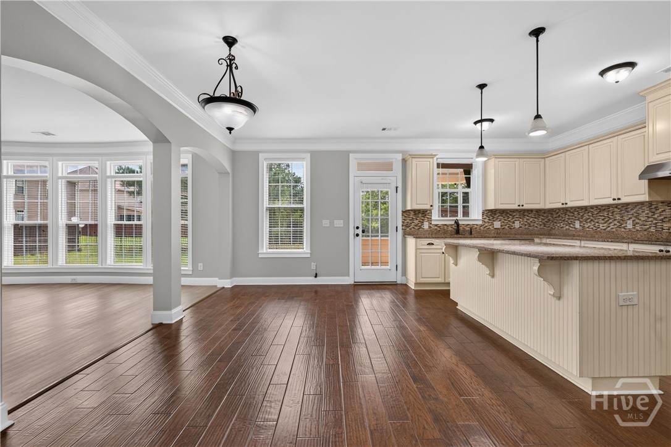
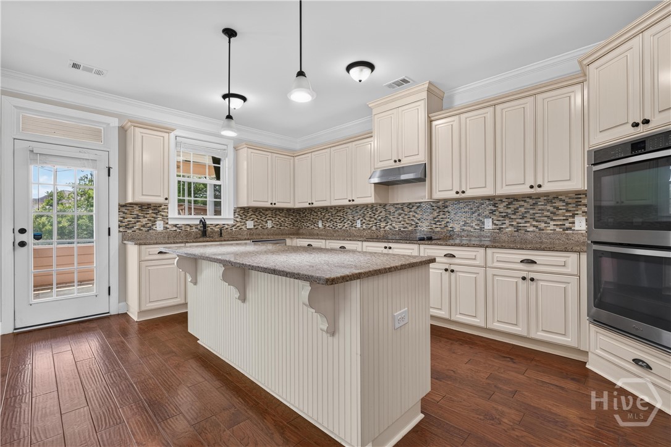
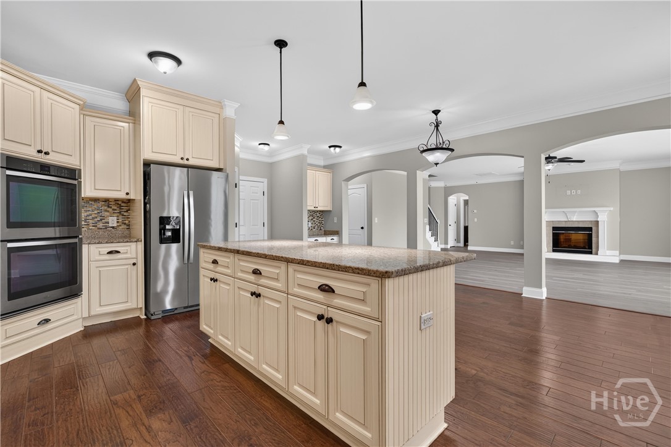
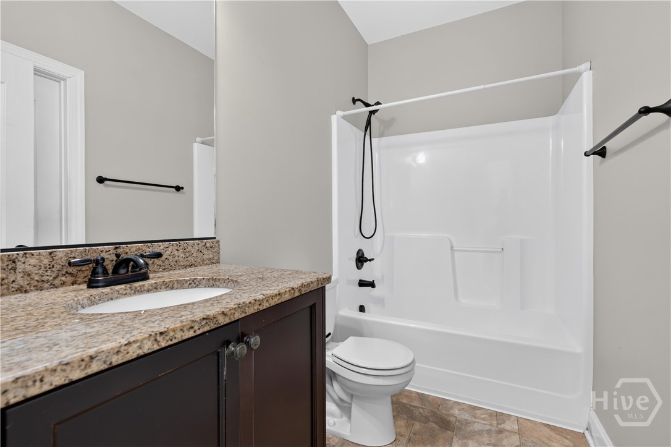
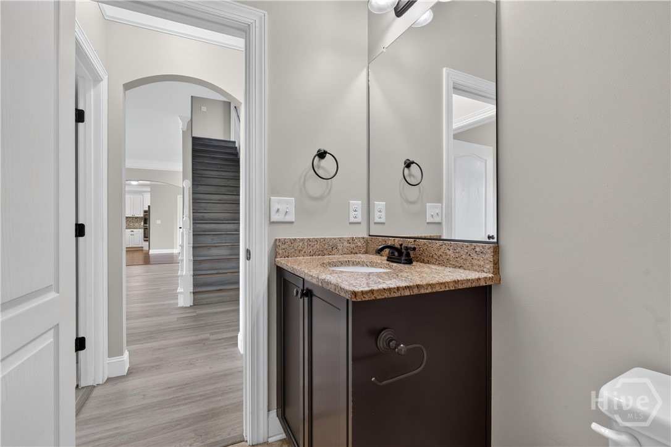
The main level features a bright, open-concept kitchen and living area filled with natural light from large windows overlooking the water. The living room features a fireplace, creating a warm and inviting gathering space. The spacious kitchen features granite countertops, stainless steel appliances, a stylish backsplash, abundant cabinetry, a generous eat-in area, and a spacious pantry. A separate formal dining room, private office, and main-level guest bedroom with access to a full bath provide plenty of flexibility for everyday living, working from home, and hosting guests.
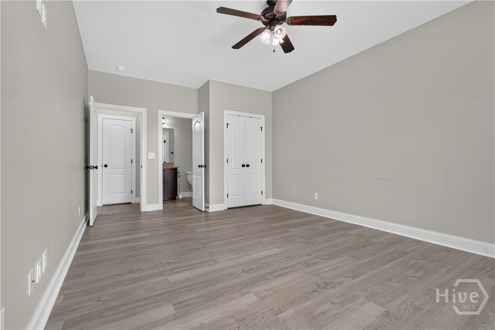
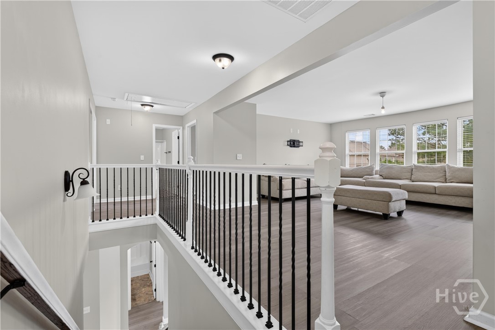
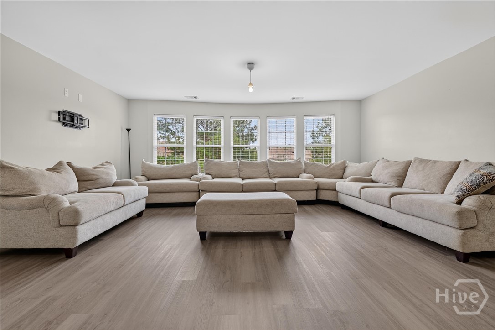
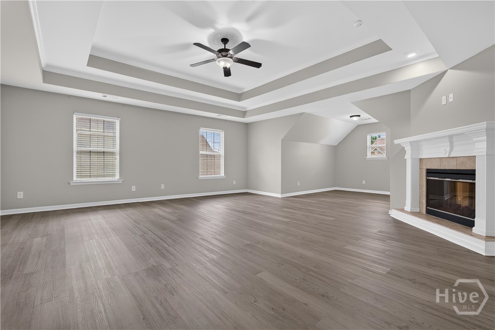
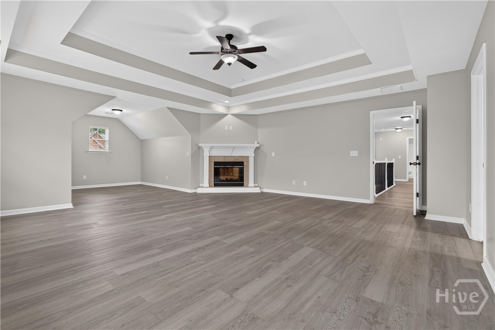
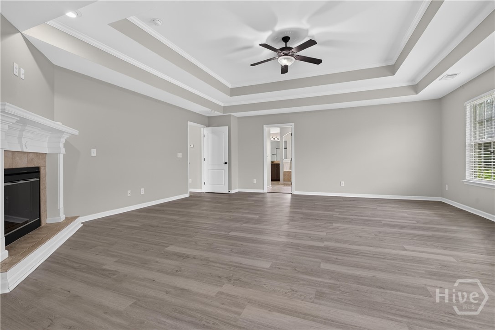
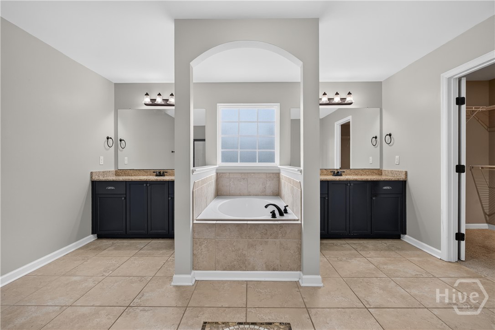
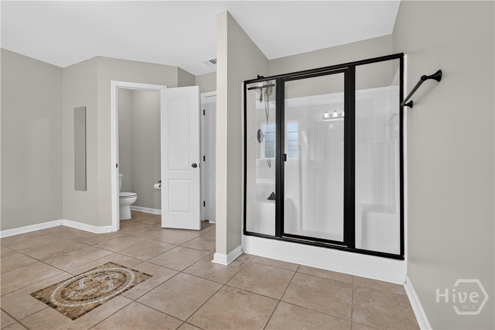
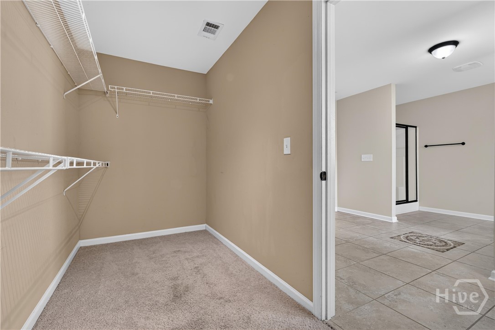
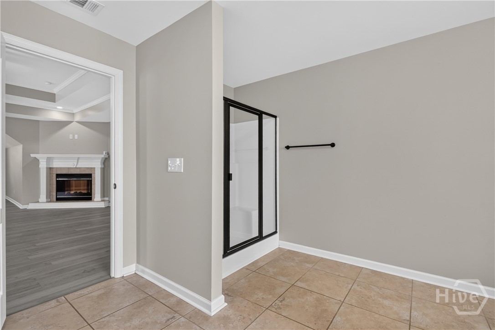
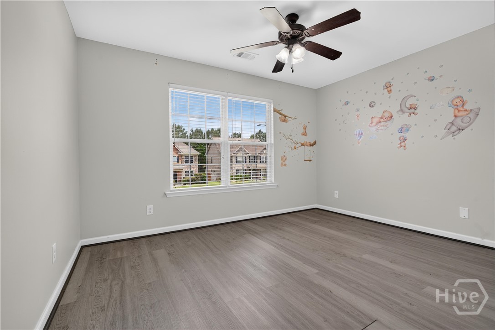
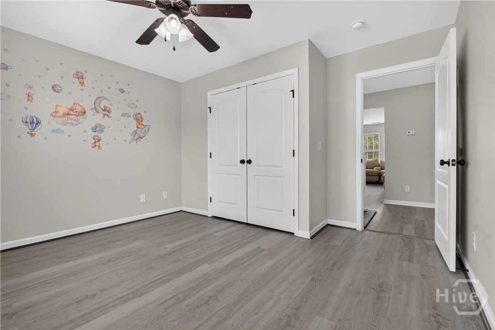
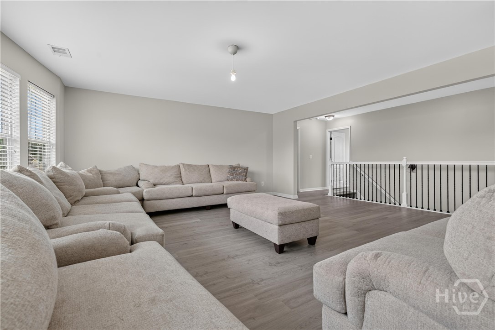
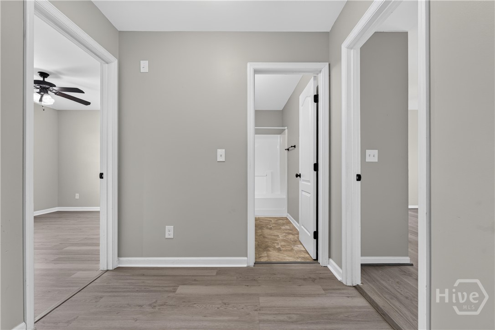
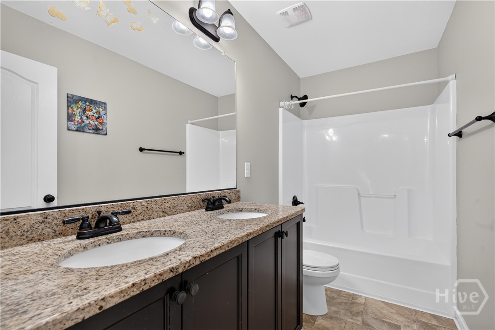
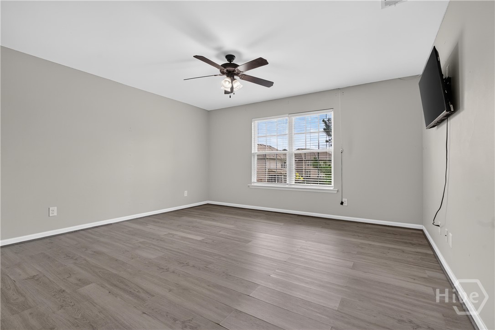
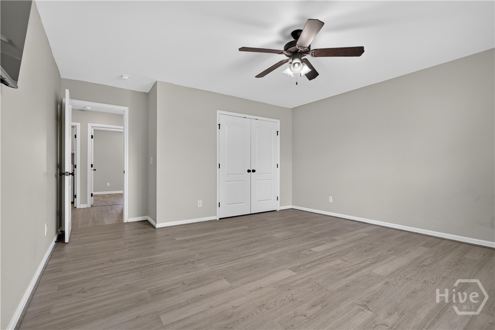
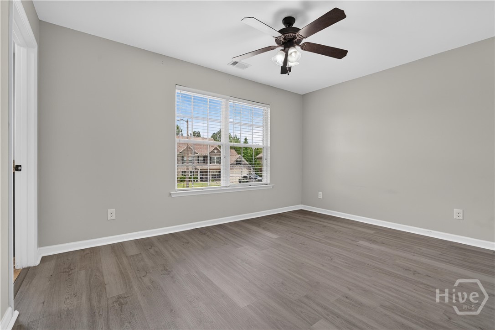
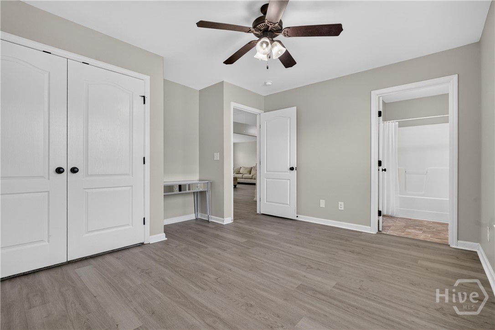
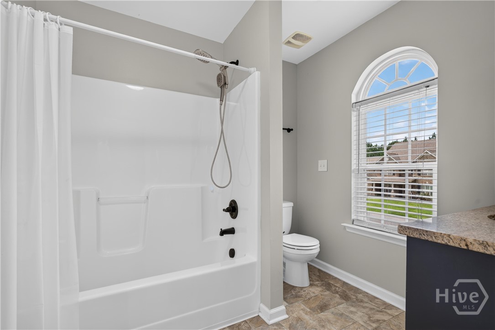
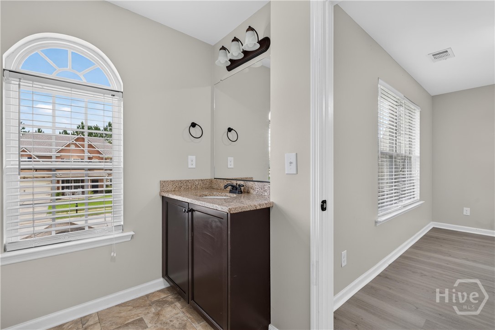
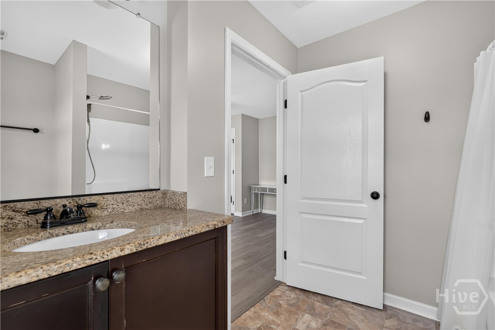
Upstairs, the oversized primary suite creates a relaxing retreat with its own fireplace and private en-suite bath featuring a double vanity, garden tub, and separate shower. Three additional bedrooms provide plenty of space, including one with its own private en-suite bath. A spacious additional living/media area provides additional flexibility for movie nights, a game room, playroom, or second living space.
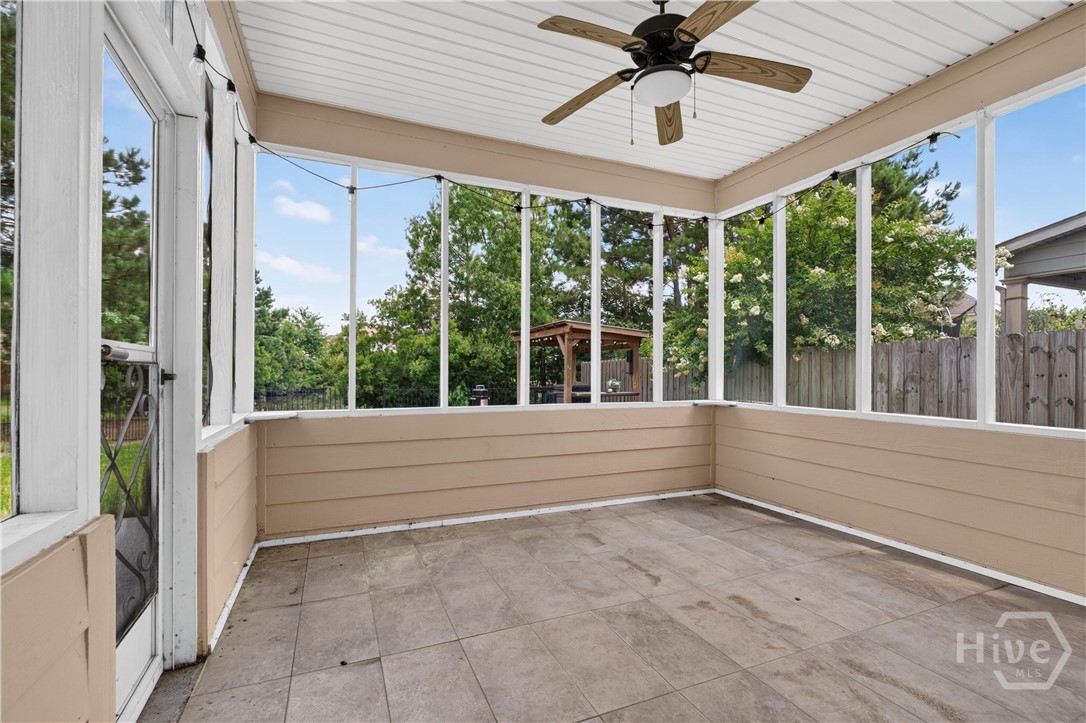
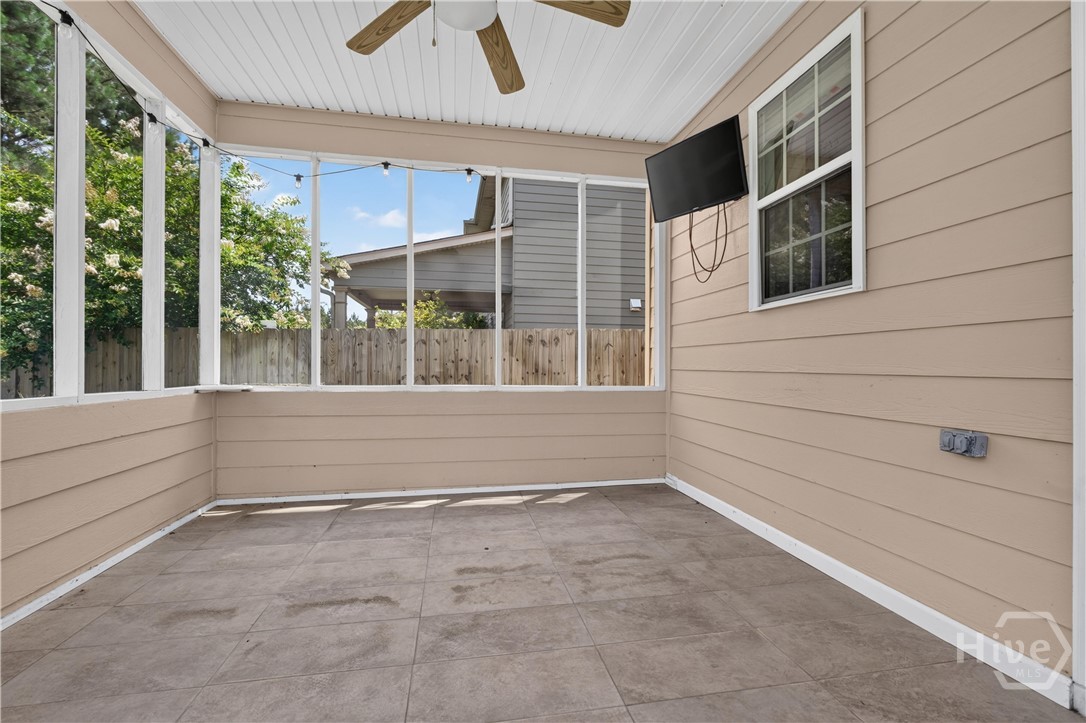
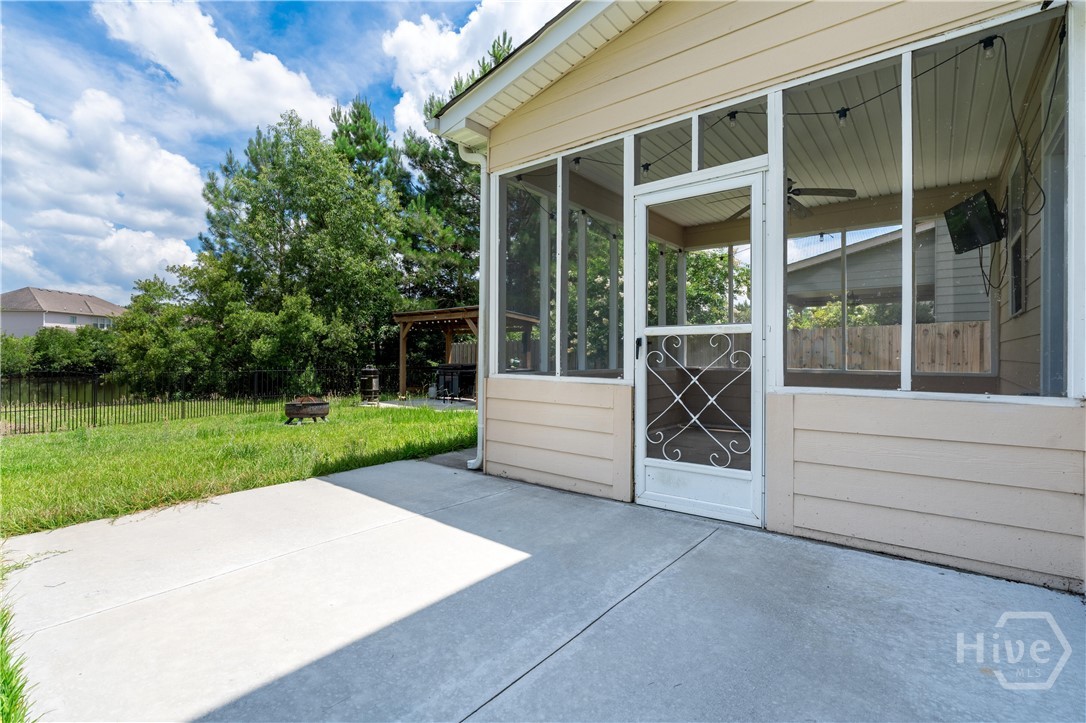
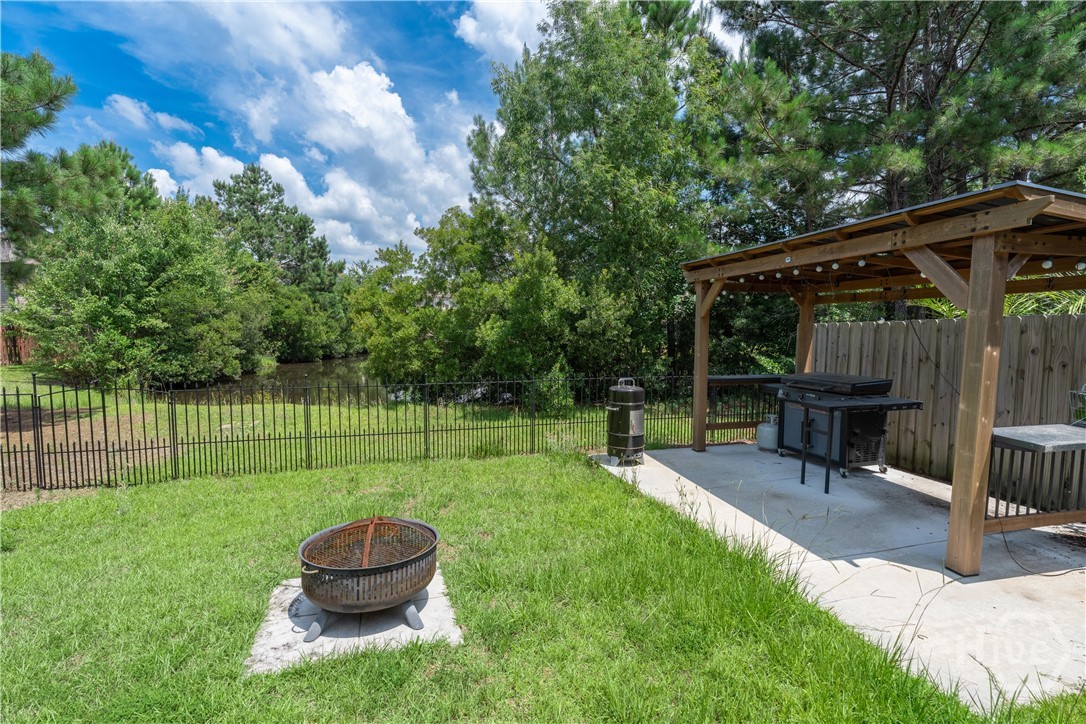
The outdoor living space is another highlight. Relax on the screened-in back porch while enjoying peaceful water views, or step outside to the expanded concrete outdoor areas. A separate covered gazebo, gas grill, and fire pit-all staying with the property-create an inviting setting for outdoor dining, relaxing, and entertaining.
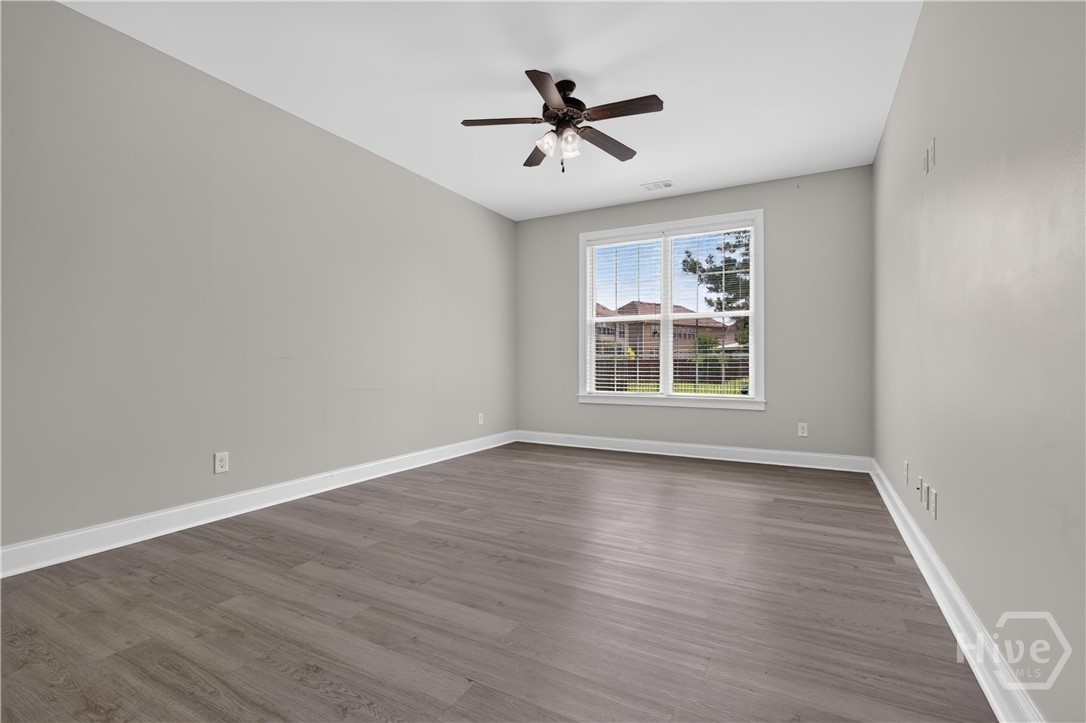
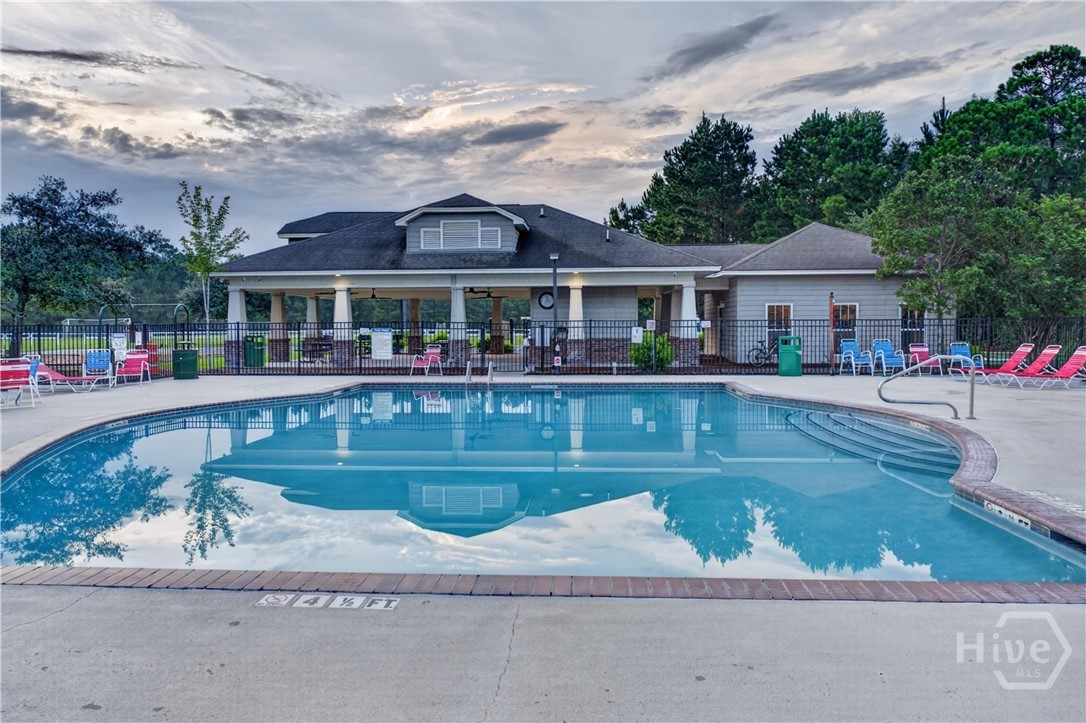
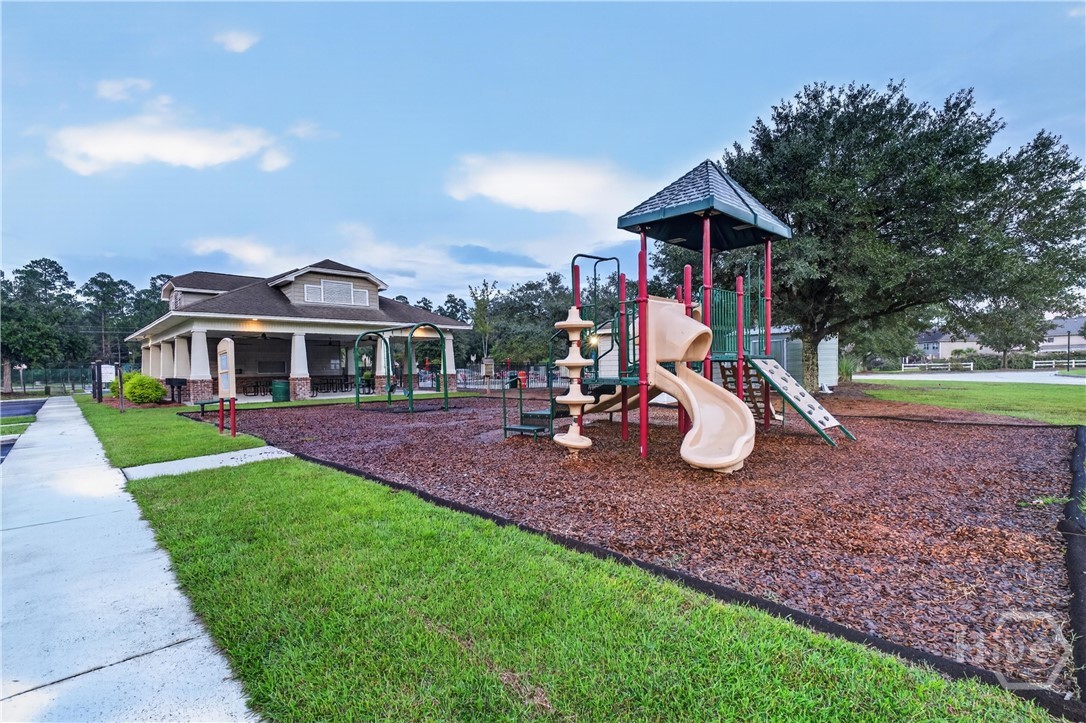
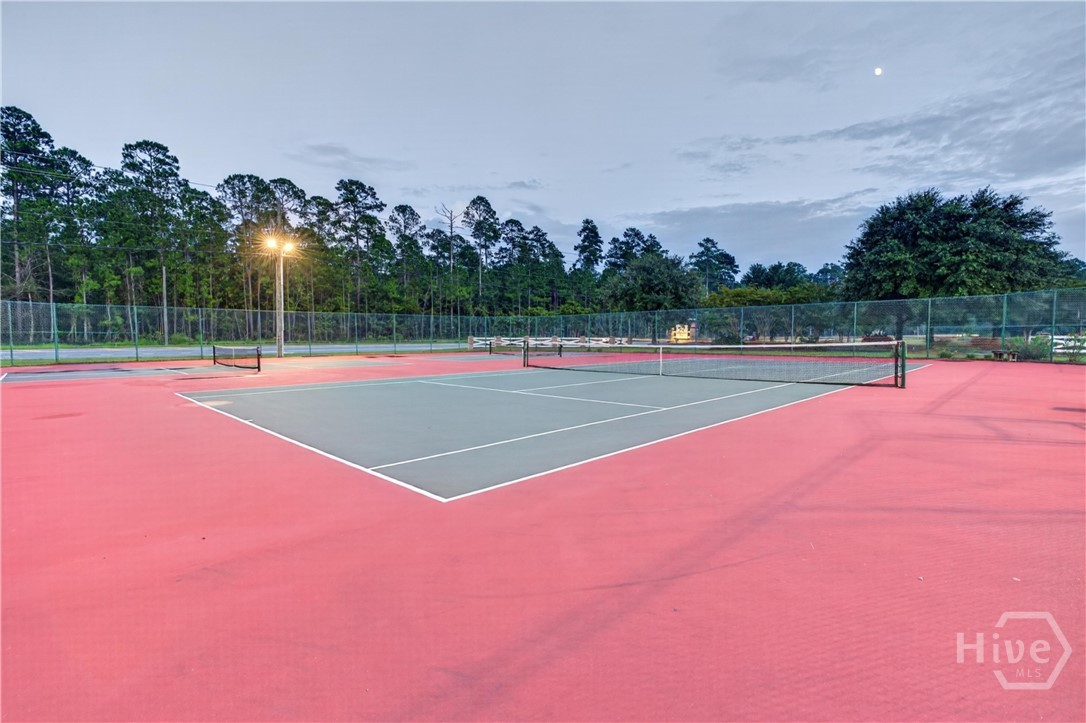
Recent updates include vinyl flooring throughout with no carpet, wood stairs, expanded concrete areas around the home, and additional exterior improvements. Belmont Glen residents also enjoy community amenities including a swimming pool, fitness center, tennis and basketball courts, playground, and recreational areas.
Located in the South Effingham school district, with South Effingham Elementary, South Effingham Middle, and South Effingham High serving the area, this home combines an impressive amount of living space, a flexible 5-bedroom and 4-bath layout, beautiful water views, updated interiors, multiple indoor and outdoor living areas, and desirable community amenities in one inviting property.
Drive south on Central Bld/GA 17. Enter the roundabout and take the 2nd exit onto Central Bld/GA 17. Bear left onto Midland Road. Left to Blue Jay Road/CR 156. Right to Hodgeville Road/CR 140.
Property Features
2025
0.2
8712
57
Monthly
1
Cash|Conventional|FHA|Oth
.20 AC LOT 272 (OUT 416-20A)
Underground Utilities
Public
Exterior Features
Slab
Fire Pit|Gas Grill
Level
Attached
Single Family Residence
Residential
Interior Features
Factory Built|Living Room|Master Bedroom
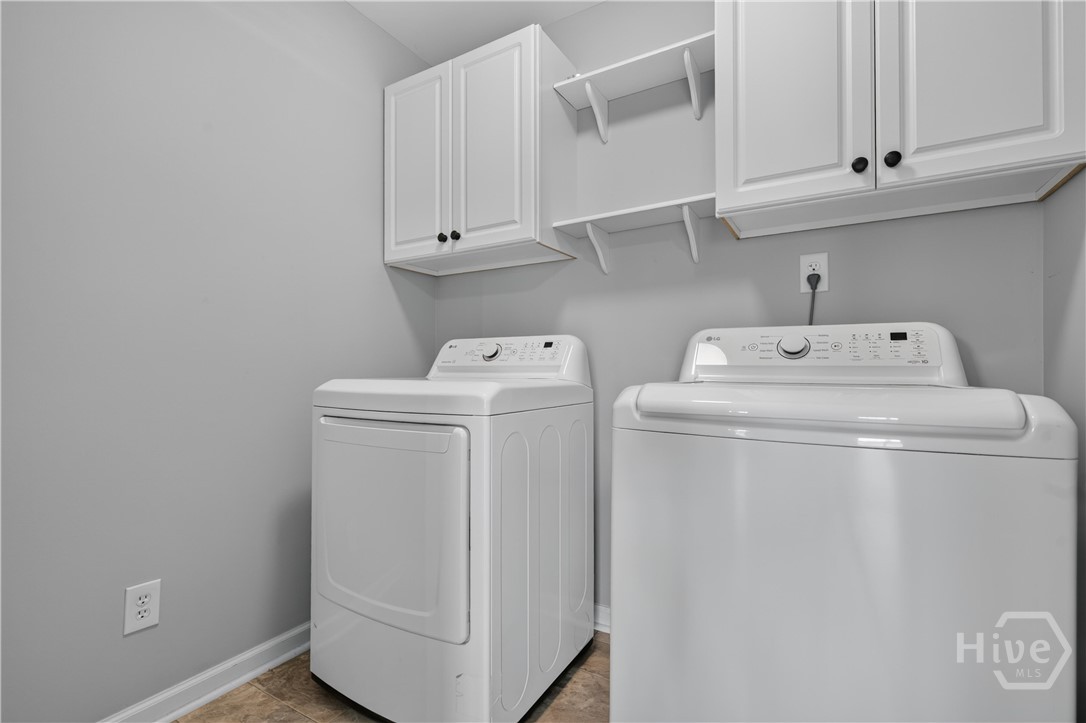
Convection Oven|Double Oven|Dryer|Dishwasher|Electric Water Heater|Disposal
Central Air|Electric
Central|Electric
Courtesy of Beycome Brokerage Realty Llc
Thank You!
We received your Showing Request.
Feel free to call 912.272.7575 for immediate assistance.