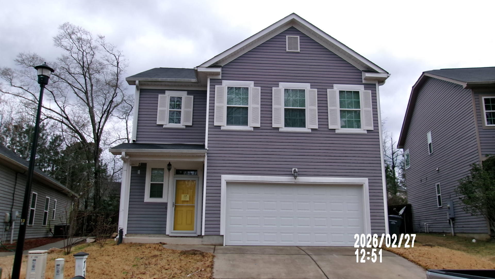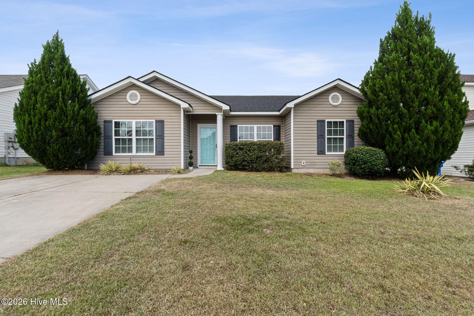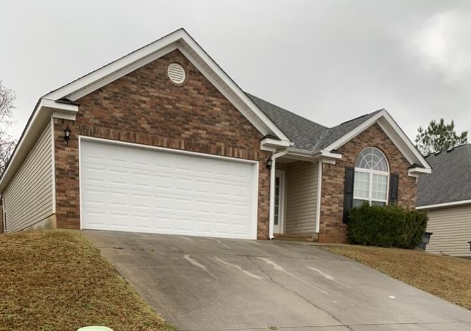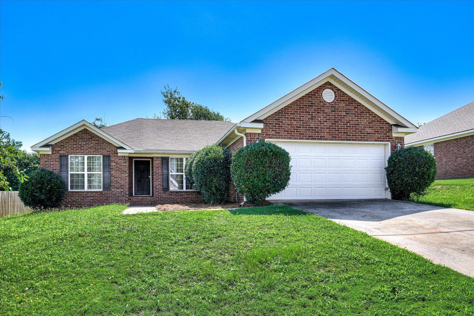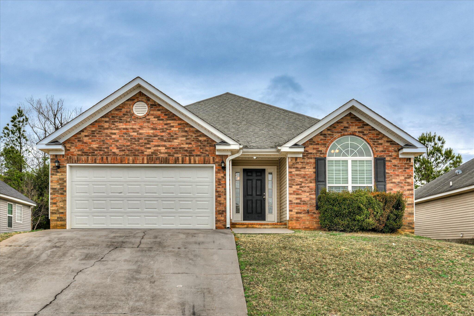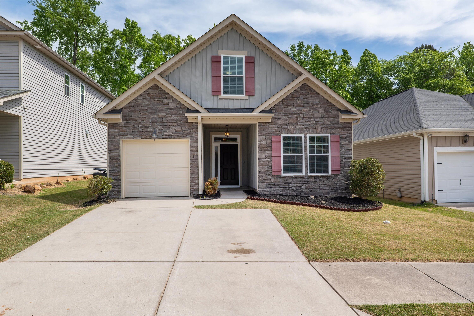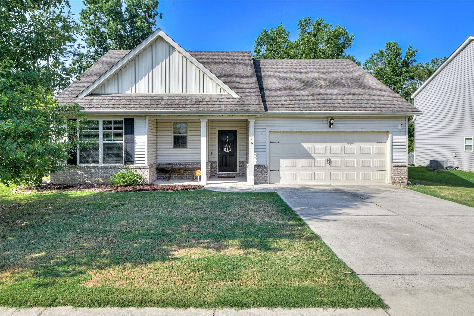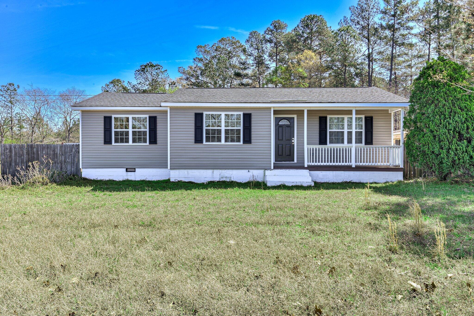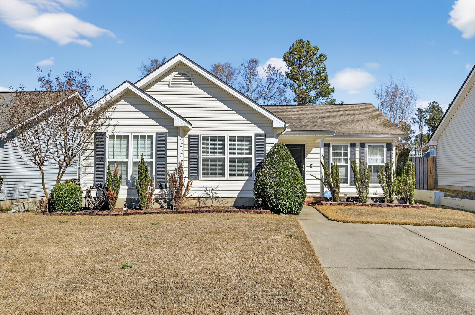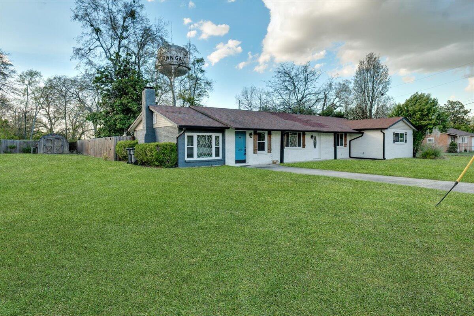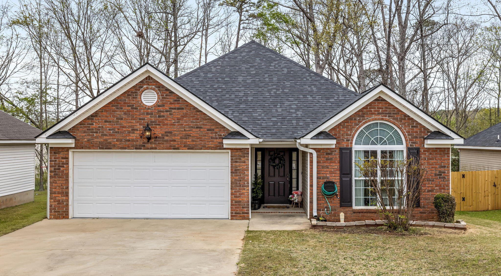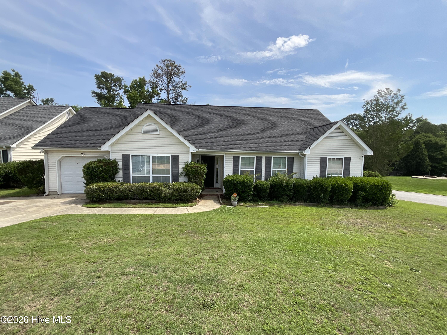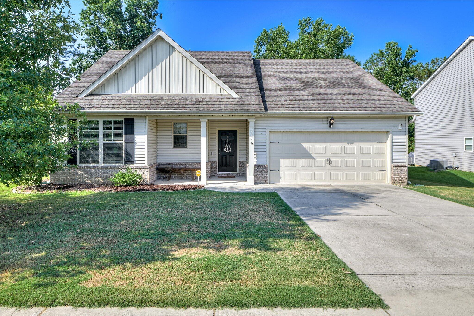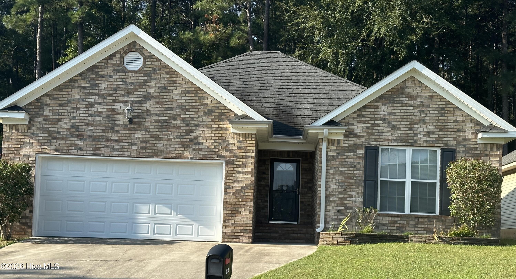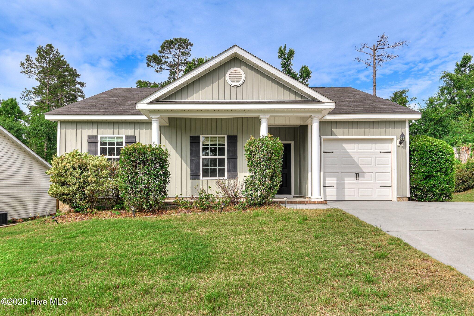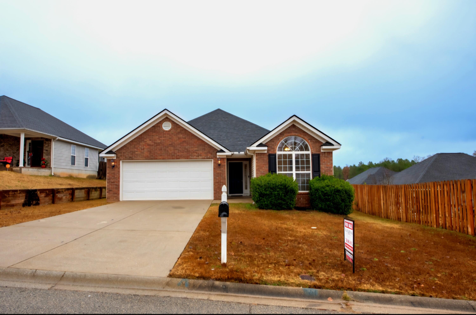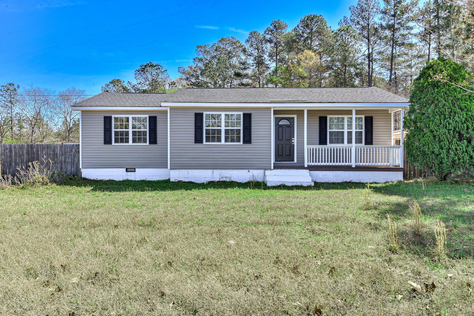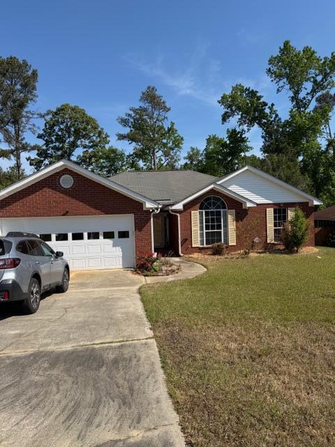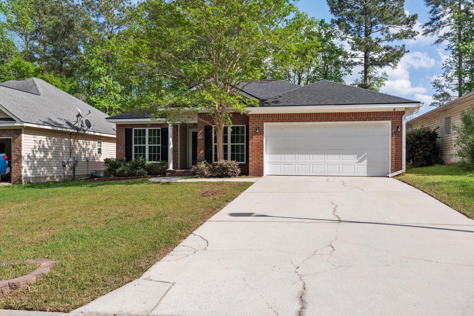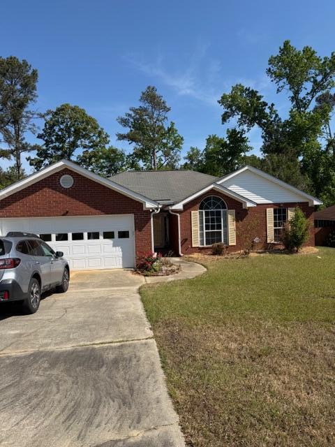

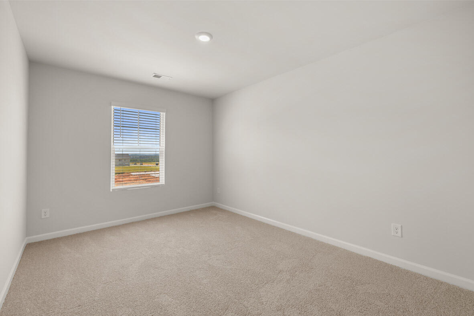
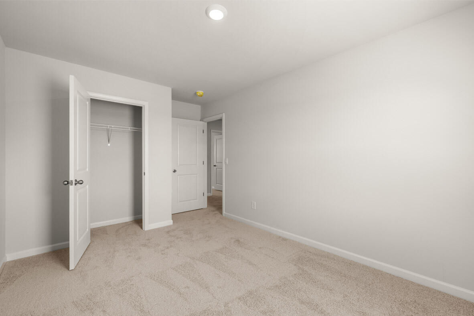
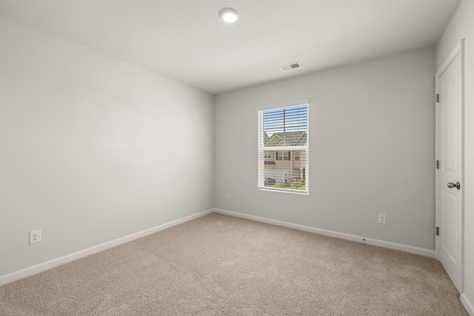
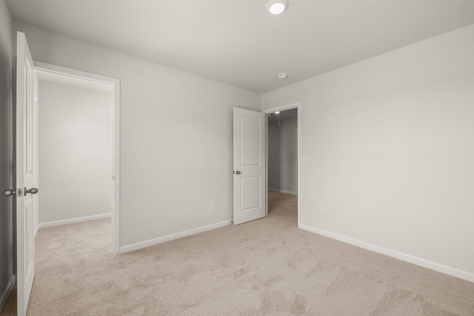







Builder contributing up to 6000 in closing cost.
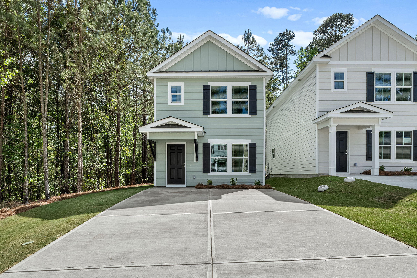
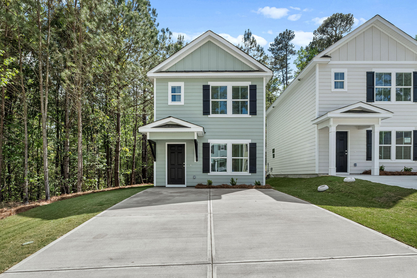
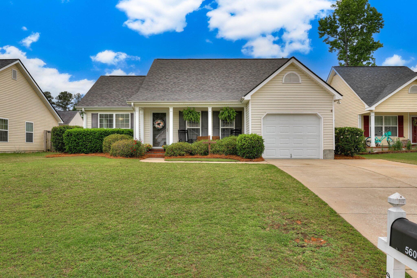
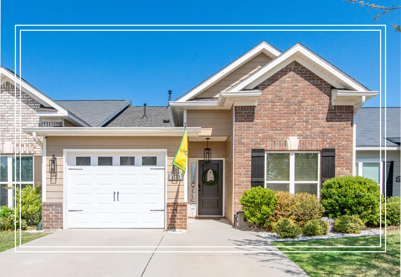
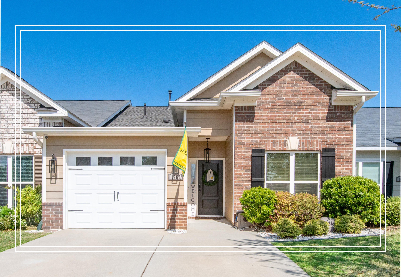
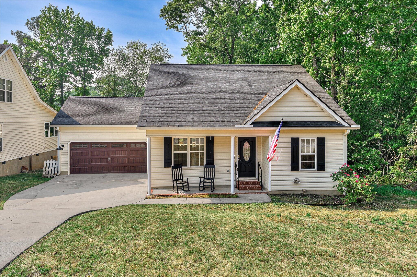
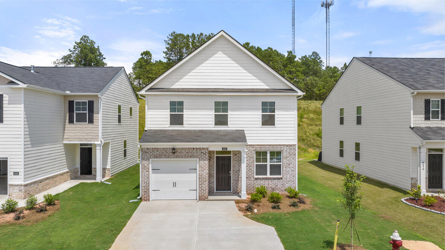
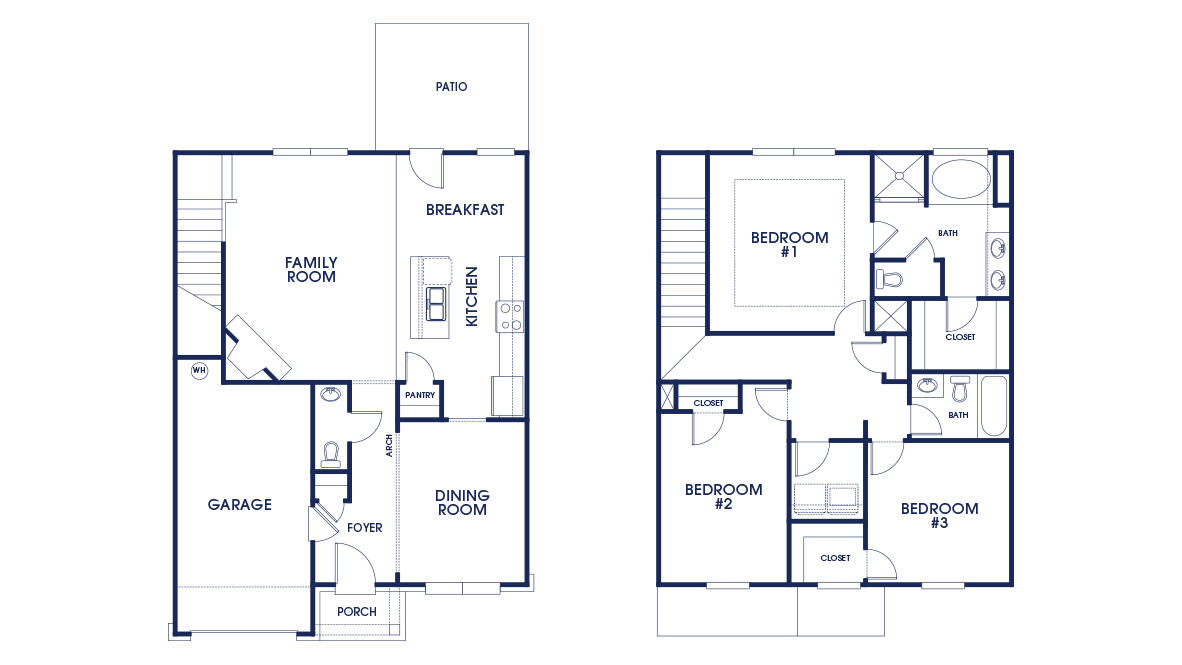
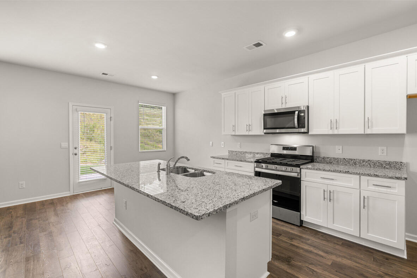
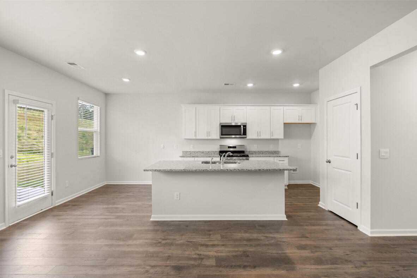
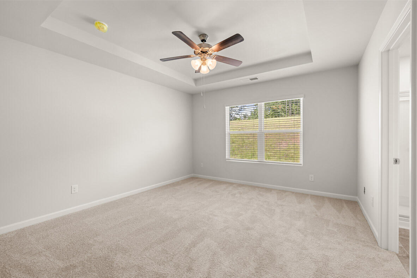
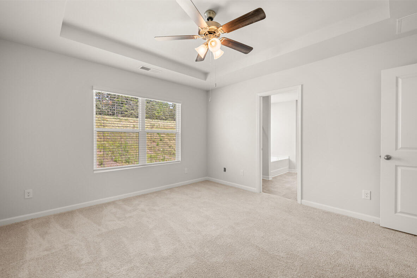
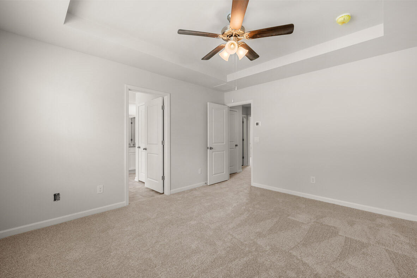
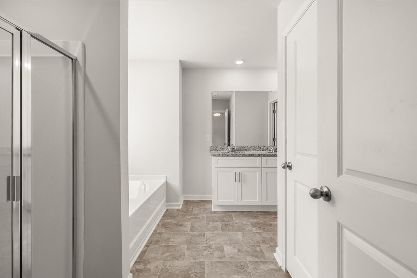
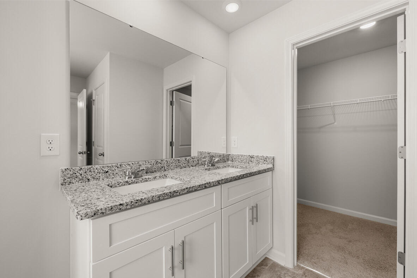
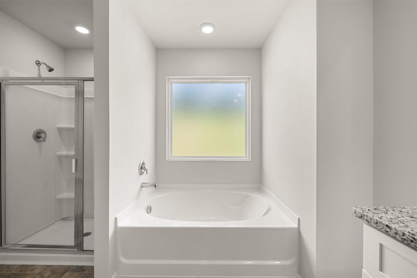
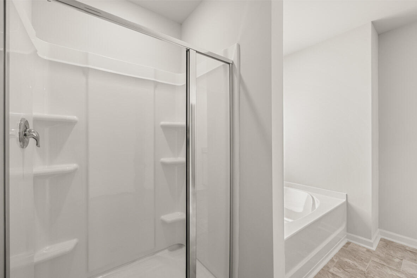
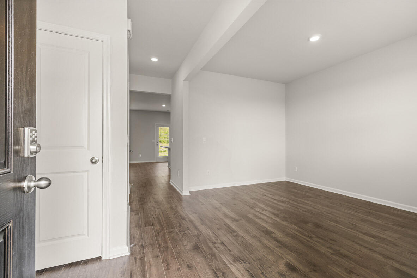
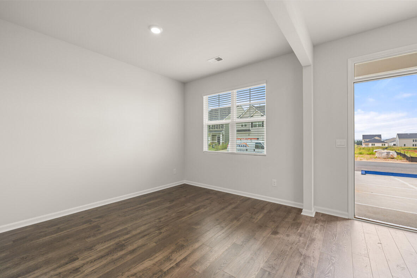
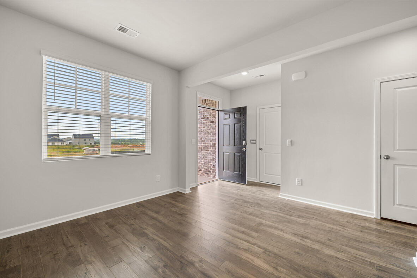
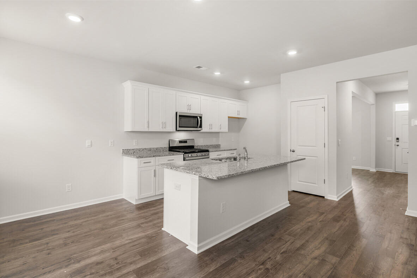
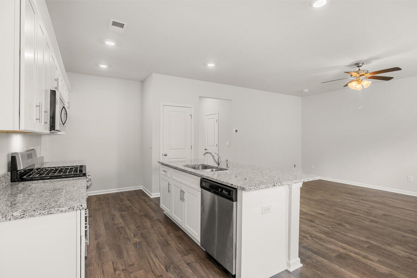
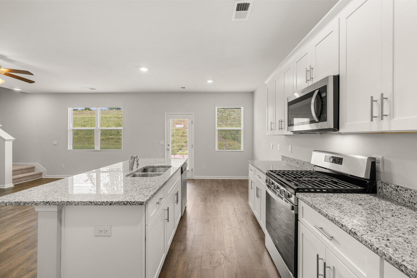
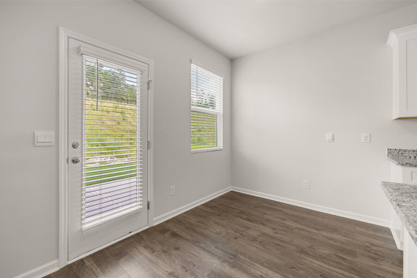
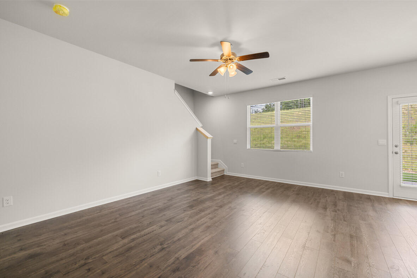
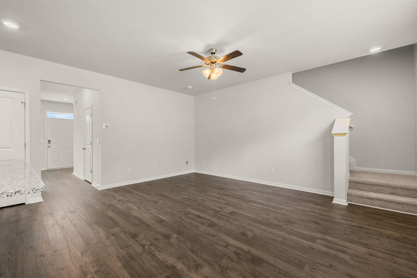
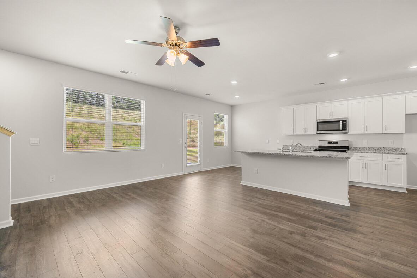
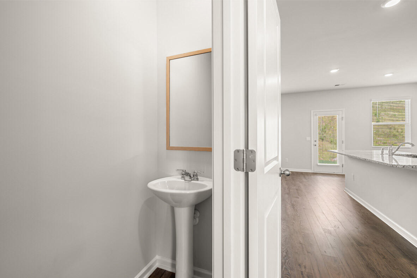
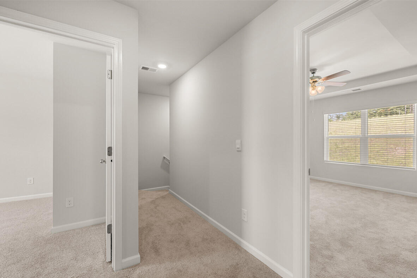
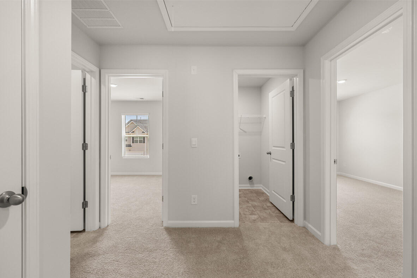
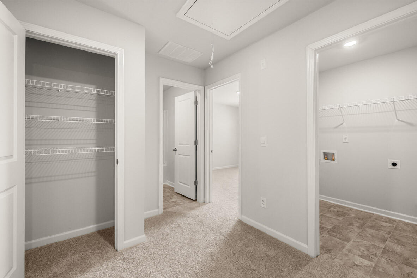
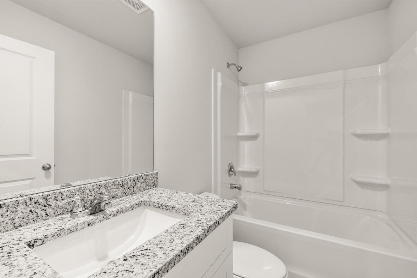
The ANSLEY Floor Plan features 3 spacious bedrooms, and 2.5 bath all encompassed in 1633SqFT of comfortable living. Entering your new home, you'll find a diverse flex room perfect for use as a formal dining area, office space, or a quiet sitting room for evening relaxation with your favorite novel. The Ansley design has an open floor concept and features a large kitchen island overlooking a cozy family room; quaint eat-in kitchen area attached. Your new home includes granite countertops as well as blinds throughout! Gas appliances include 5 burner gas stove, tankless gas hot water heater, and a gas heated furnace for those chilly Winter nights. Exterior features include gutters on all sides of the home, complete sodded landscape and a 3-zone sprinkler system to keep your landscape looking and green in the upcoming Spring months. Completion May/June 2026
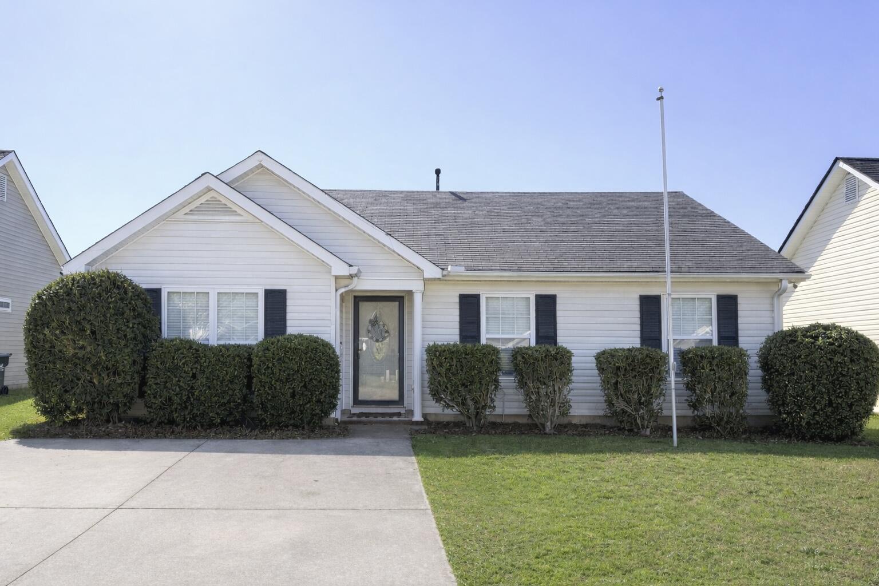
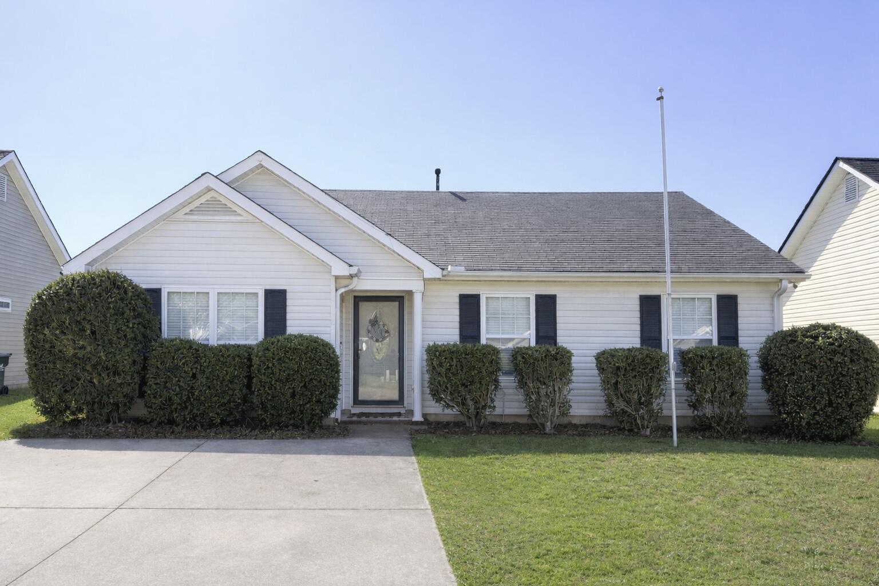

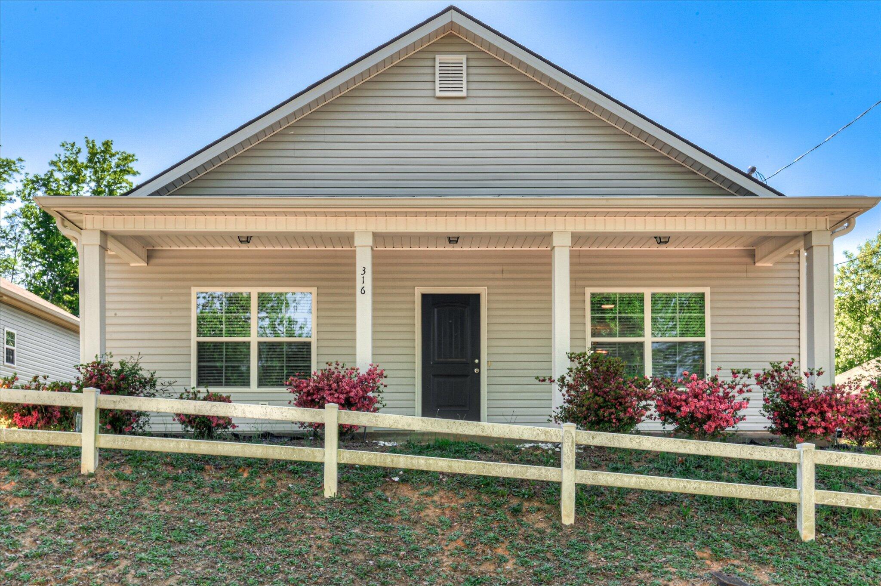
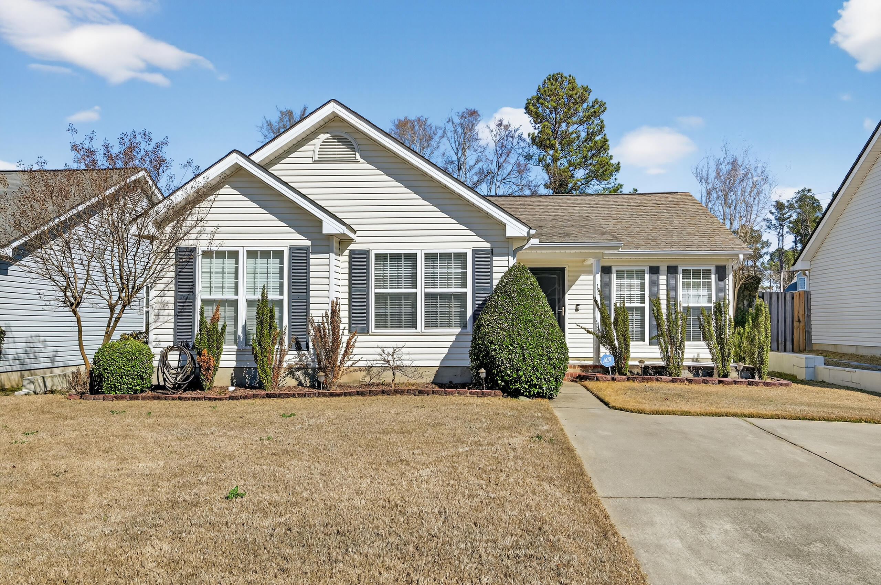
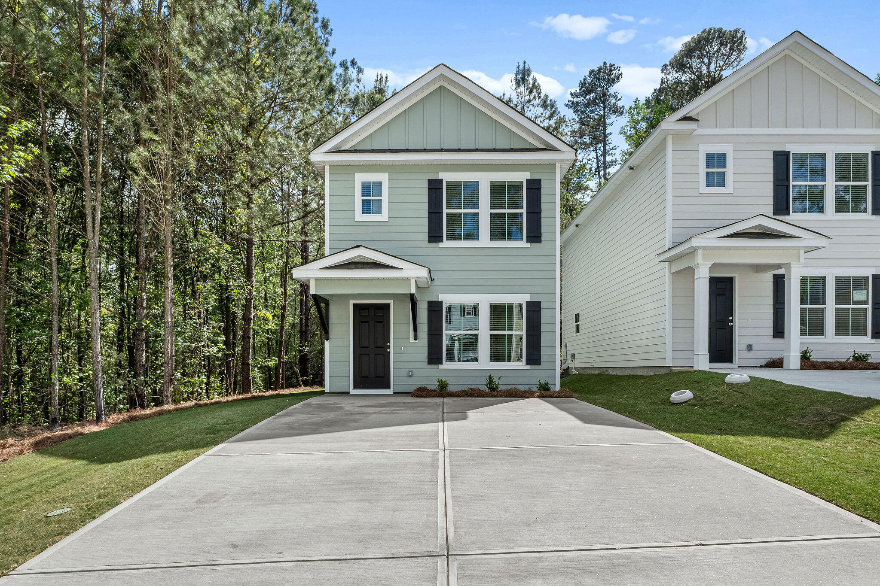
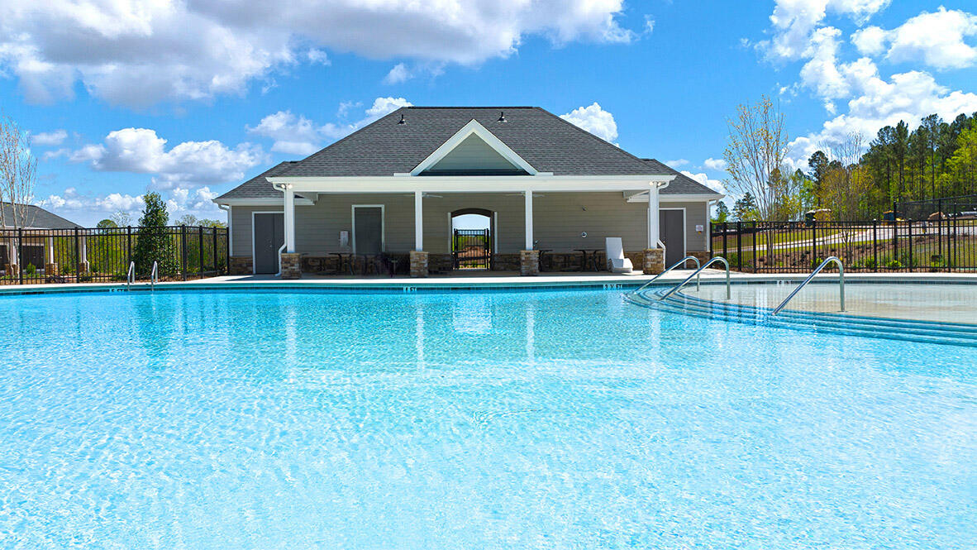
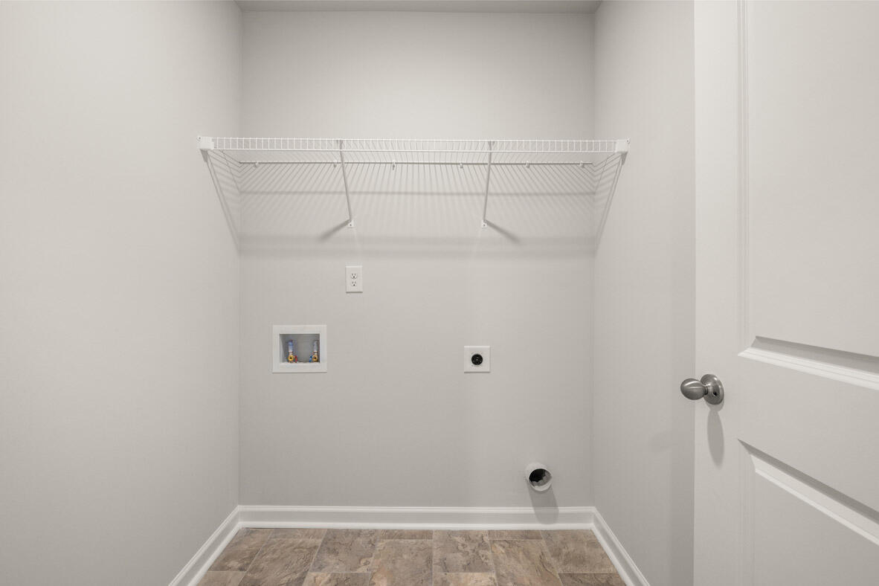
Pictures used are for illustrative purposes and do not depict actual home; however, they are of the same floorplan.
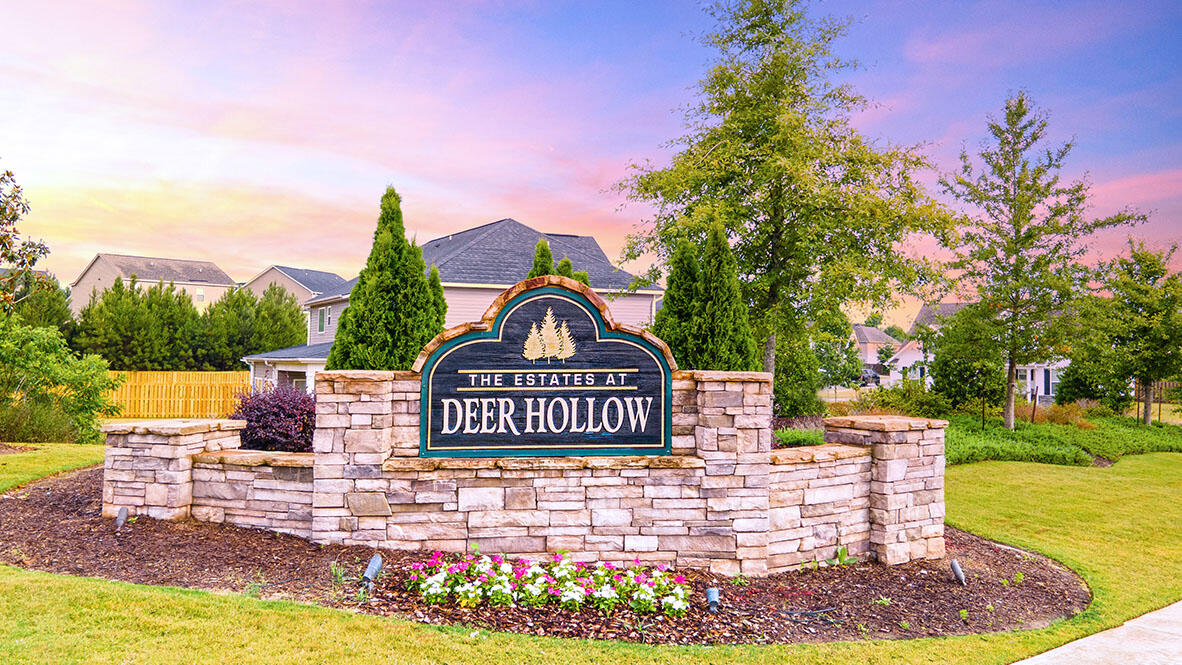
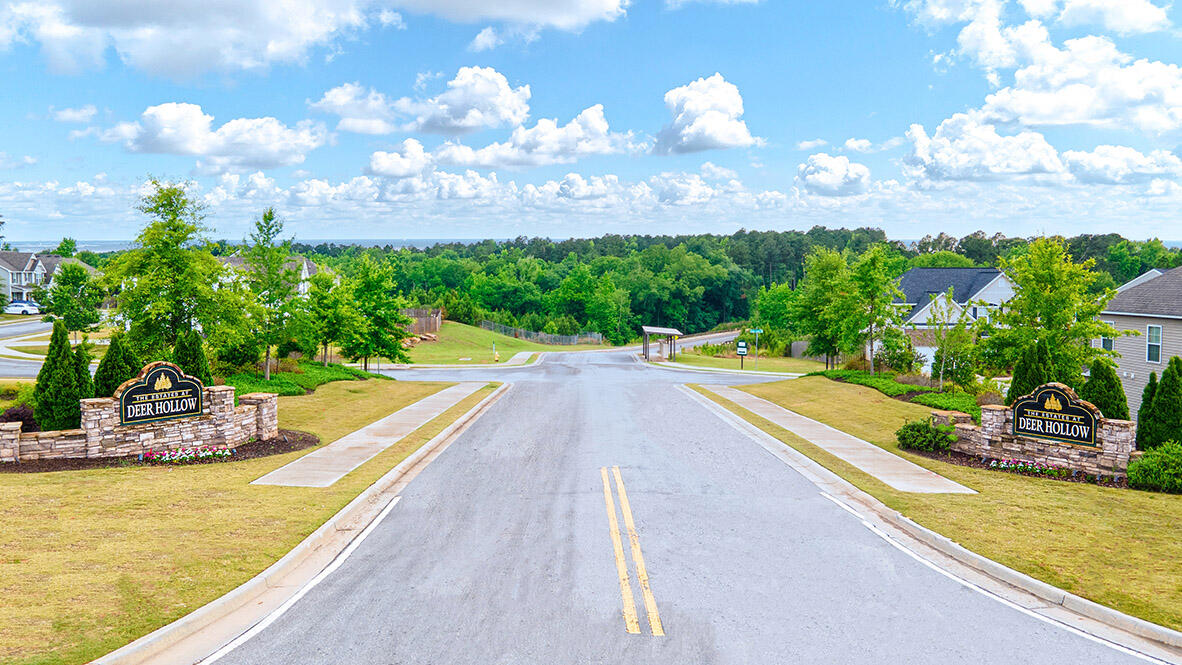
From I20 Exit 190, take a left toward the City of Grovetown on Horizon South Pkwy. Make a right turn at Wrightsboro Rd. Travel to the next traffic light and make a right to stay on Wrightsboro Rd. The Estates at Deer Hollow is just over a mile on the left. Please come by the model home office at 405 Roebuck Pass.
Property Features
0.14
6098
500
Annually
1
Cash|Conventional|FHA|VA
1663
216
Smoke Detector(s)
Public
Exterior Features
Slab
Two
See Remarks|Sprinklers in Front|Sprinklers in Rear