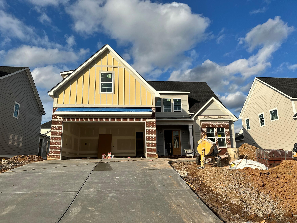
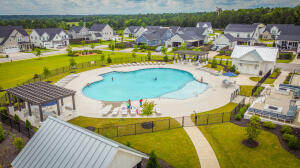

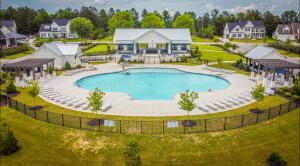
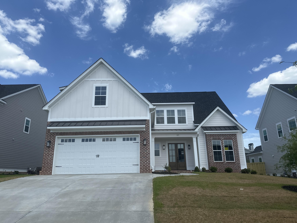
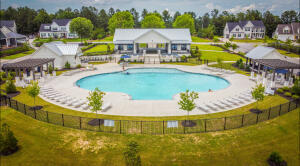
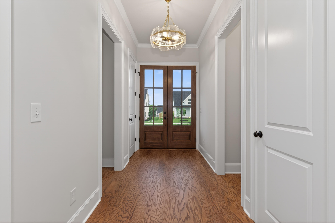
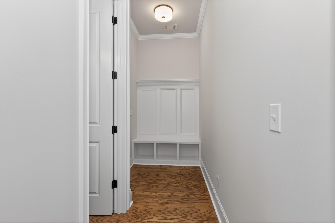
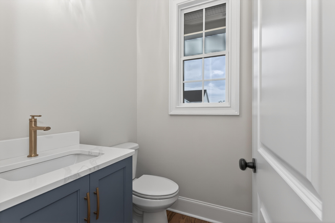
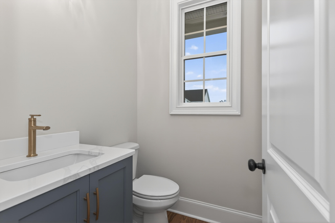
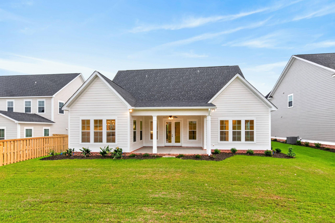
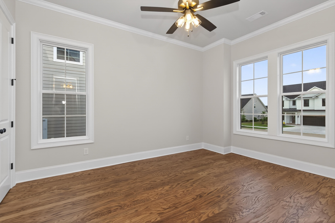
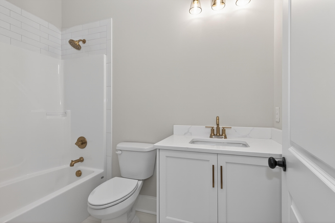
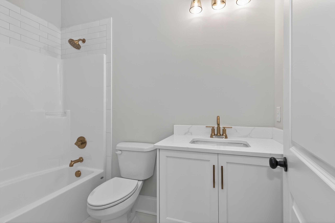
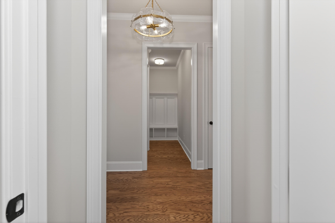
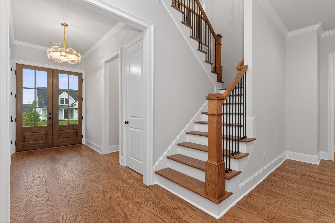
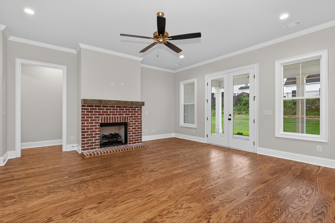
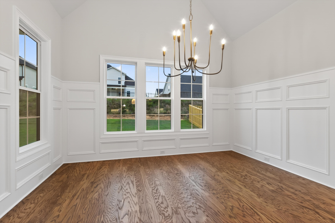
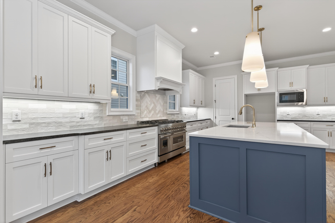
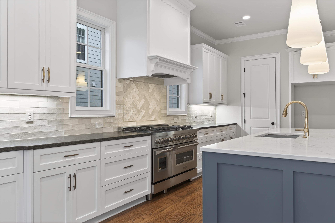
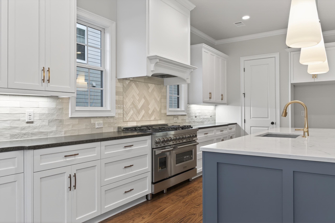
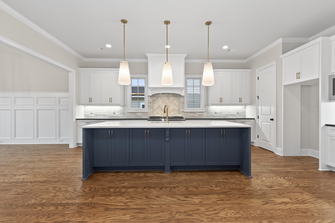
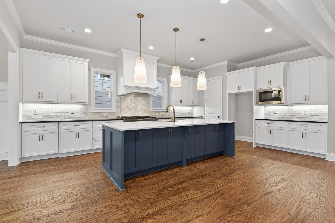
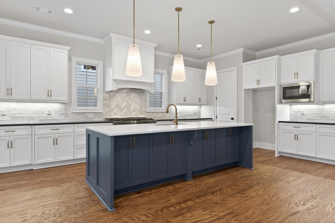
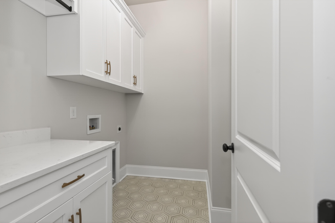
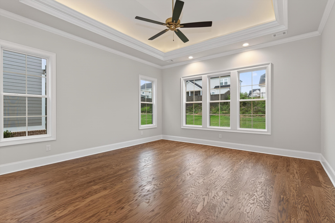
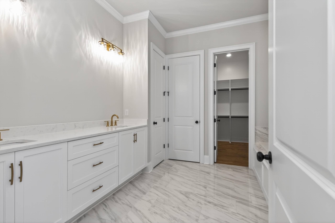
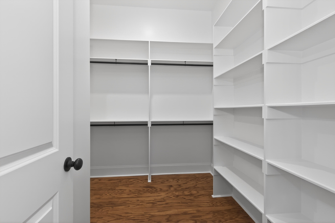
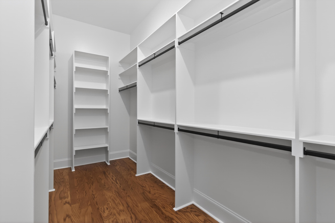
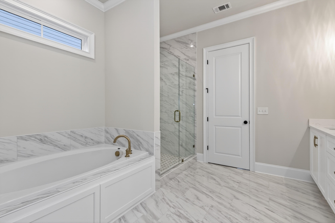
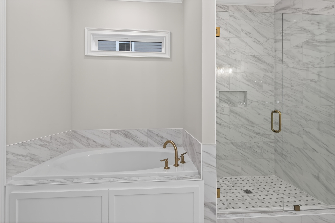
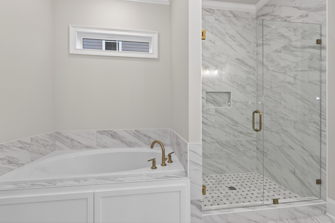
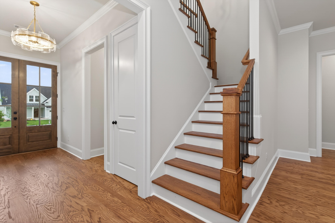
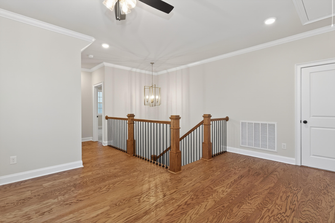
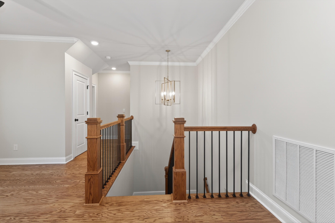
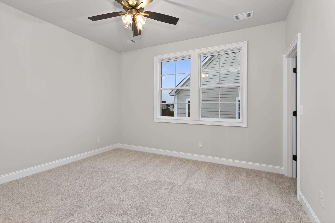
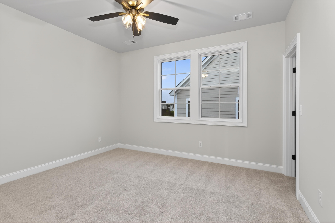
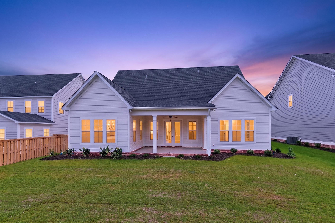
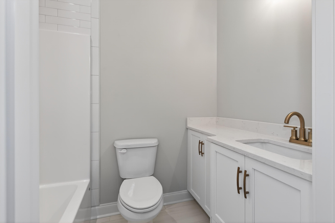
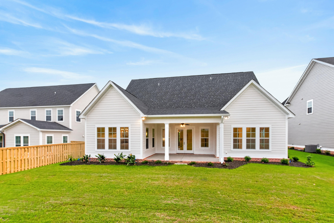
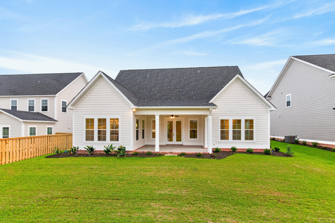
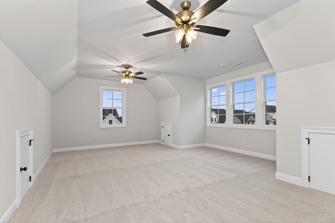
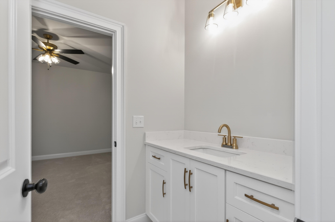
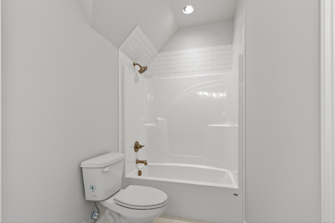
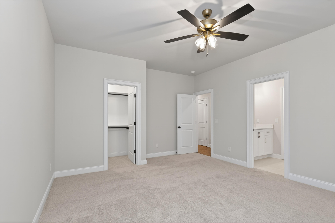
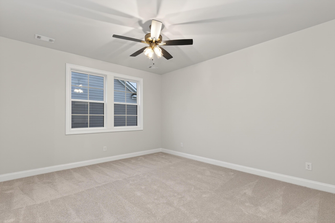
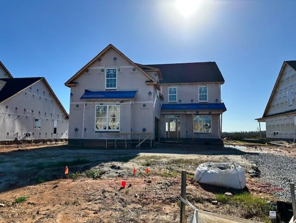
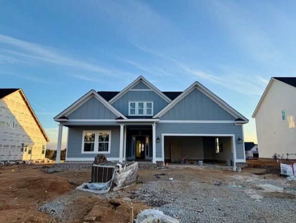
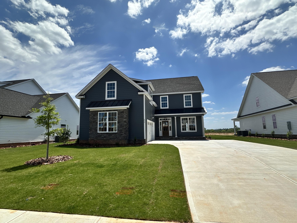
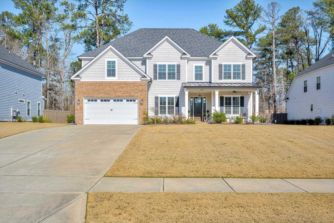
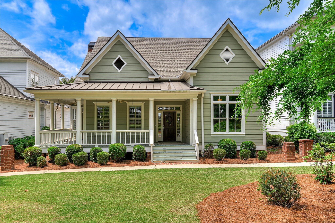
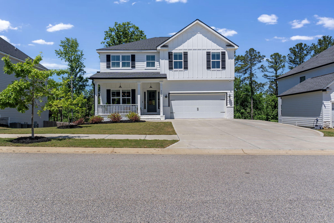
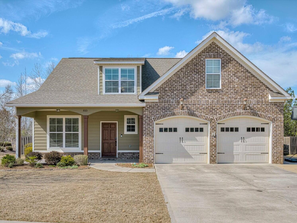
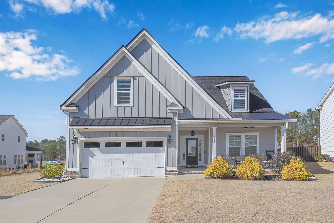
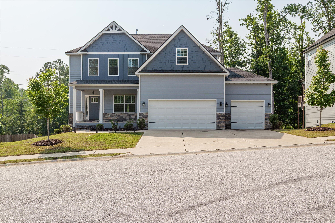
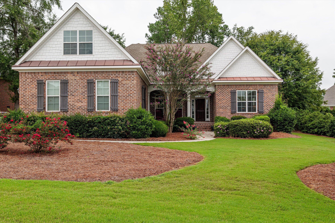
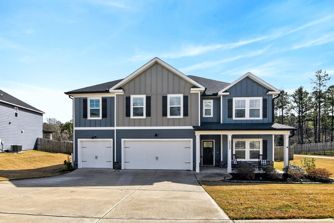
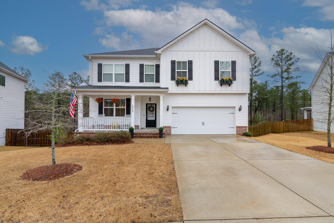
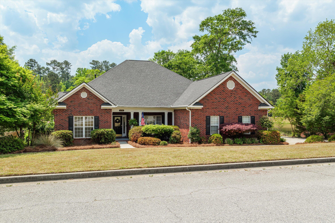
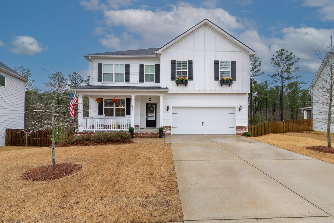
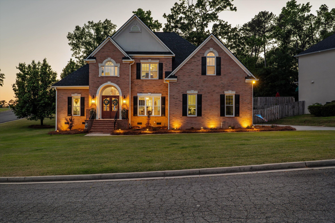
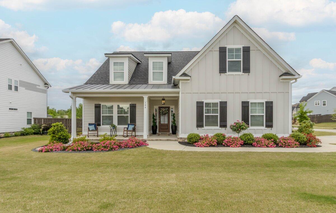
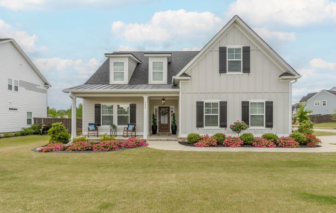
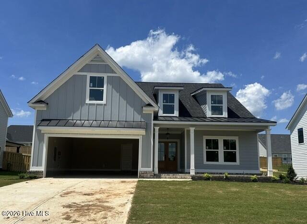
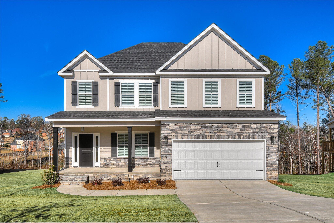
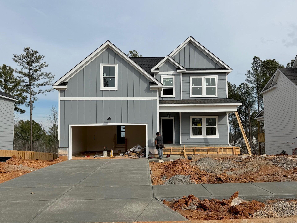
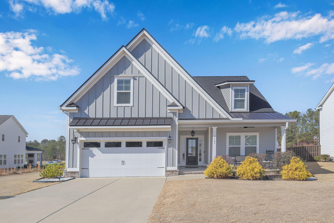

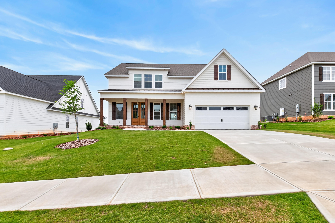
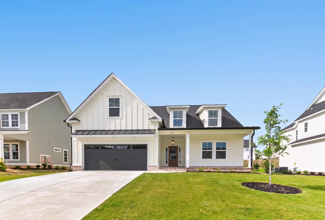
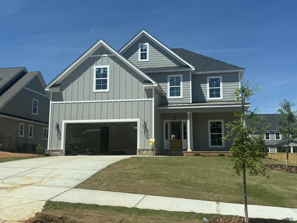
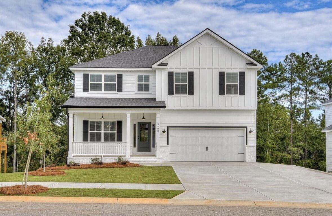
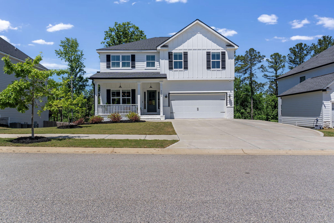
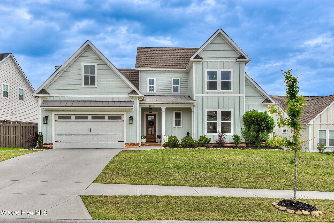
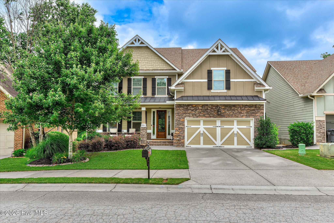
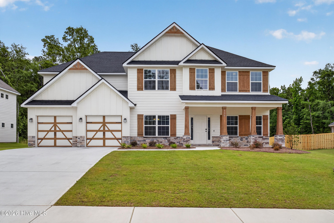
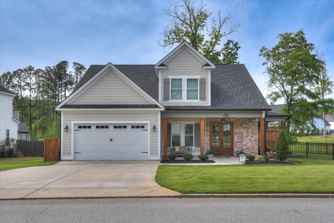
The beautiful Bedford Plan by PDH Builders is an open floor plan with 10 foot ceilings and 8 foot doors. The space is very open to the kitchen, great room and breakfast area. The breakfast area has a very high cathedral ceiling. The kitchen is a chef's dream with a 10 ft island to entertain, 48'' gas oven, tons of counter space and a large pantry. The owners suite has a double trey ceiling with lots of lighting, en suite bathroom with double vanities, large tiled shower, garden tub and huge walk in closet. Laundry is downstairs right outside of owners suite. Plus you have another bedroom, full bath, half bath and mudroom downstairs. Upstairs you'll find a big loft area with tons of natural light, 2 bedrooms and a very large extra room with tons of natural light as well. Don't miss out on the attic space that has a ton of floored storage space. Outside you have 2 covered porches and a beautifully landscaped yard. Conveniently located to shopping, I20 and downtown Evans. Highland Lakes was voted the best amenities with our resort style pool.
William Few Parkway to Highland Lakes right on Rosewood left on Sparrow Pointe Ave
Property Features
0.25
10890
650
Annually
1
Pool|Sidewalks|Street Lights
Cash|Conventional|FHA|VA
3372
22
Public
Exterior Features
Slab
Two
Landscaped|Sprinklers In Front|Sprinklers In Rear
Concrete|Garage|Garage Door Opener
Composition
Single Family Residence
Residential
Interior Features
Gas Log|Great Room
Built-In Microwave|Dishwasher|Disposal|Gas Range|Tankless Water Heater
Carpet|Ceramic Tile|Hardwood
Ceiling Fan(s)|Central Air
Fireplace(s)|Heat Pump|Natural Gas
School Information
Parkway
Greenbrier
Greenbrier
Courtesy of Southeastern Residential, Llc
Thank You!
We received your Showing Request.
Feel free to call 912.272.7575 for immediate assistance.