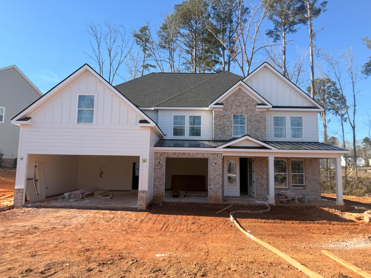
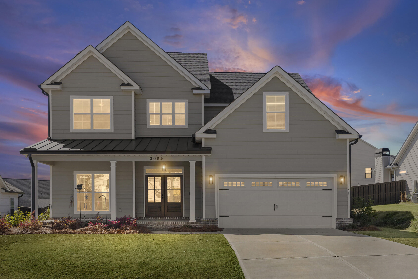
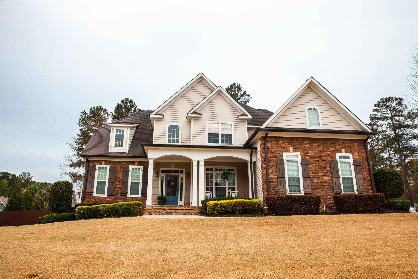
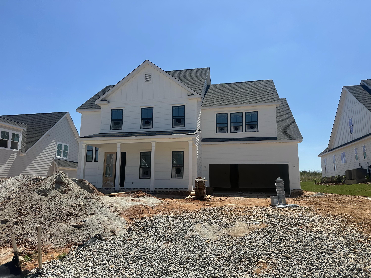
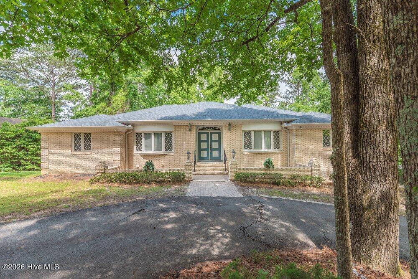
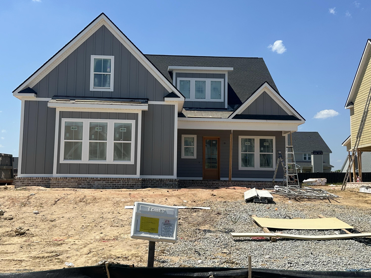
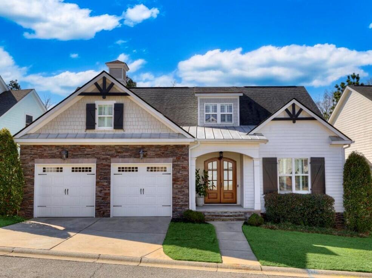
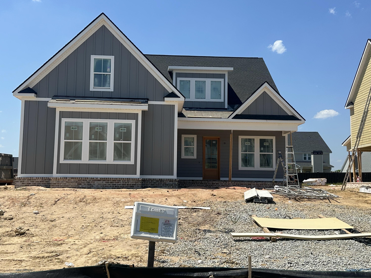
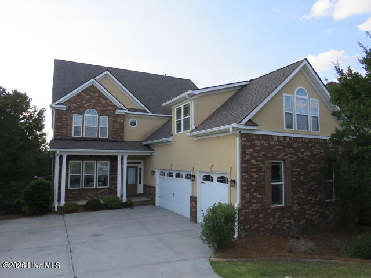
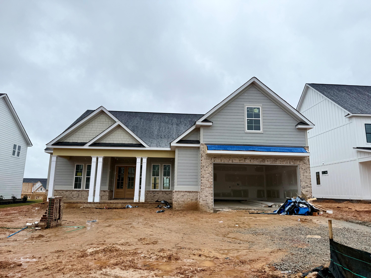
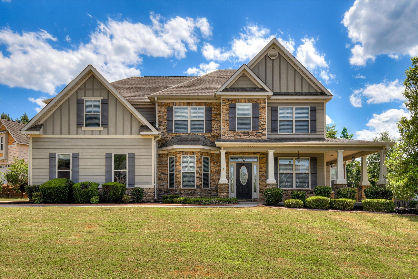
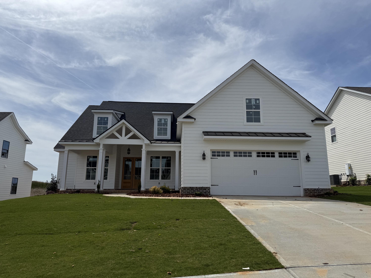
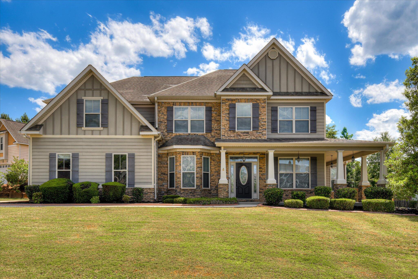
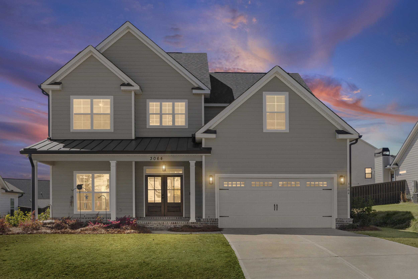
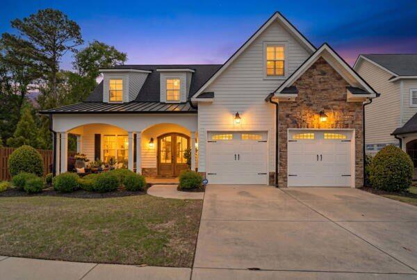
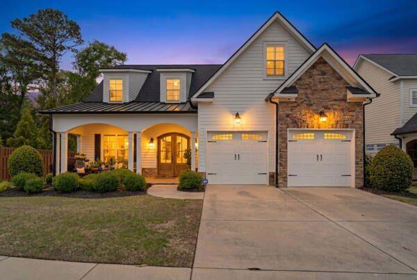
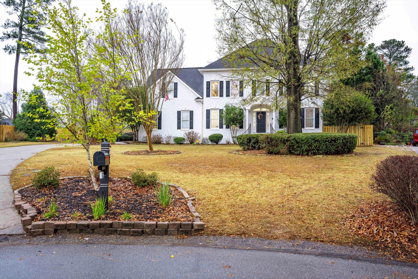
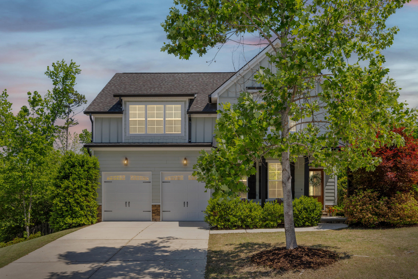
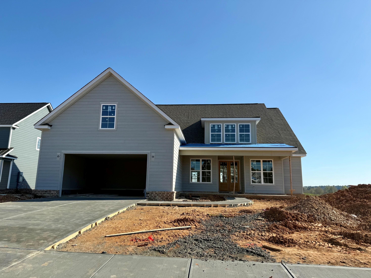
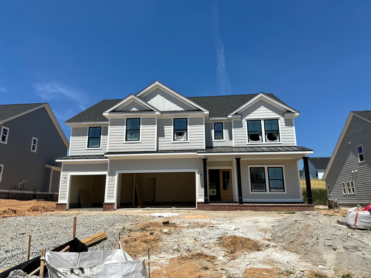
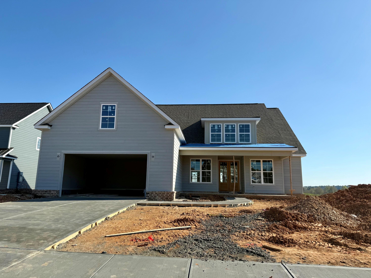
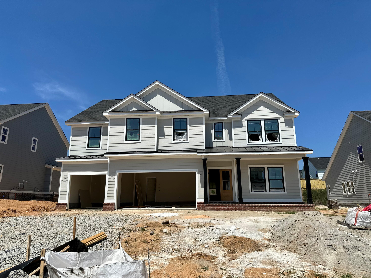
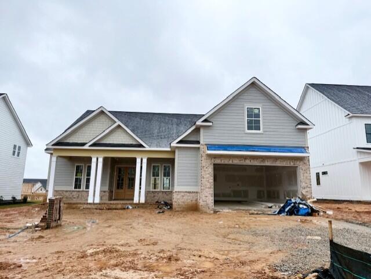
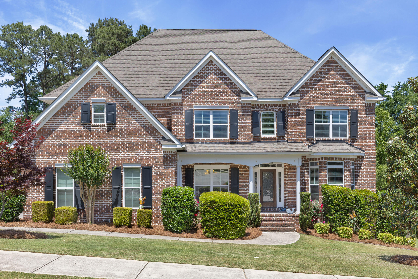
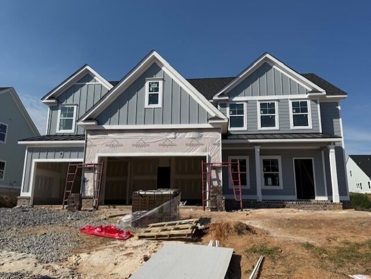
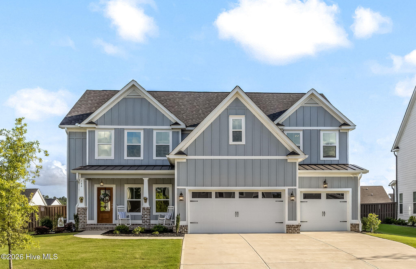
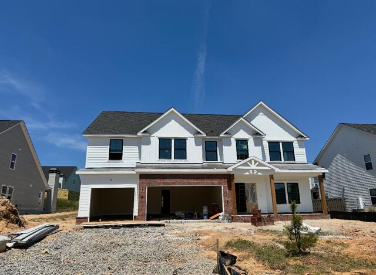
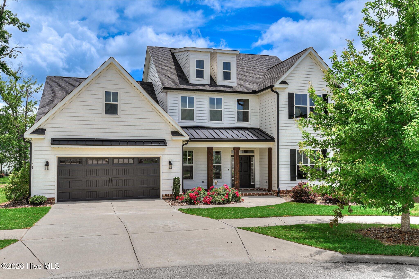
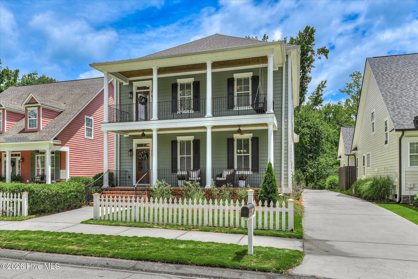
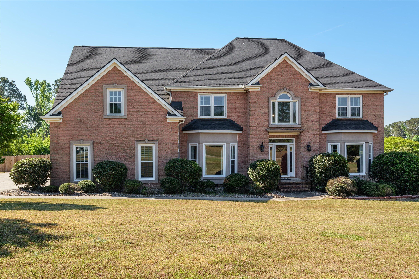
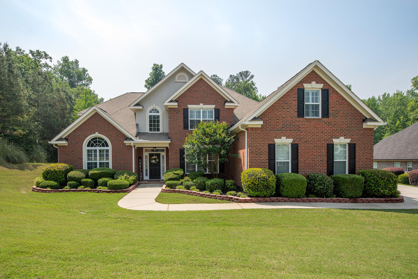
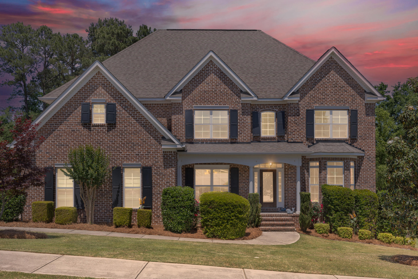
Experience refined craftsmanship and timeless design in this exceptional custom new construction by IR Homes, featuring a three-car garage and thoughtfully curated details throughout. Built by highly regarded local builder, this home offers elegance and functionality with a fabulous open-concept floor plan ideal for both everyday living and entertaining.
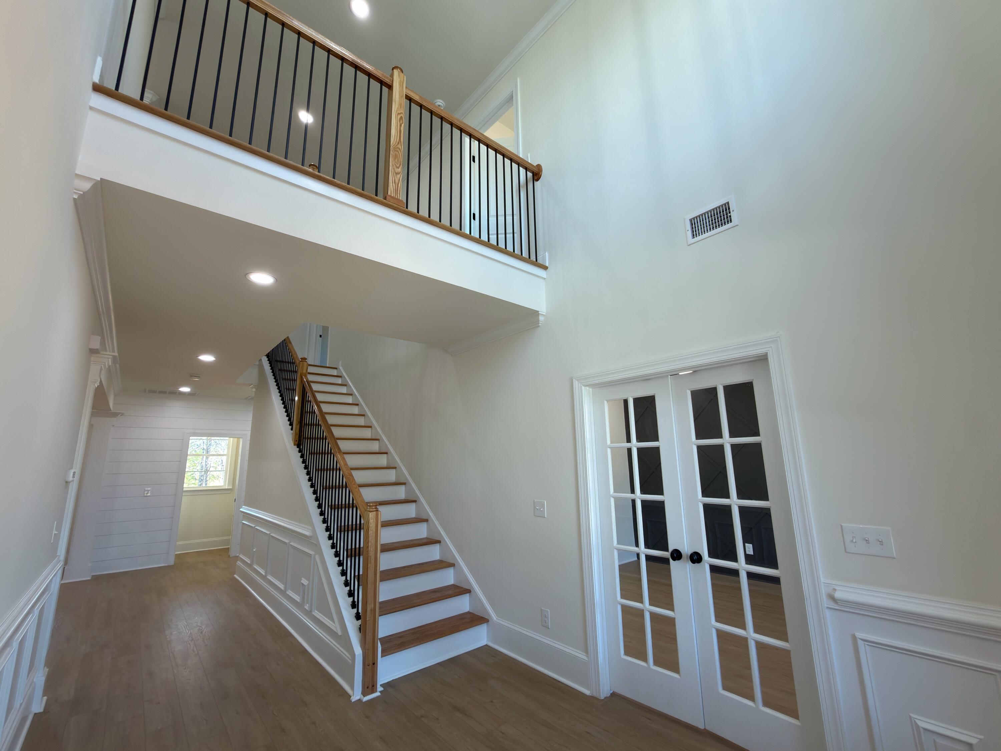

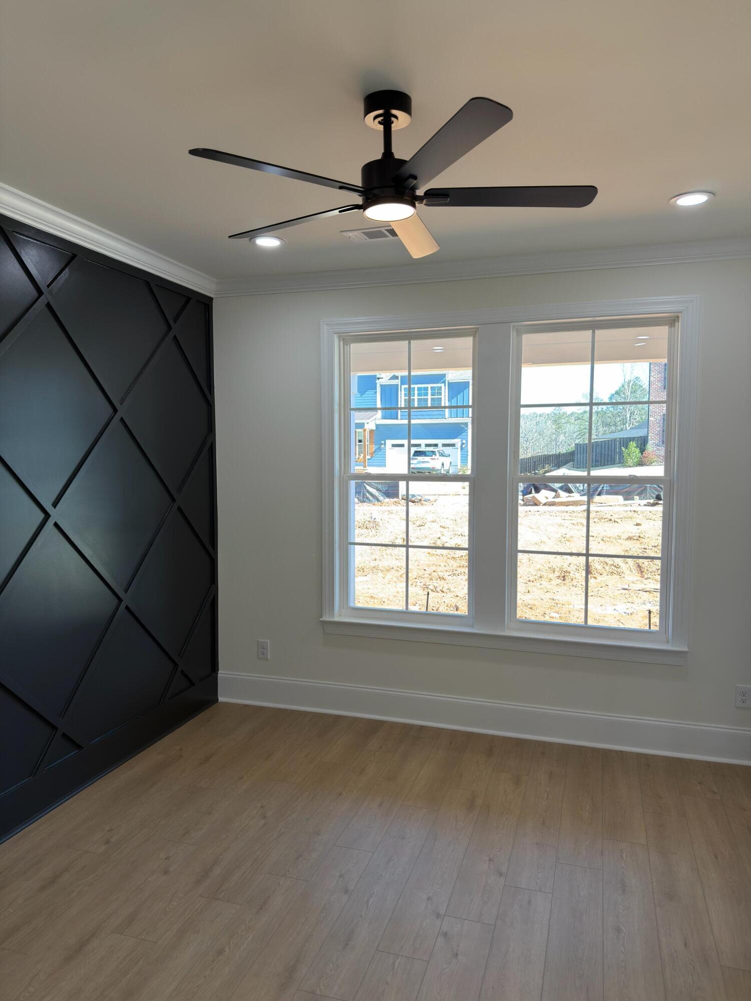
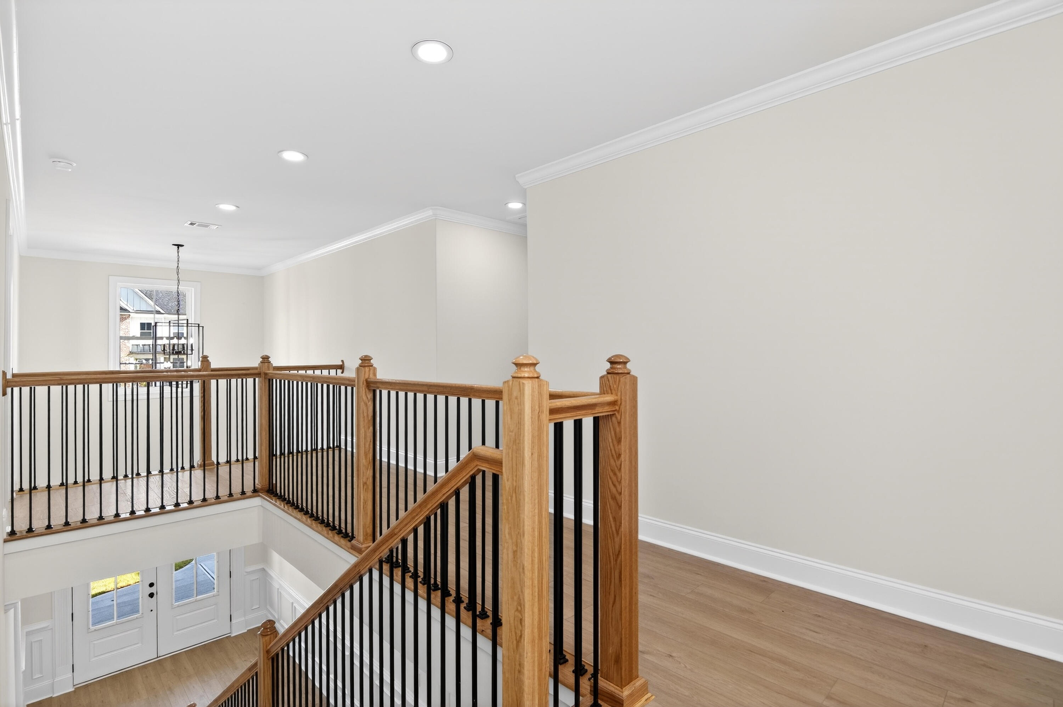
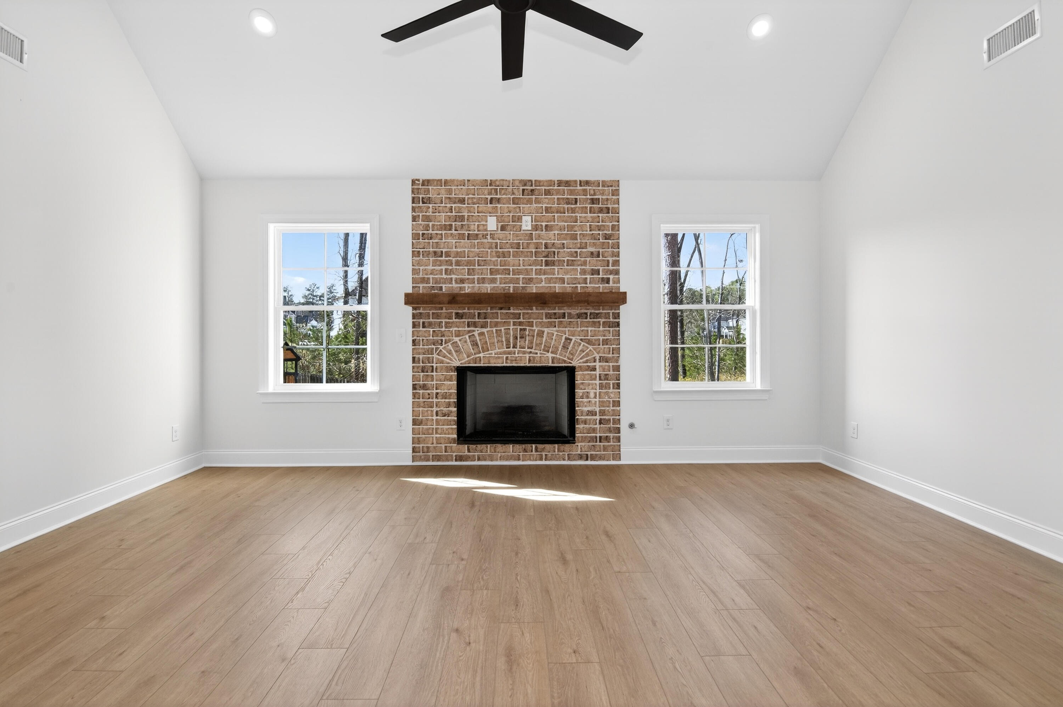
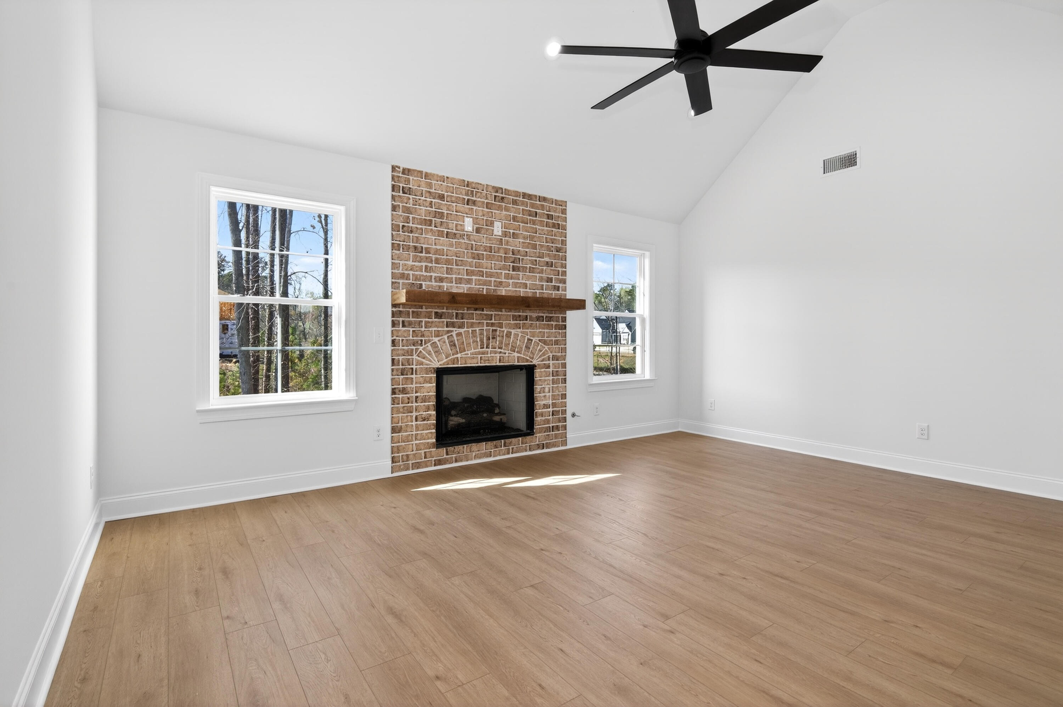
The main level welcomes you with a grand two story foyer and open staircase. Expansive great room highlighted by a gas, brick fireplace and stunning wood-beam coffered ceilings. A guest bedroom and private study on the main level provide flexibility and comfort with a convenient powder room.
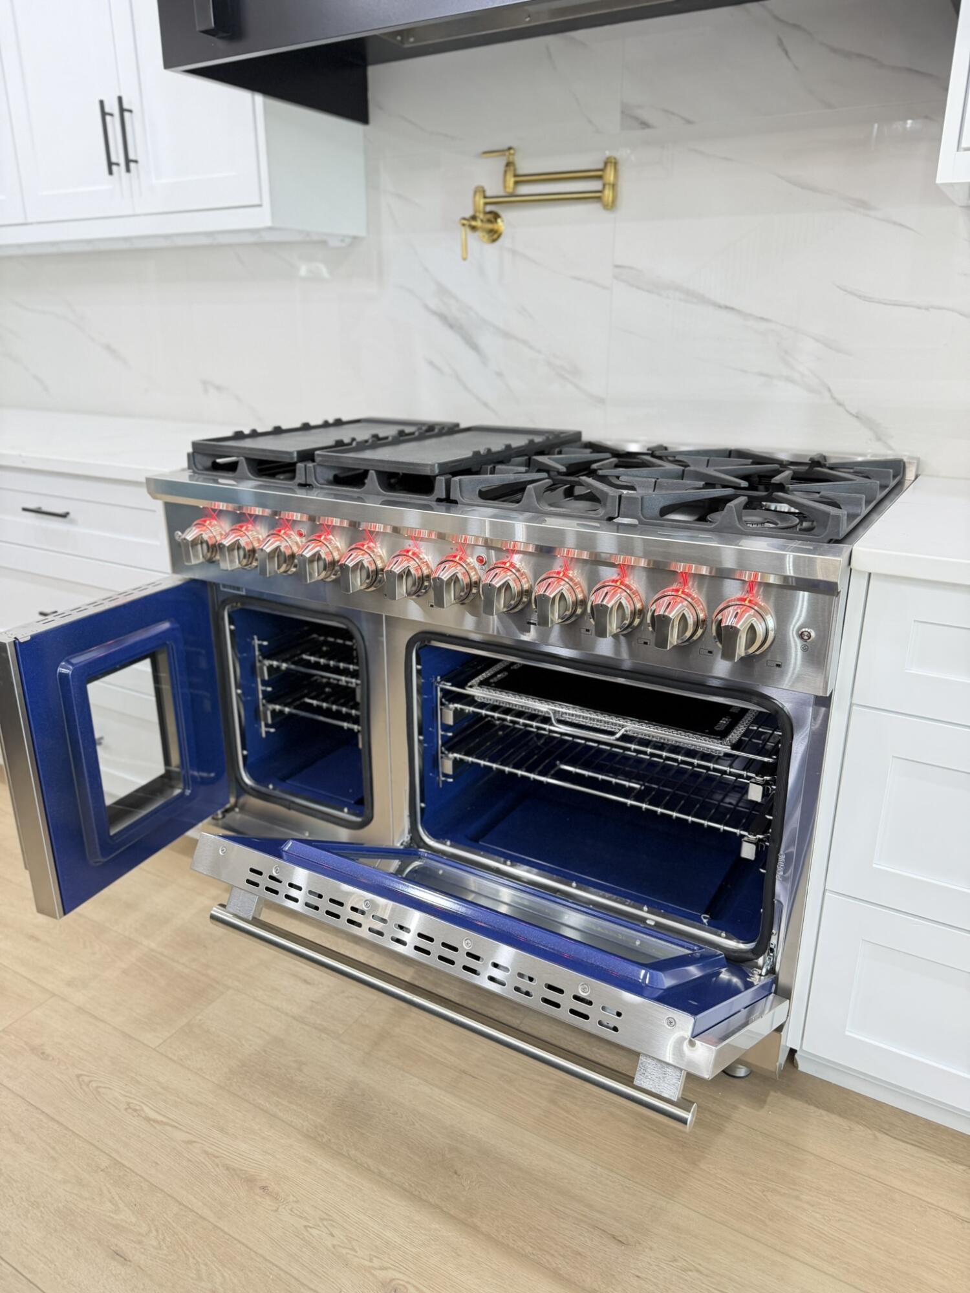
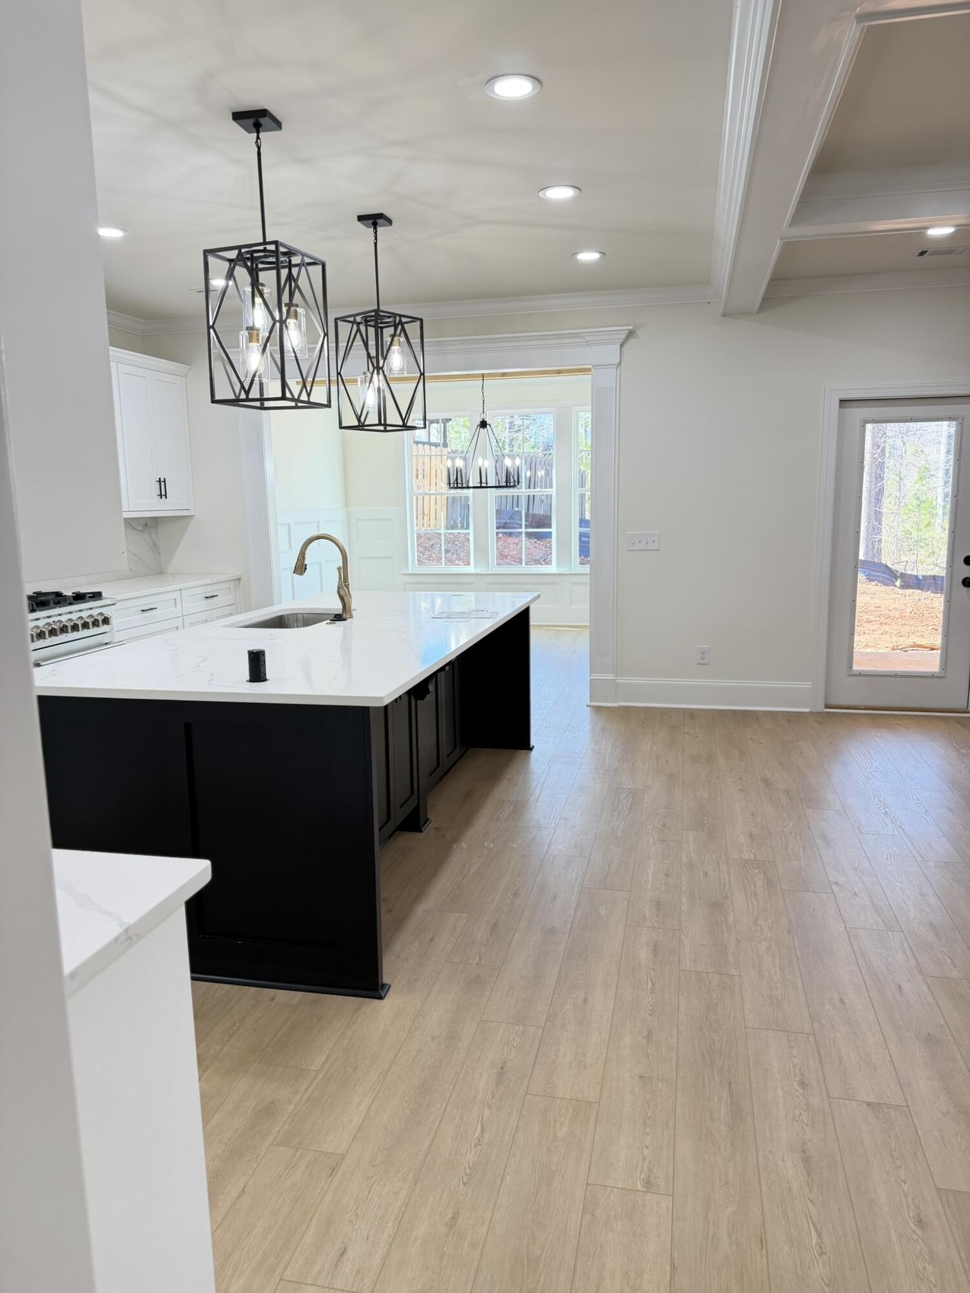
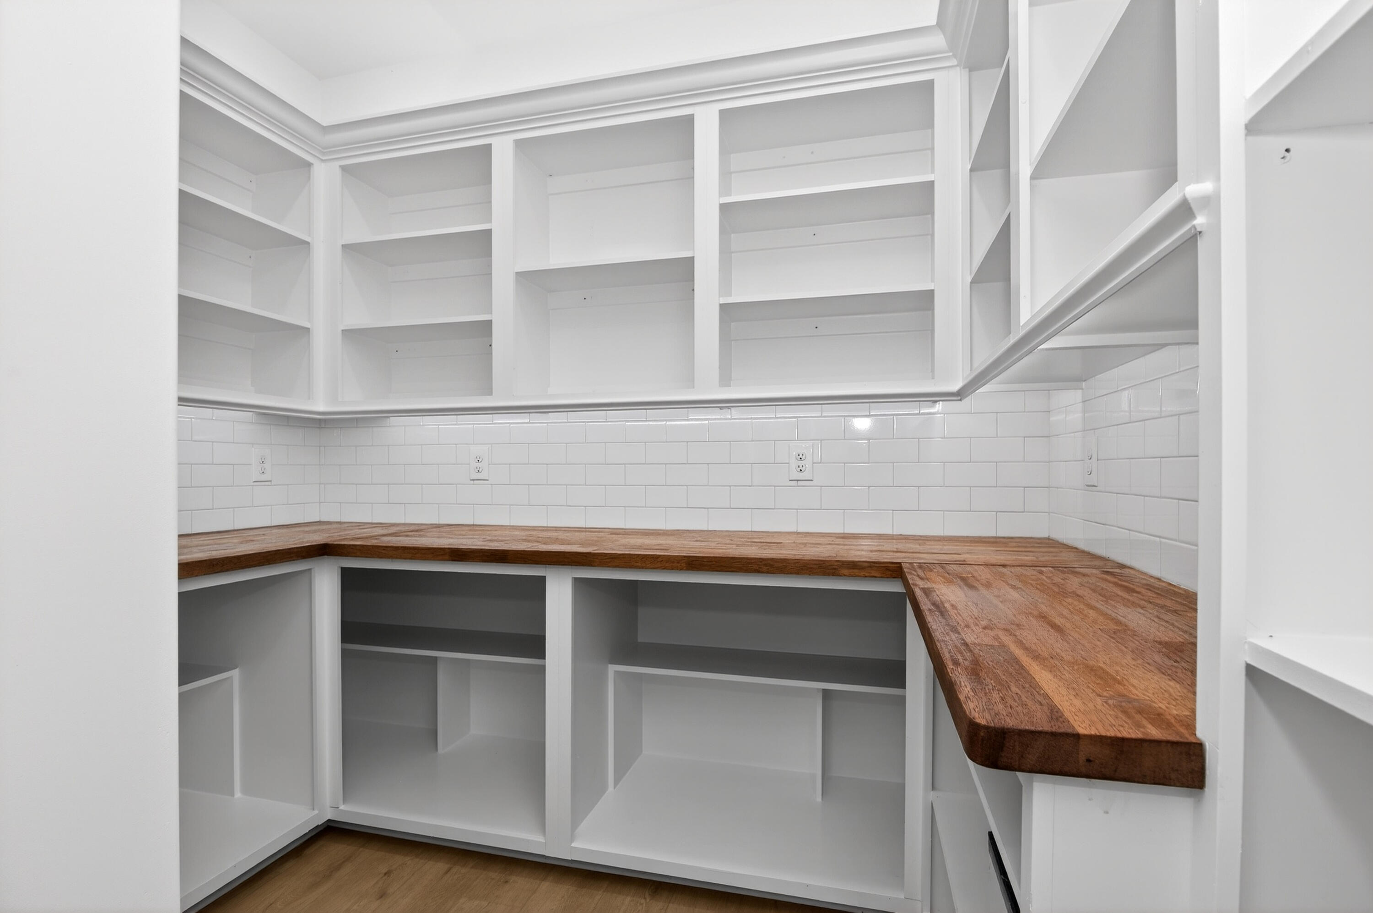

At the heart of the home is a chef's dream kitchen, showcasing a dramatic oversized island with bar seating, 48-inch gas range, custom cabinetry, designer range hood, quartz countertops with pop up charging stations open to a breakfast/formal dining room with exposed beams. Large walk-in pantry with butcher block countertops and under cabinet lighting perfect for all of your appliances and storage.
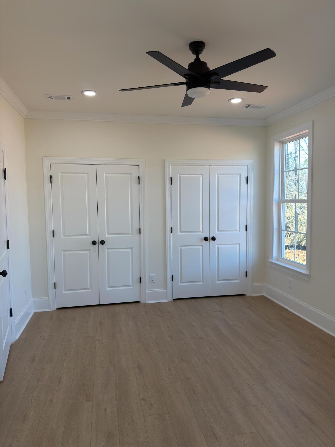
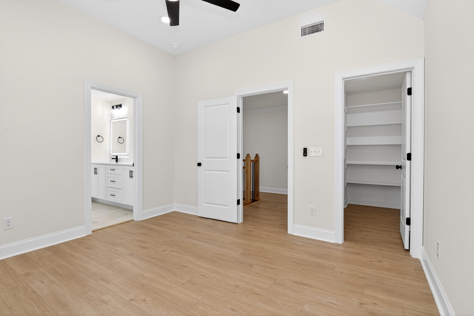
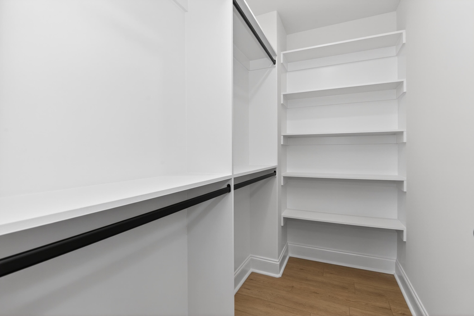
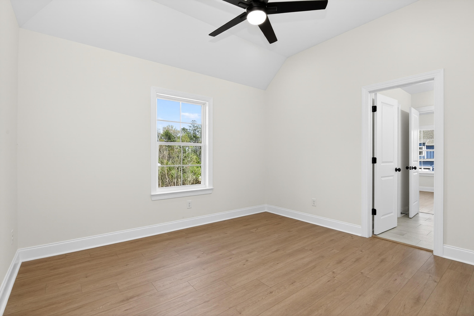
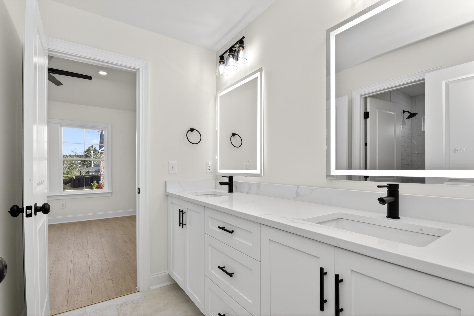
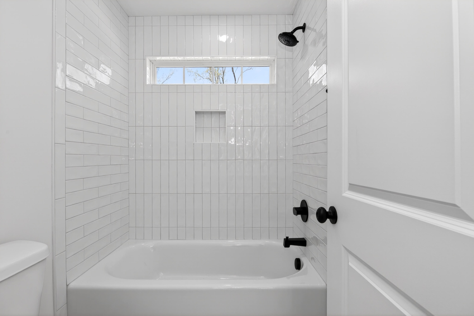
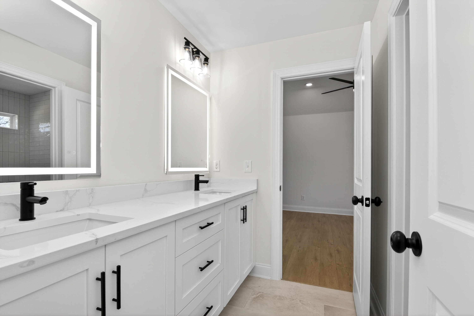
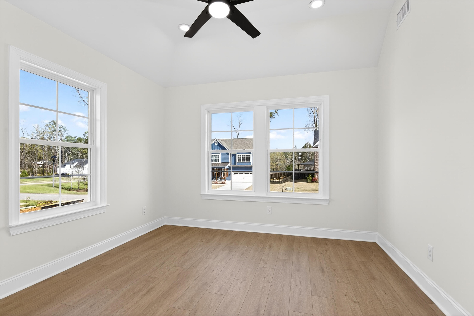
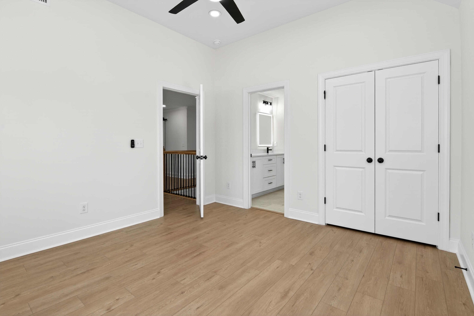
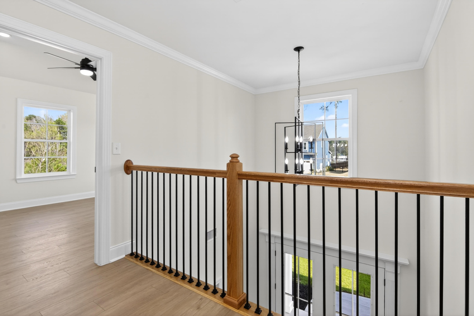
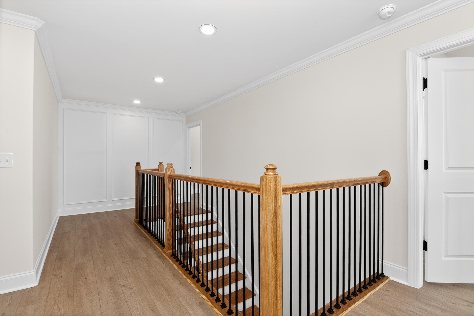

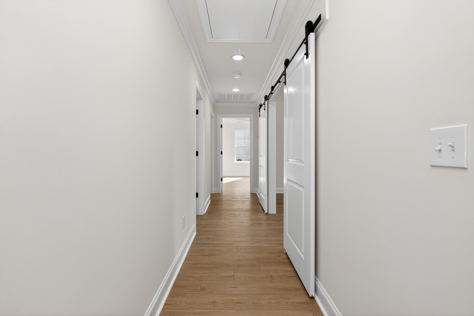
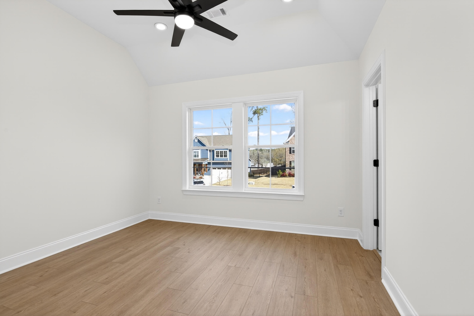
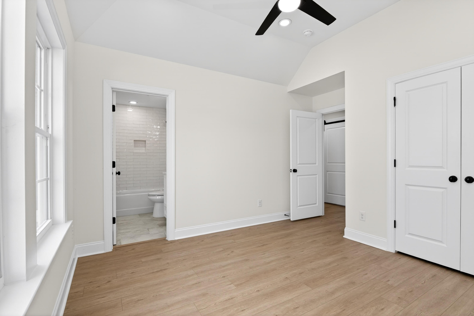
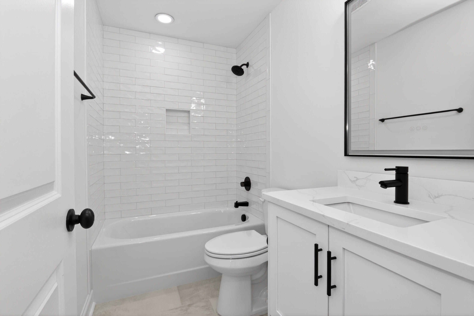
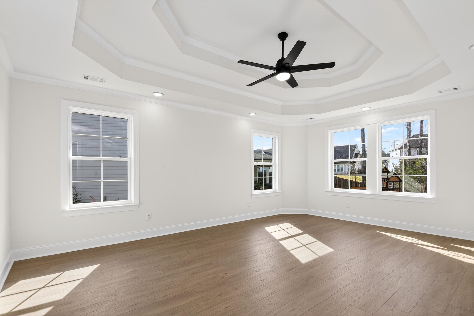
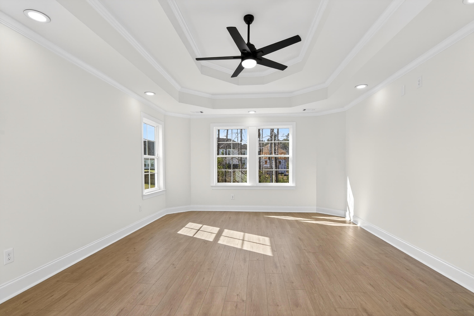
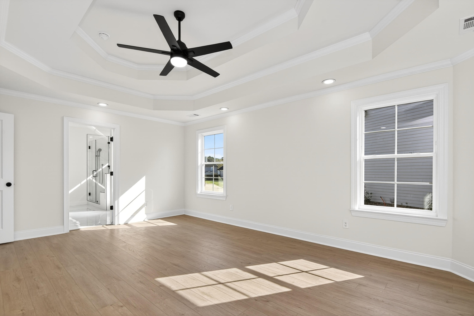
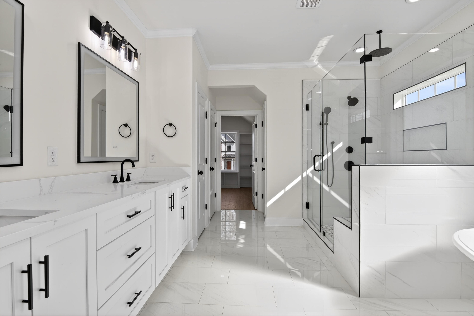
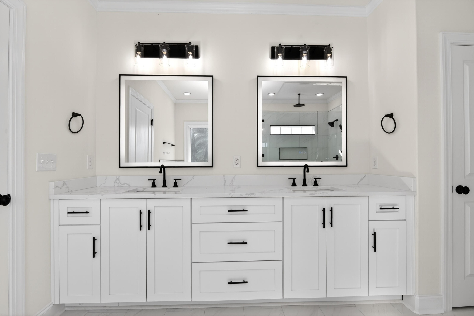
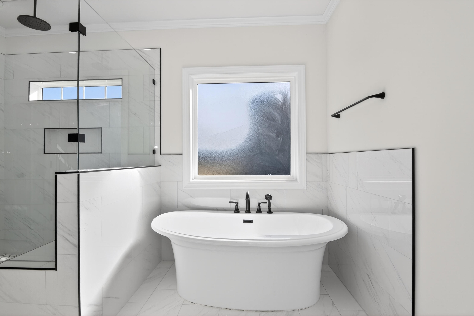
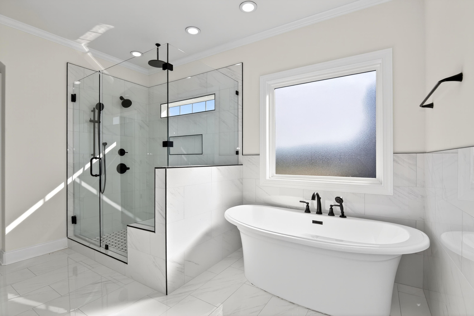
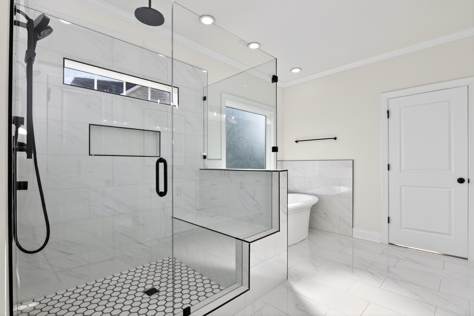
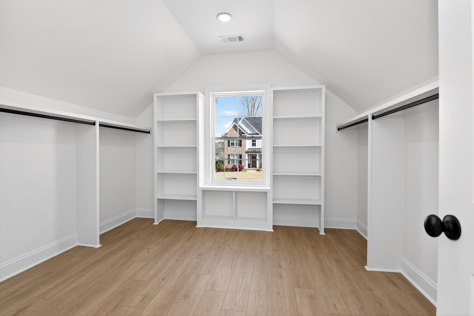
Upstairs, the luxurious owner's suite is a true retreat with a freestanding soaking tub, tiled walk-in shower, dual vanities, private water closet, and a generously sized walk-in closet. The second level also offers an impressive flex room with a grand brick fireplace, ideal for a media room or additional living space. Three additional spacious bedrooms include one with a private en-suite bath and another with a Jack-and-Jill bath, providing comfort and privacy for family or guests.
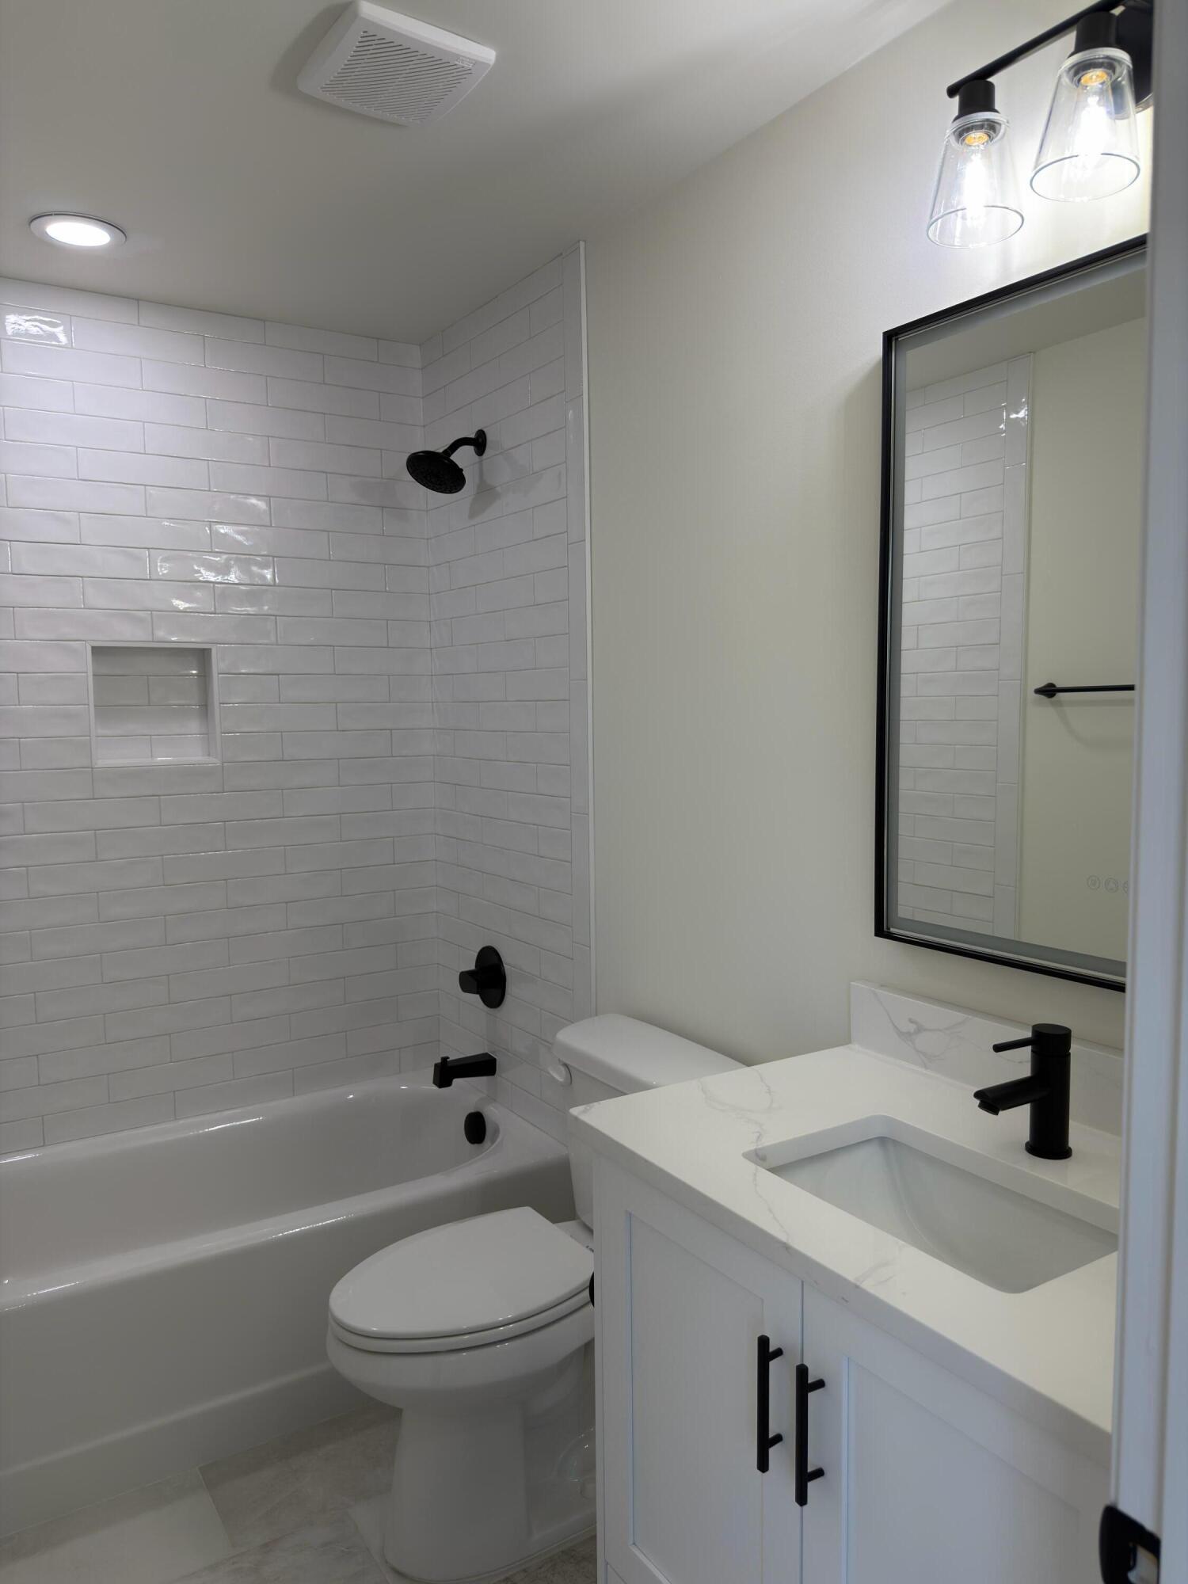
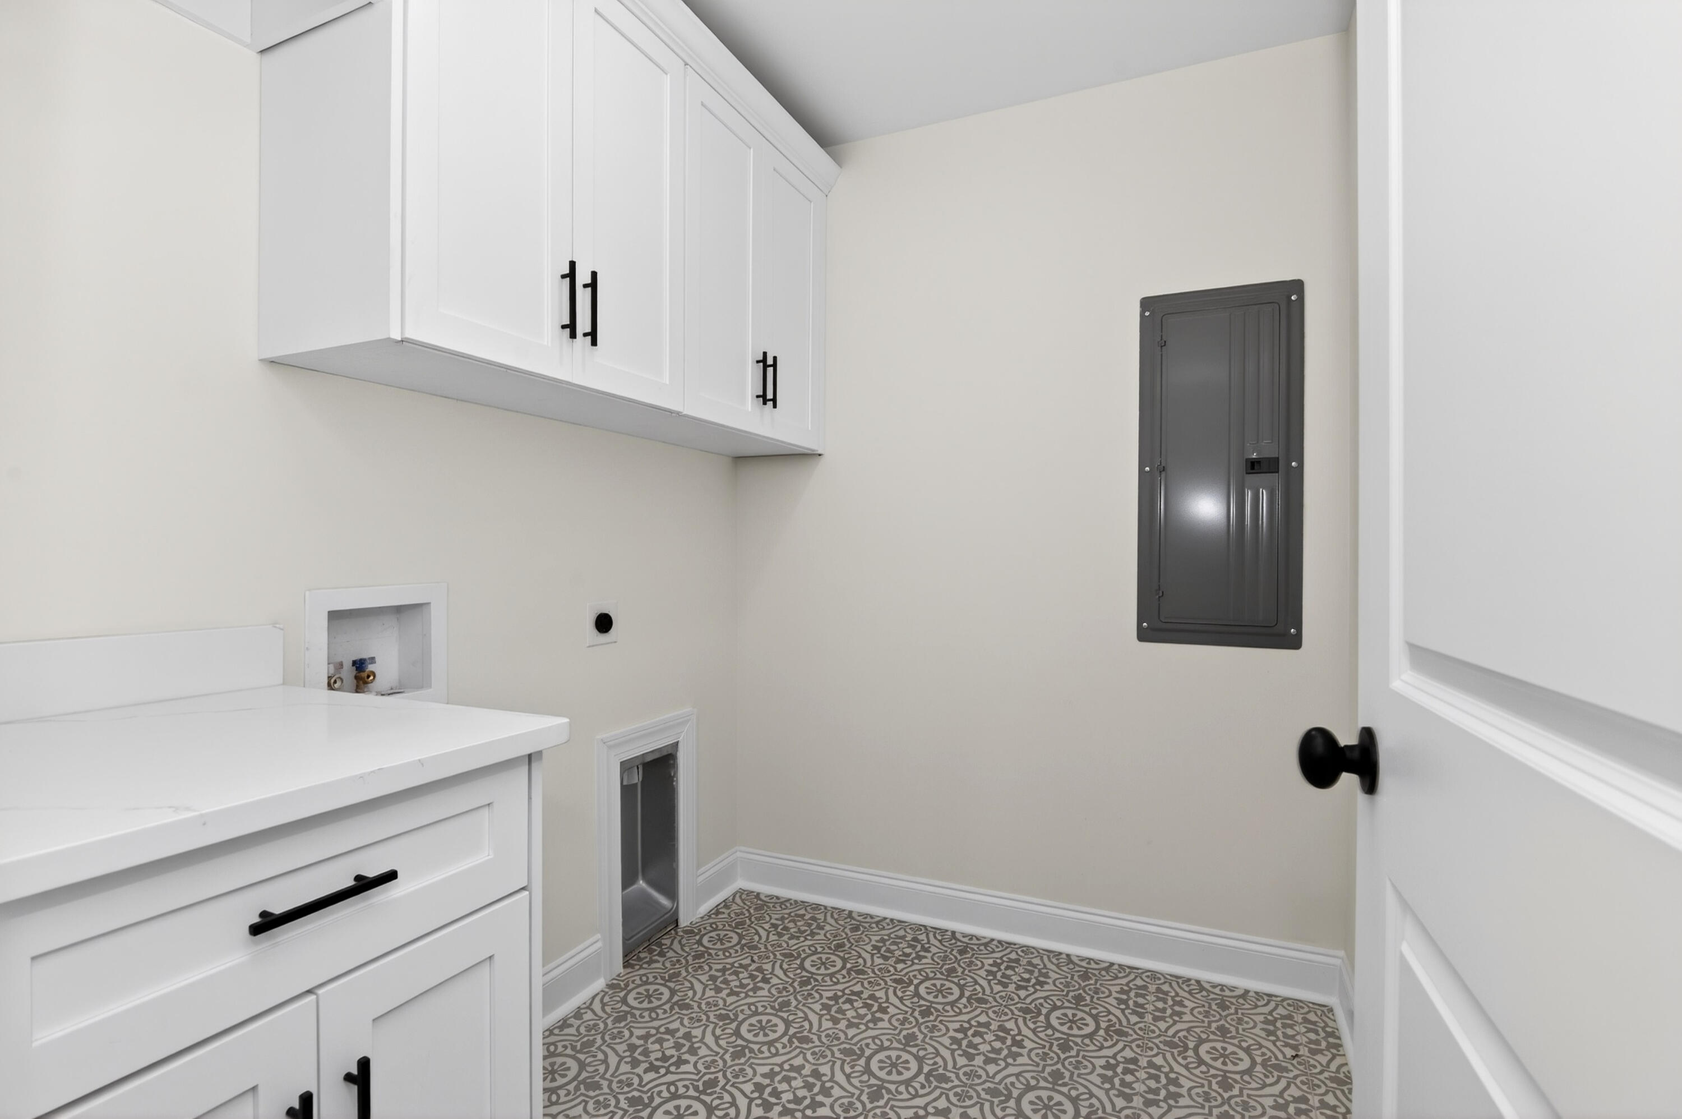
Additional highlights include quartz countertops throughout, LVT flooring throughout the entire home, and custom heavy trim work, cast iron tubs with tile surround just to note a few.
Located within award-winning Riverside Elementary and Middle Schools and Greenbrier High School, this remarkable home is scheduled for completion March 2026--an exceptional opportunity to own a truly elevated new construction home.
Hardy McManus to River Oaks. Straight past mailboxes/pond, left on Acorn and home is located on the left.
Property Features
0.3
13068
550
Annually
1
Sidewalks|Street Lights
Cash|Conventional|FHA|VA
3616
80
Public
Exterior Features
Slab
Two
Landscaped|Sprinklers In Front|Sprinklers In Rear
Attached|Concrete|Garage|Storage
Composition|Metal
Single Family Residence
Residential
Interior Features
Gas Log|Great Room|Recreation Room
Built-In Microwave|Disposal|Gas Range|Gas Water Heater|Tankless Water Heater
Carpet|Ceramic Tile|Hardwood
Ceiling Fan(s)|Central Air
Electric|Heat Pump
School Information
Riverside
Greenbrier
Riverside
Courtesy of Southeastern Residential, Llc
Thank You!
We received your Showing Request.
Feel free to call 912.272.7575 for immediate assistance.