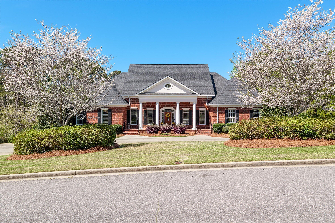
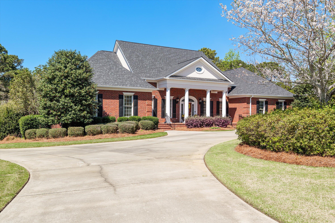
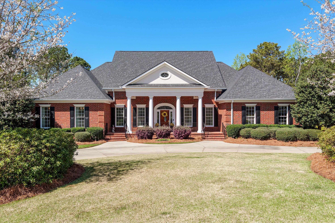
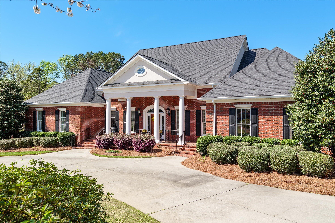
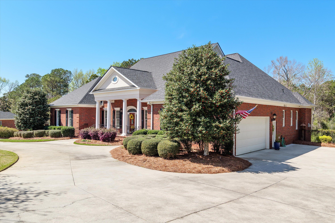
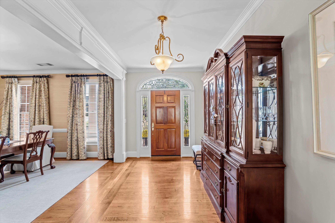
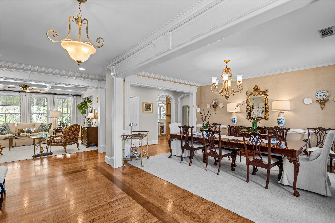
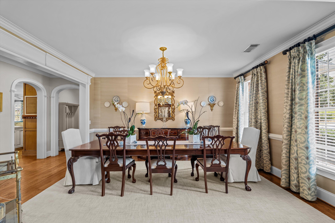
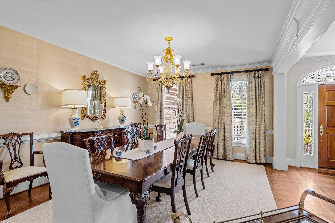
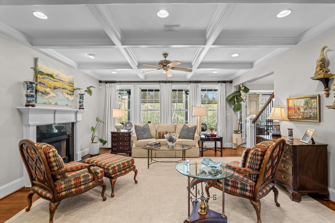
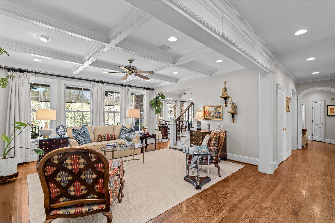
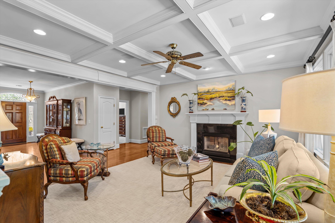
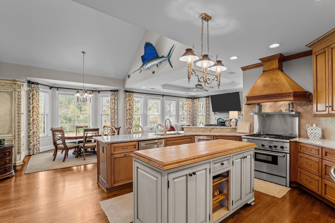
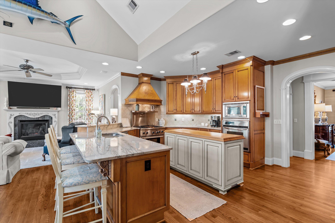
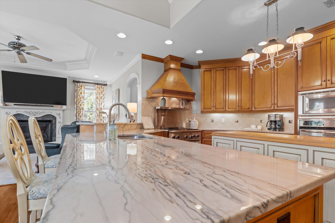
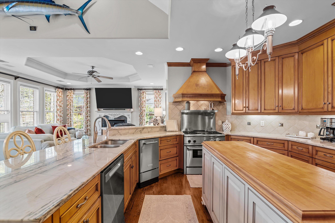
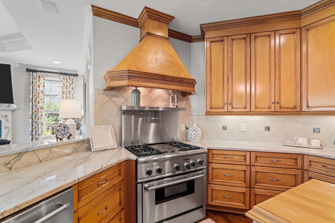
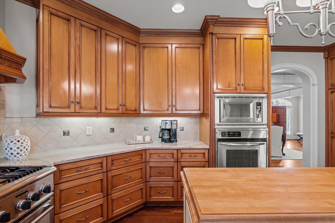
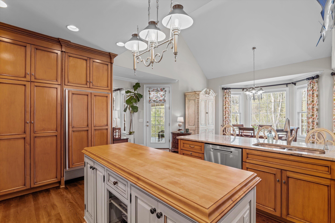
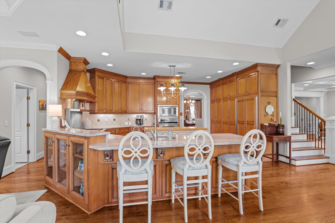
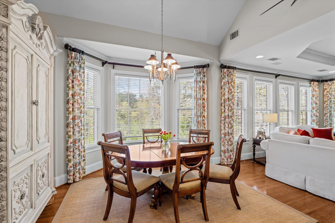
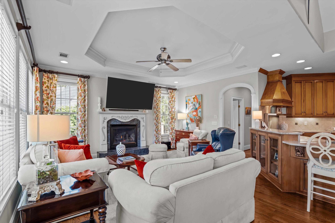
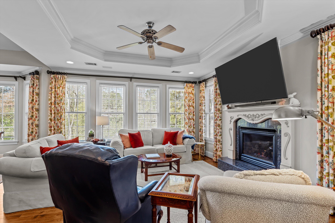
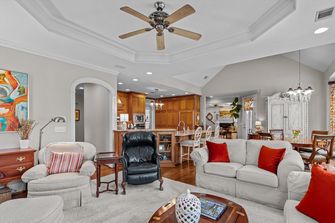
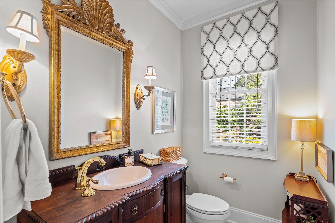
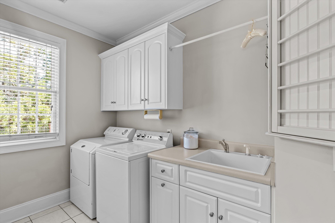
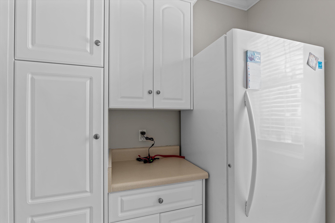
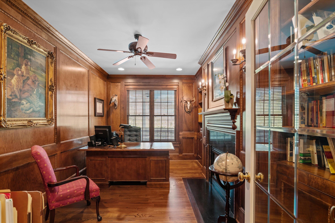
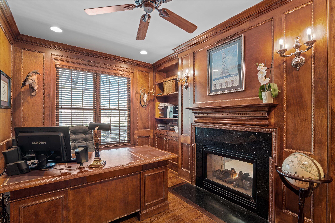
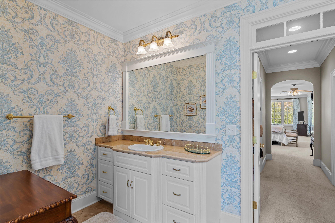
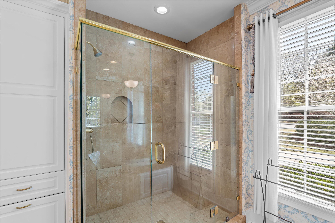
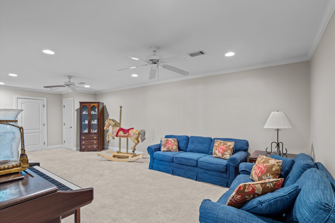
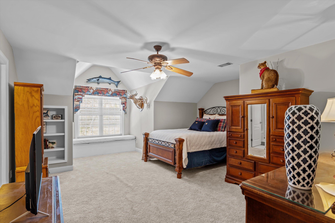
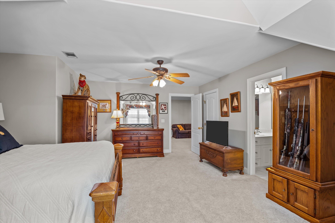
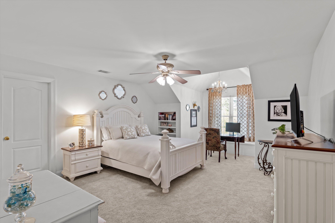
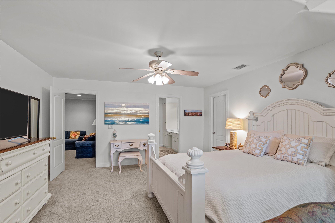
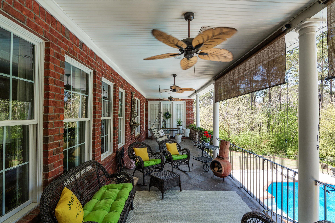
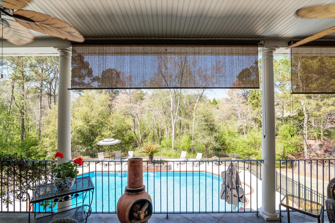
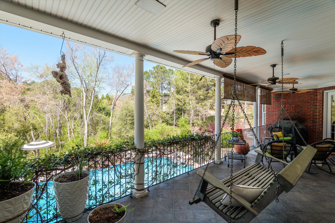
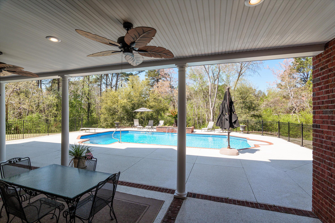
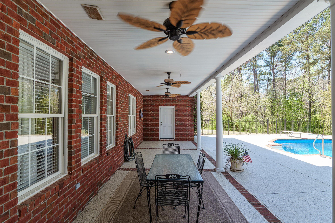
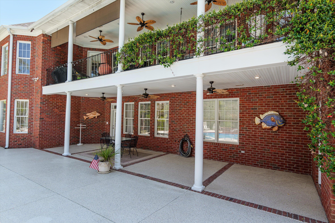
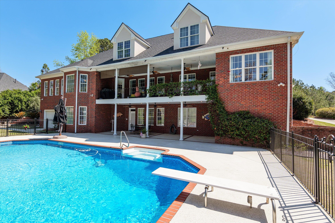
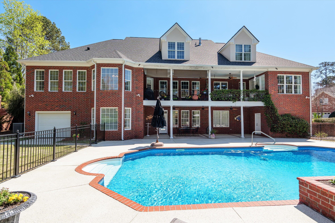
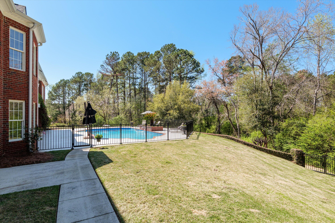
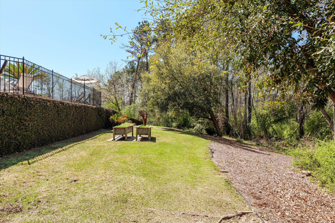
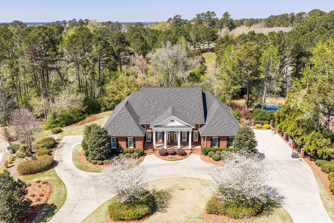
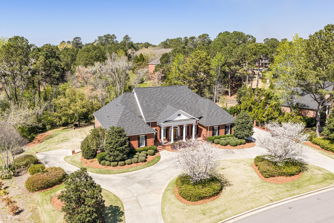
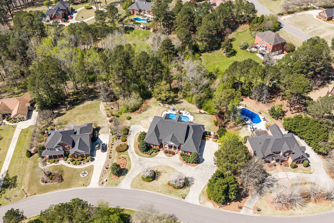
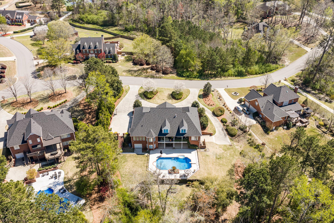
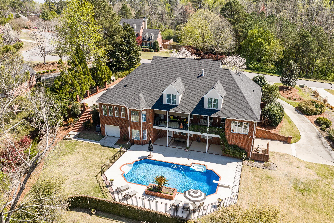
Nestled in a desirable riverfront community offering a boating ramp, pickle-ball courts, and clubhouse, this custom-built one owner home perfectly blends refined elegance with comfortable everyday living. Situated on a generous .875-acre lot, the residence offers 5,533 square feet with five bedrooms and five and a half baths, thoughtfully designed for both entertaining and relaxation. Step inside to rich hardwood floors throughout the main living level, where a welcoming foyer opens to a gracious living room highlighted by a coffered ceiling and a spacious formal dining room. A private office on the main level provides an ideal space for working from home or quiet study. The open-concept layout flows seamlessly into a chef's kitchen and a cozy great room anchored by a fireplace, creating an inviting heart of the home. Just off the kitchen, a large, covered porch overlooks the pool, offering the perfect setting for outdoor dining, relaxing, or entertaining year-round.
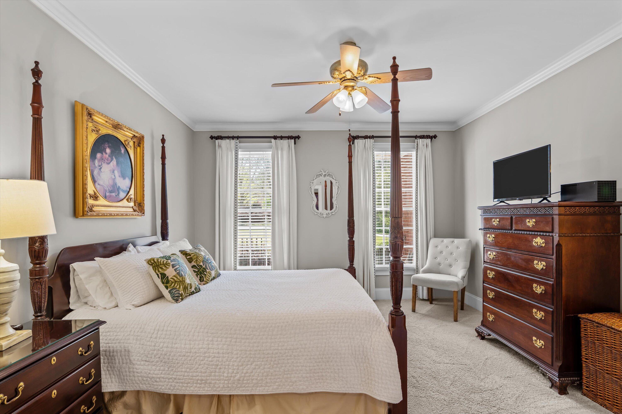
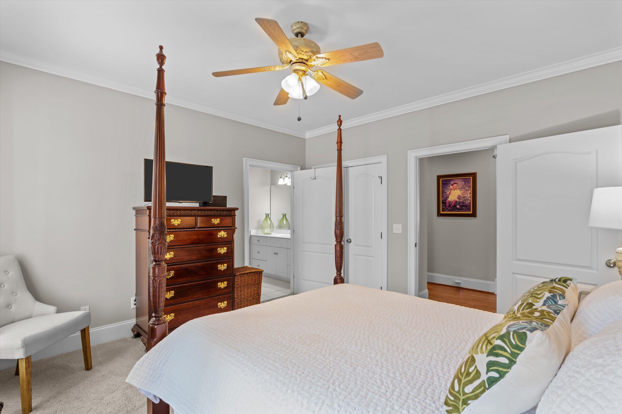
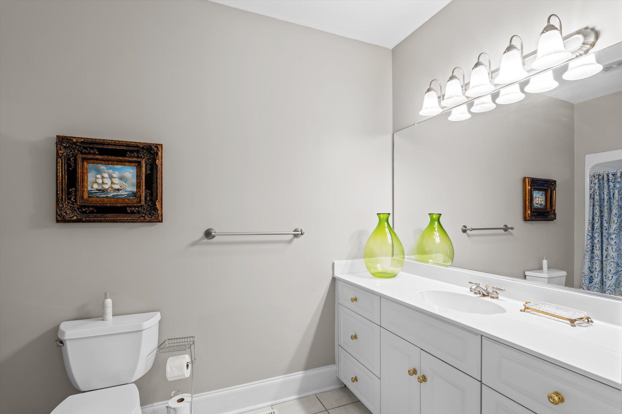
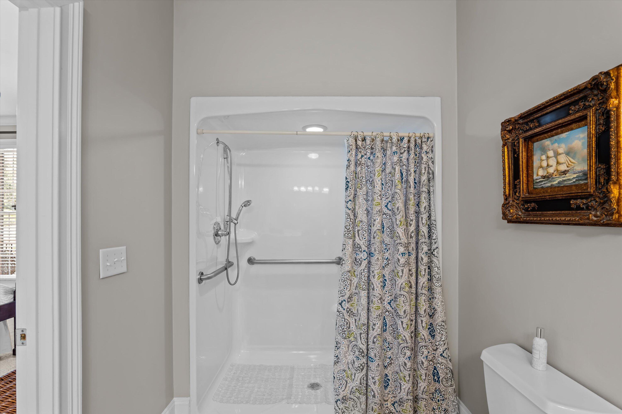
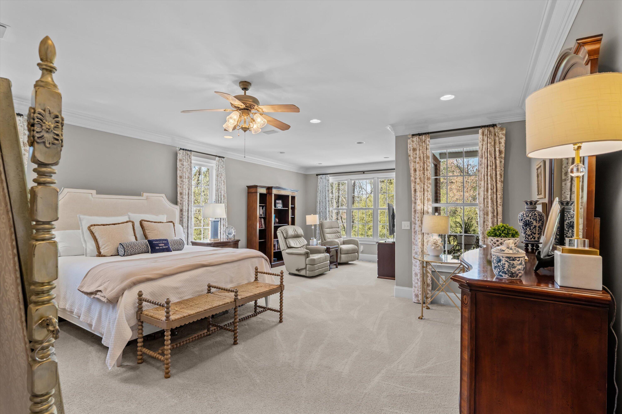
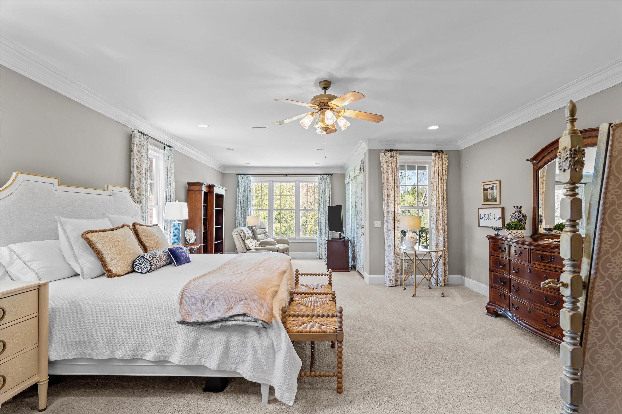
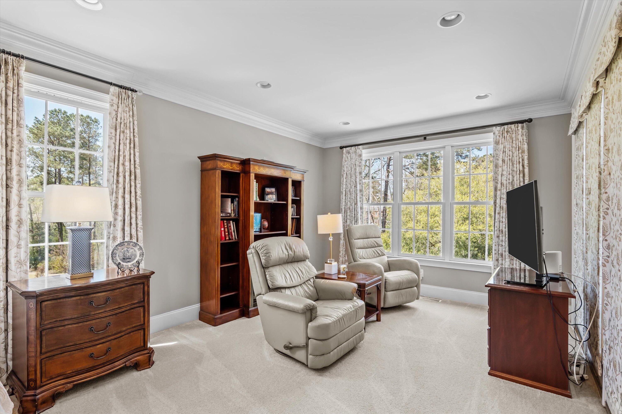
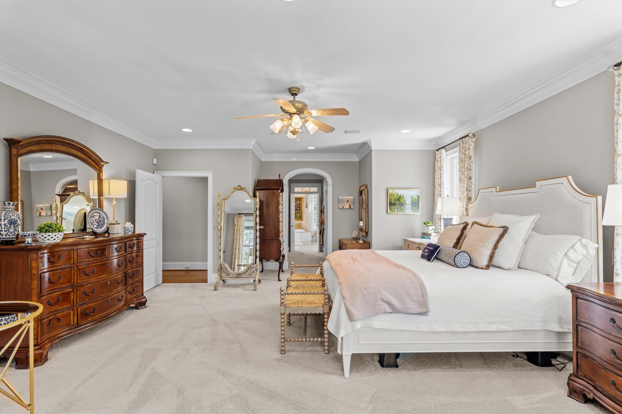
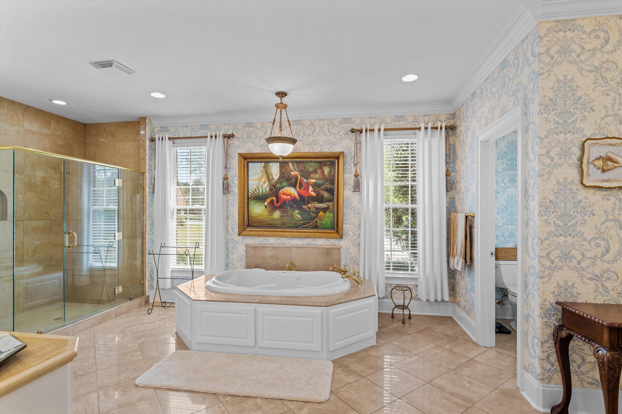
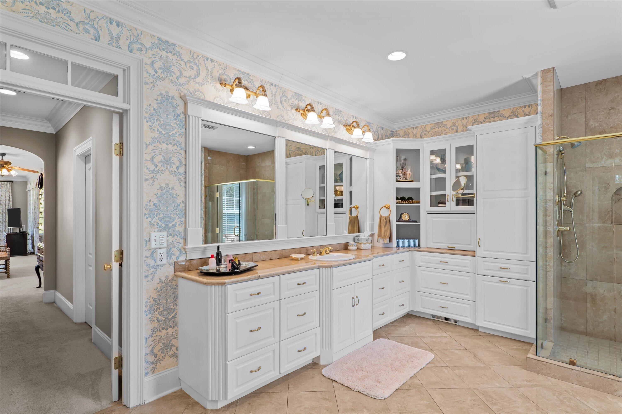
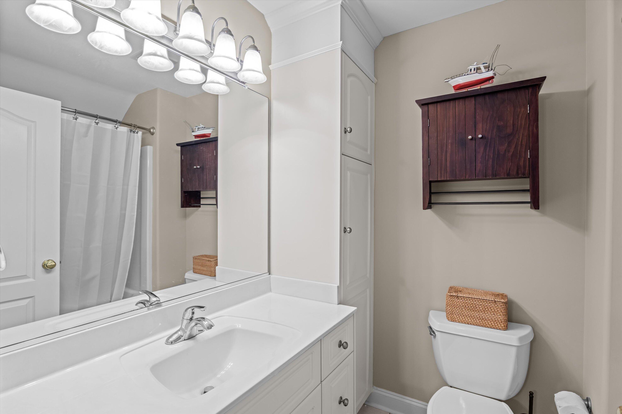
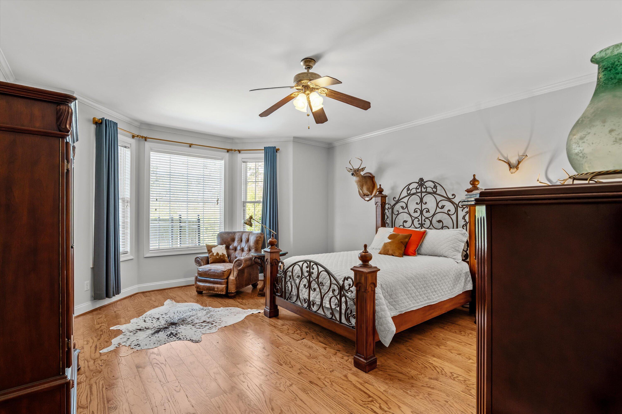
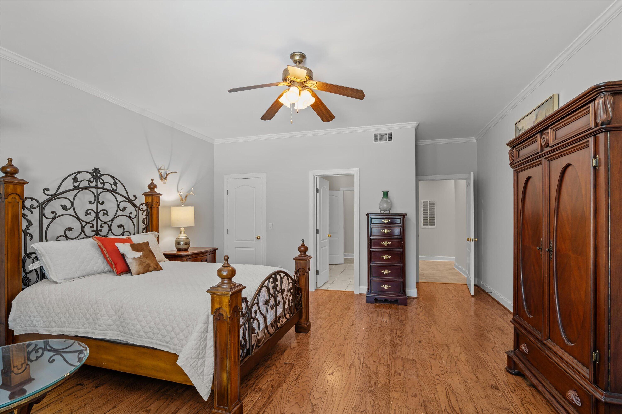
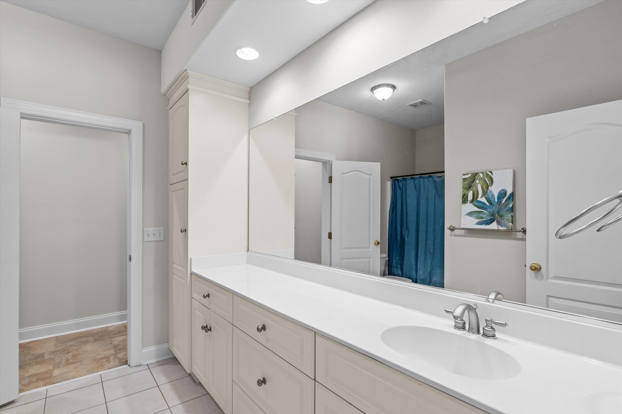
The primary suite on the main level is a true retreat, featuring a sitting area, a luxurious spa-like bath, and separate his-and-her walk-in closets. An additional guest bedroom on the main level offers a private, handicap-accessible bath, providing flexibility and comfort for visitors or multi-generational living. Upstairs, a charming sitting area connects two generously sized bedrooms, each with its own private bath.
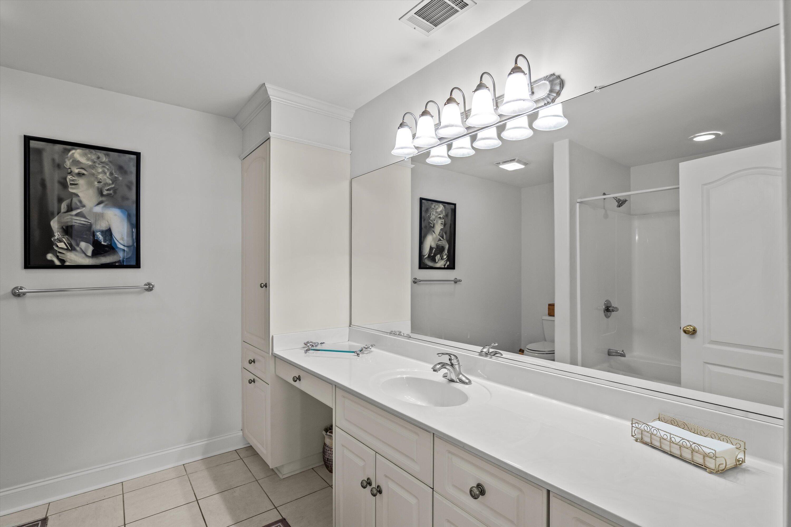
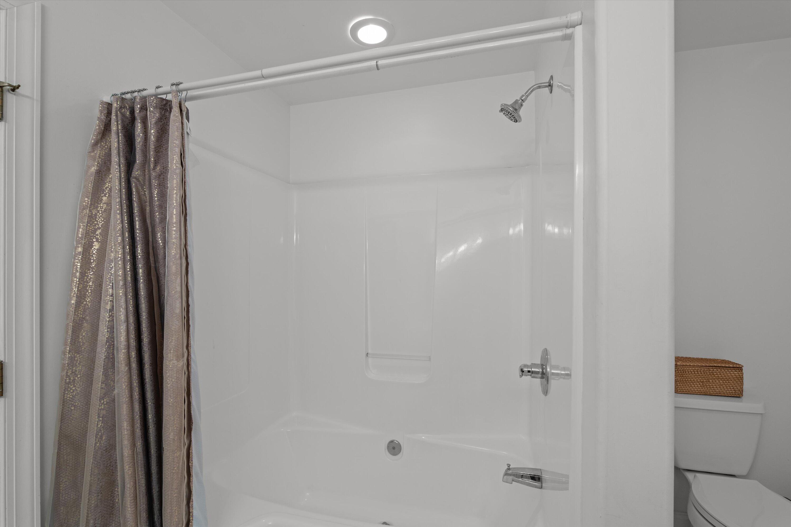
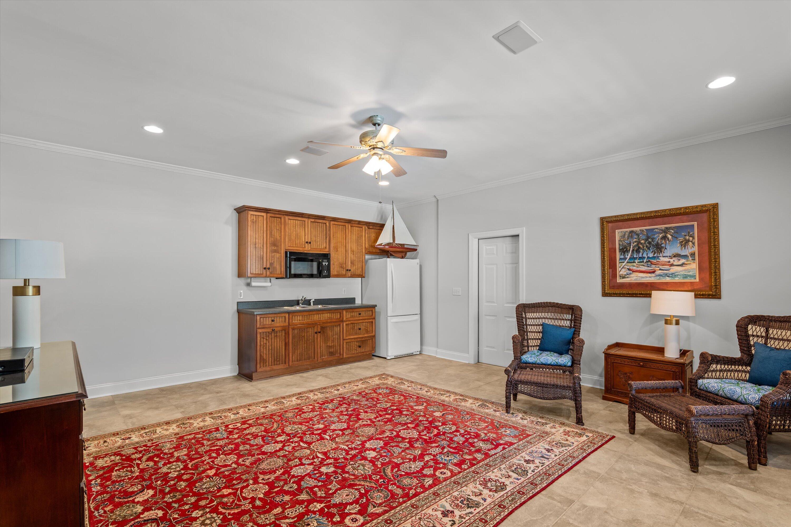
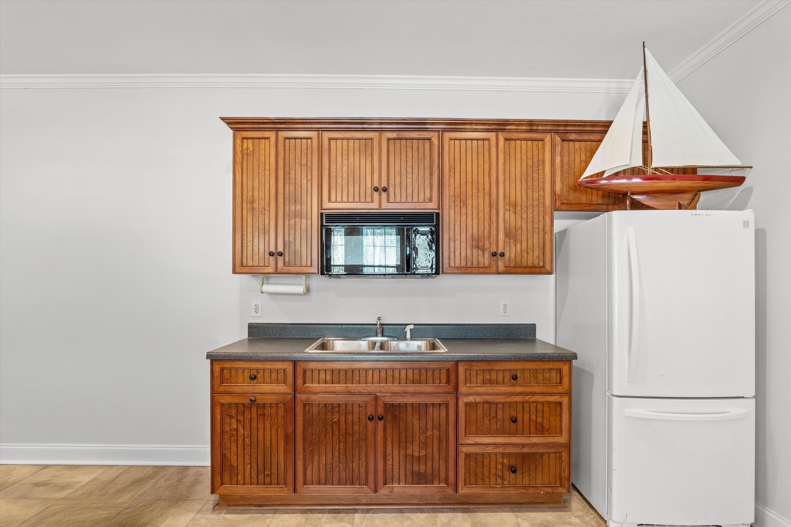
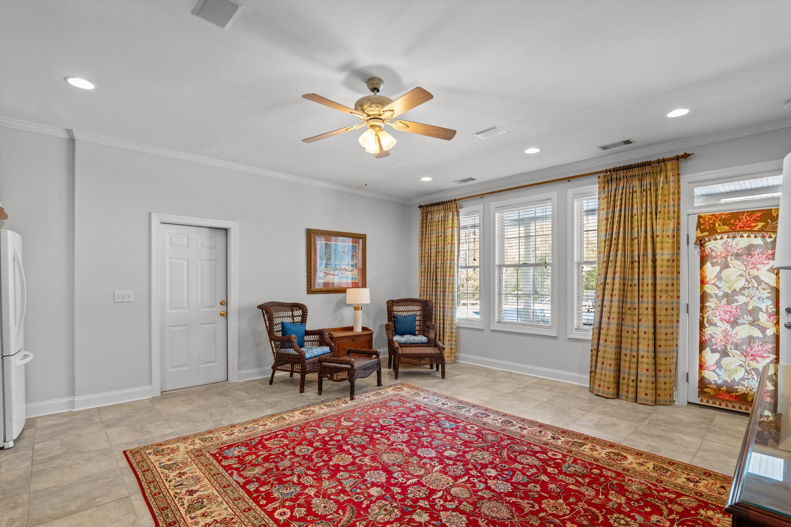
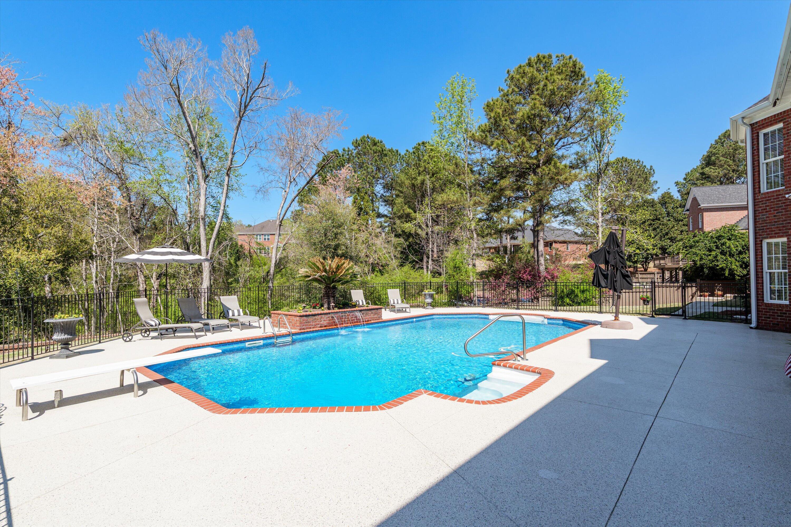
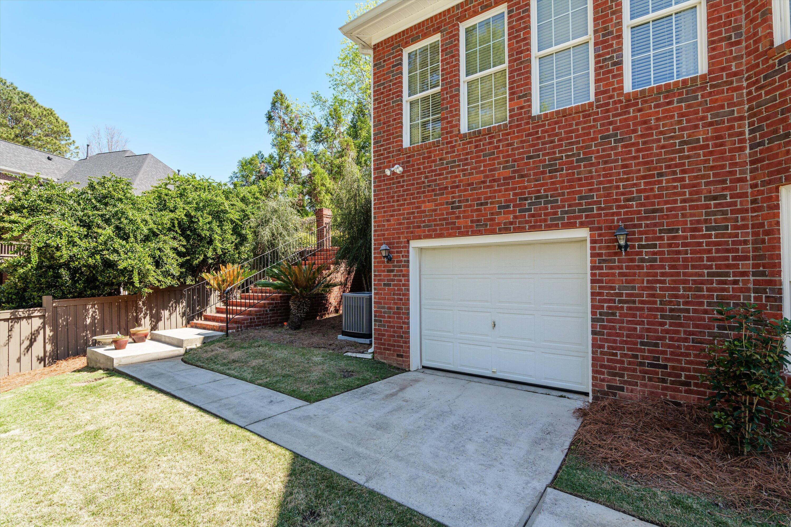
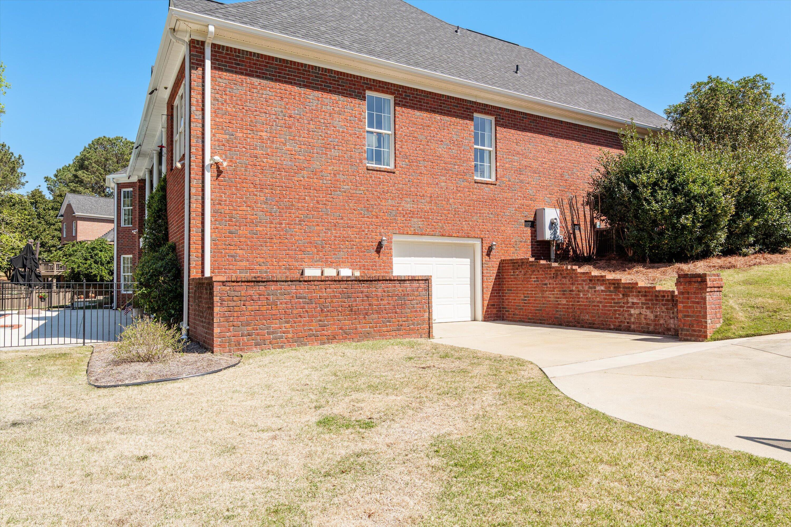
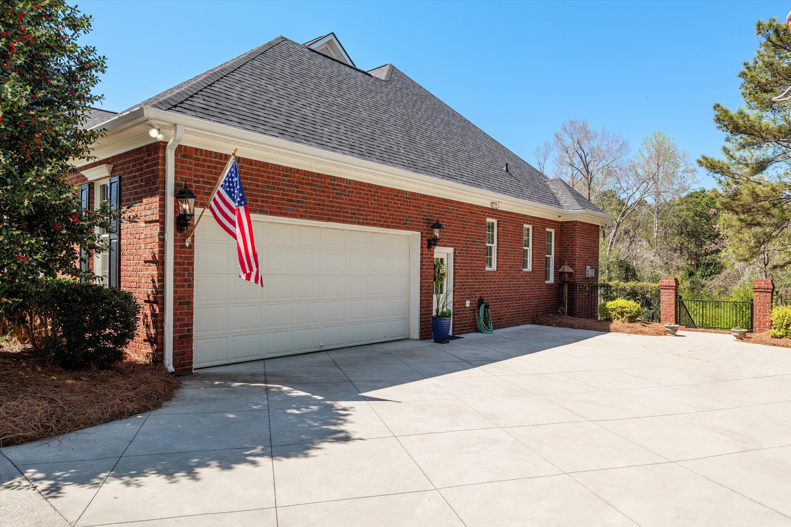
The fully finished basement expands the living space even further, offering a perfect mother-in-law suite complete with a kitchenette, guest bedroom, and full bath. Walk outside directly to the backyard oasis and enjoy a saltwater pool with waterfall and diving board--ideal for summer entertaining. Garage space is abundant on the main and lower levels for extra vehicles, toys and yard equipment. This home is both refined and inviting -- designed for gracious living that also boasts an excellent 15-year Masters Tournament rental income history.
From Furys Ferry Road turn LEFT on Riverside Drive. Turn LEFT on Waterston Drive. House will be on the RIGHT.