And the builder is offering a 10,000 incentive towards upgrades or closing costs.
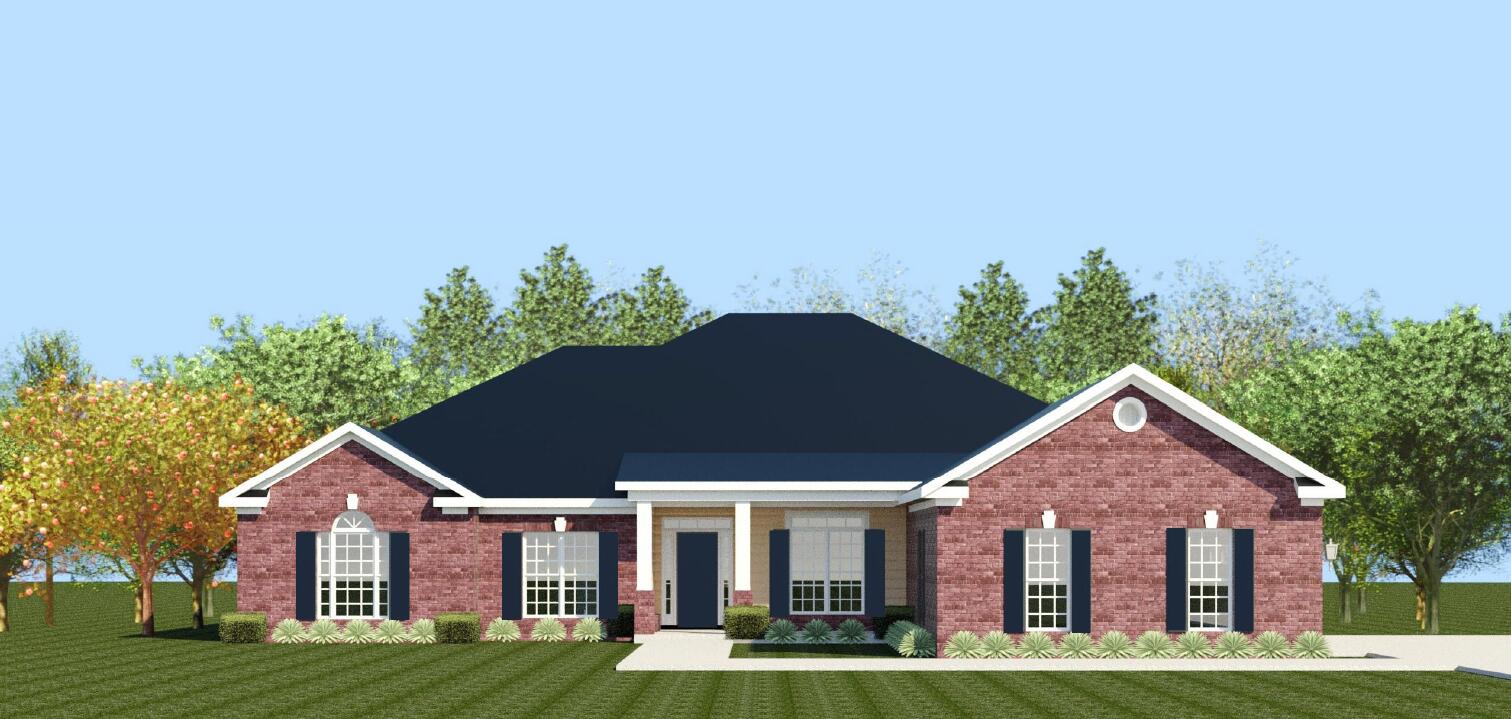
Come down to Cedar Creek and see this stunning Kingston 21 E.L. which offers 3,047 square feet of elegant, single story living designed with a smart split floor plan and refined finishes throughout! This four-sided brick ranch features a side entry three car garage along with covered front and rear porches which is ideal for both relaxing and entertaining!
A formal dining room welcomes you into the home and flows seamlessly into the open concept kitchen, complete with a large island, pantry, and breakfast area. There is also a large power pantry right around the corner from the kitchen for any additional needs. The spacious great room showcases a fireplace and serves as the central gathering space. This home has thoughtfully designed Easy Living features that enhance comfort and adaptability, supporting a variety of lifestyles over time!
The private owner's suite is a true retreat!! It offers a sitting area with its own fireplace, a large walk in closet, dual vanities, water closet, and a separate tub and shower. Three additional bedrooms provide flexible living options, including one with an en-suite bath, perfect for guests or multi-generational living, while the remaining bedrooms share a full bath with dual vanities.
Additional functional features include a mud bench and a laundry room with utility sink, adding everyday convenience to this beautifully designed home. !! 625-CC-7009-00
Turn onto Club Drive from Banks Mill Road SE. Turn right onto Longshadow Drive. Follow along and pass Castone Run. House will be on your right.