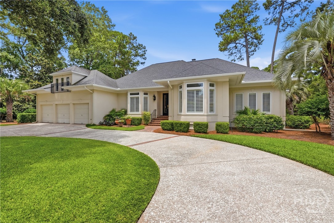
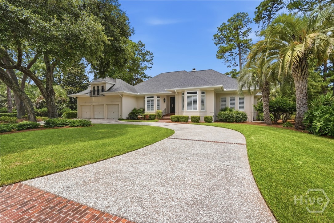
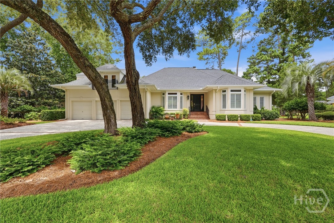
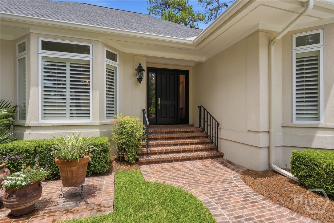
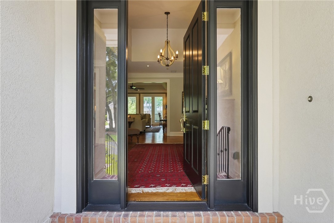
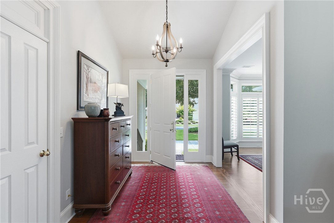
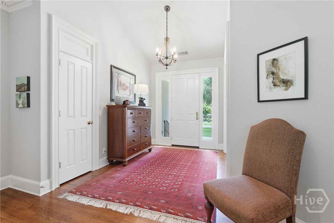
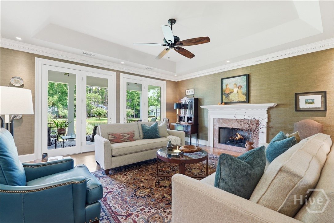
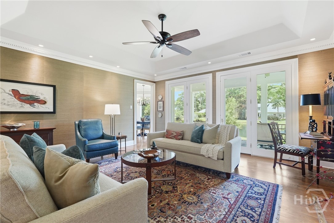
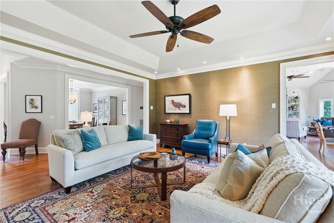
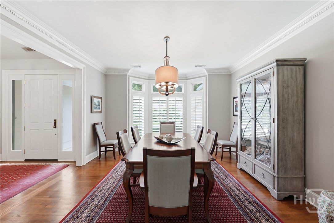
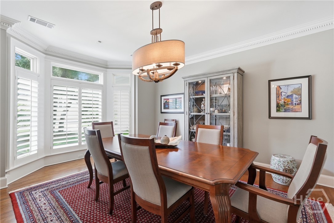
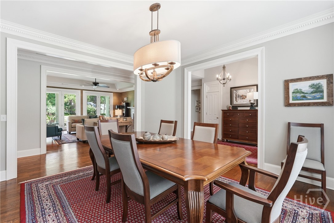
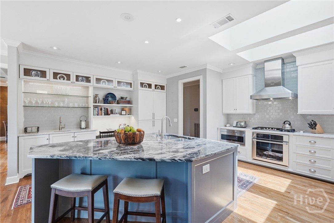
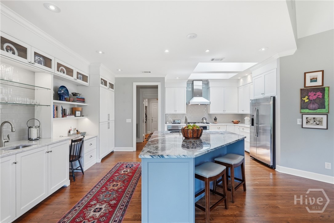
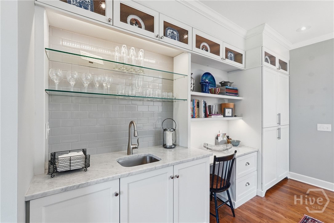
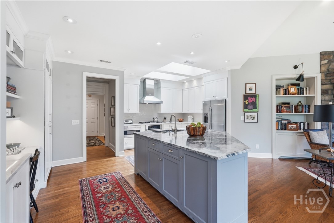
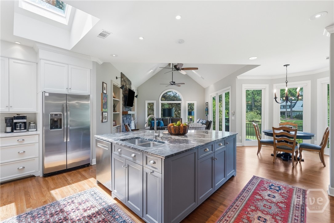
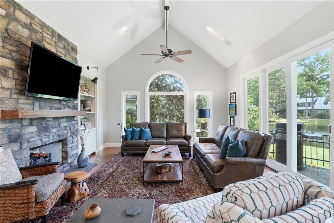
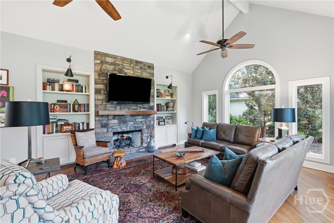
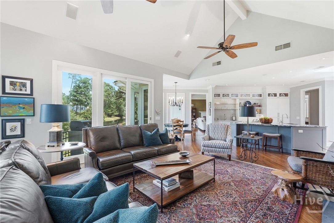
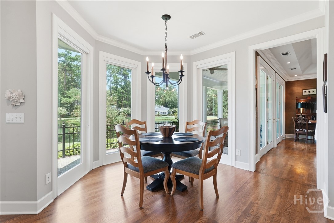
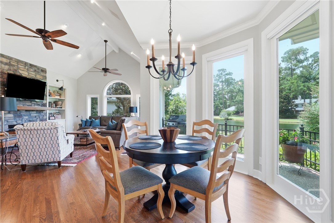
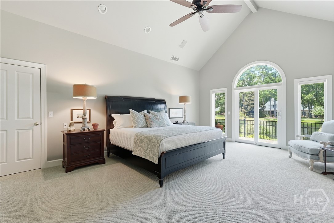
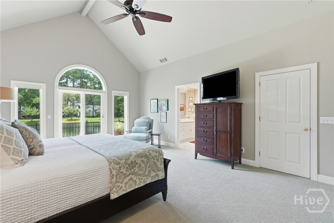
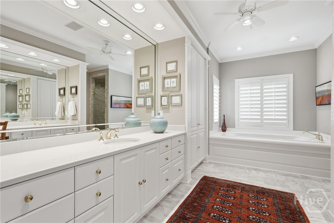
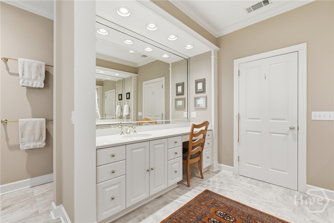
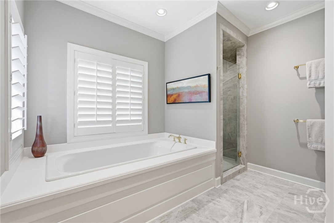
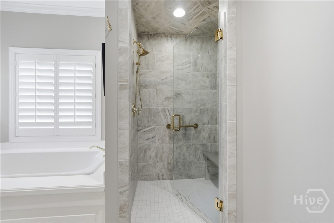
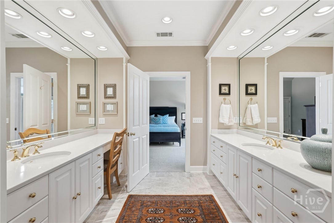
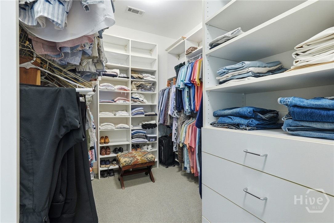
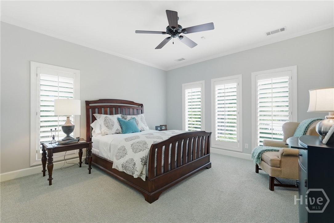
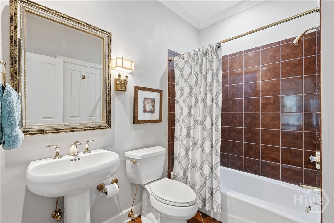
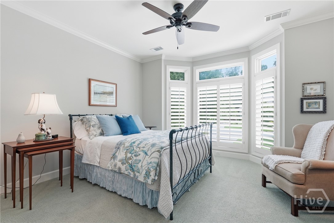
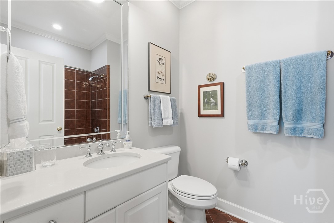
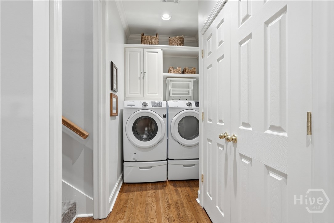
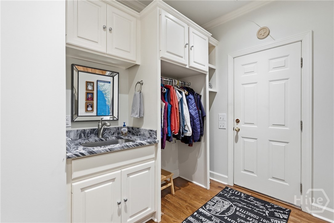
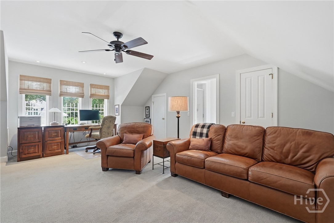
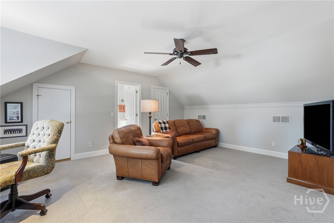
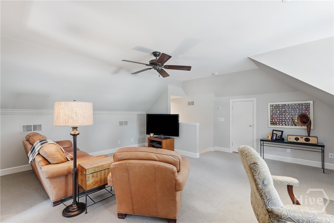
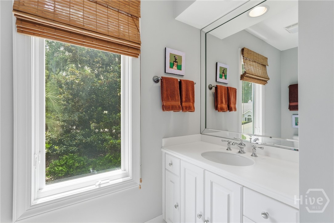
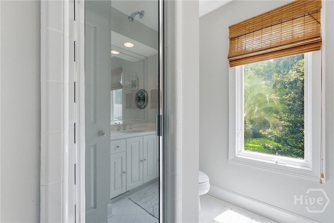
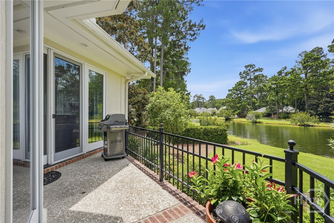
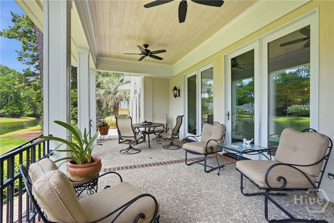
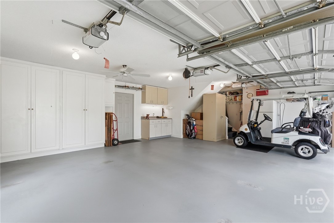
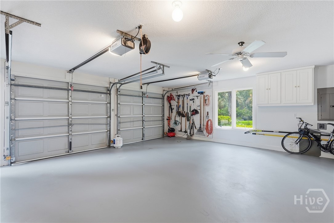
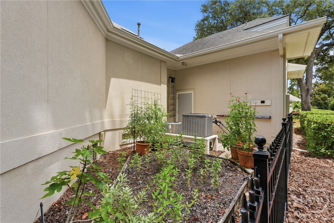
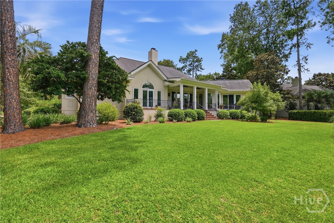
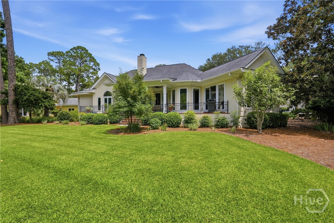
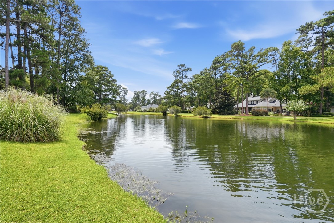
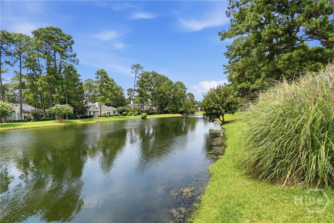
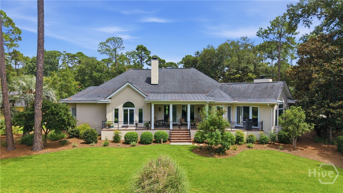
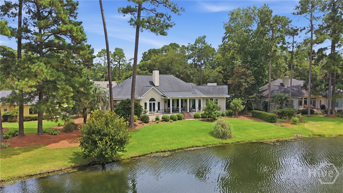
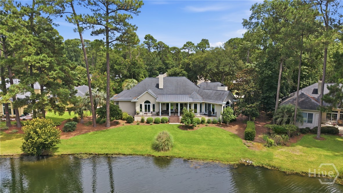
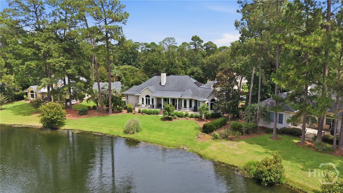
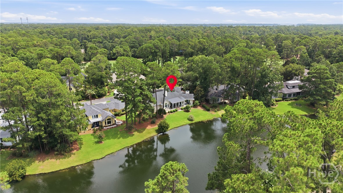
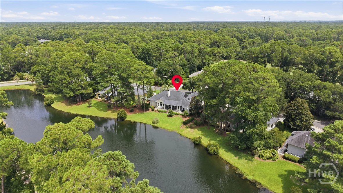
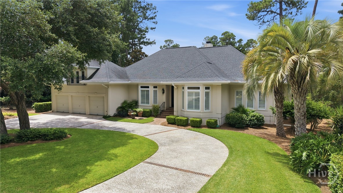
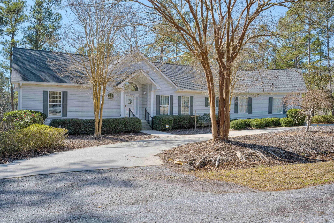
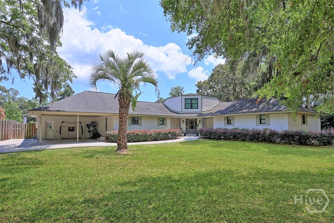
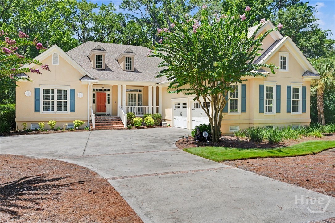
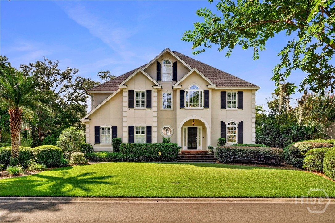
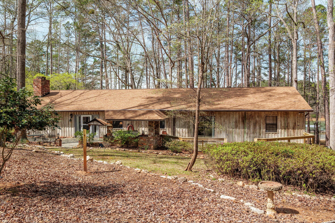
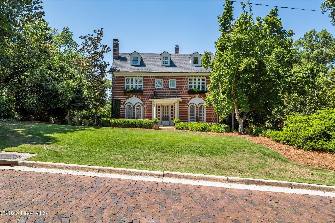
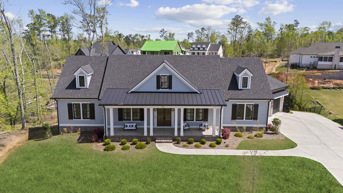
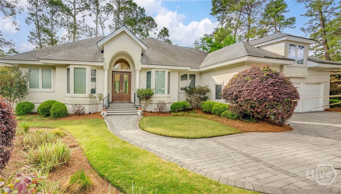
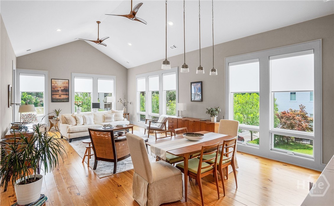
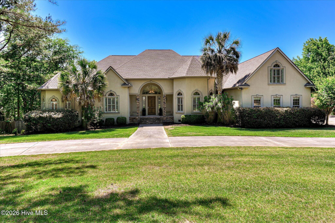
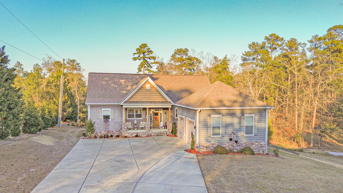

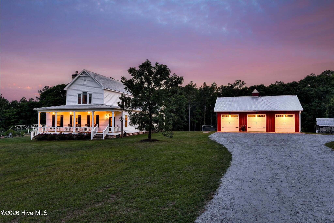
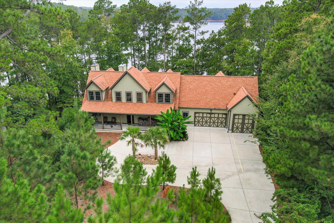
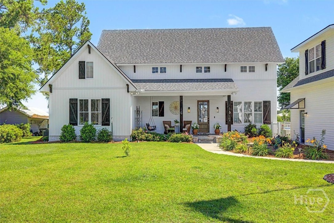
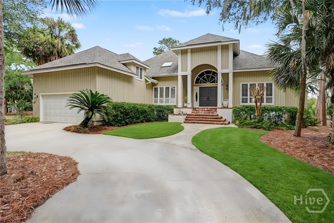
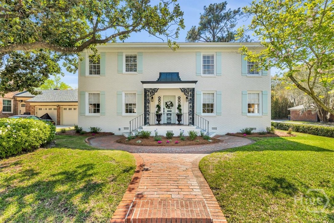
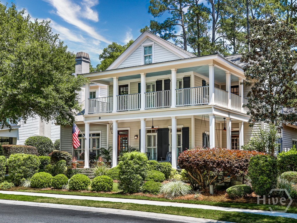
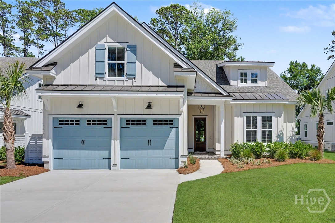
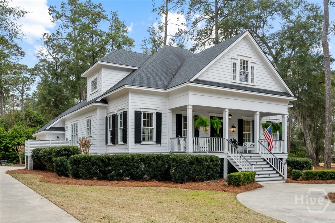
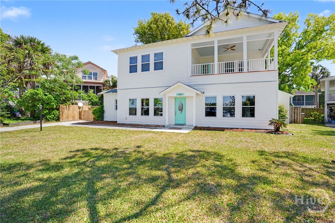
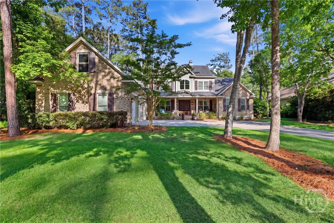
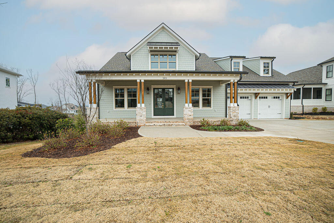
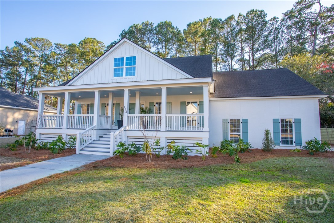
Welcome to this impeccably maintained 4-bedroom, 4-bathroom home in The Landings situated on a peaceful cul-de-sac street in the highly desirable Oakridge location. Showcasing pristine wood floors throughout the main living areas, the residence features a lovely dining room and an inviting living room with floor to ceiling views of a beautiful lagoon. The living room is anchored by a fireplace and doors leading out to a covered porch overlooking the water beyond. The updated gourmet kitchen is delightful for entertaining with a large island, wet bar and stainless appliances. The kitchen opens seamlessly to the light filled family room with a vaulted ceiling, a second gas fireplace and access to the covered porch. Retreat to the primary suite with a designer walk in closet and a gorgeous updated bath with 2 vanities, a jetted tub and large shower. There are 2 additional en-suite bedrooms on the first floor as well as a 4th bedroom/bonus room with a full bath and closets on the upper level. The 2.5-car garage is generously sized to fit a large golf cart and 2 cars. The enclosed service area even has a fenced garden area. Conveniently located close to Skidaway Village, the Wellness Center and the Oakridge Golf Course, this property offers the ultimate in low-country living. Some amenities require additional membership.
Oakridge gate. Left on second Tarrow Ridge. Right on Springpine Ln
LOT 4200 THE LANDINGS SKIDAWAY ISLAND SMB 14S 65 .36 AC
4200
PUDR
Security Service
Cable Available|Underground Utilities
Public
Exterior Features
Raised
Irrigation System|Landscape Lights
Cul-De-Sac|Sprinkler System
Attached|Golf Cart Garage|Garage Door Opener|Kitchen Level|RV Access/Parking
Paved
Asphalt
Single Family Residence
Residential
Interior Features
Windows
Family Room|Gas|Gas Starter|Living Room|Gas Log
Some Gas Appliances|Convection Oven|Cooktop|Dishwasher|Disposal|Gas Water Heater|Microwave|Oven|Plumbed For Ice Maker|Range Hood|Self Cleaning Oven|Refrigerator
Central Air|Electric|Heat Pump|Zoned
Forced Air|Gas
Double Pane Windows|Skylight(s)
Courtesy of Daniel Ravenel Sir
Thank You!
We received your Showing Request.
Feel free to call 912.272.7575 for immediate assistance.