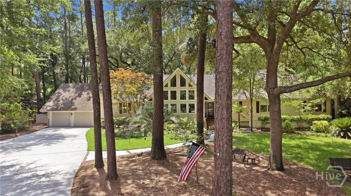
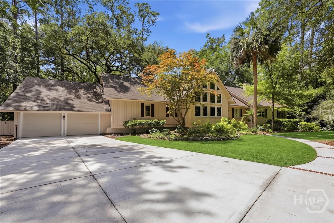
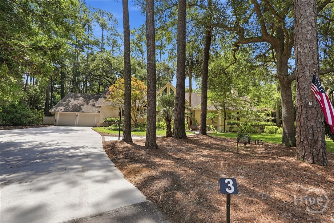
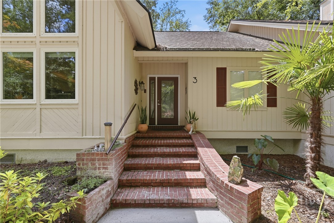
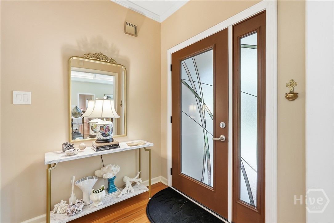
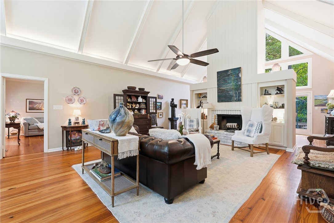
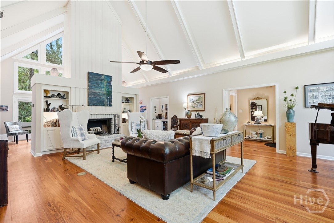
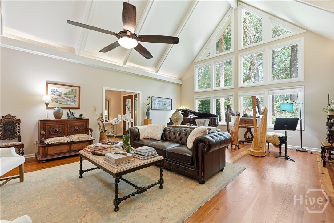
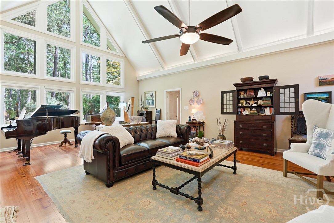
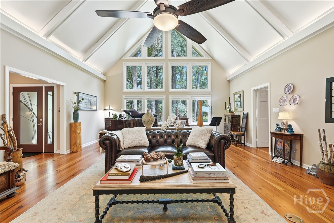
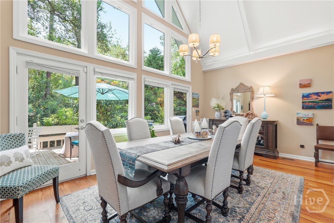
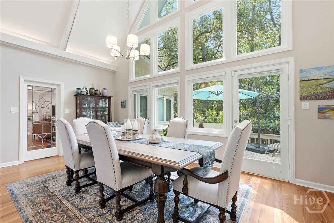
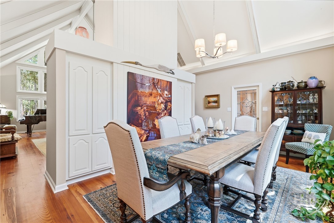
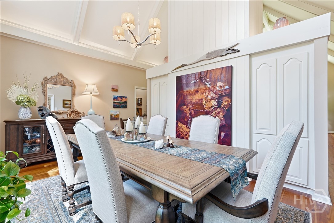
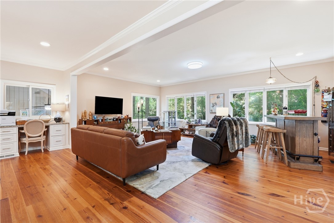
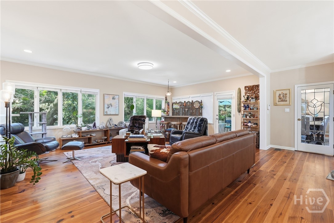
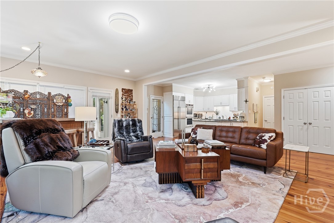
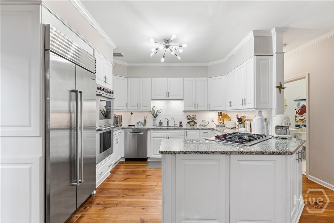
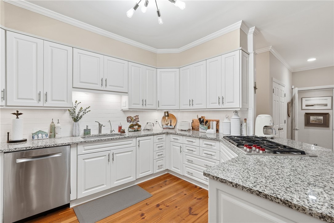
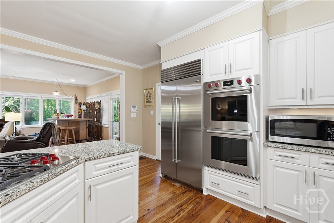
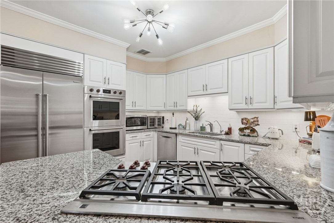
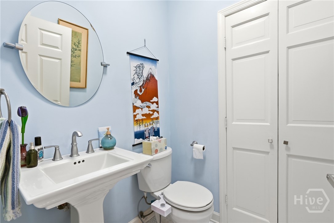
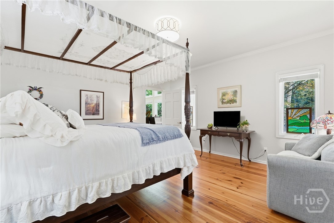
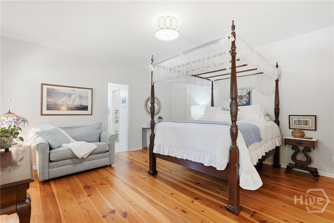
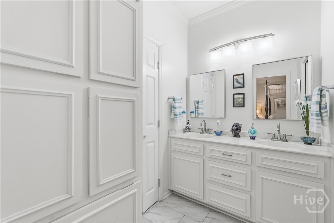
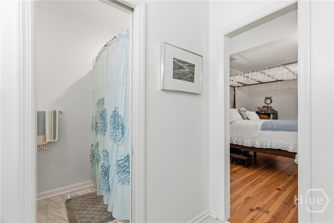
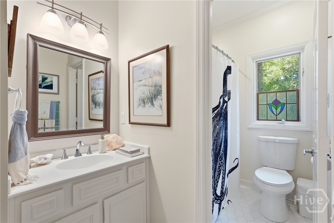
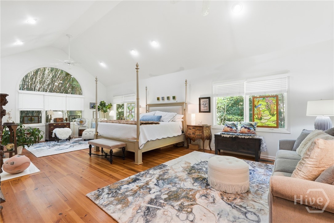
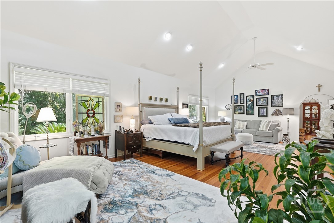
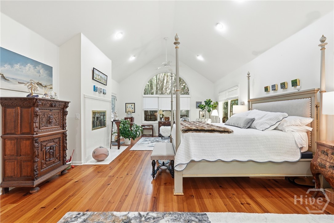
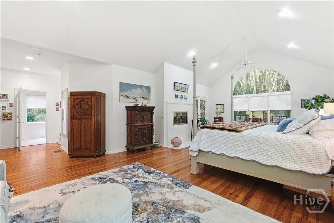
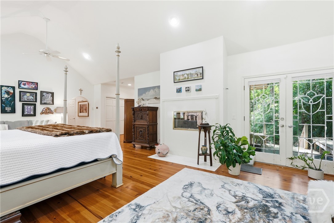
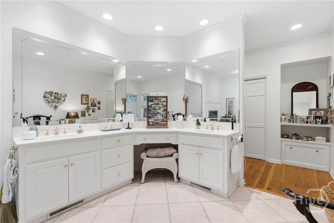
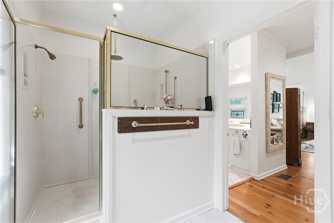
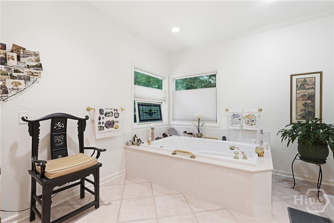
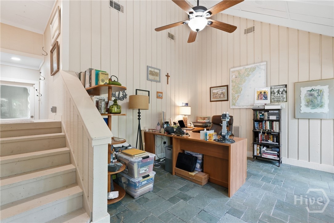
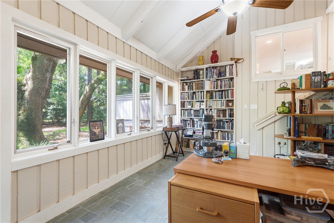
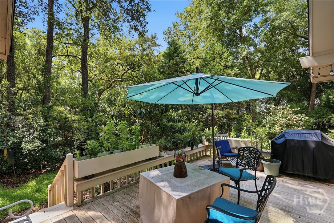
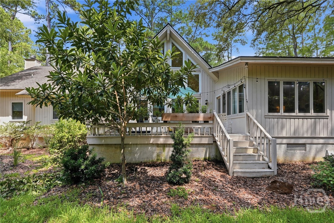
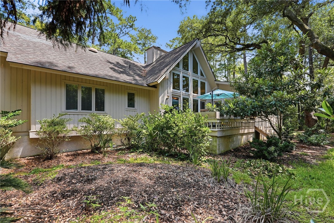
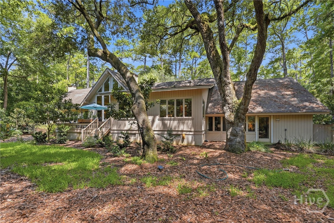
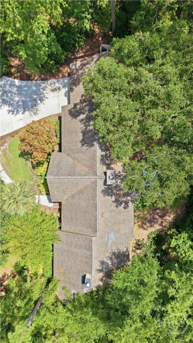
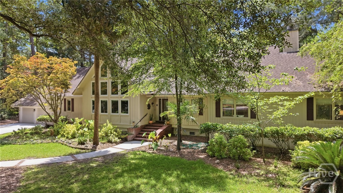
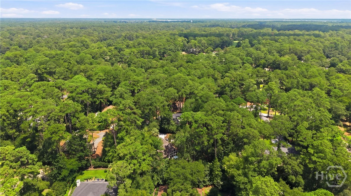
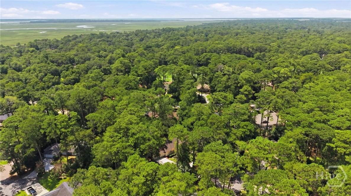
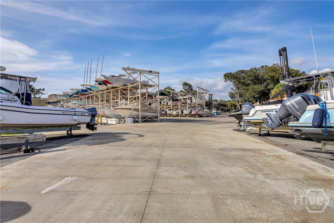
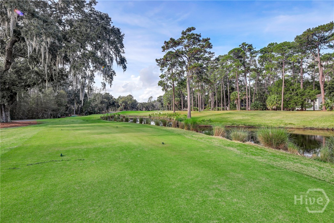
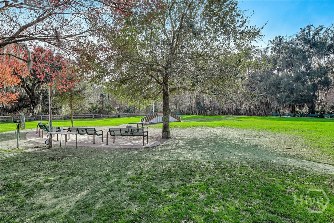
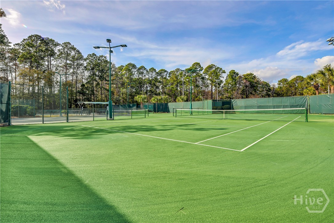
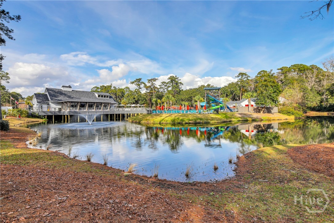
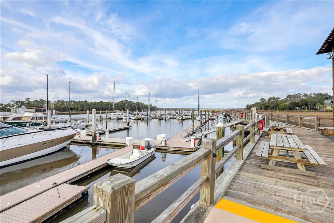
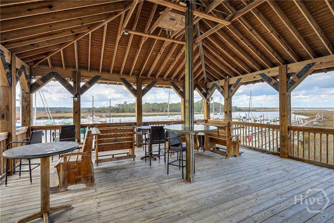
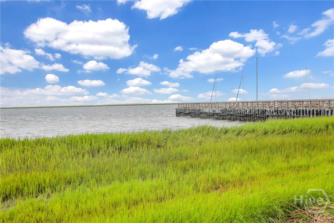
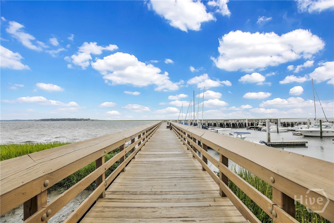
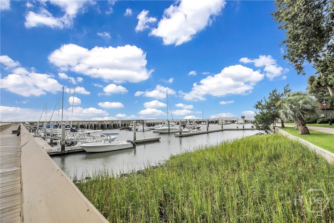
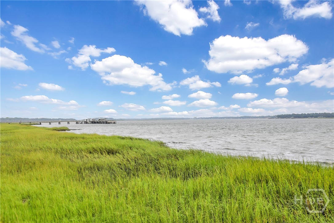
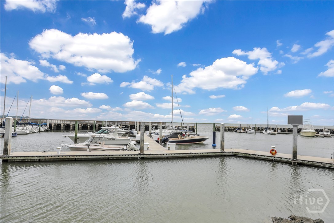
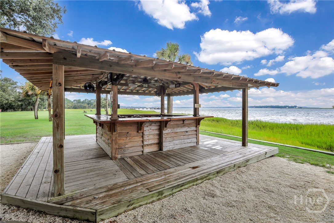
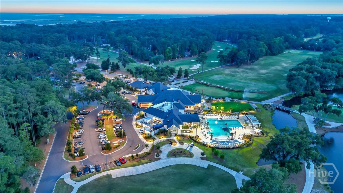
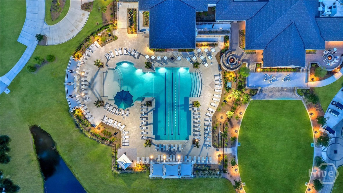
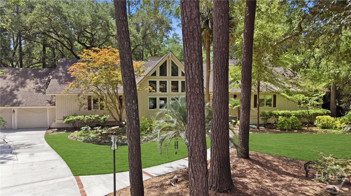
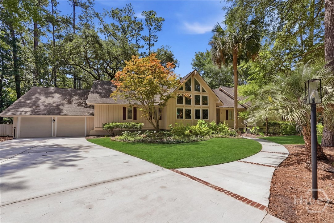
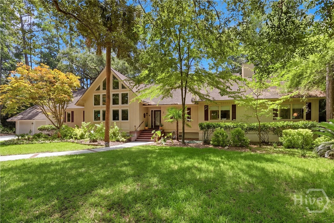
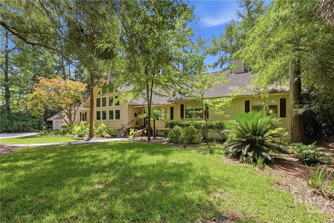
Tucked away at the end of a quiet cul-de-sac in The Landings, Savannah’s premier gated community, this spacious single-story home offers more than 3,600 square feet with three bedrooms and three-and-a-half baths. Soaring ceilings, beautiful heart pine flooring, and abundant natural light create an inviting atmosphere throughout, while new windows in the main living area enhance the home’s bright and open feel. The kitchen is equipped with Wolf double ovens, a Wolf gas cooktop, Sub-Zero refrigerator, pantry storage, and a seamless connection to the welcoming family room. A separate dining room and expansive living spaces provide plenty of room for everyday comfort and entertaining. The primary suite features vaulted ceilings, space for a sitting area, and a double-sided gas fireplace shared with the adjoining bath. The en suite includes dual vanities, a soaking tub, separate shower, and large walk-in closet. Two additional bedrooms each offer a private full bath. A flexible room near the kitchen is ideal for a home office, fitness area, playroom, or hobby space. Mature landscaping provides privacy, while a new driveway, well-fed irrigation system, and encapsulated crawlspace add practical value. The Landings offers access to six championship golf courses, two deep-water marinas, 31 tennis courts, indoor and outdoor pools, and seven restaurants.
Enter Main Gate and follow Landings Way North. Right on Cameron. Home is at the end of the cul-de-sac.
Gas|Gas Starter|Living Room|Master Bedroom|Wood Bu
Some Electric Appliances|Some Gas Appliances|Cooktop|Double Oven|Dryer|Dishwasher|Electric Water Heater|Disposal|Microwave|Refrigerator|Self Cleaning Oven|Washer
Central Air|Electric
Central|Electric
Courtesy of Keller Williams Coastal Area P
Thank You!
We received your Showing Request.
Feel free to call 912.272.7575 for immediate assistance.