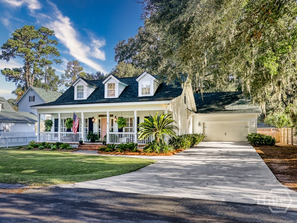
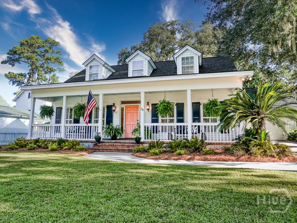
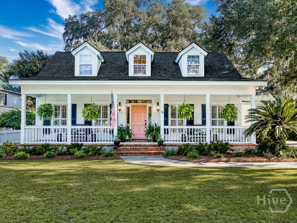
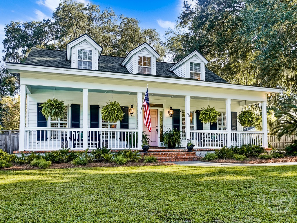
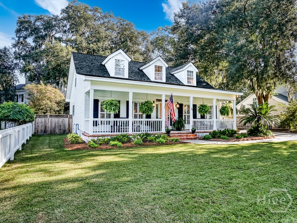
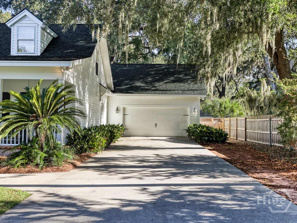
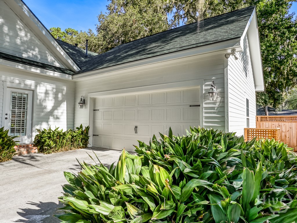
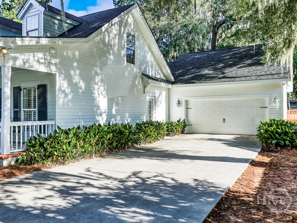
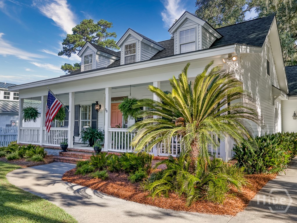
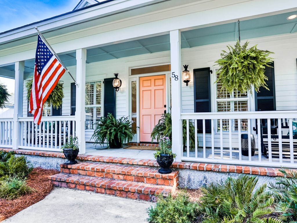
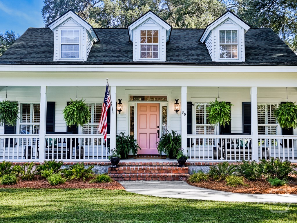
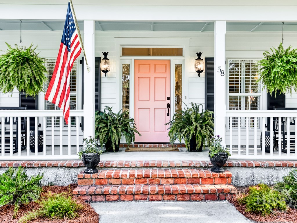
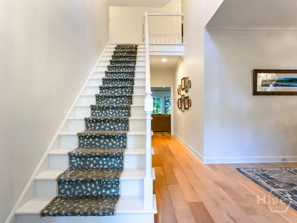
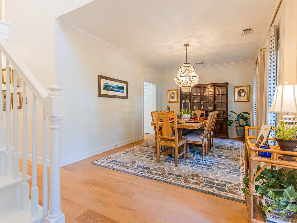
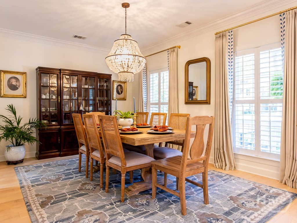
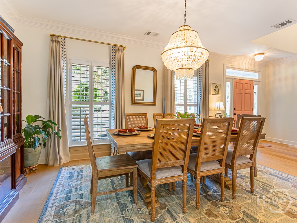
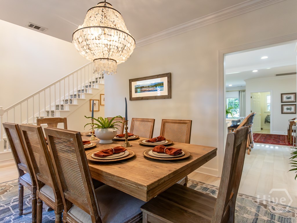
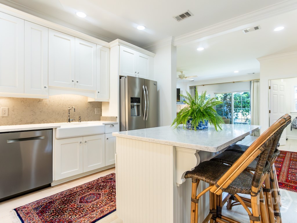
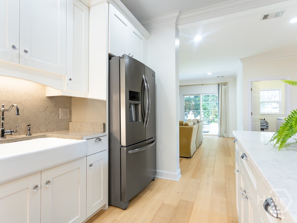
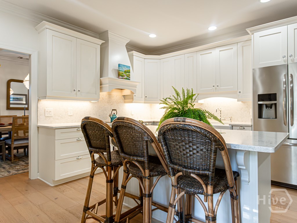
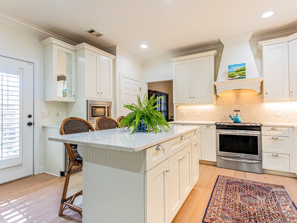
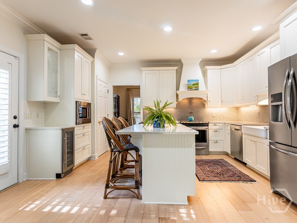
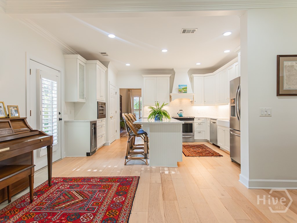
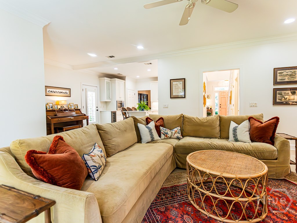
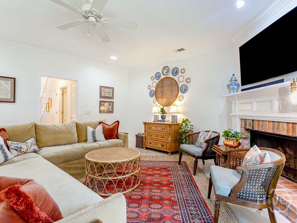
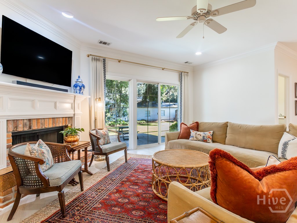
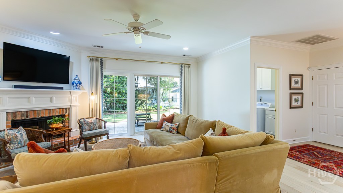
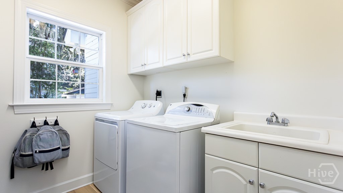
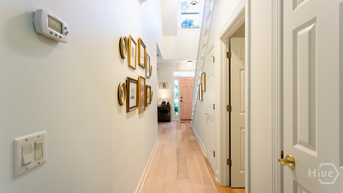
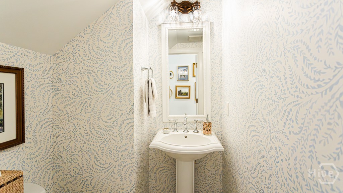
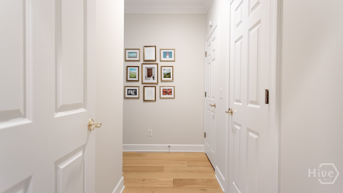
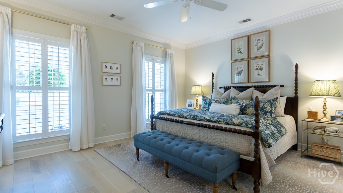
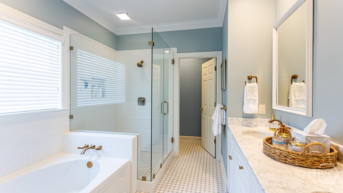
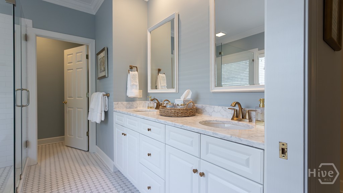
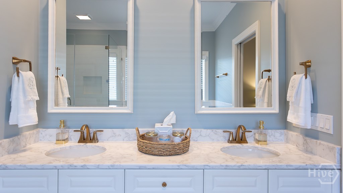
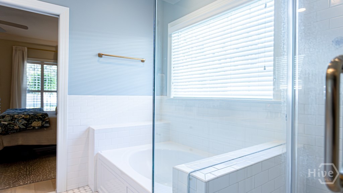
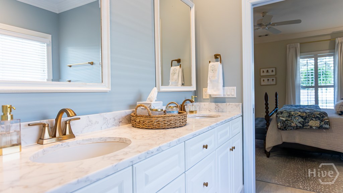
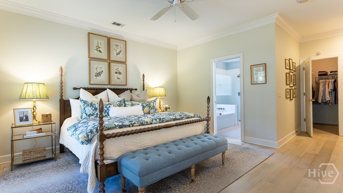
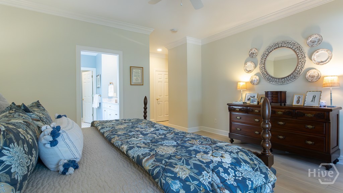
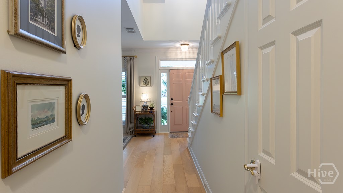
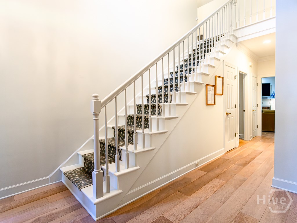
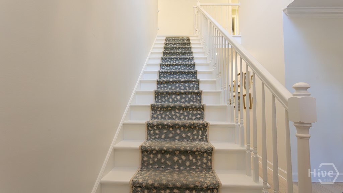
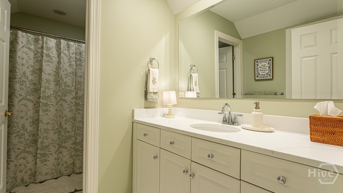
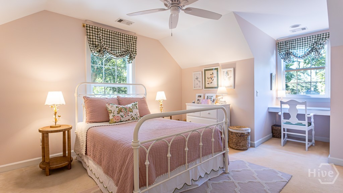
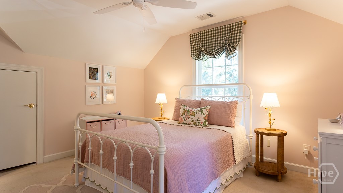
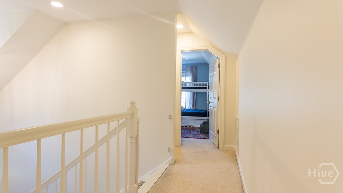
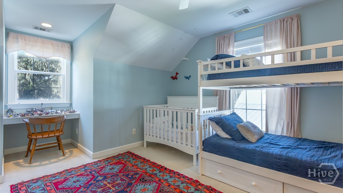
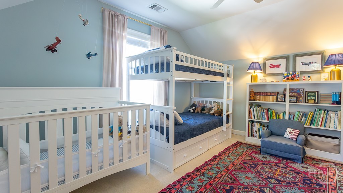
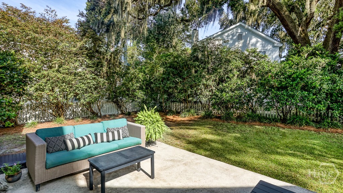
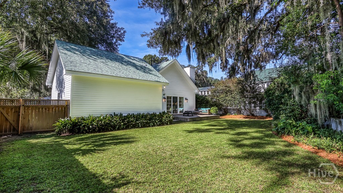
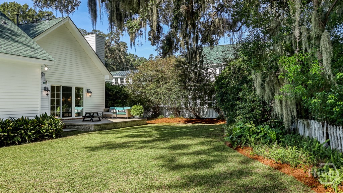
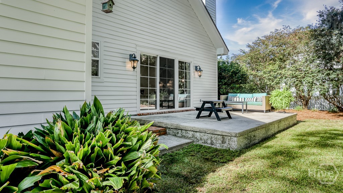
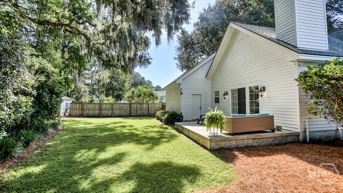
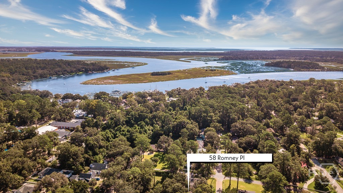
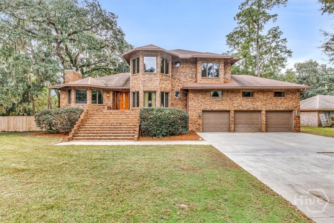
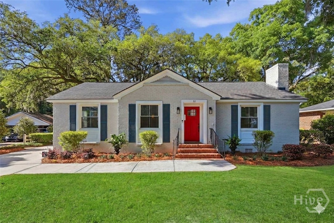
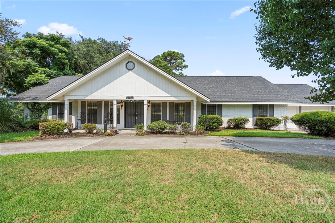
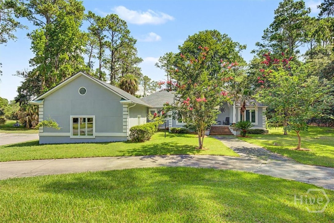
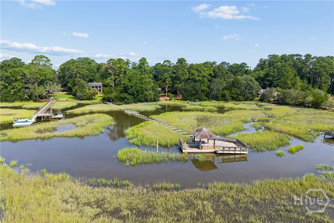
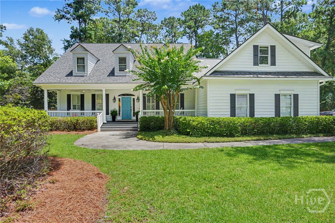
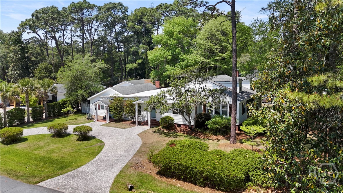
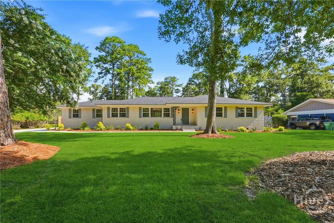
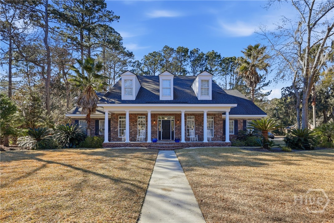
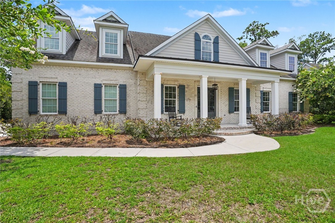
Picturesque Isle of Hope family cottage in the heart of Wymberly, a half mile from Bluff Drive. The offering is rare for the neighborhood both in form (aesthetic, tall ceilings) & function (modern construction, attached 2-car garage). The home captures the ideals of the idyllic island: coastal with charm. Traditional white lap siding, tabby shells, tall, dark functional shutters & coral brick accent paint an updated picture of the community’s architectural Low Country history. White oak hardwood floors and window shutters continue the blend inside through a floorplan that features a formal dining room, renovated, open kitchen with island, living room, laundry, Serena & Lily wallpapered powder and large, new primary suite; primary suite highlights include a soaking tub, walk in shower and double vanity. Upstairs, two more bedrooms + full bathroom complete the floor plan. The high-pitched roofline of the garage presents both storage and future expansion opportunity; addition plans convey with sale. A walk onto the back patio reveals the lots positioning within “The Village” of white picket fenced neighbors under the shade of a towering, magnificent Live Oak. The home site location is premier, just a short walk or golf cart ride to community park or pool, eligible for Wymberly Yacht club membership & does not require flood insurance, sitting atop one of the island’s high points.
Slight left onto Parkersburg Rd from Skidaway Rd. Right onto Lisbon Ct. which becomes Romney Place. House is on the left.