
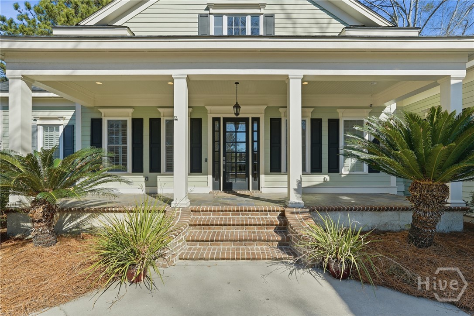
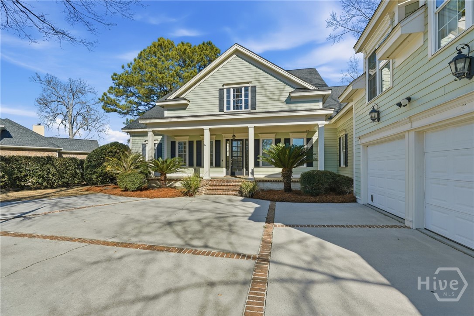
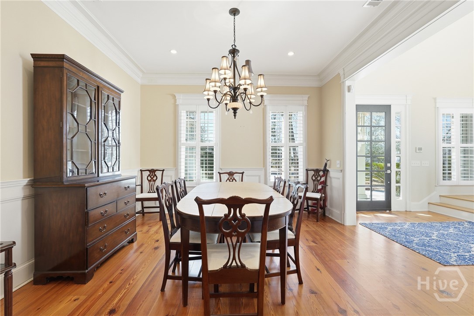
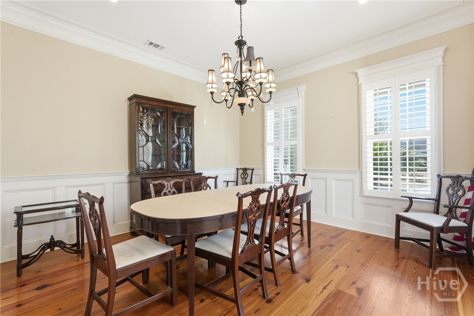

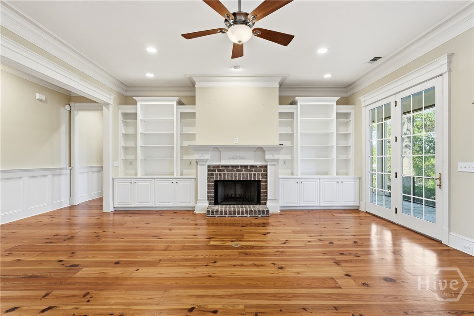
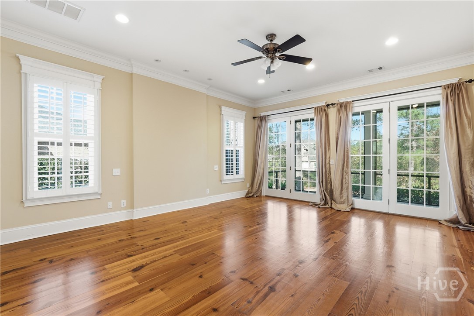
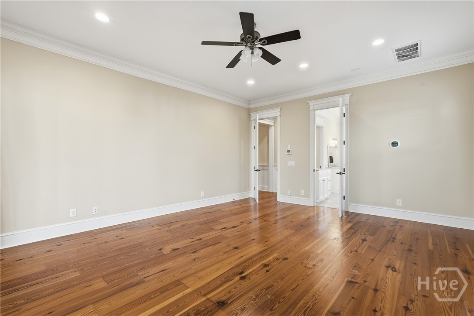
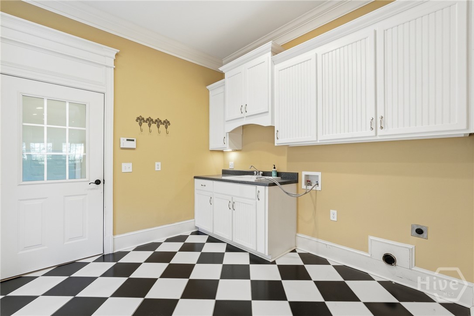
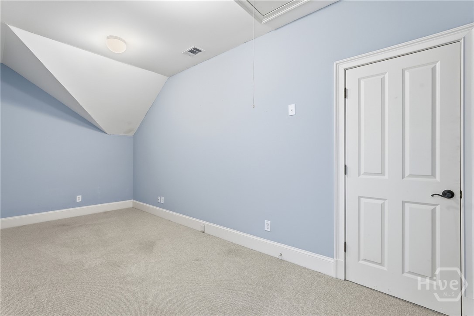
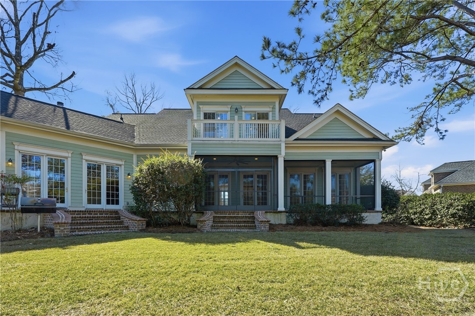
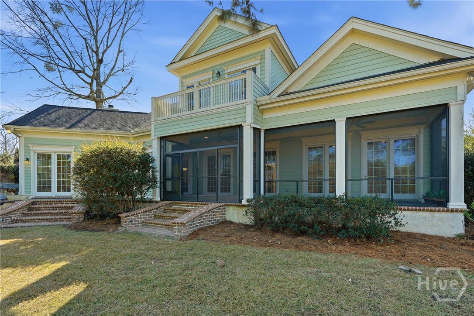


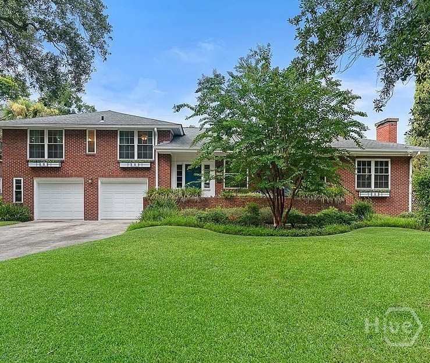
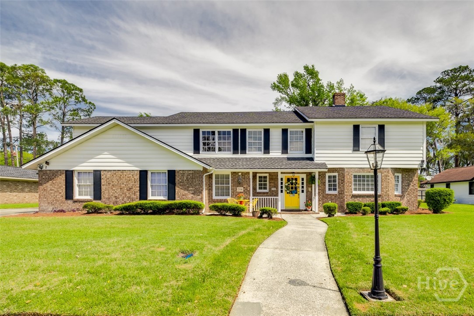
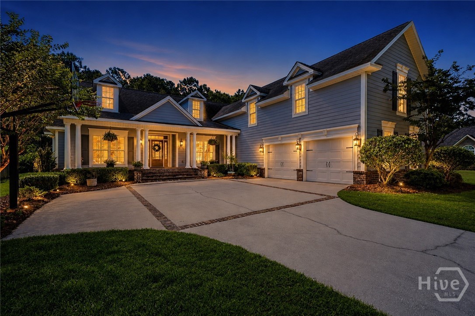
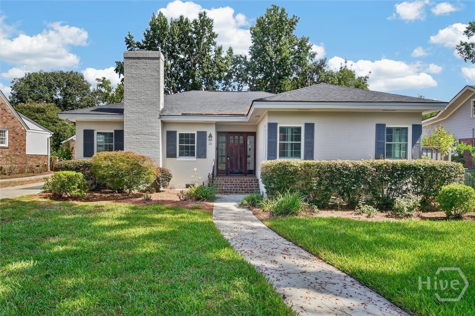
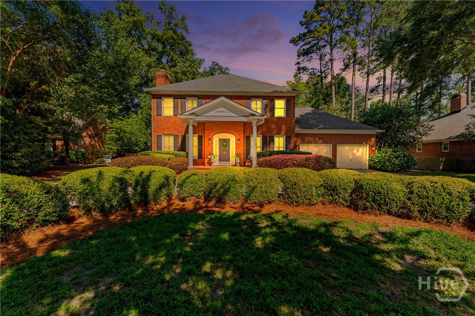
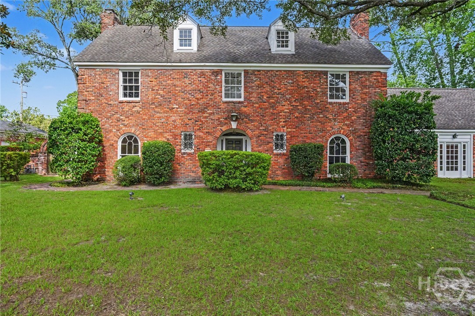
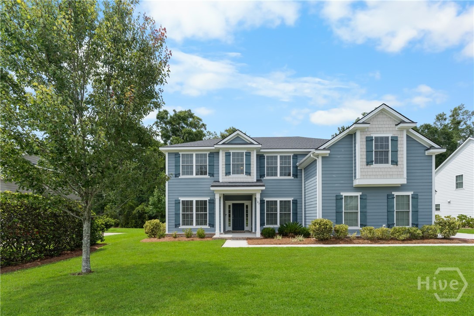
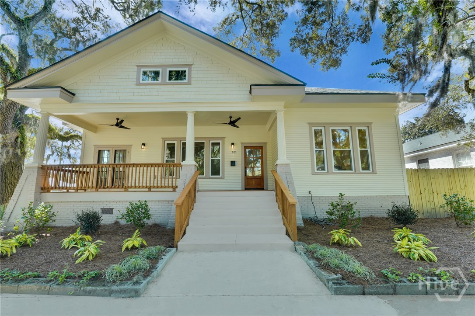
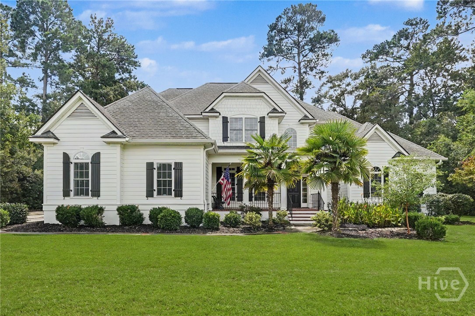
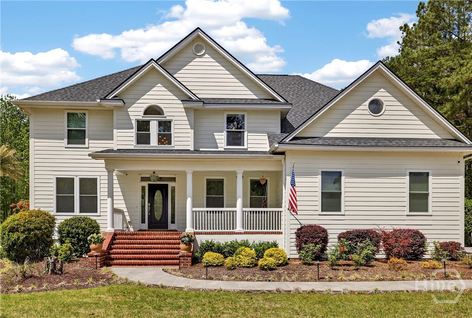
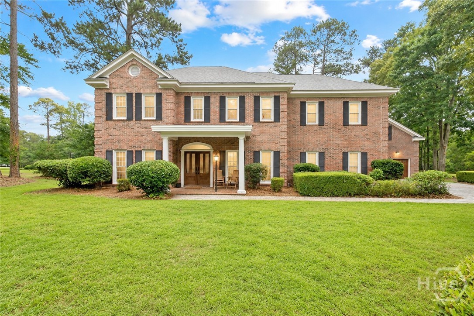
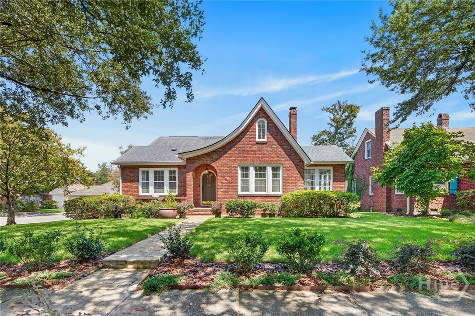
BRAND NEW interior paint and motivated sellers! Welcome to 9 Wood Duck Drive in Savannah's highly sought-after Southbridge community, a thoughtfully
designed 5,300-square-foot home offering a prime location with convenient access to all that Savannah has to
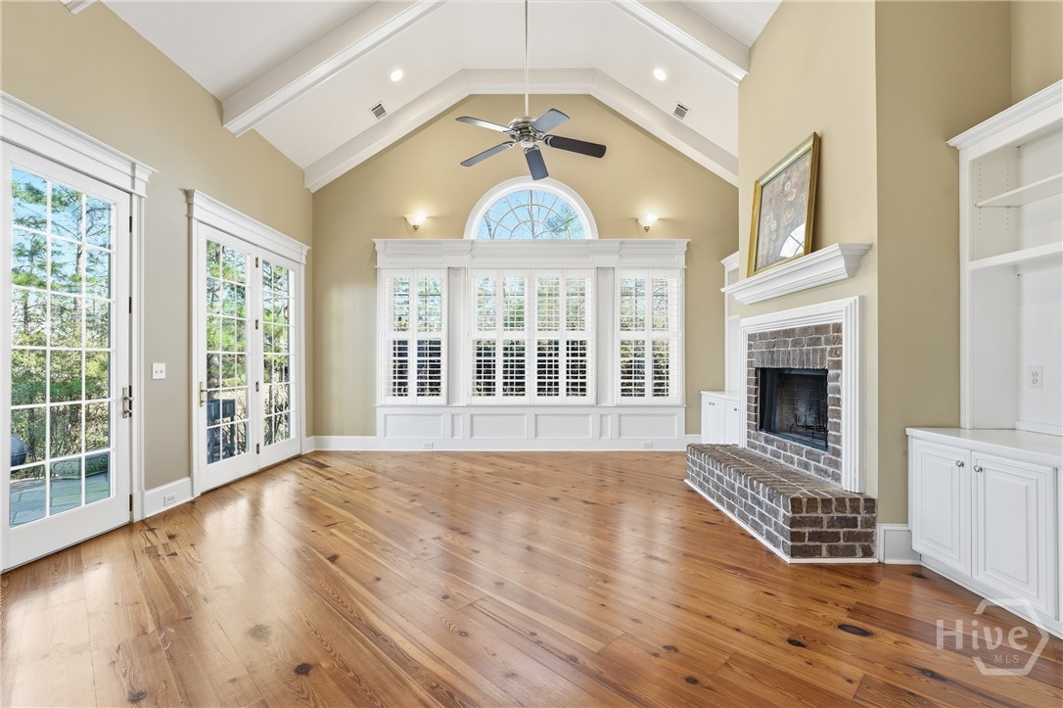
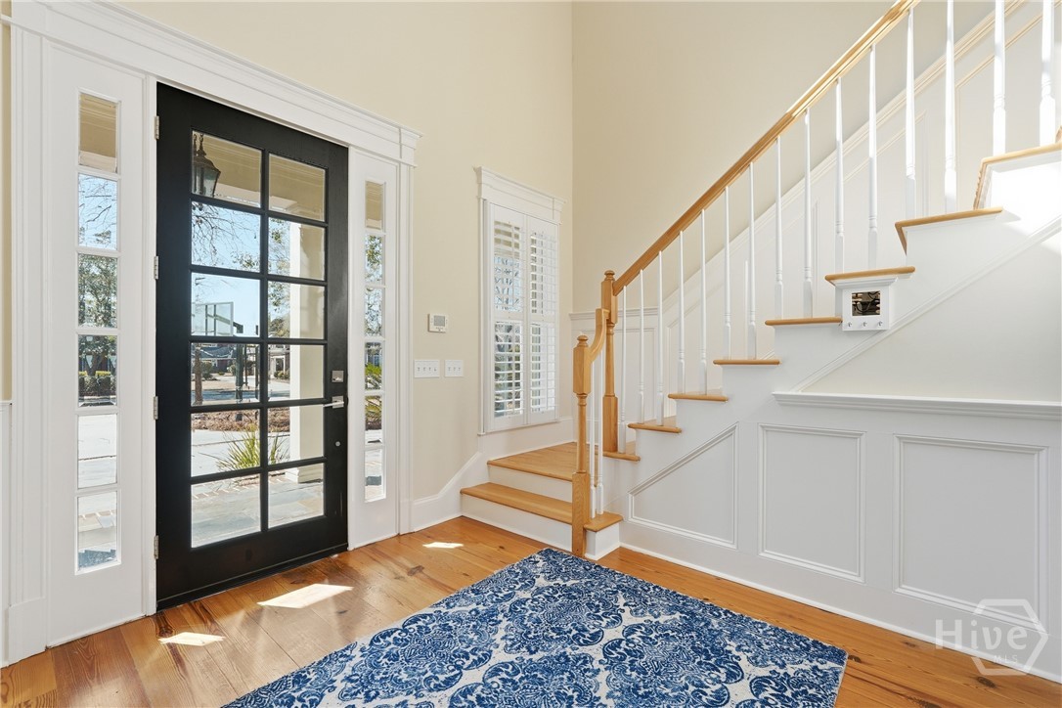
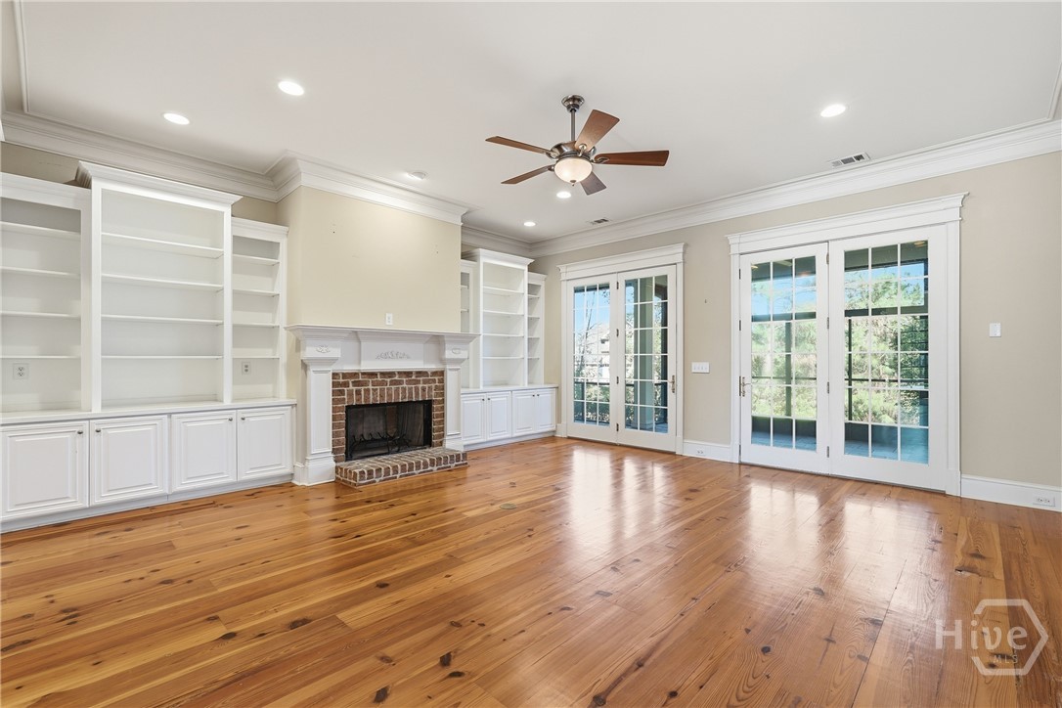
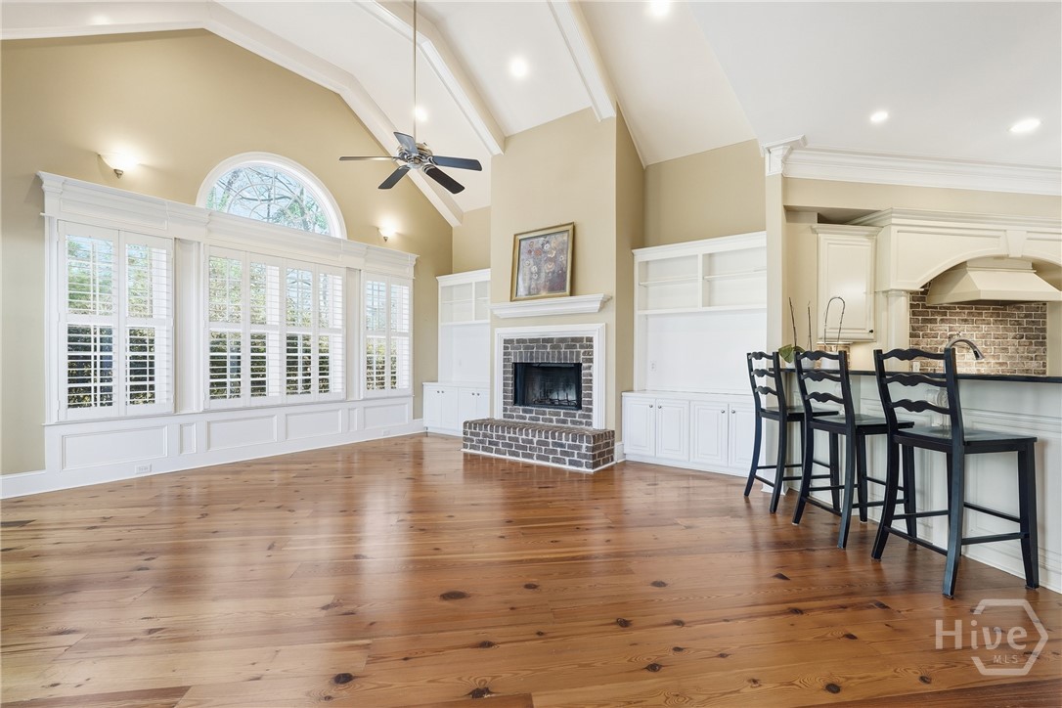

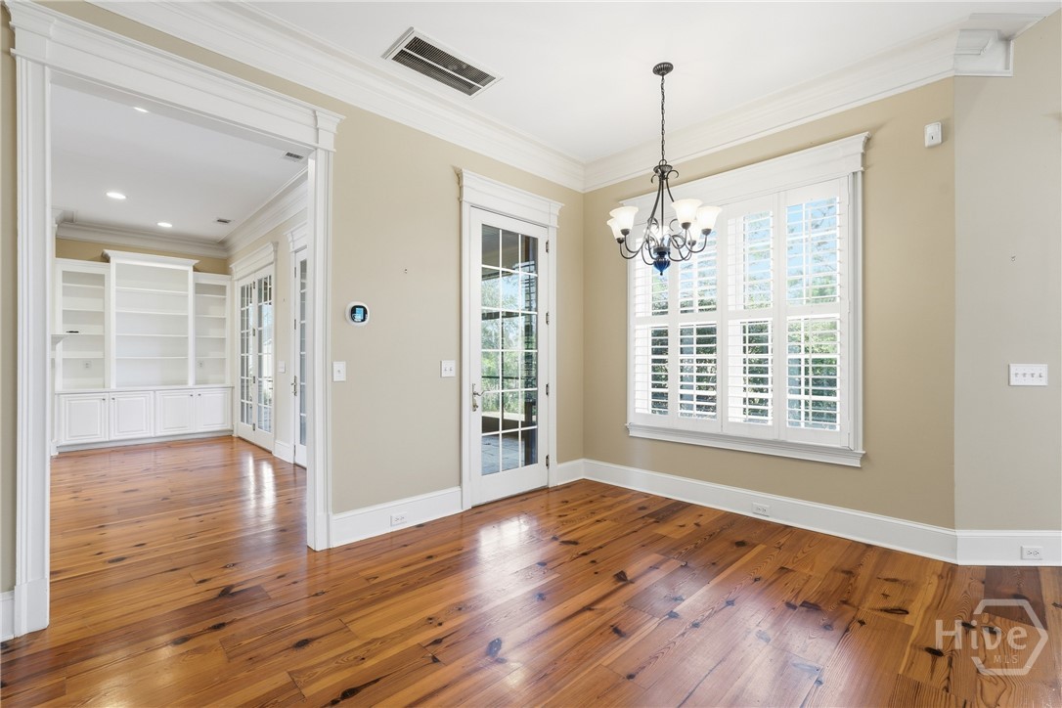
offer. The open living spaces are filled with natural light, highlighting soaring ceilings, hardwood floors, and a
layout that flows comfortably from room to room, making both everyday living and entertaining feel effortless.

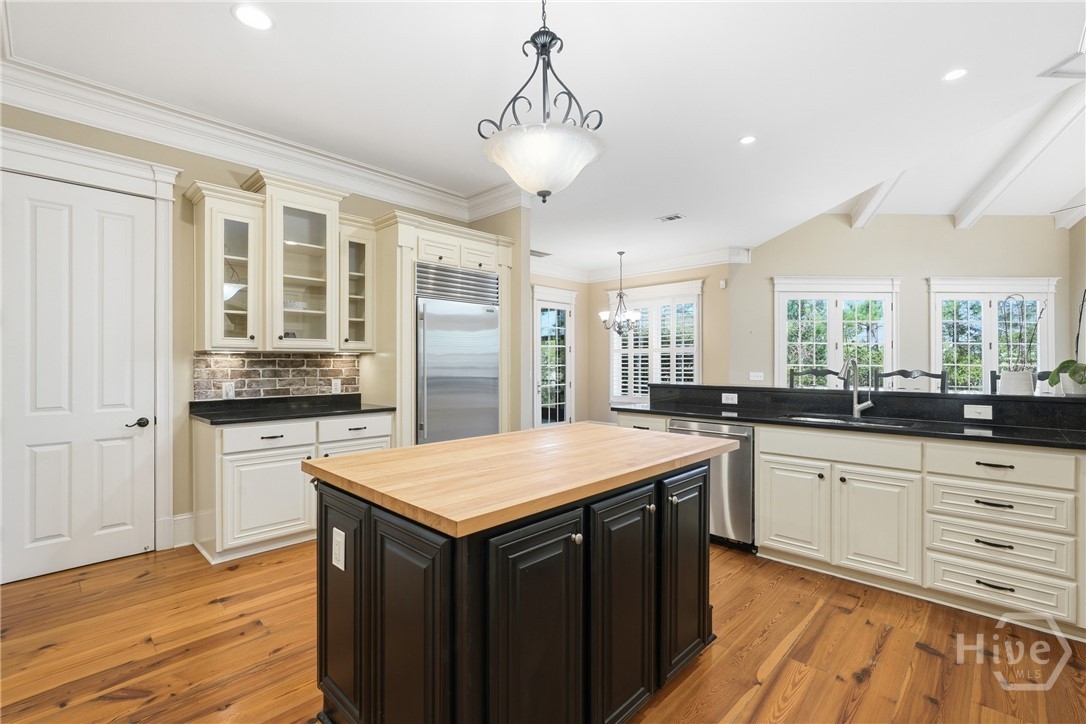
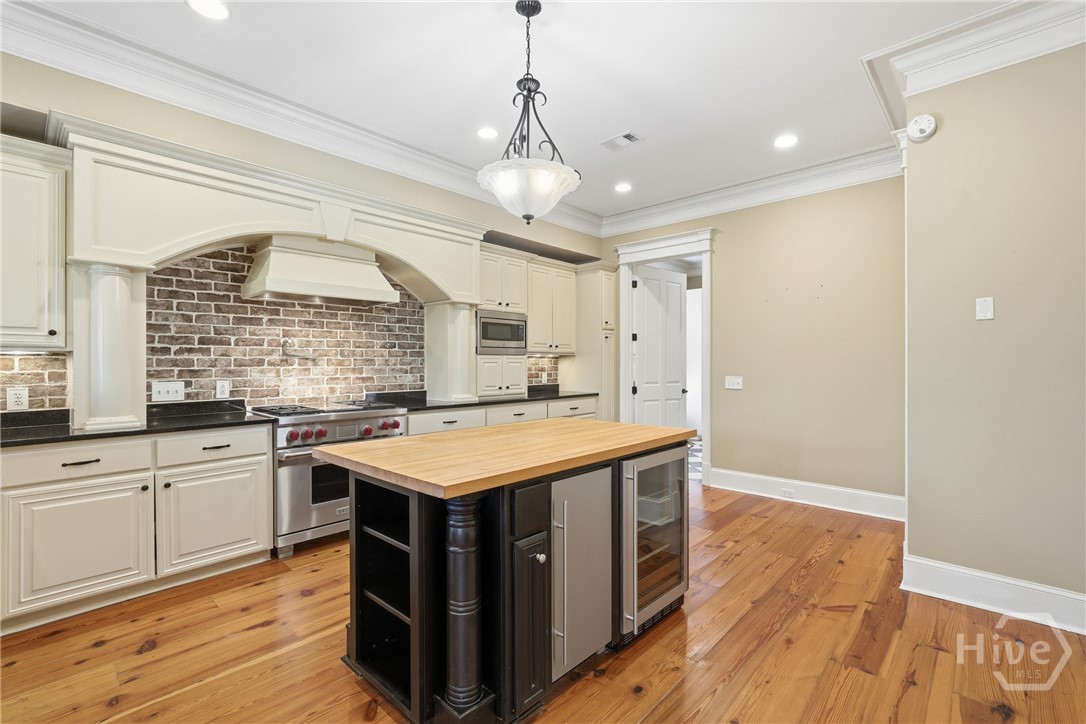

The kitchen is both functional and inviting, featuring high-end appliances, custom cabinetry, a large central

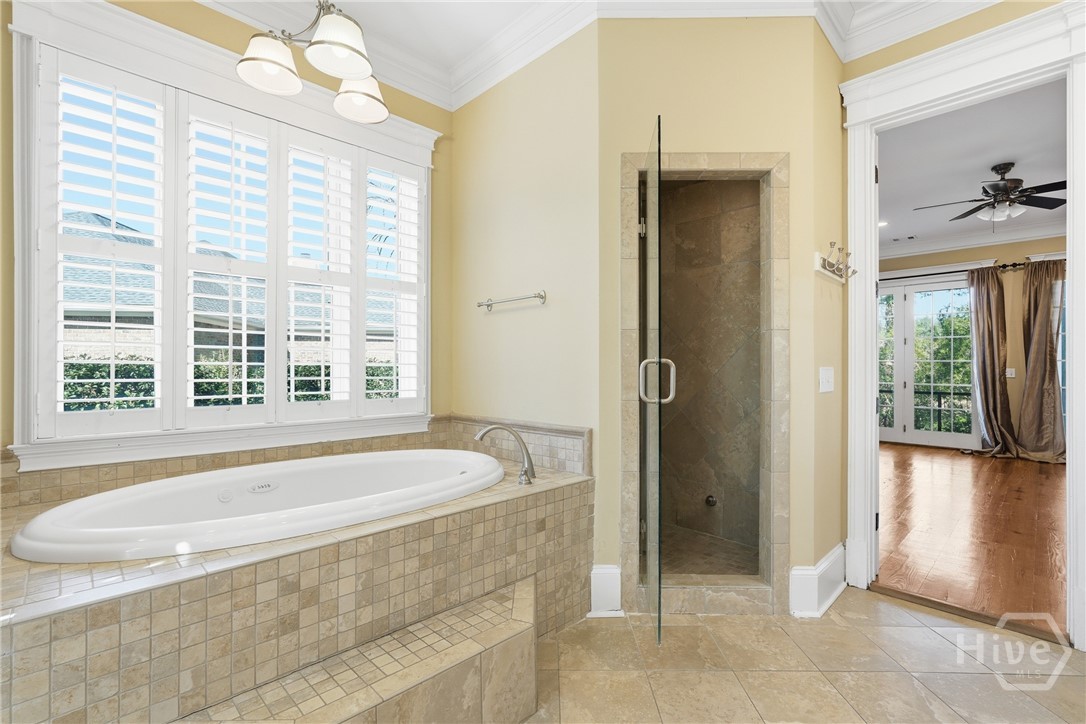
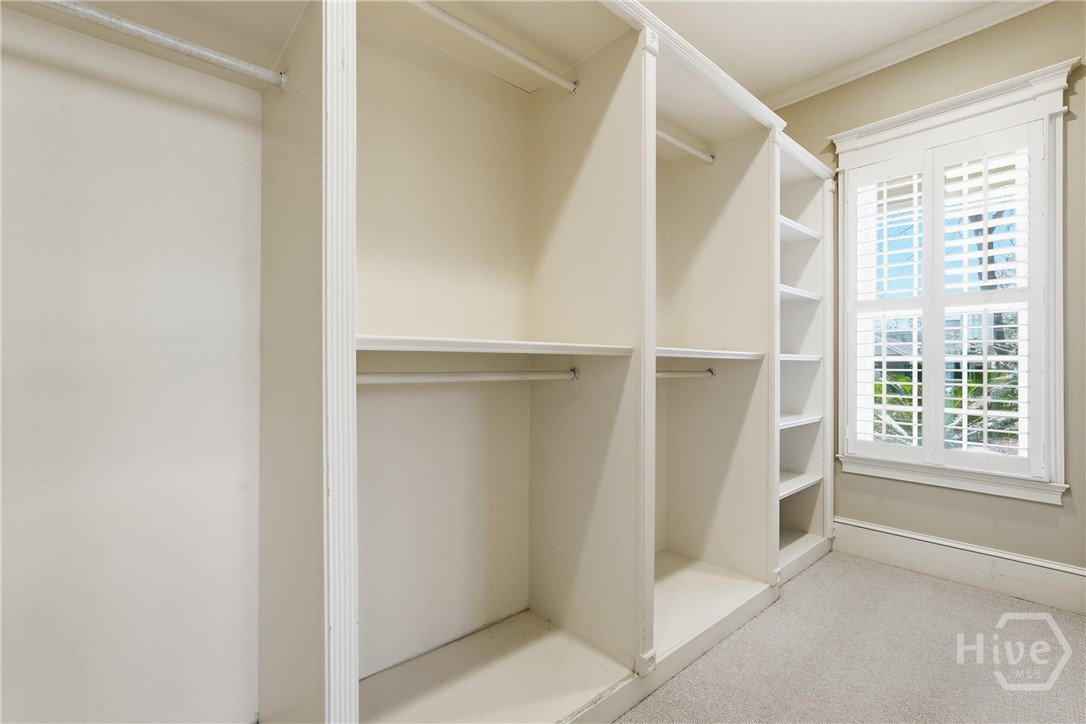
island, and a beverage fridge that adds ease for hosting and daily living. The primary suite, located on the main
level, provides a peaceful retreat with generous space and a spa-inspired bathroom designed for relaxation,


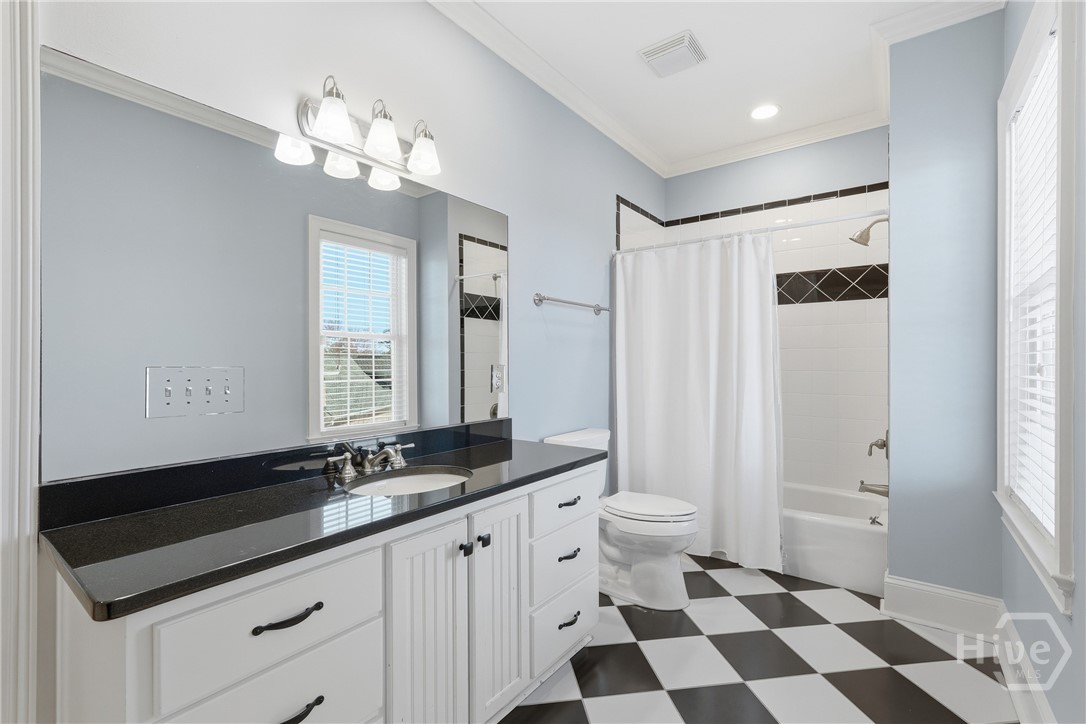
while the additional bedrooms and bathrooms throughout the home are equally well-appointed with attention to
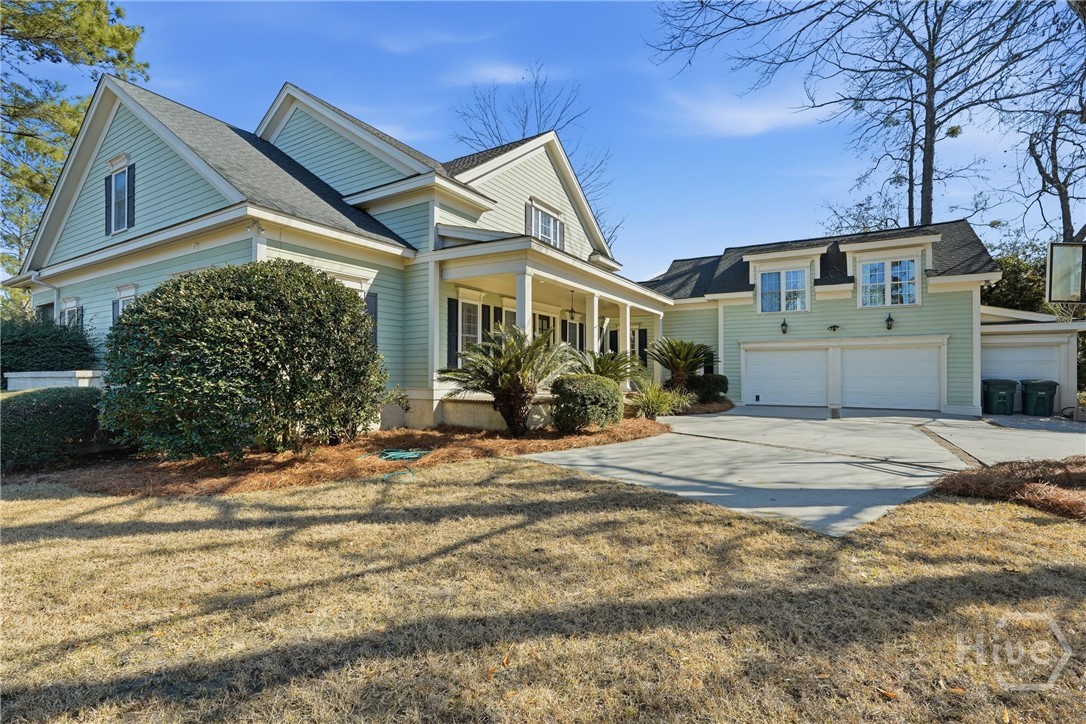
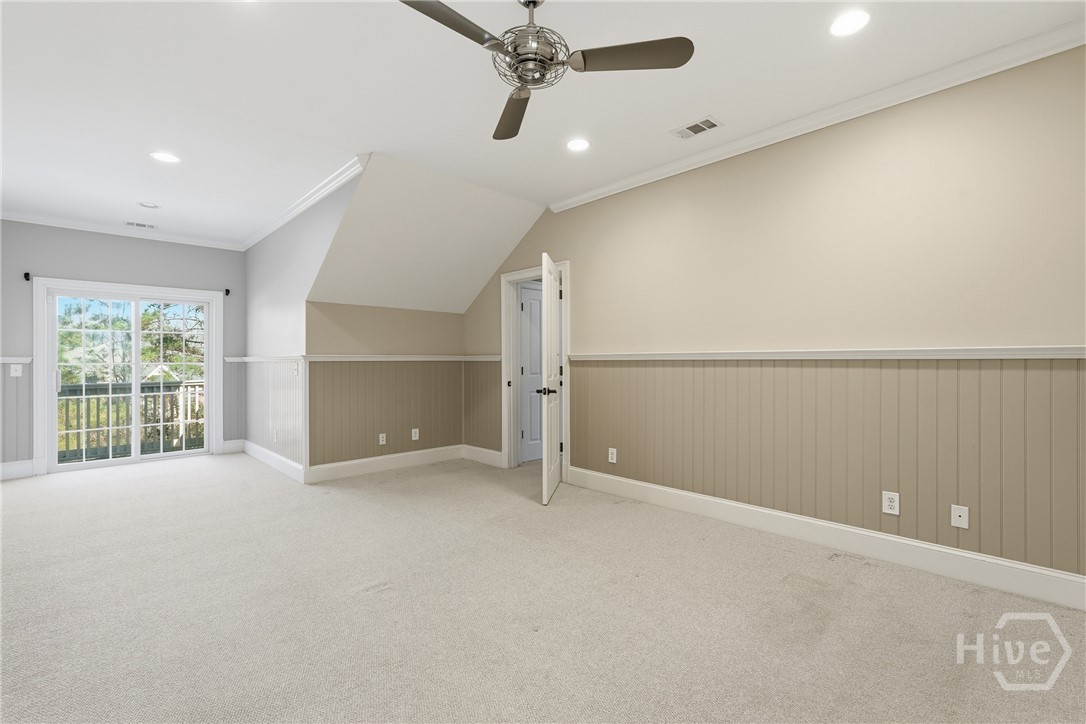
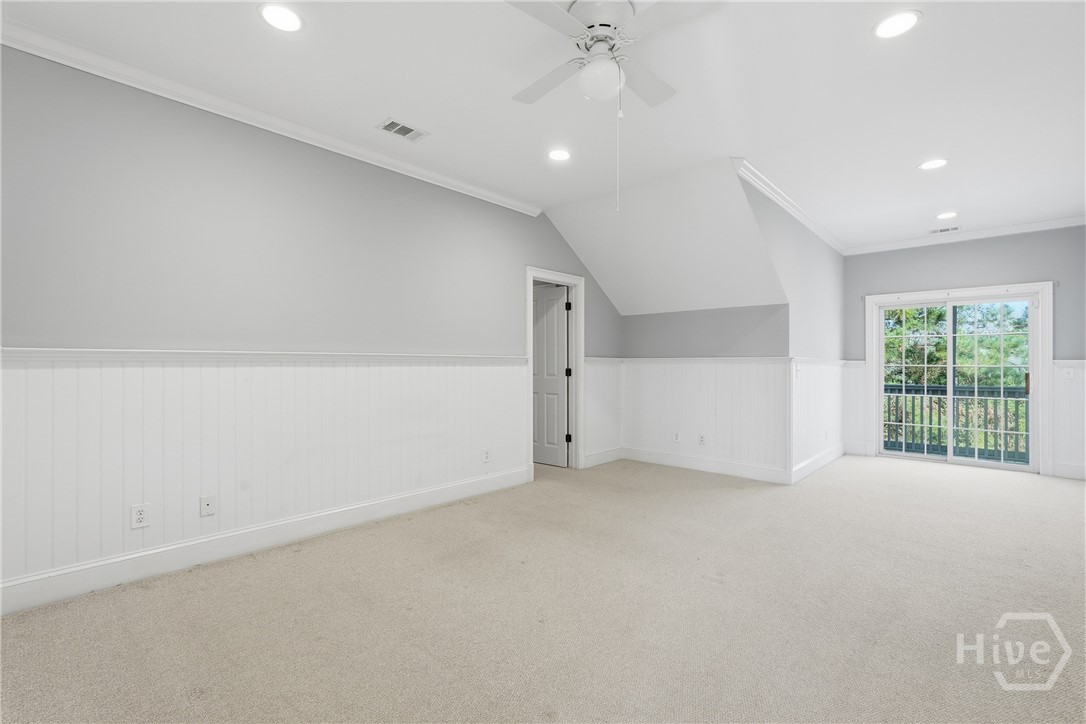
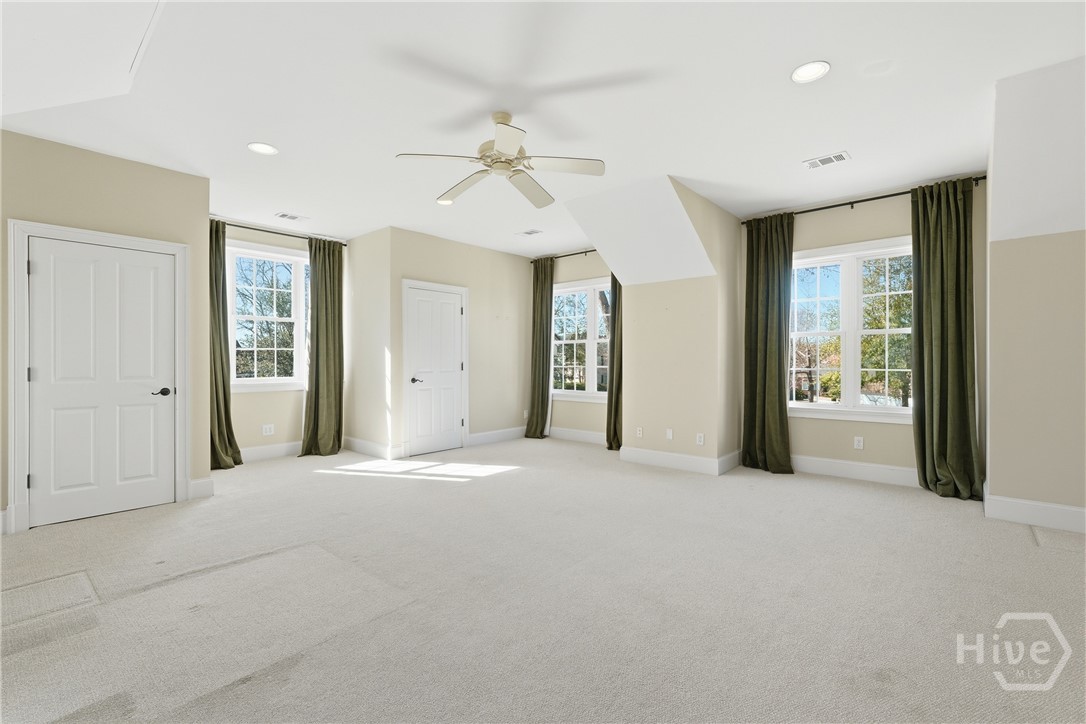

detail. A spacious room with a full bathroom located above the garage offers flexibility and privacy, well-suited
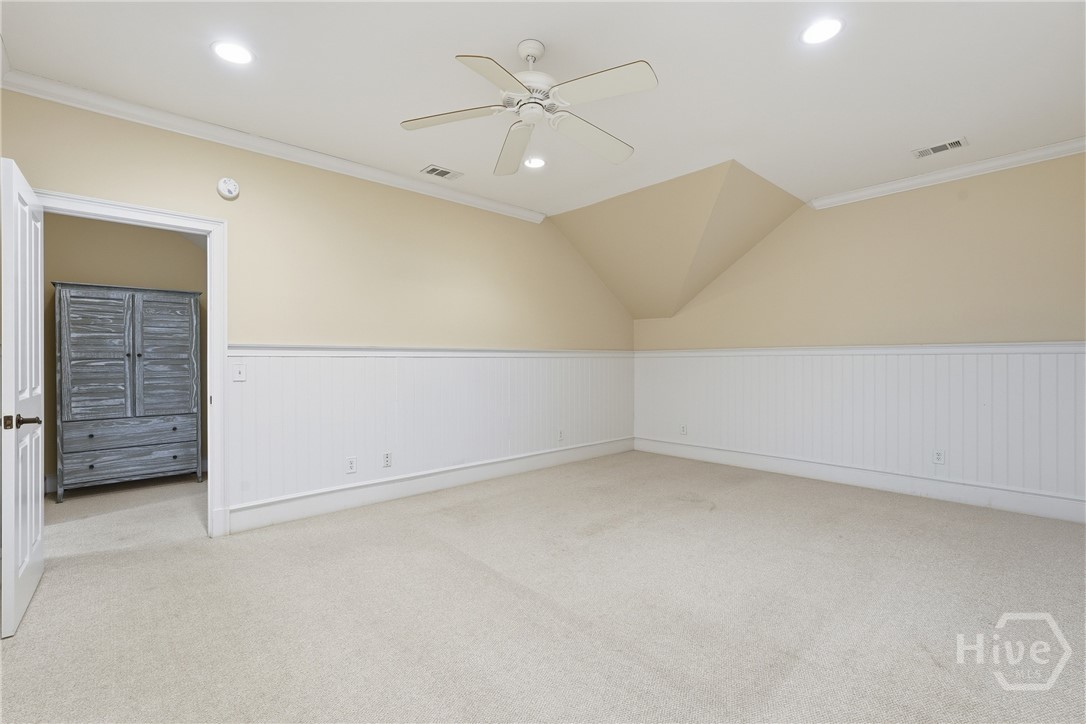
for guests, extended stays, or a private workspace, and the home also includes a fifth room that could easily be
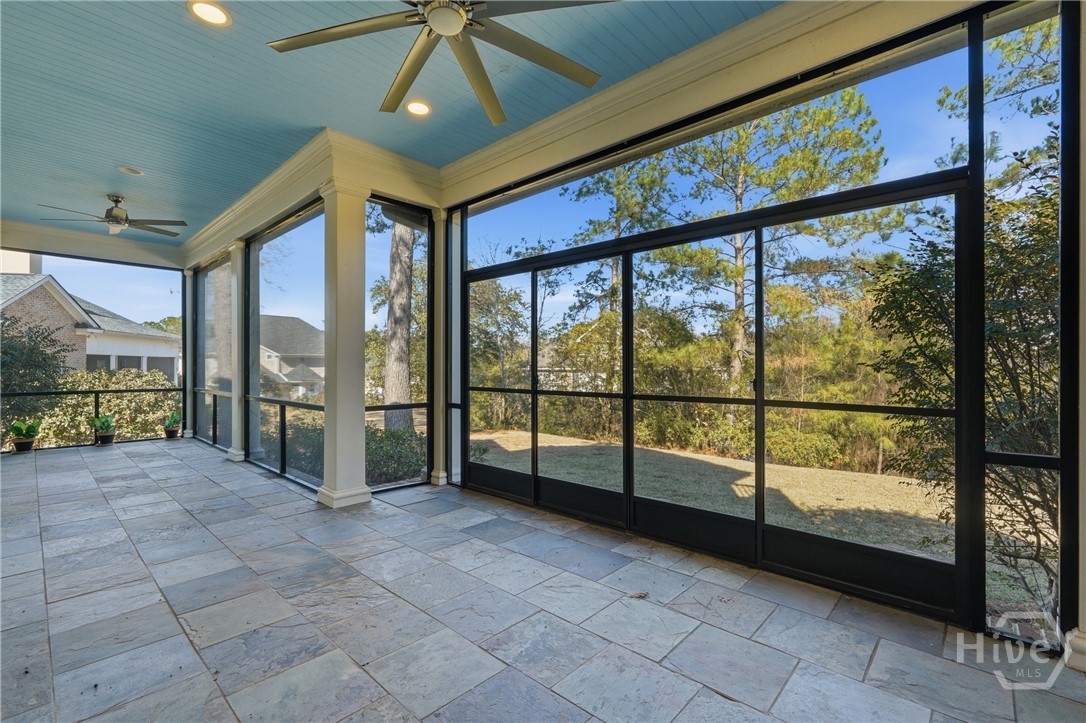
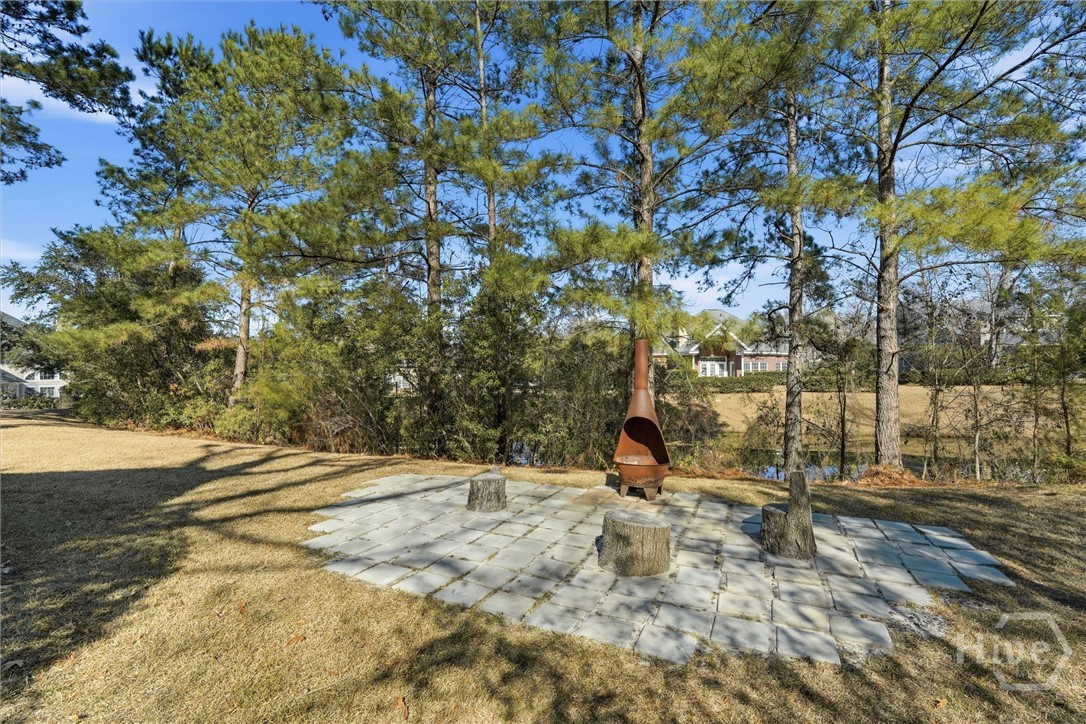
used as a bedroom, office, or bonus space. Outdoors, the patio is surrounded by lush greenery and offers a quiet
extension of the home, creating a calm and welcoming atmosphere throughout.
From I-16 East or West, take Exit 160 for Dean Forest Road Go south onto Dean Forest Road, turn right onto Southbridge Boulevard. Continue for approximately 3.5 miles, then turn left onto Woodchuck Hill Road. Turn right onto Wood Duck Drive. 9 Wood Duck Drive will be on your left.