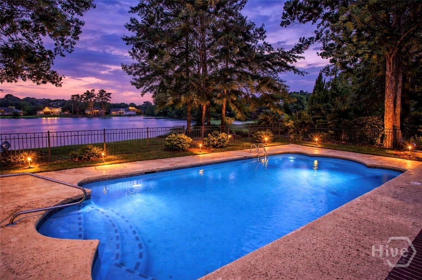
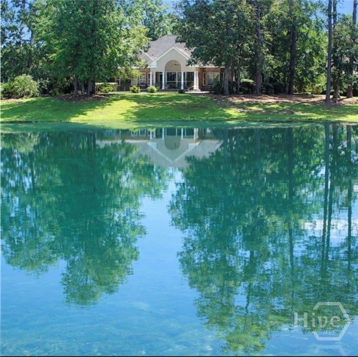
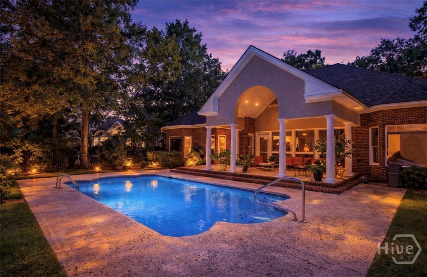
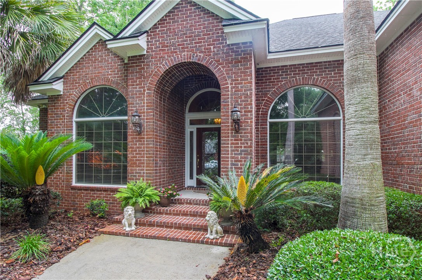
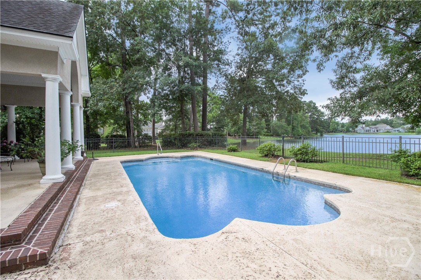
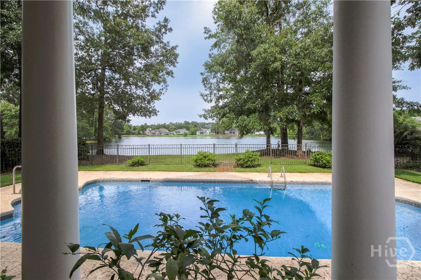
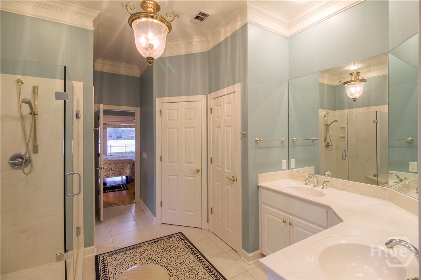
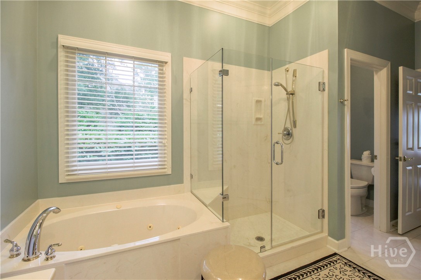


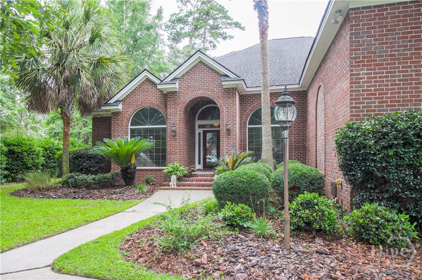
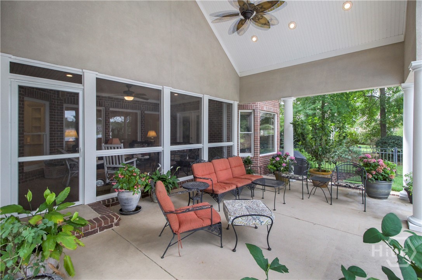

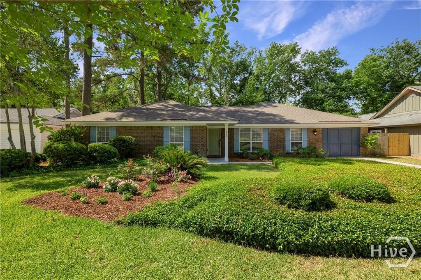

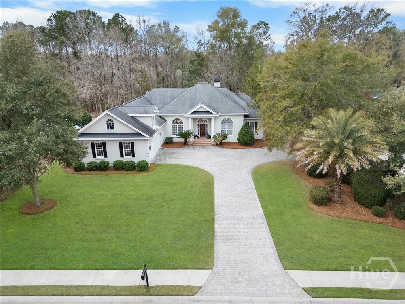
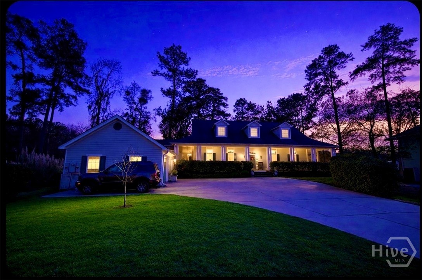
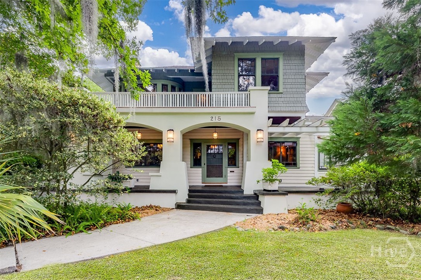
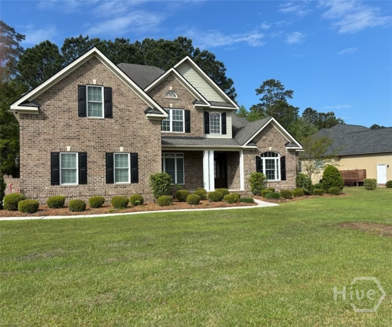
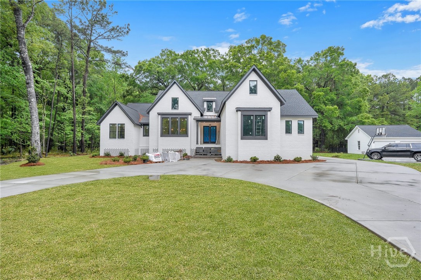
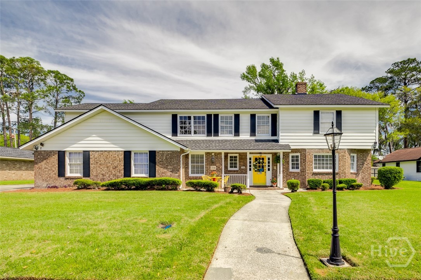
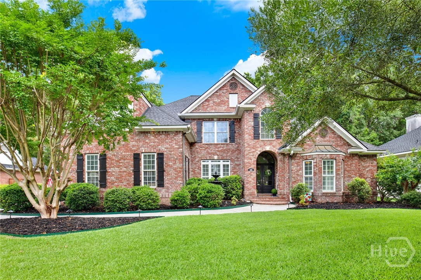
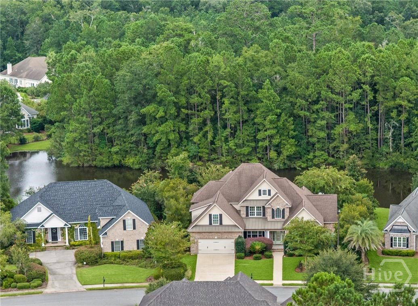
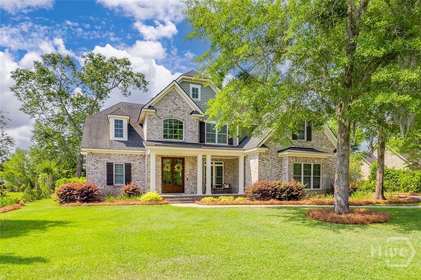
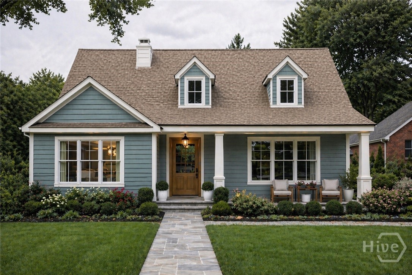
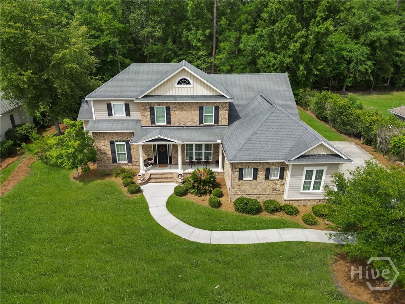
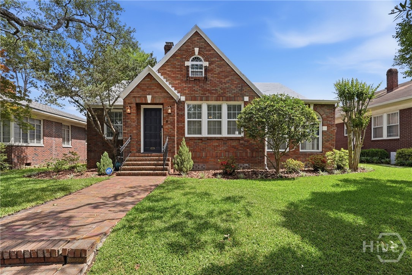
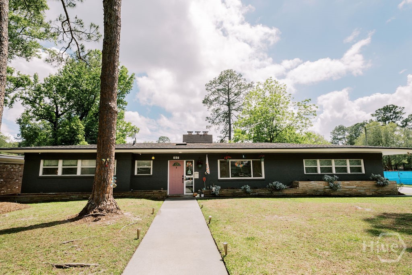
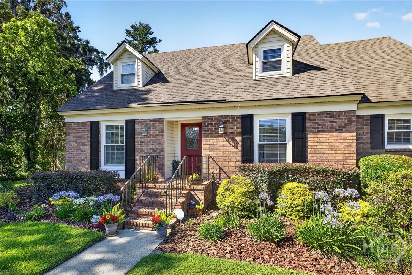
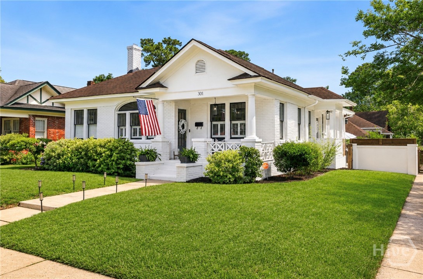
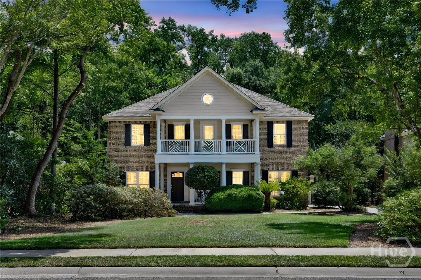
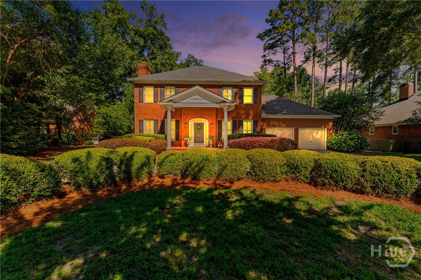
Overlooking Southbridge’s largest lake, this home has incredible views that you will enjoy every single day and night!! Wake up to peaceful mornings on the screened porch, coffee in hand, overlooking serene water views. End the day beside your private saltwater pool as the sky glows with signature Southbridge sunsets. This custom-built, one-owner brick residence sits on a prime Grand Lake homesite and delivers the refined, single-story living you’ve been searching for.
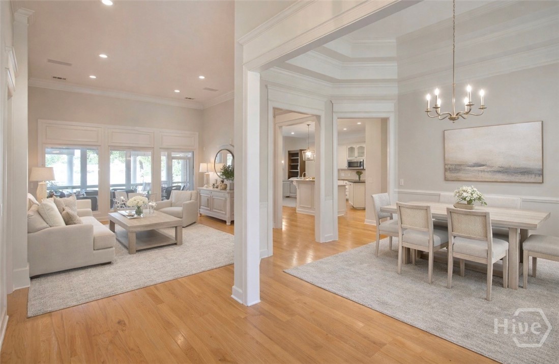
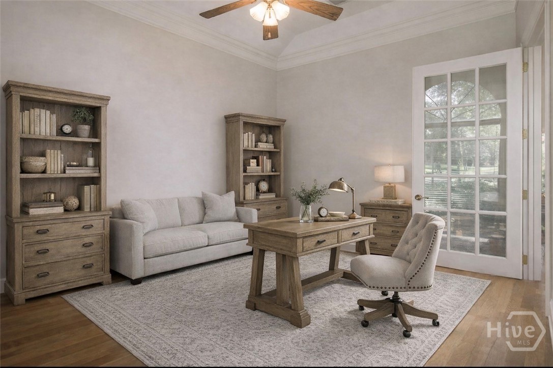
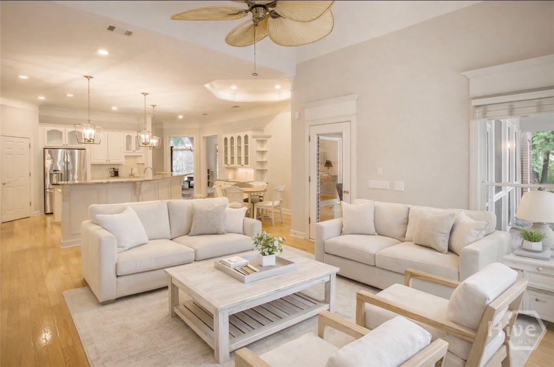
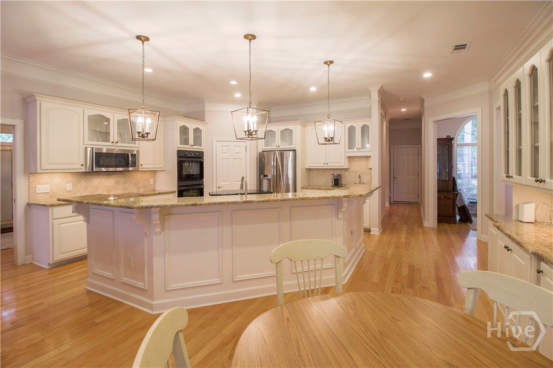
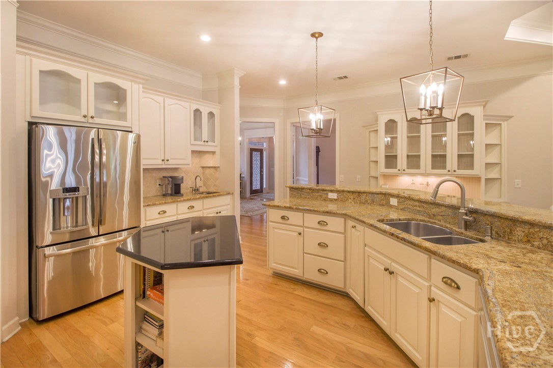

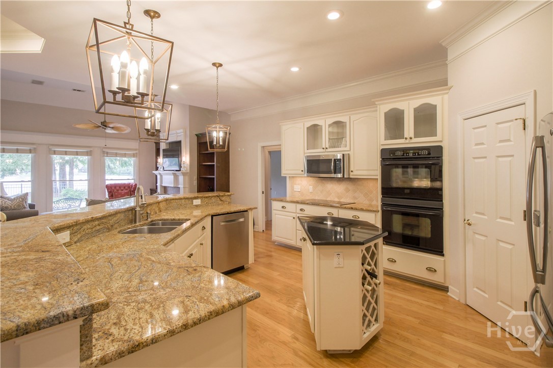
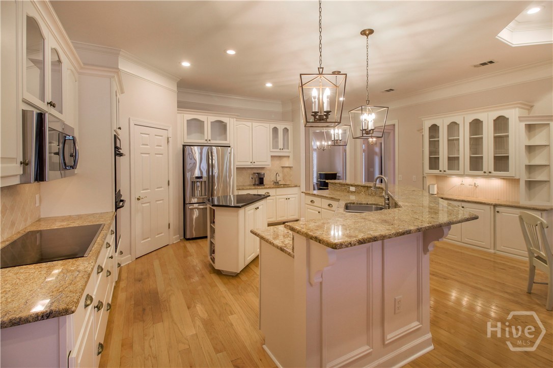
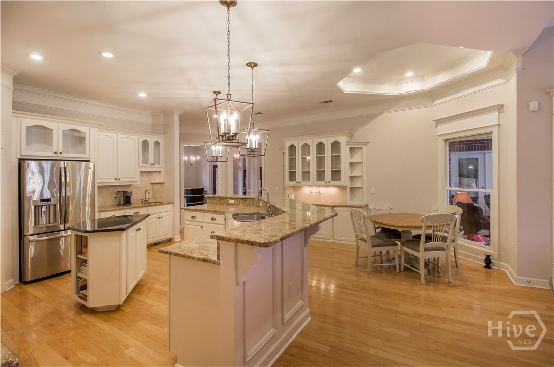
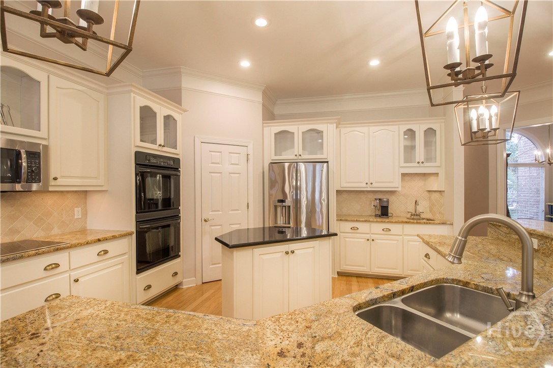
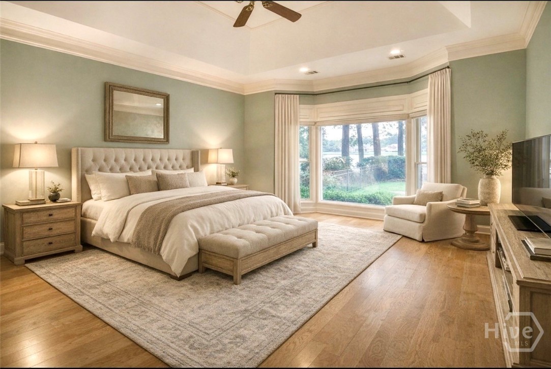
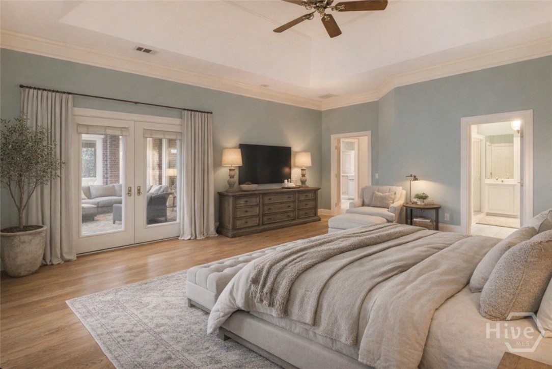
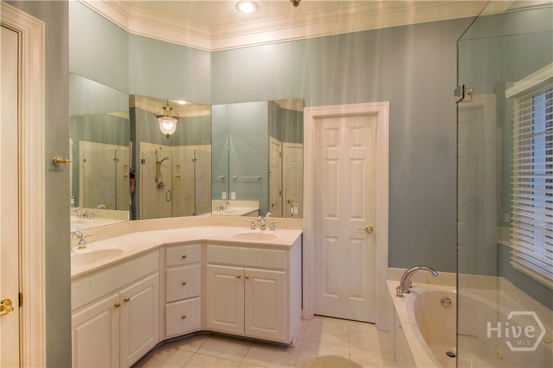
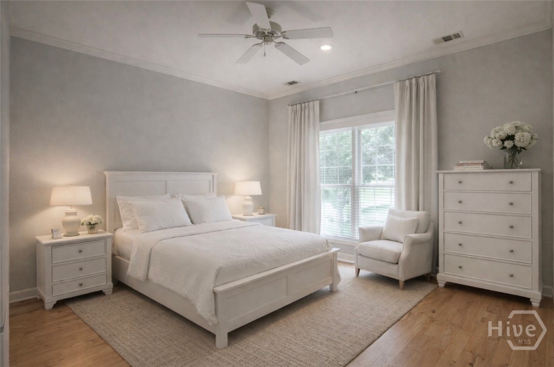
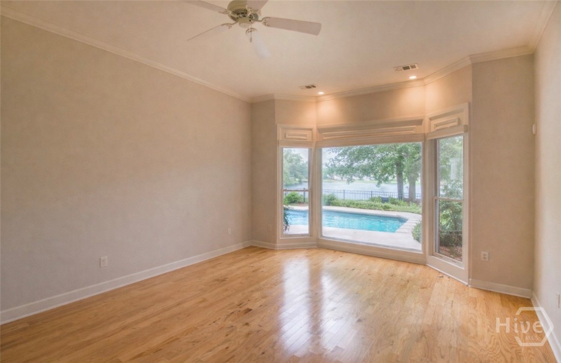
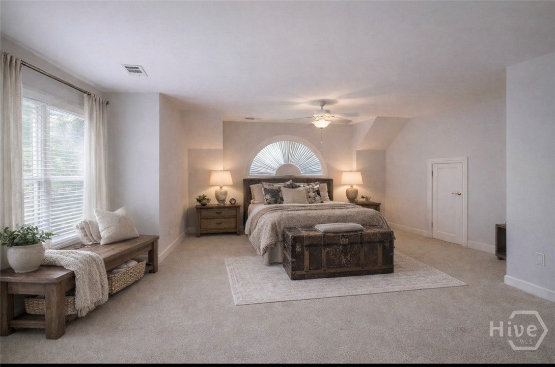

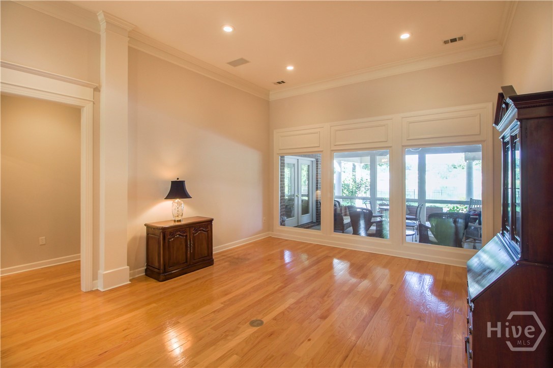
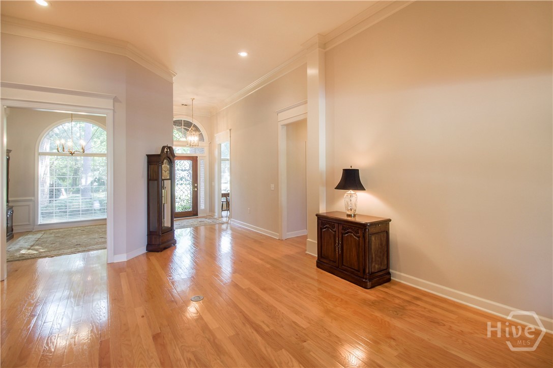
Inside, an open-concept layout blends upscale finishes with thoughtful design. The chef’s kitchen—complete with triple ovens—flows seamlessly into the great room, dining room, private study, and screened porch, creating an effortless space for entertaining. The owner’s suite enjoys its own wing for privacy, while the secondary bedrooms sit on the opposite side of the home—ideal for multigenerational living. Upstairs, a spacious bonus room with full bath serves perfectly as a 4th bedroom or flexible retreat.
Outdoor living shines with an 8.5’ inground gunite saltwater pool, recently resurfaced and paired with a brand-new pump. Enjoy sweeping lake views, mature landscaping, and the benefit of a shallow well for efficient irrigation.
Additional highlights include hardwood floors throughout the main level, soaring ceilings with custom treatments, a newer roof, three newer HVAC units, a large, walk-in, attic, newer appliances, window film, and surround sound. Every detail reflects meticulous care and pride of ownership. With this $50,000 price reduction, PRICE IS FIRM AND HOME IS BEING SOLD “AS IS.”
I-16 west, exit left on Dean Forest 307 then right into Southbridge. Drive 3 miles on Southbridge Blvd, left on White Oak Bluff, right on Grand Lake Circle. Home on the right.