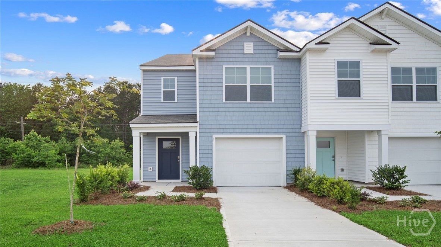
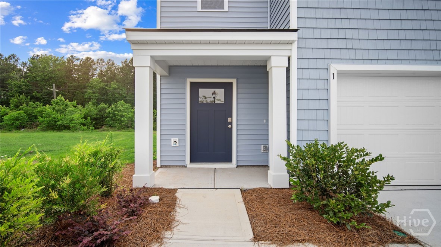
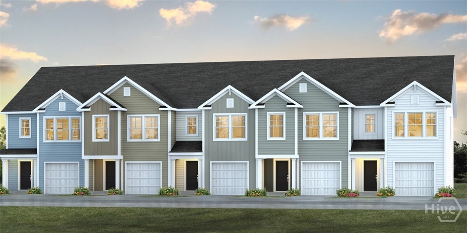
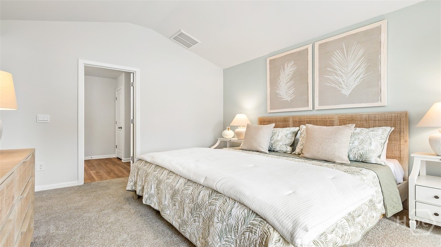
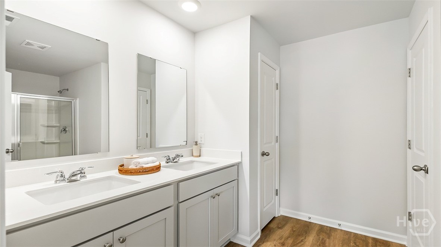
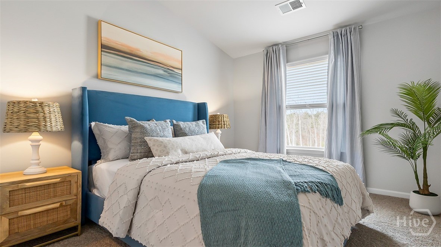
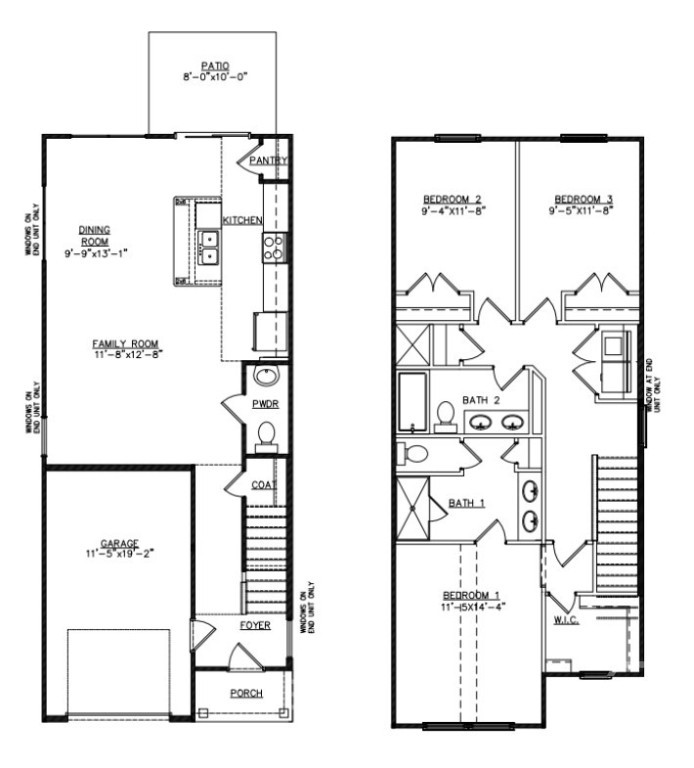
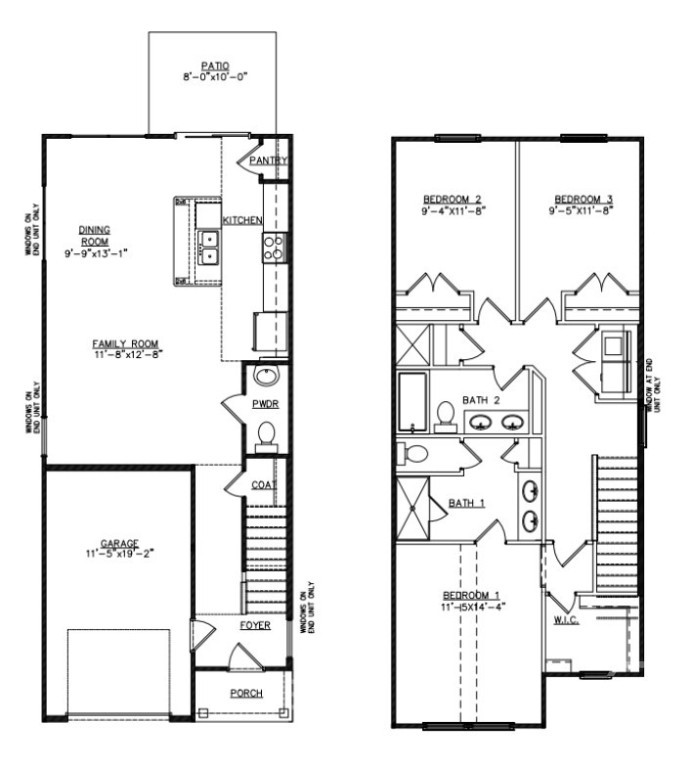
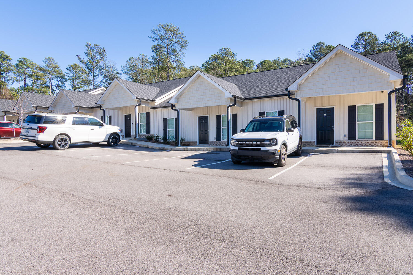
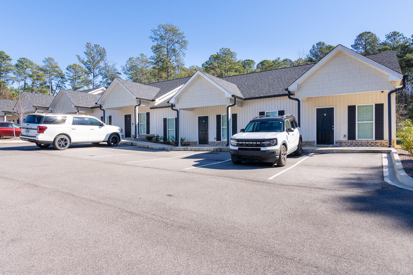
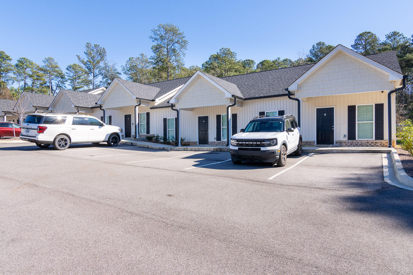
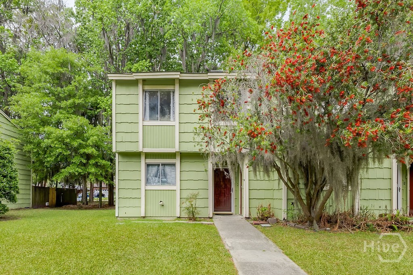
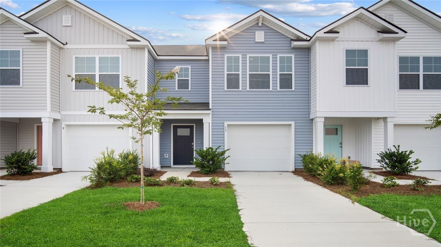
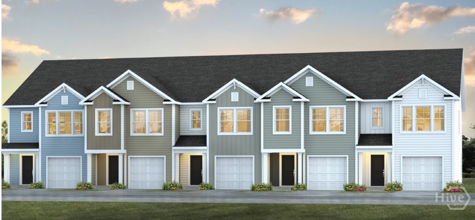
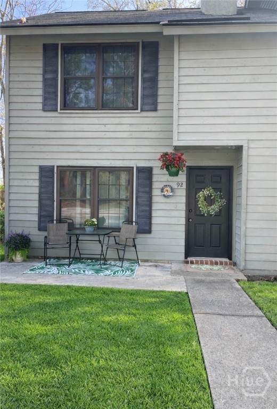
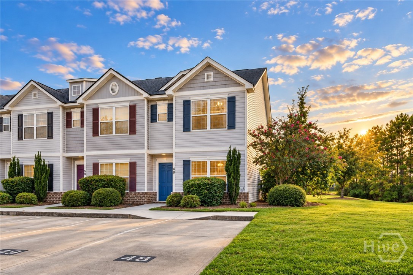
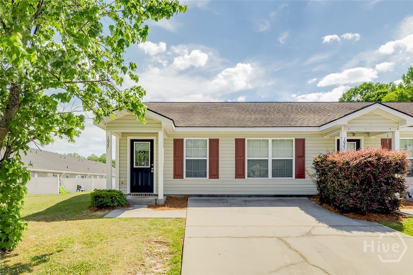
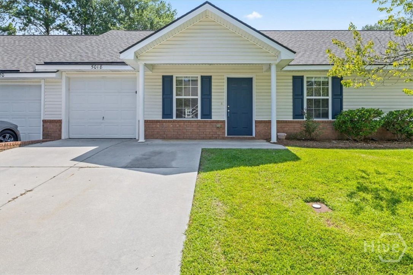
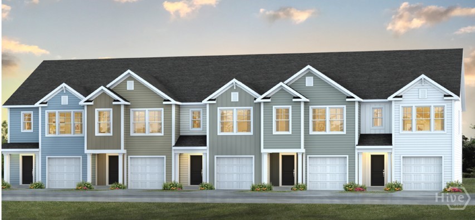
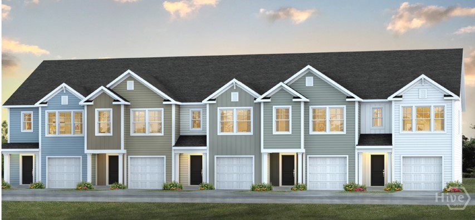
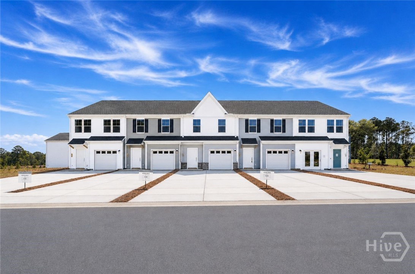
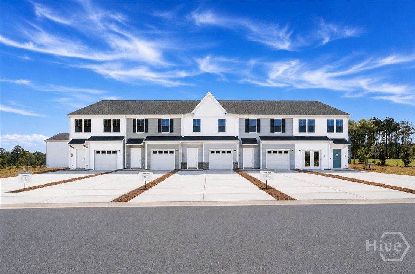
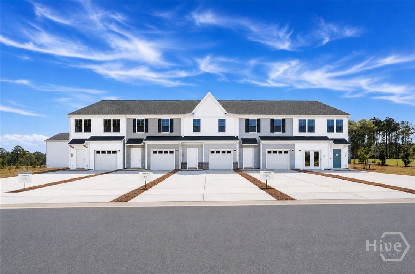
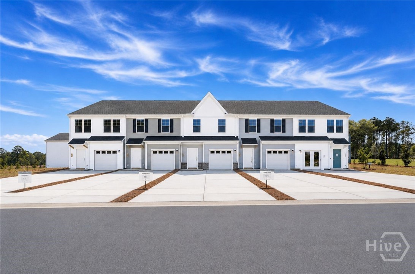
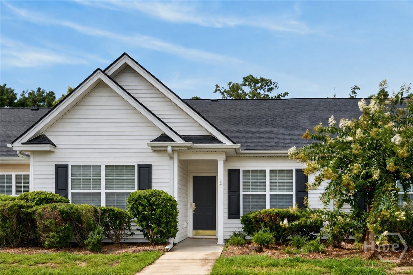
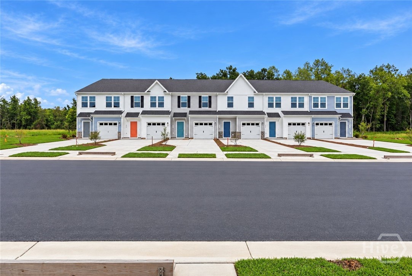
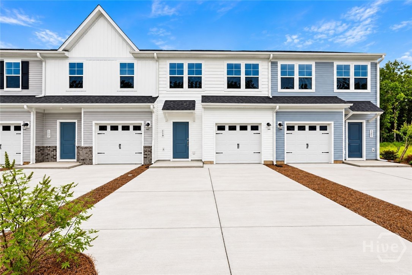
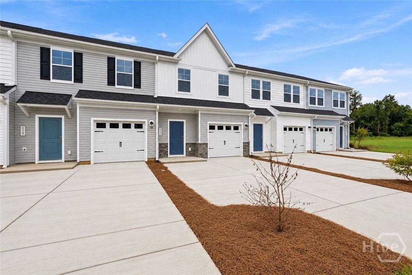
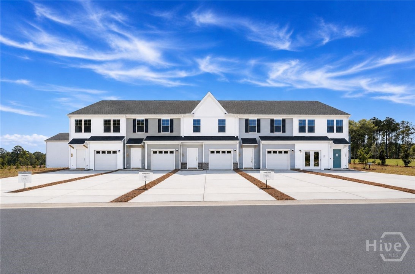
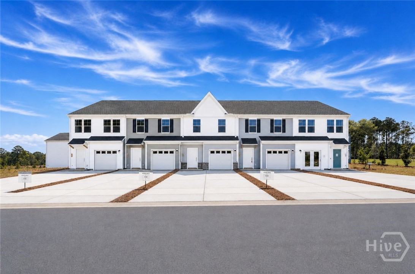
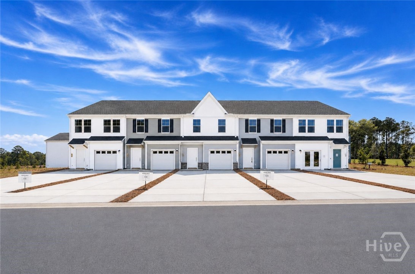
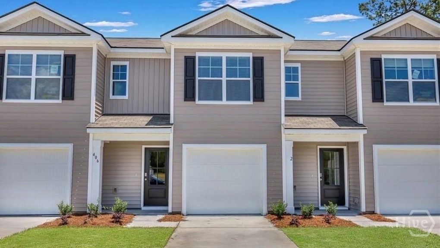
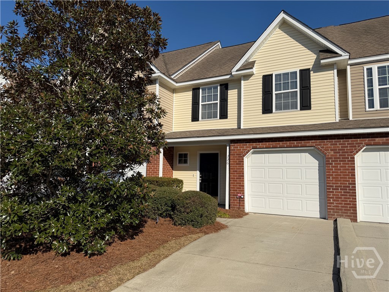
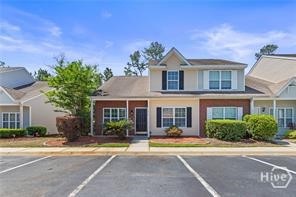
Welcome to Stockyard, where modern style meets effortless living in this beautifully designed 3-bedroom, 2.5-bath townhome offering 1,474 square feet of low-maintenance comfort.
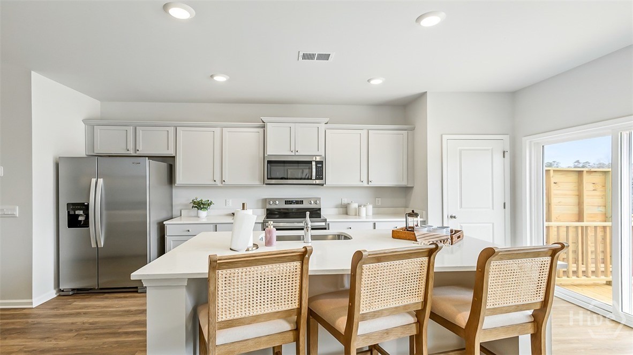
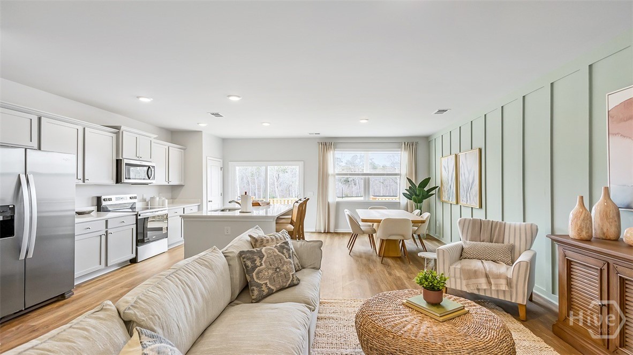
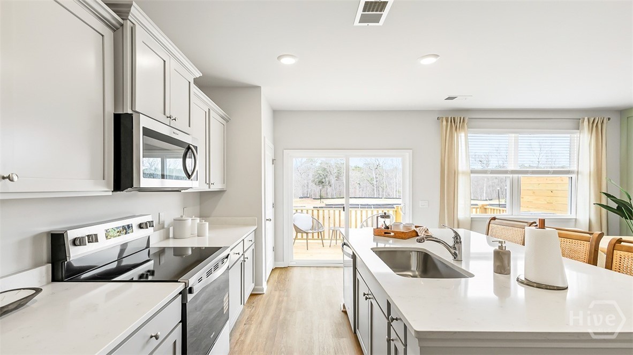
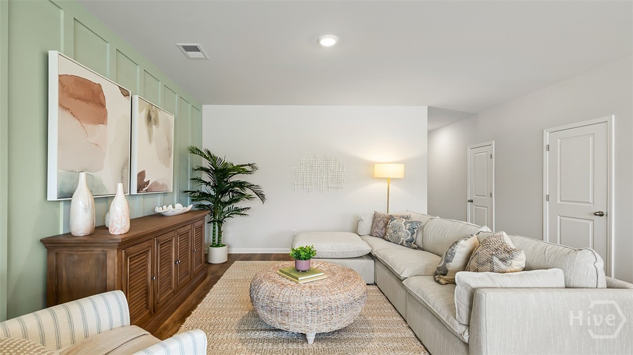
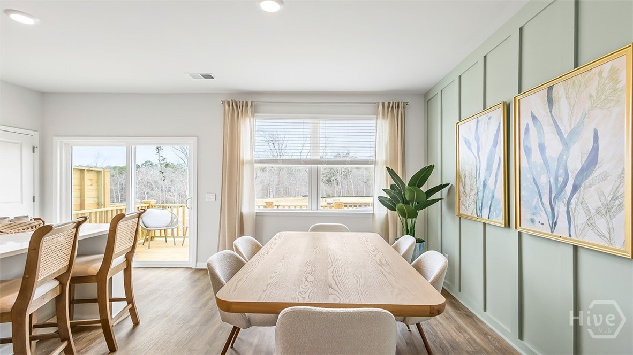
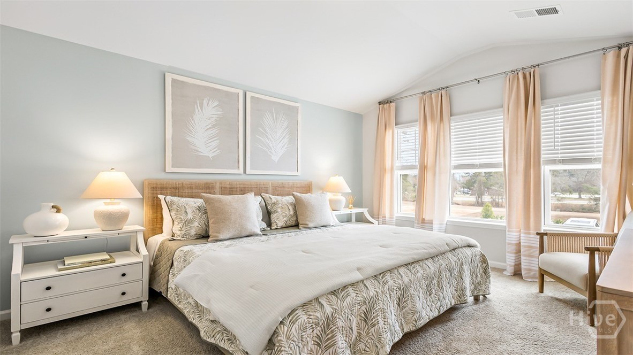
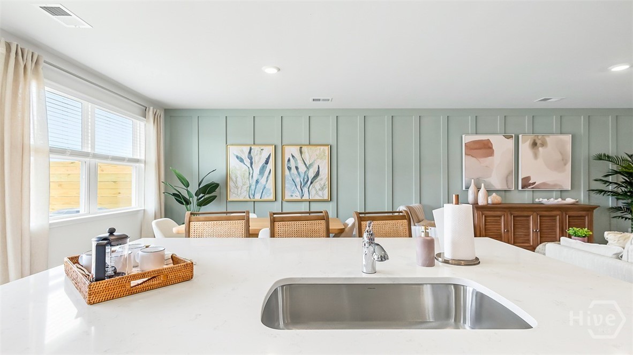
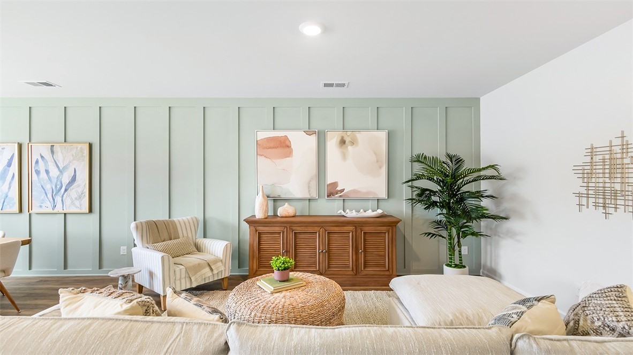
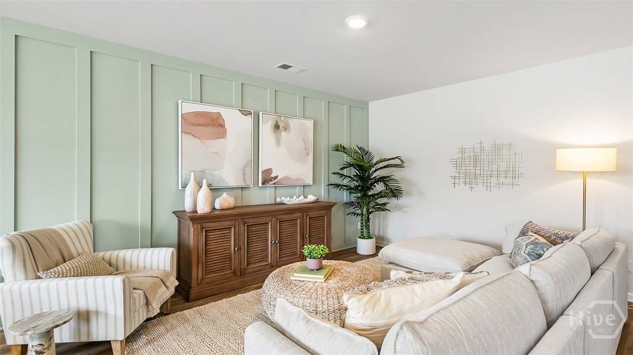
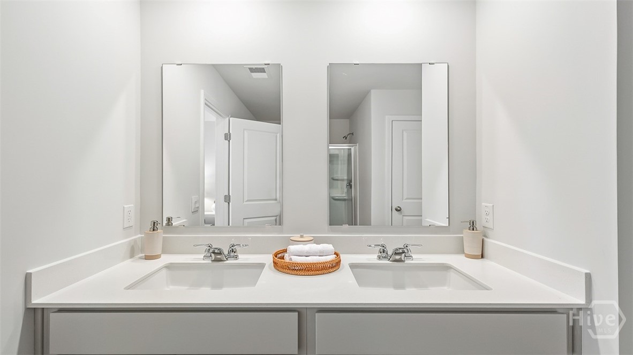
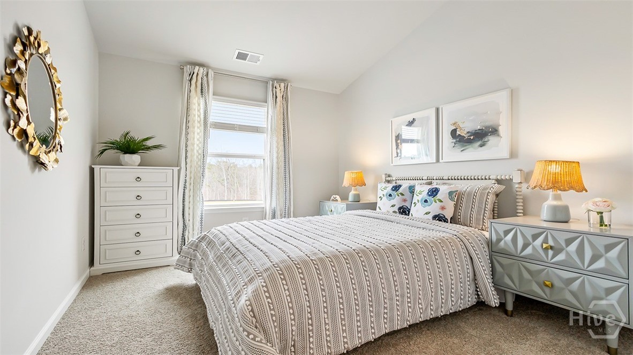
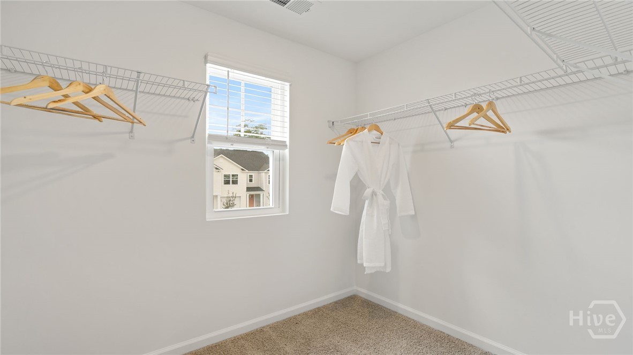
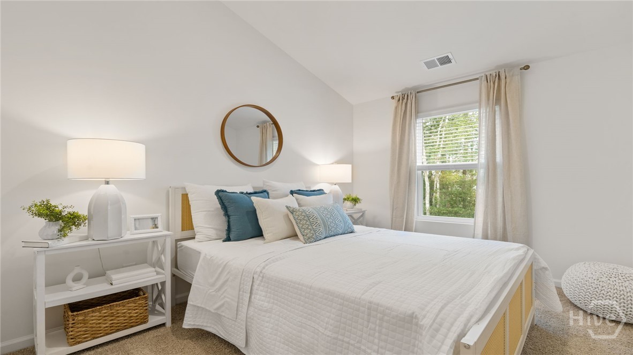
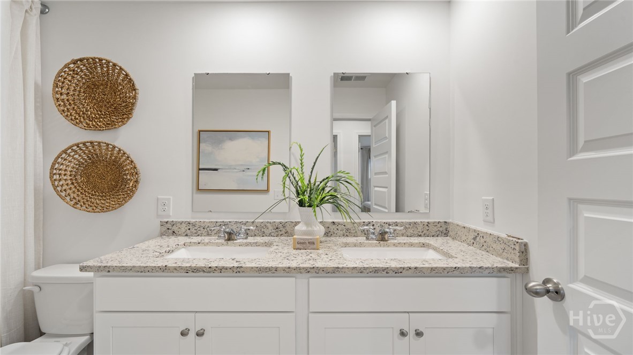
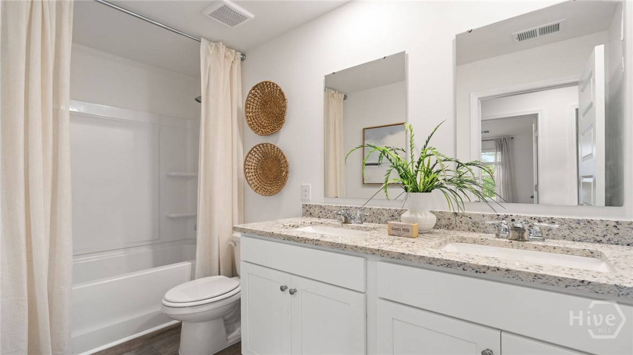
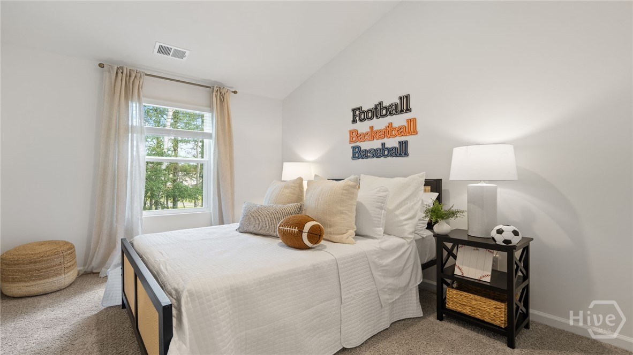
Thoughtfully crafted for today's lifestyle, the Denmark townhome plan blends clean, contemporary finishes with functional spaces you'll love coming home to. Step inside to a bright, open-concept main level where the living, dining, and kitchen areas flow seamlessly-perfect for everyday living and entertaining alike. The kitchen is the heart of the home, featuring a large center island, granite countertops, and abundant cabinet space, ideal for hosting friends or enjoying quiet nights in. An attached garage and a convenient half bath complete the main floor. Smart Home technology and 2" faux wood blinds add both style and convenience throughout. Upstairs, retreat to your private primary suite with an en-suite bath and generous closet space-your own personal haven. Two additional bedrooms, a full bathroom, and a dedicated laundry room provide comfort, convenience, and flexibility for guests, family, or a home office.
Whether you're a first-time buyer, growing household, or downsizing into low-maintenance living, this home offers the perfect blend of space, style, and ease near the heart of Downtown Statesboro. The home is currently under construction.
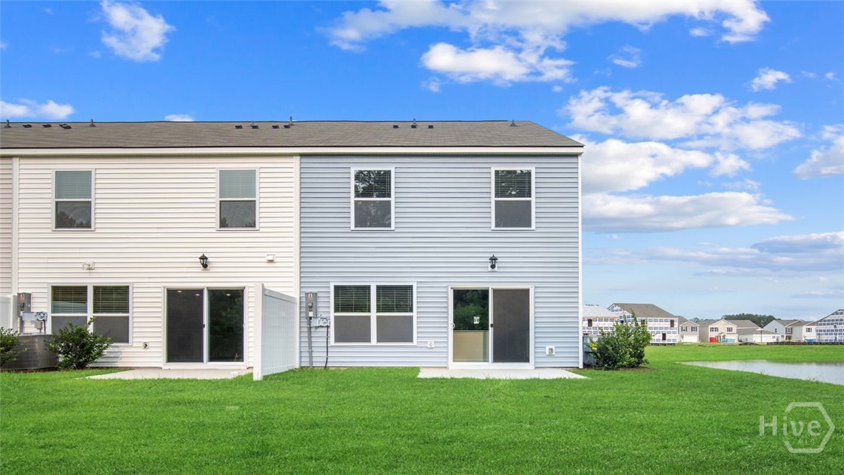
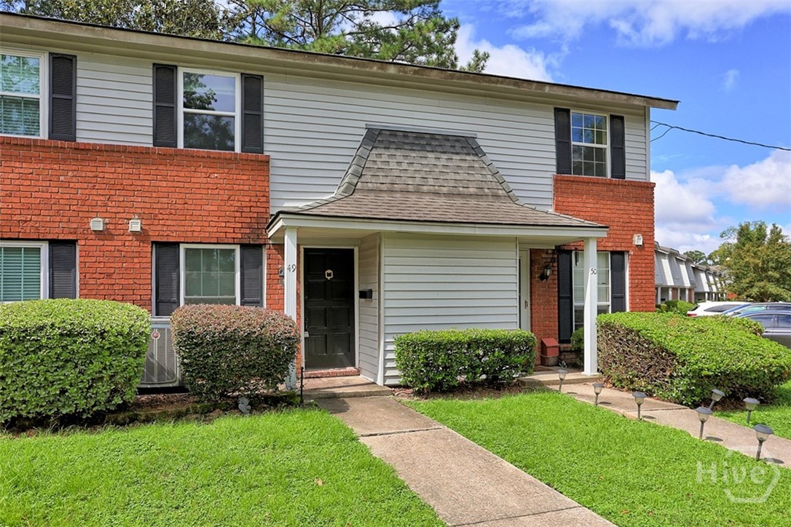
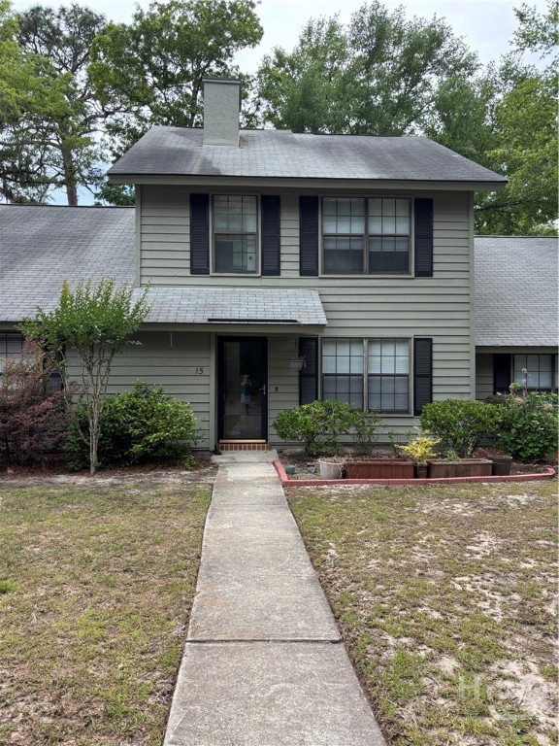
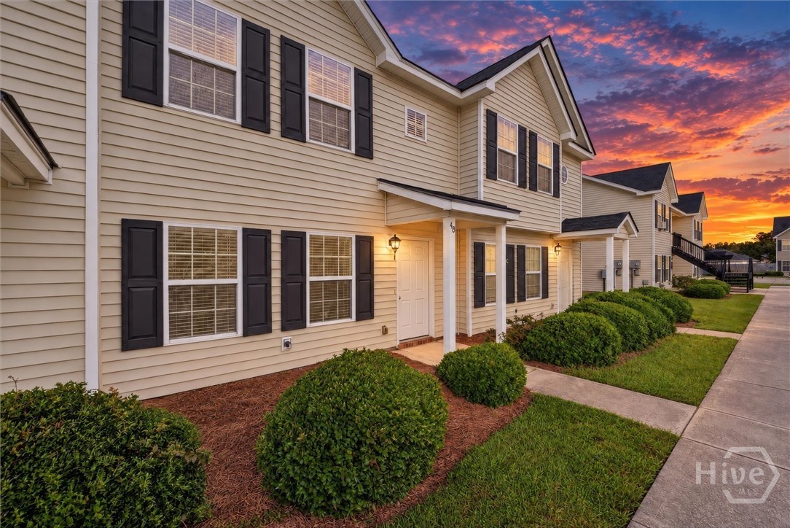
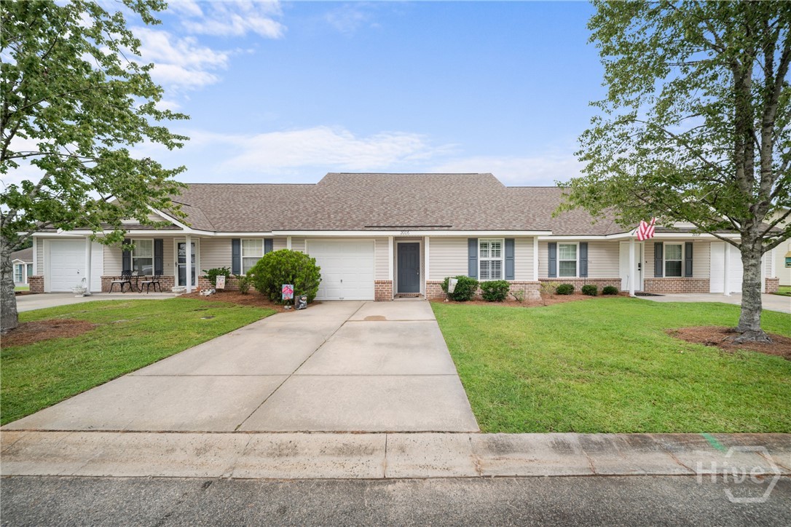
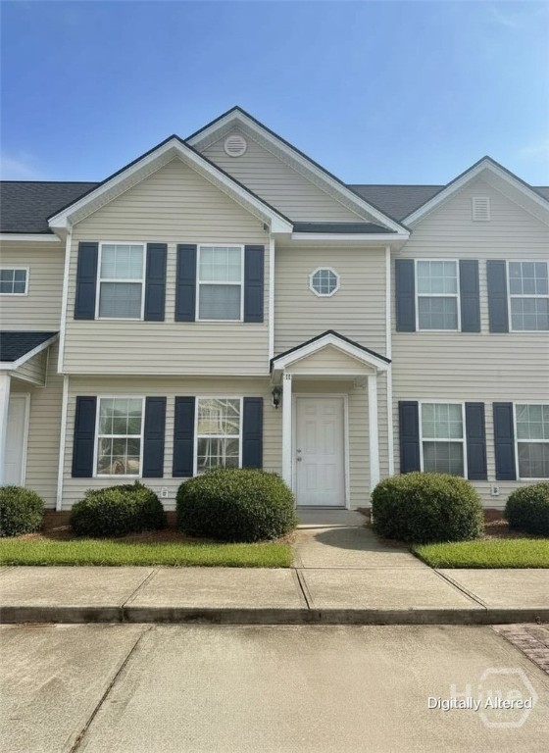
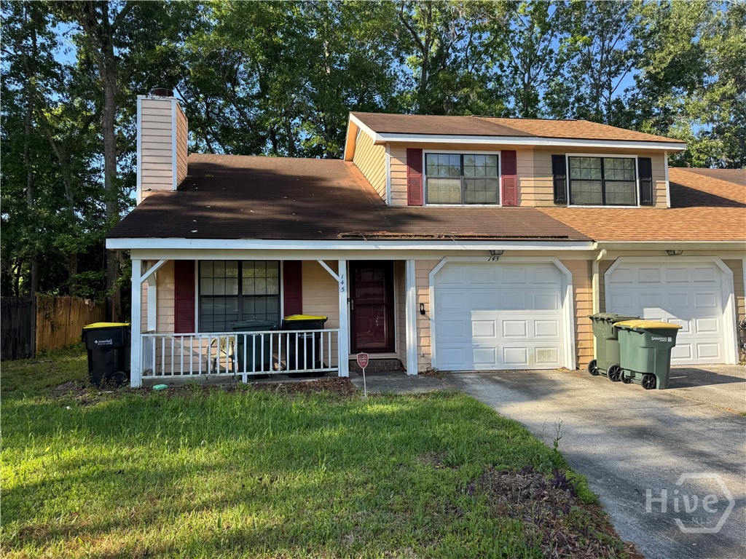
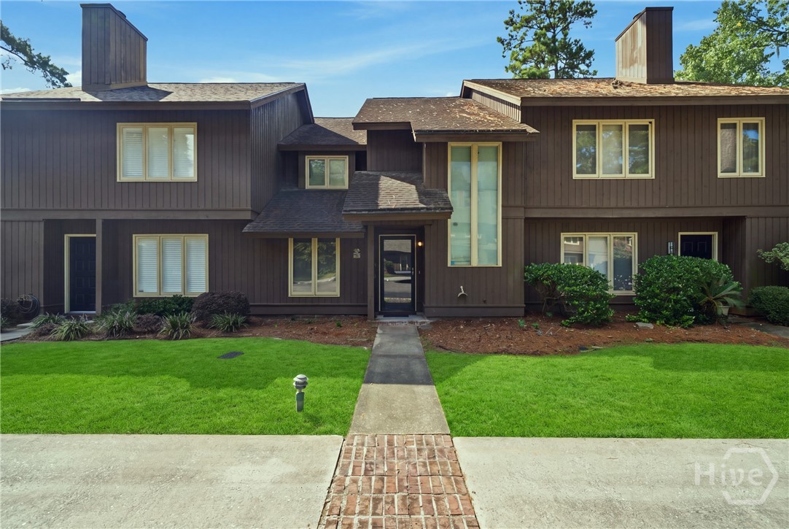
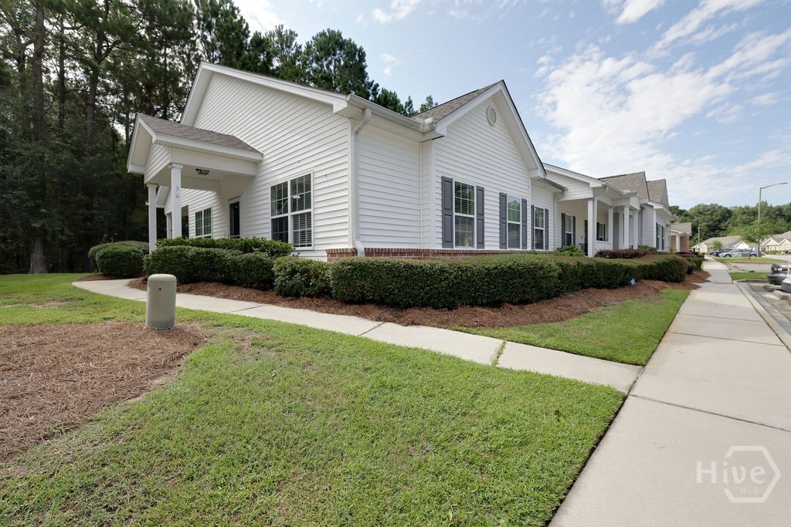
Photos are for illustration purposes only and may not reflect the actual home as built. Colors, features, and finishes may vary. Home is under construction.
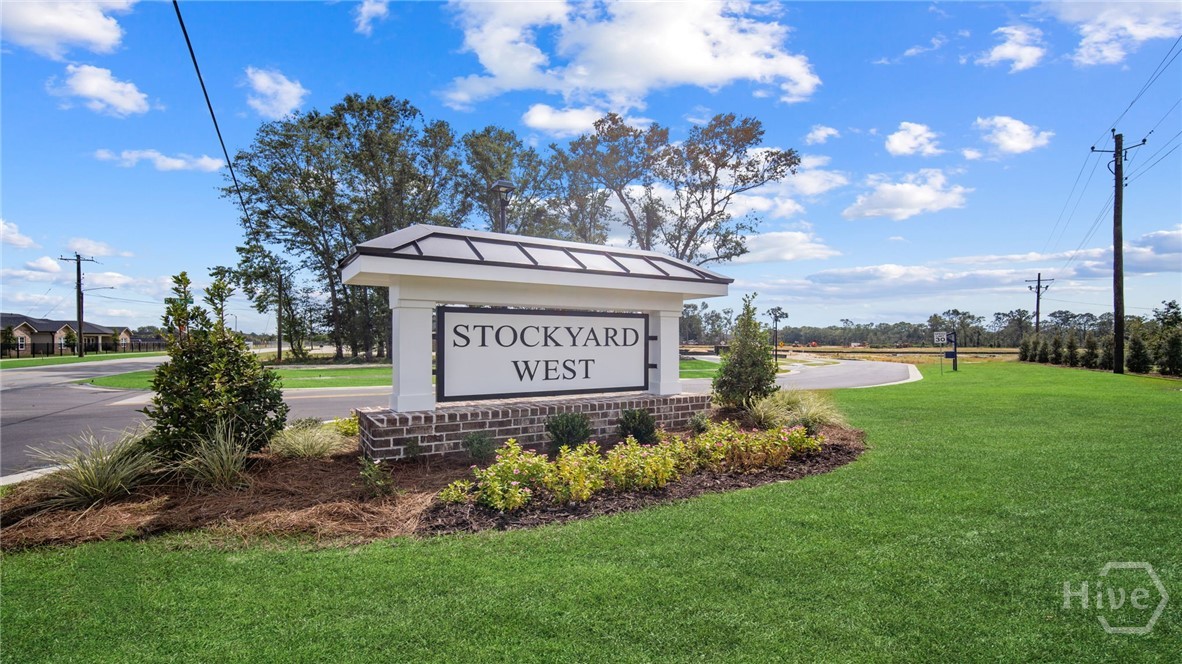
From I-16: Take Exit 104 for US-301 S / US-25 S toward Statesboro. Follow US-301 S / US-25 S into Statesboro, continue on US-301 N / North Main St for ~2 miles. Turn left on W Main St for 1 mile, then right on Stockyard Rd for 0.3 miles — the Stockyard community by D.R. Horton will be on your left.