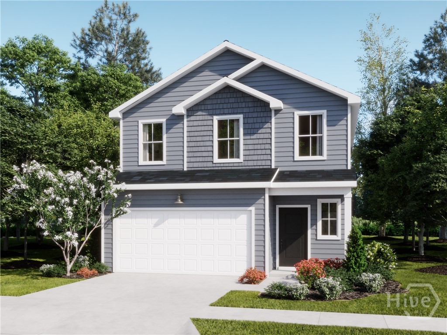
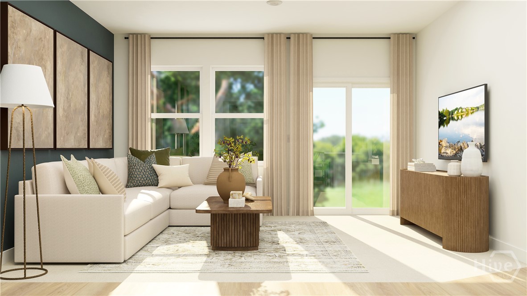
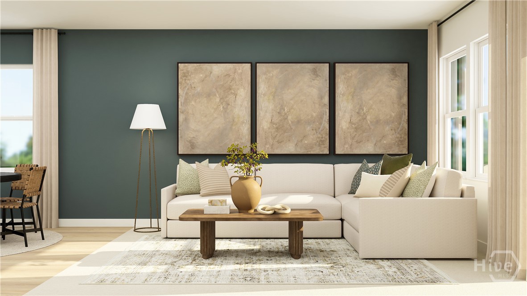
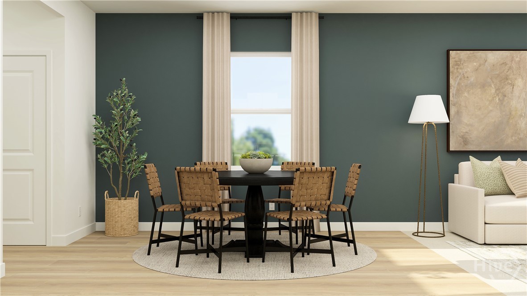
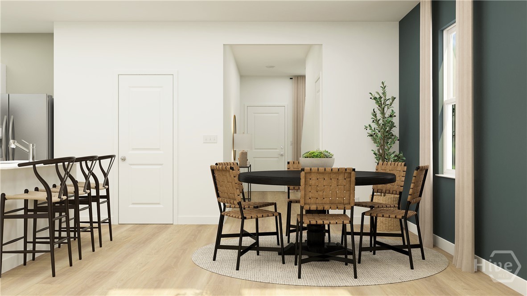
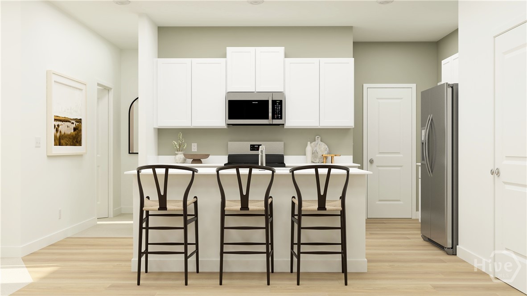
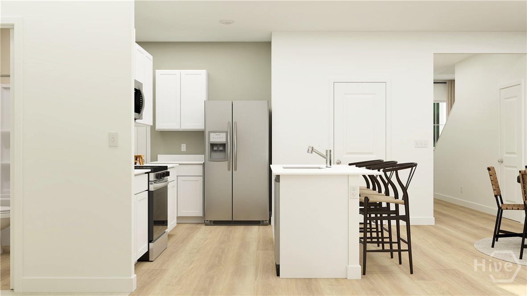
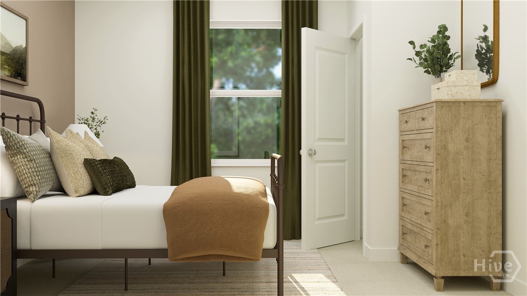
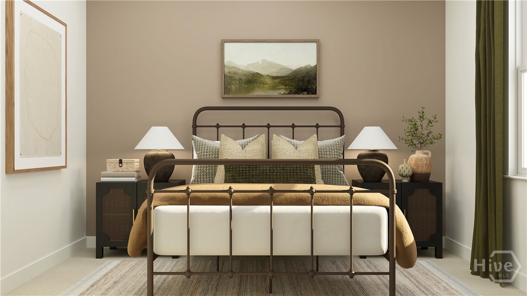
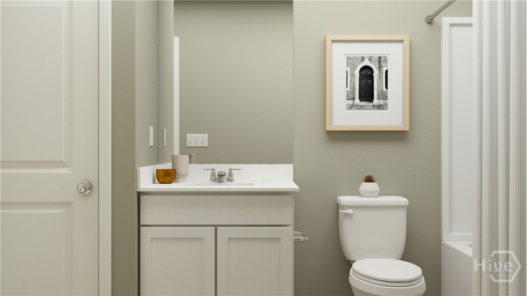
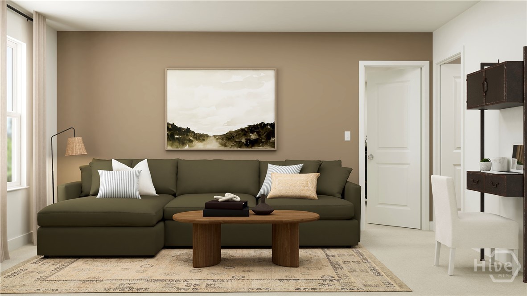
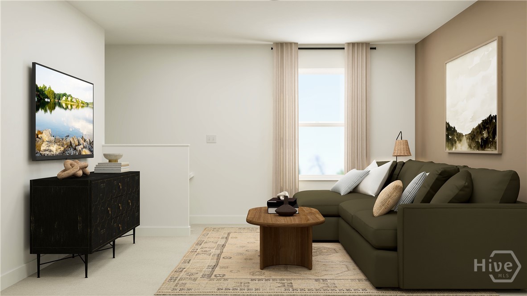
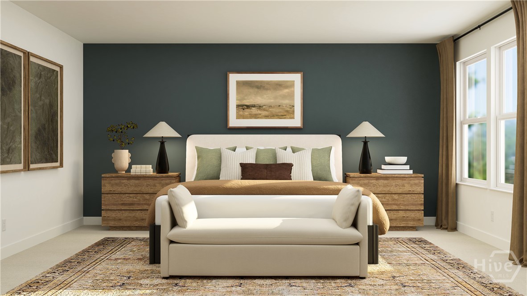
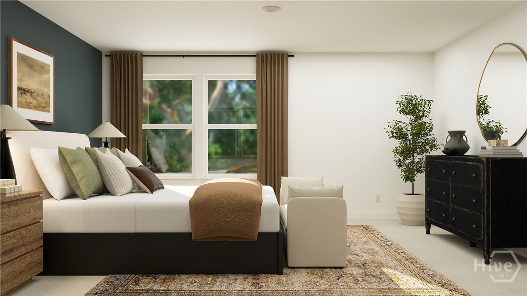
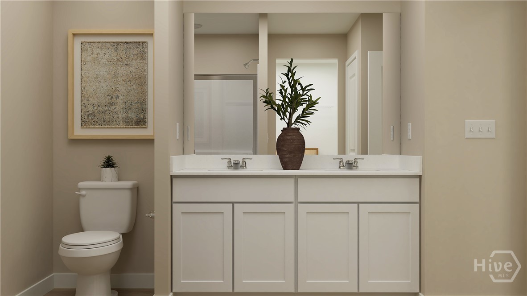
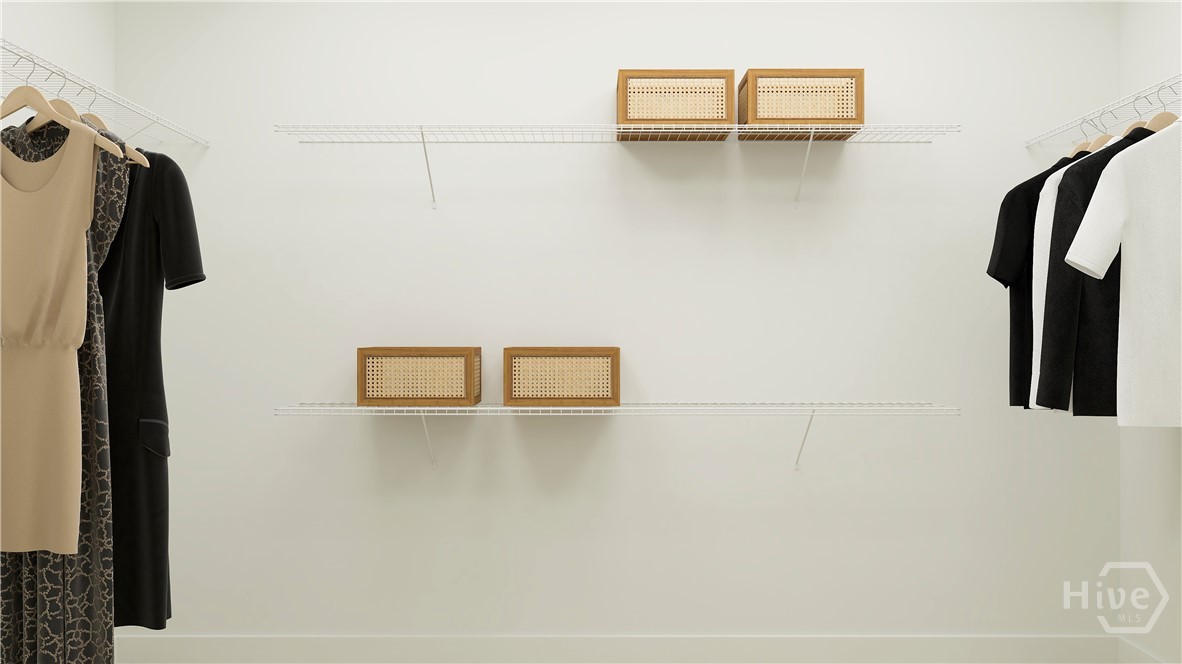
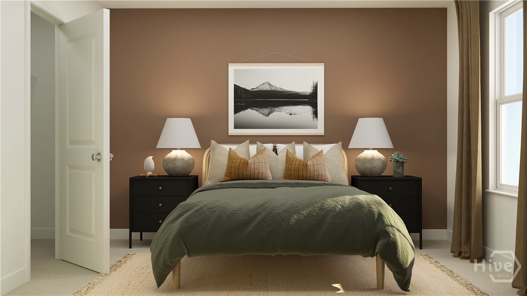
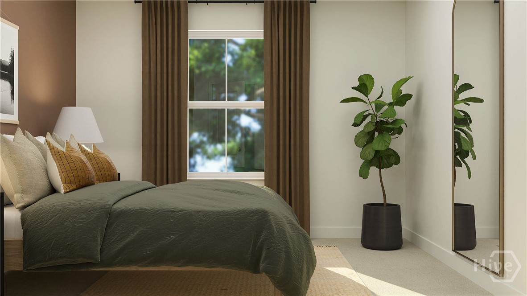
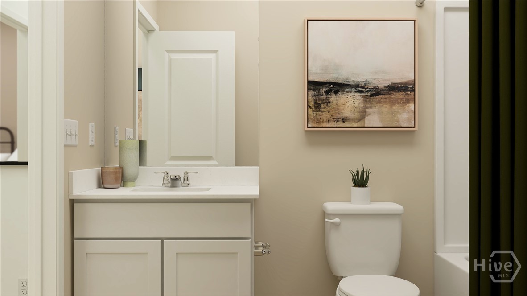
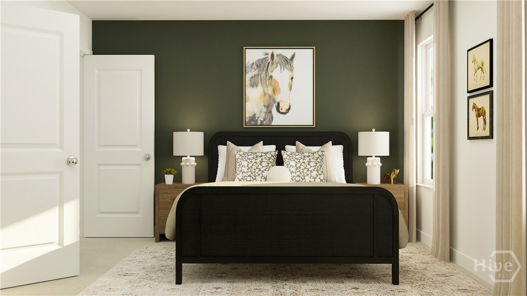
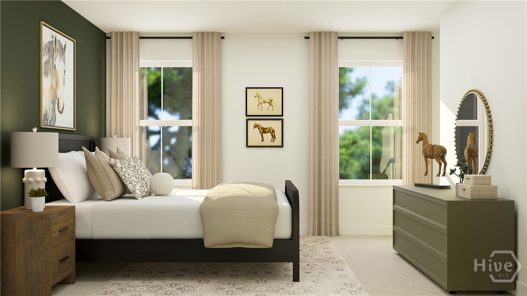
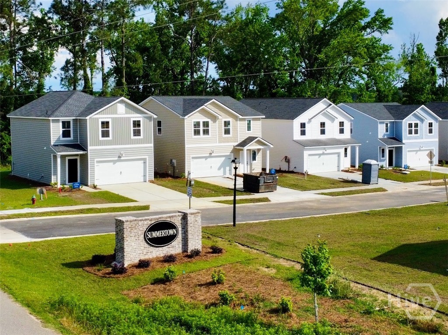
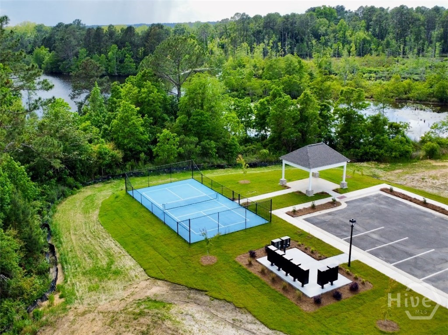
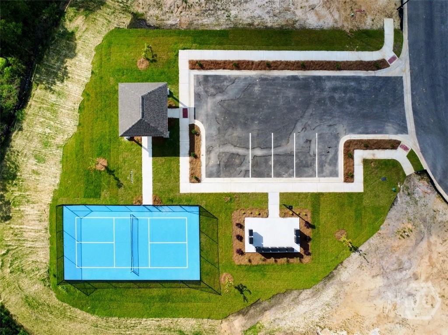
This new two-story Davidson floor plan in the Summertown Community has a smart layout that offers ample space and functionality. The first floor is occupied by the living area, which includes an open Great Room, dining room and kitchen island with quartz countertops. A bedroom on the same level can be used as a home office. The three remaining bedrooms are tucked away upstairs to ensure better privacy and center around a versatile loft. The spacious owner’s suite comes with an attached bathroom and oversized walk-in closet. Community amenities enhance the lifestyle experience with a pickleball court and covered pavilion for neighborhood gatherings. Estimated Completion Date October 2026.
From I-16 West take Exit 127 for GA-67. Turn Right on Burkhalter Rd. At the traffic circle take the 3rd exit onto Rushing Rd. Continue on Pretoria Rushing Rd and turn left on S & S Railroad Bed Rd. Turn into Community on the left onto Summertown Drive. Then turn right onto Breeze Way.
Some Electric Appliances|Dryer|Dishwasher|Electric Water Heater|Disposal|Microwave|Oven|Plumbed For Ice Maker|Range|Refrigerator|Self Cleaning Oven|Washer
Electric|Heat Pump|Zoned
Double Pane Windows
Courtesy of Realty One Group Inclusion
Thank You!
We received your Showing Request.
Feel free to call 912.272.7575 for immediate assistance.