$369,310 5 BD 3 BA 2,566 SF

Property Description

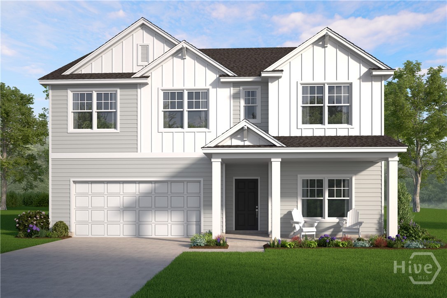
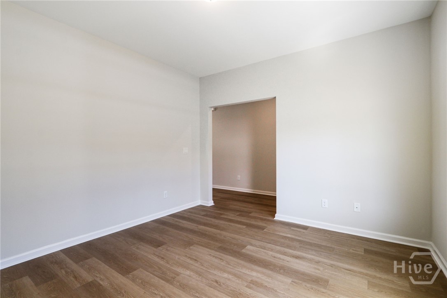
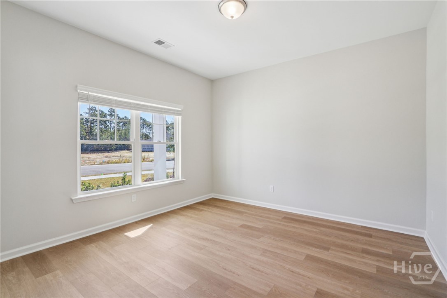
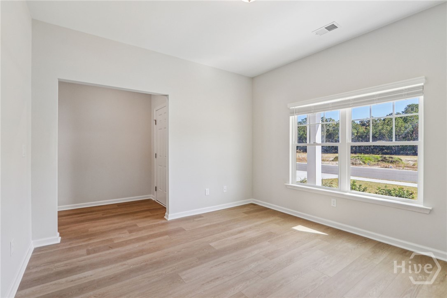
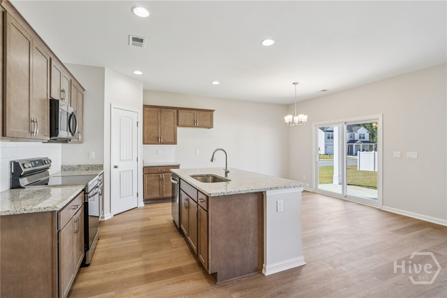
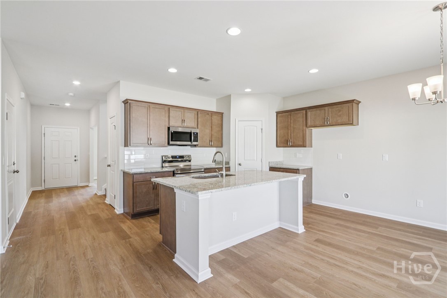
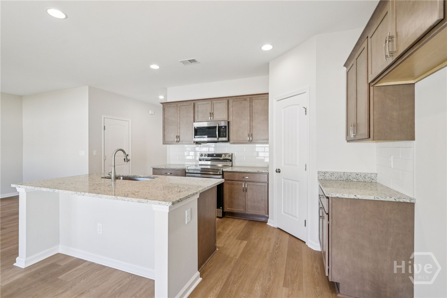
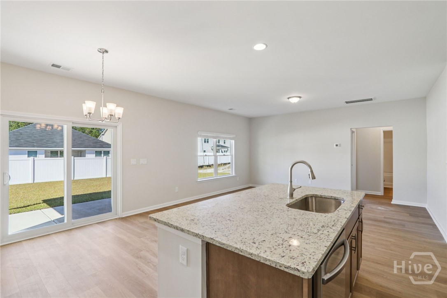
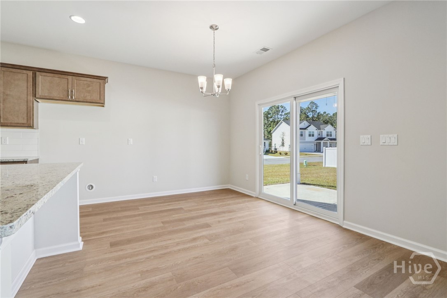
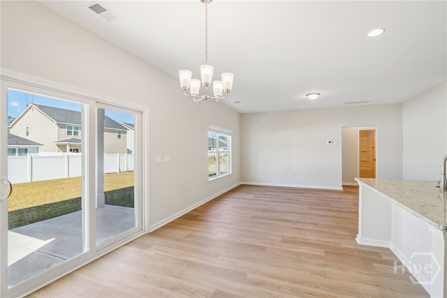
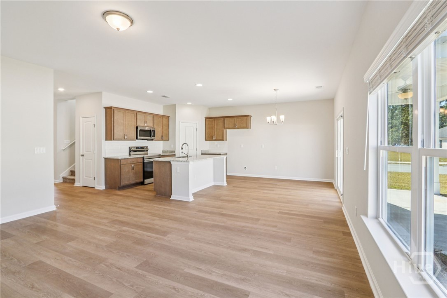
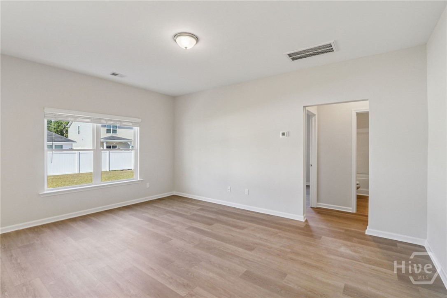
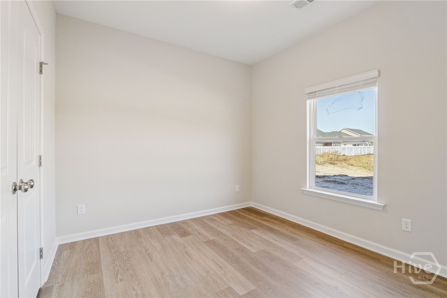
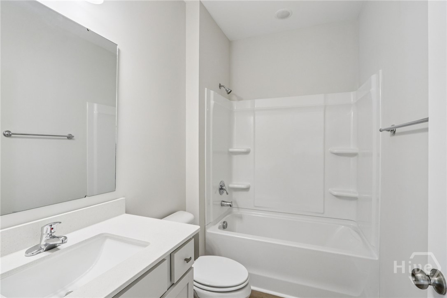
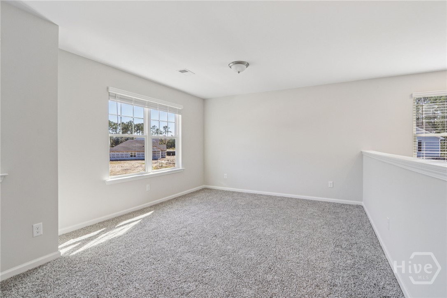
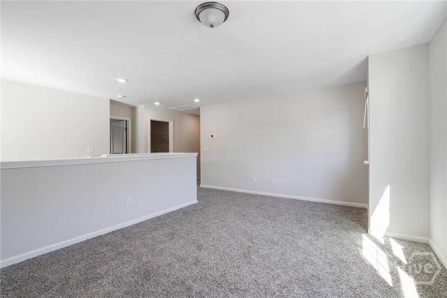
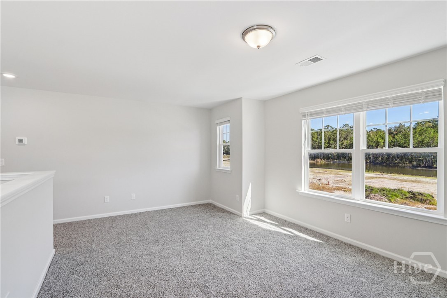
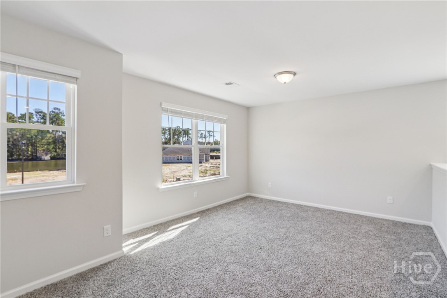
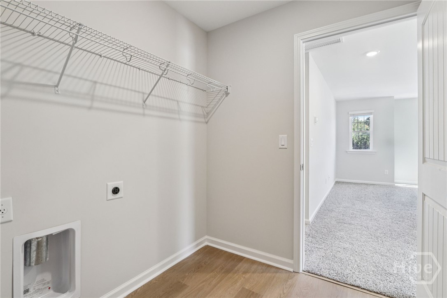
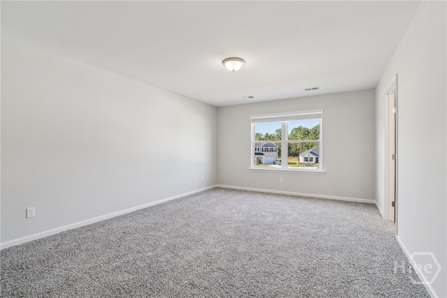
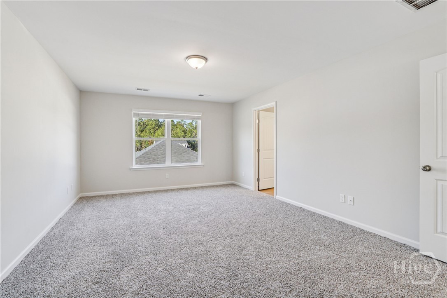
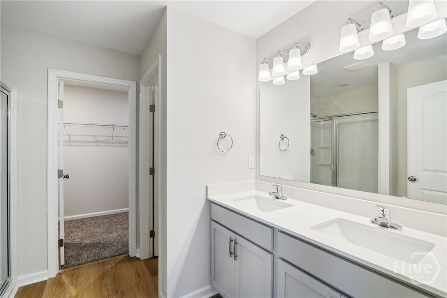
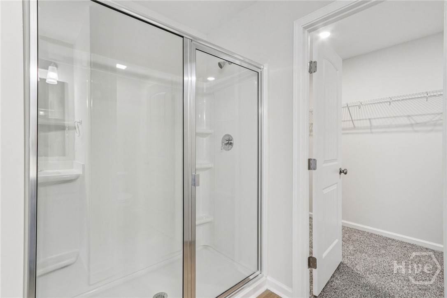
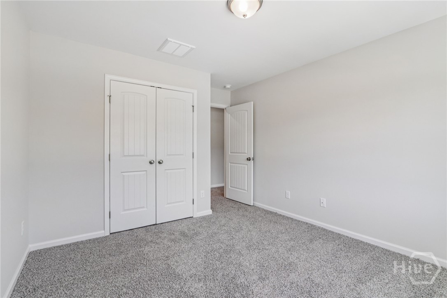
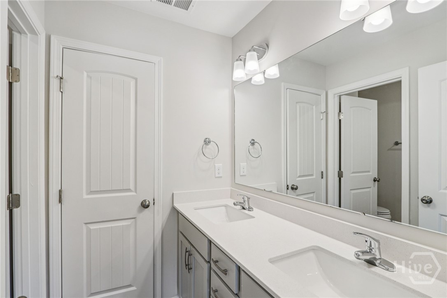
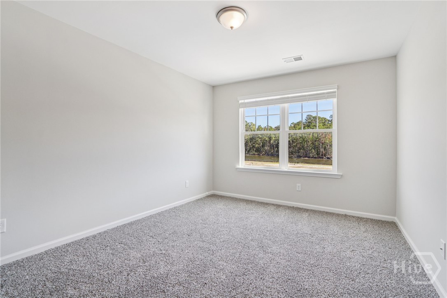
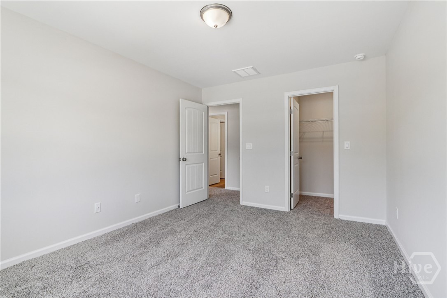
The Magnolia floorplan by Smith Family Homes is under construction in Savannah Highlands with an estimated completion date of October 2026. This two-story 2,566 sq. ft. home features 5 bedrooms and 3 bathrooms with a 2-car garage. This plan features a flex/den room option off the main foyer. The open concept great room, dining, and kitchen features stainless-steel appliances (microwave, dishwasher, oven) and a walk-in pantry. A secondary bedroom and full bathroom can also be found on the main level. Upstairs is a spacious loft area with 3 secondary bedrooms with spacious closets, and full bathroom, laundry room, and the primary suite. The primary features a large walk-in closet, dual vanities, and is located close to the laundry room. LVP flooring can be found throughout the home with granite/quartz countertops. Stock photos shown; to be similar not identical.

Take Exit 106 off I-95 and proceed on Jimmy DeLoach Parkway headed NW. Proceed one half mile and turn right on Highlands Blvd. Follow Highlands BLVD for 2.7 miles and turn right towards Grimsby Road and at the traffic circle, continue straight onto Grimsby Road.

Property Features

Show More
  •  0.17
  •  7405
  •  1100
  •  Annually
  •  1
  •  Smith Family Homes
  •  Clubhouse|Pool|Playground|Tennis Court(s)
  •  1
  •  Cash|Conventional|FHA|VA
  •  21016H13009
  •  483
  •  Cable Available
  •  Public
  • Exterior Features

  •  Slab
  •  Level
  •  Attached|Garage Door Opener
  •  Community
  •  Asphalt|Paved
  •  Composition
  •  Single Family Residence
  •  Residential
  • Interior Features

  •  Dishwasher|Electric Water Heater|Microwave|Oven|Range
  •  Central Air|Electric
  •  Central|Electric
  • Courtesy of Smith Family Realty, Llc

    Schedule to See Homes

    Click image to generate new verification code.


    Brooke Powell

    912.272.7575
    Keller Williams Coastal Area Partners