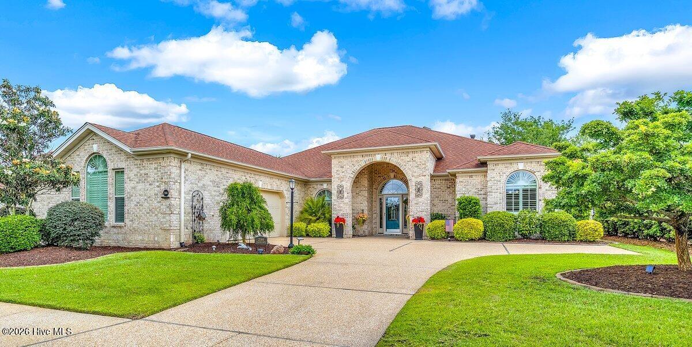
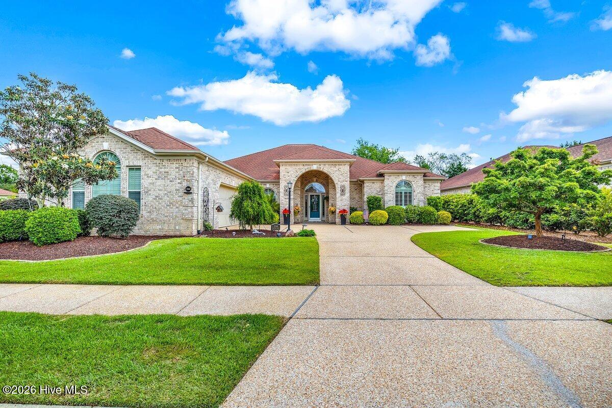
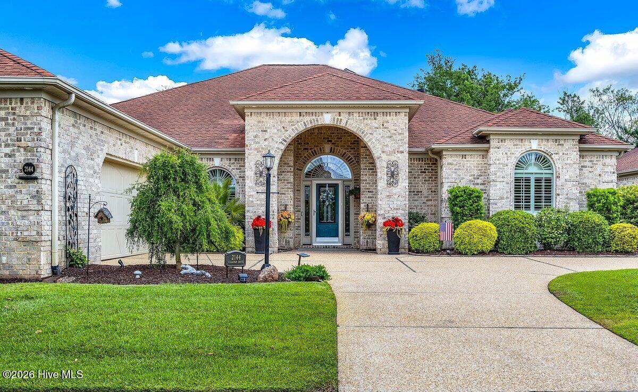
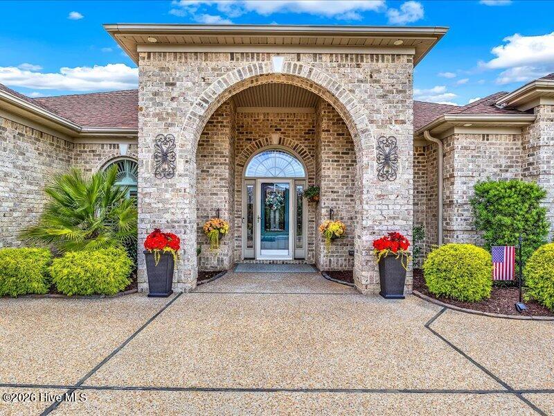
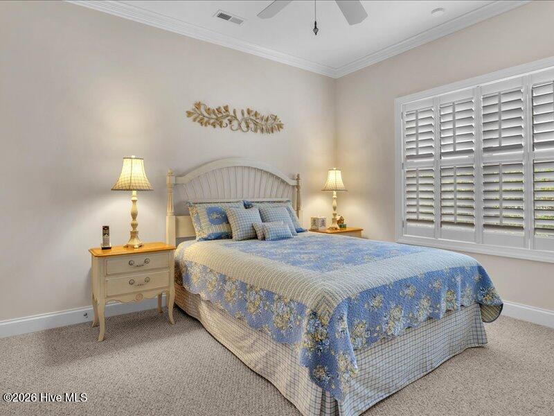
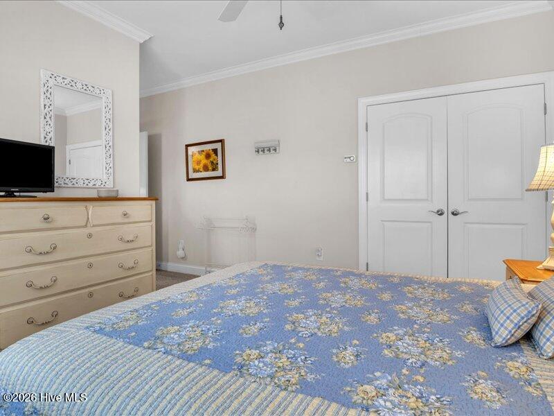
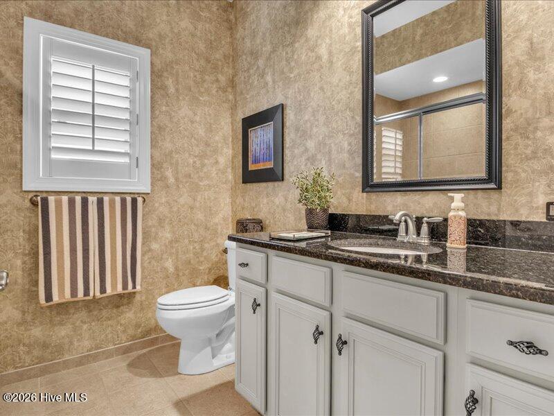
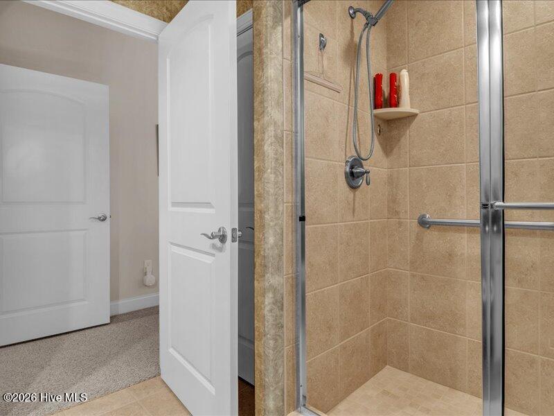
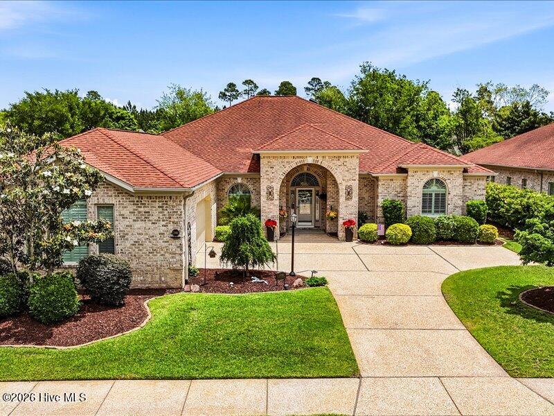
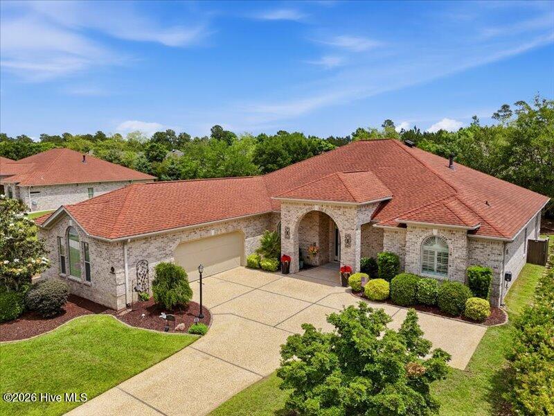
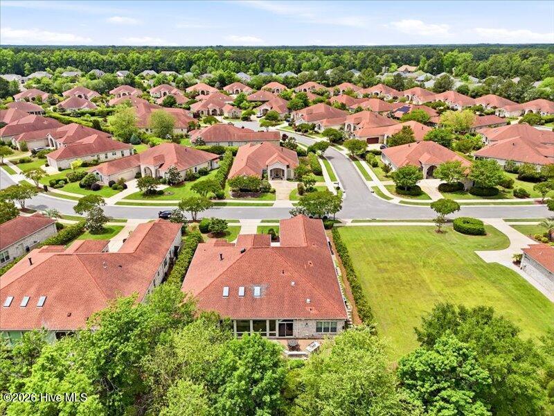
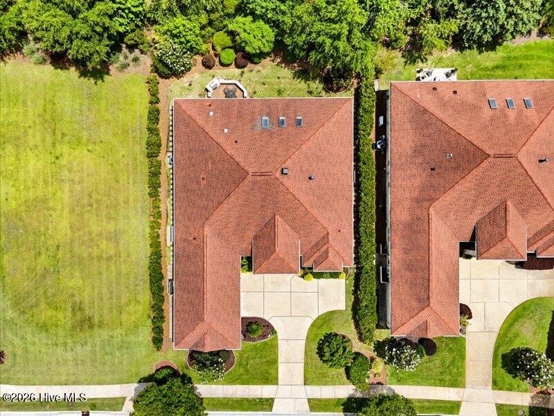
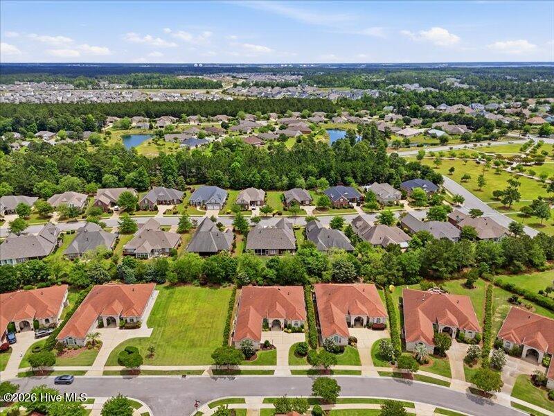
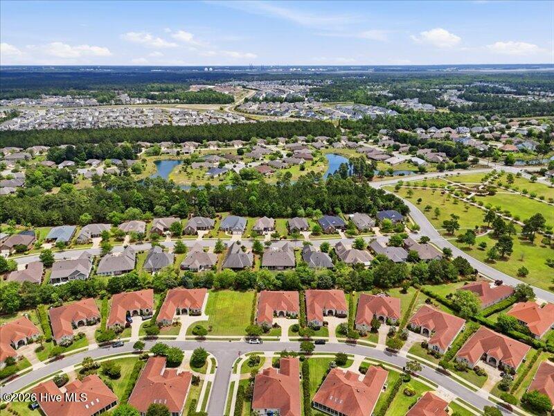
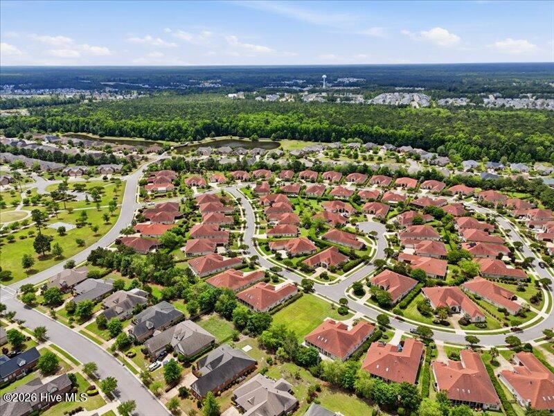
Introducing a rare offering in the prestigious Brunswick Forest community--an exquisitely appointed Captiva floor plan by the renowned Trusst Builder Group, where refined coastal elegance meets effortless one-level living.
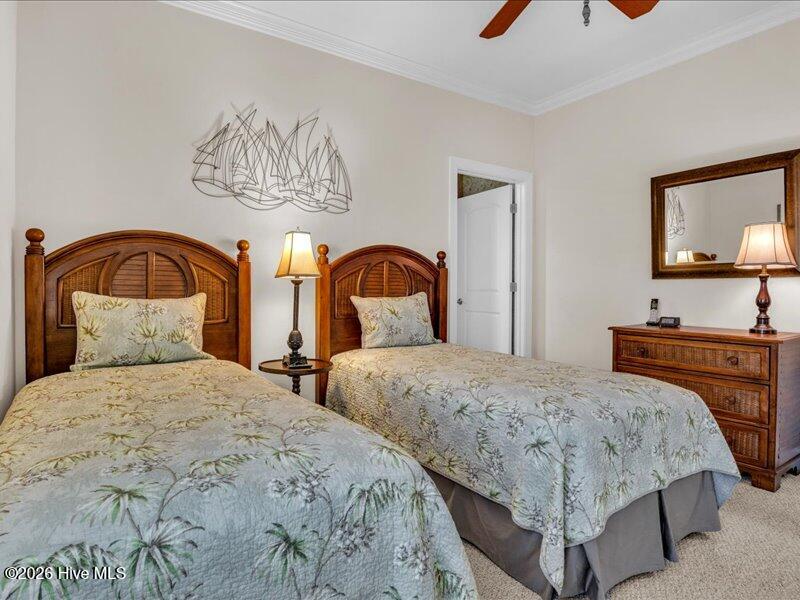
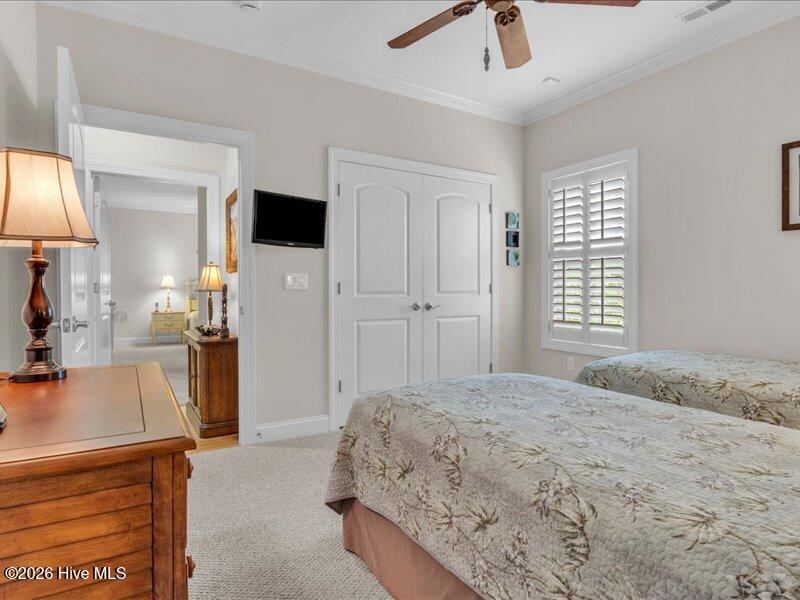
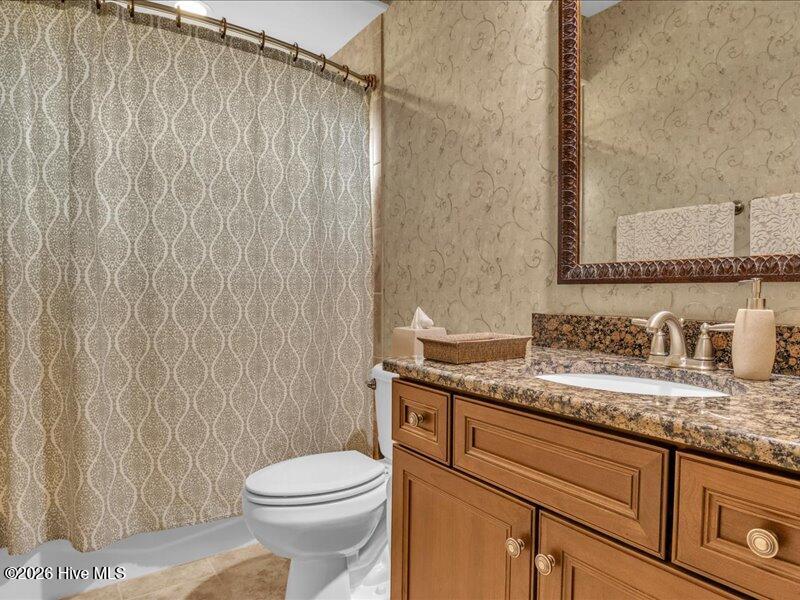
Perfectly positioned on a private homesite, this exceptional 4-bedroom, 3.5-bath residence is a masterclass in thoughtful design, luxurious finishes, and seamless indoor-outdoor living.
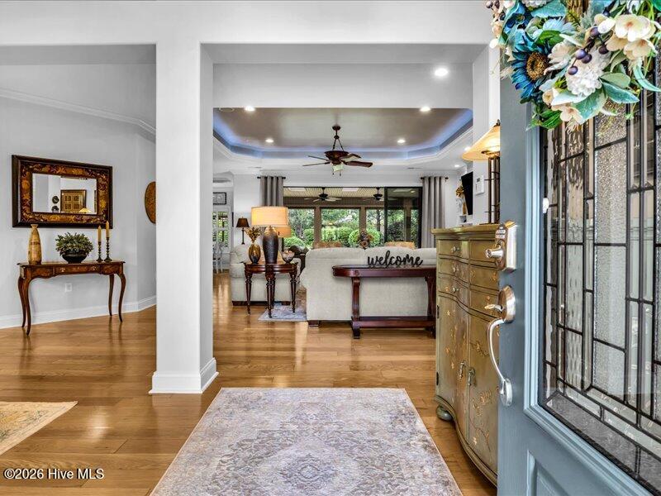
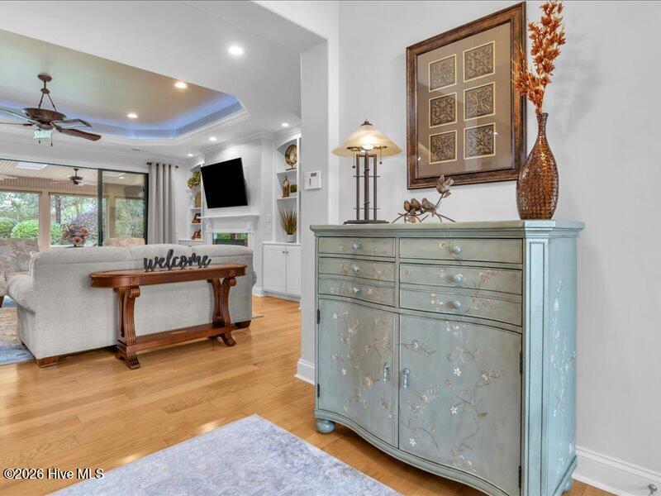
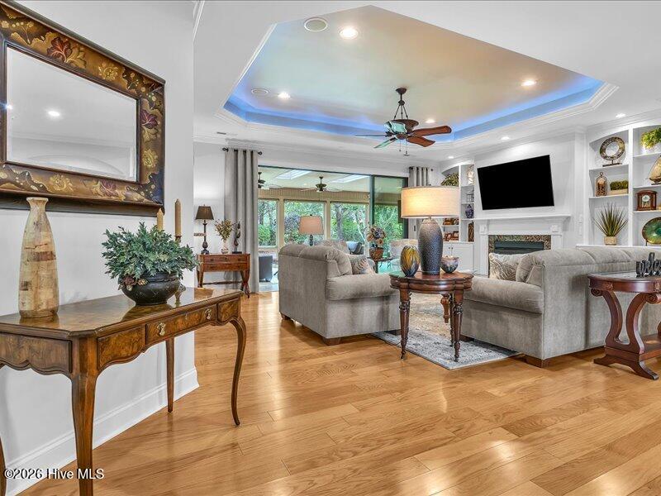
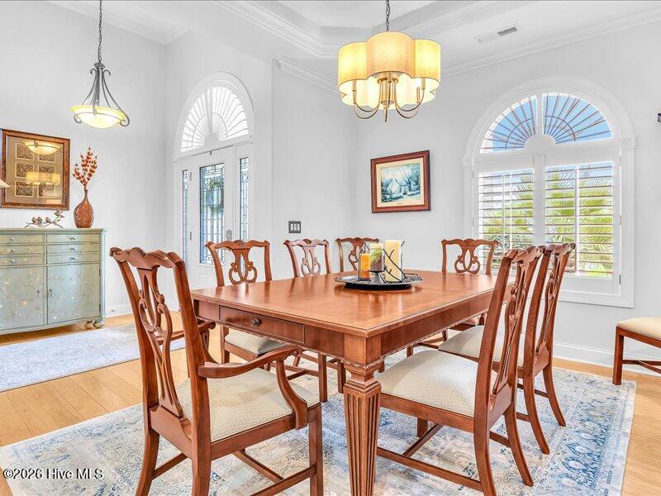
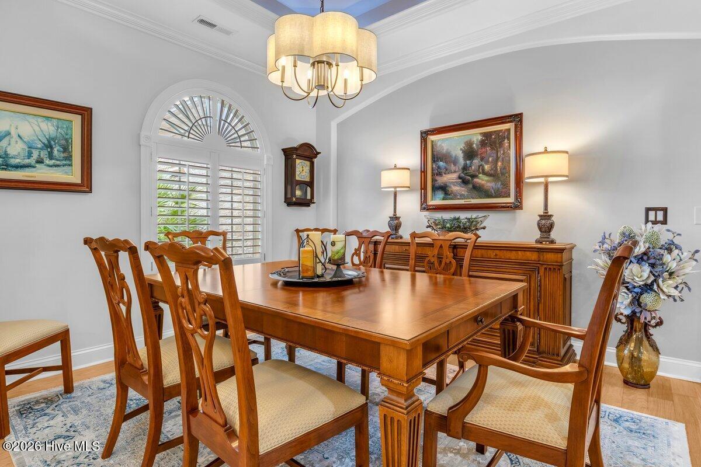
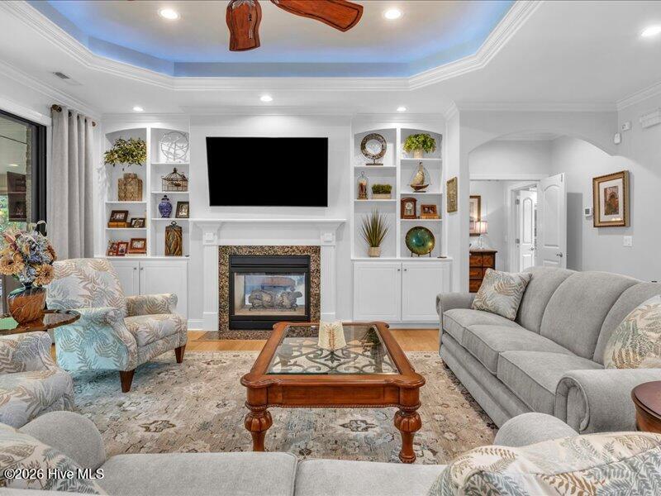
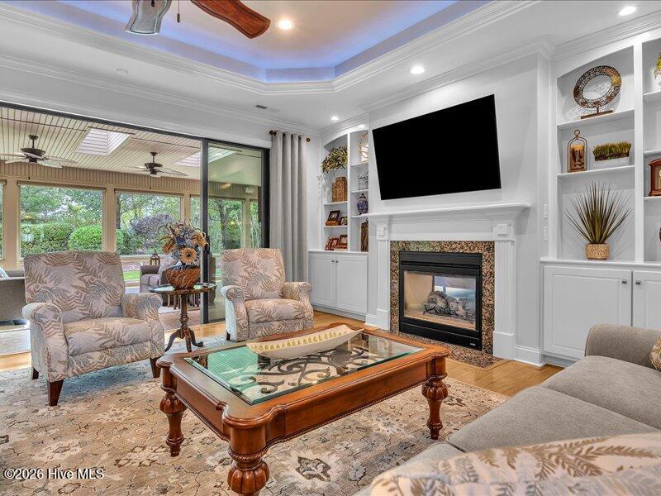
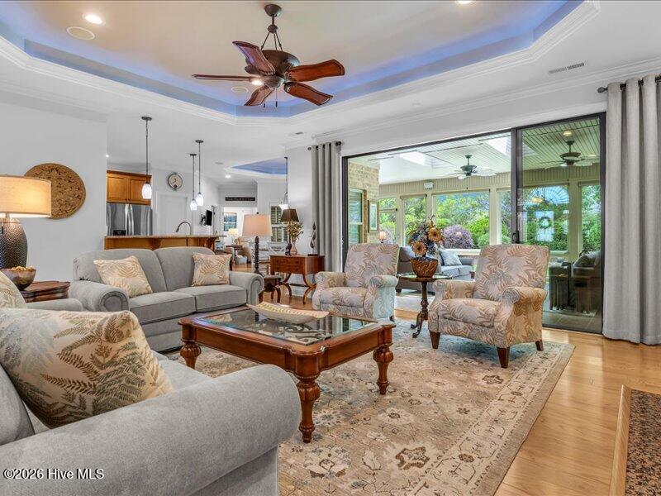
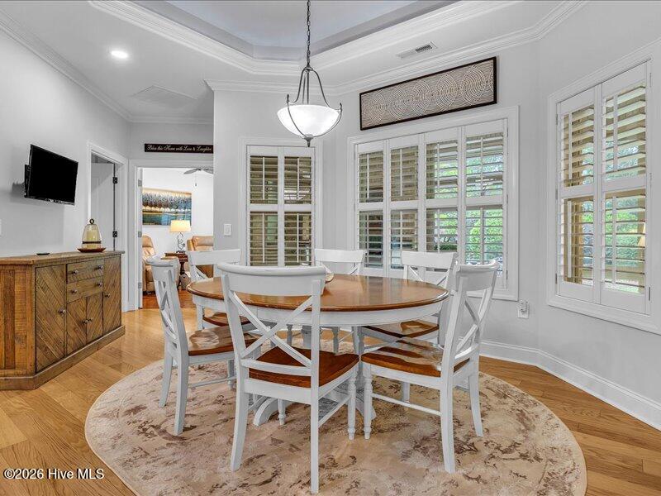
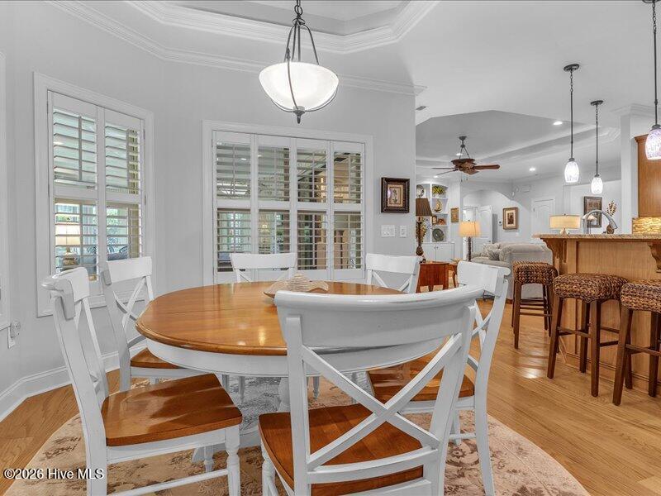
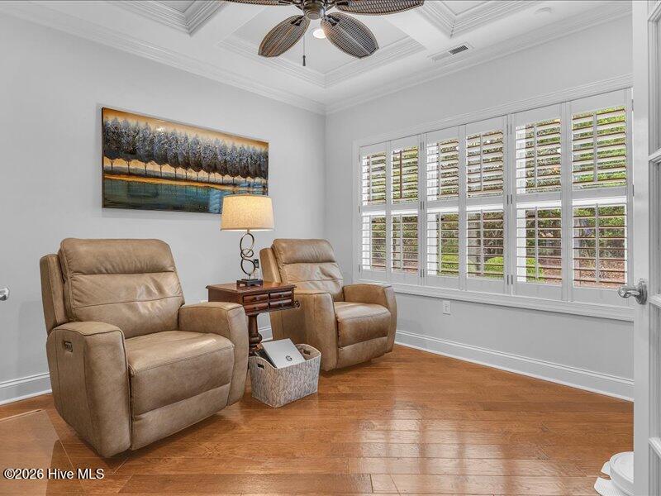
From the moment you enter, you are greeted by an atmosphere of understated sophistication--soaring tray ceilings, rich hardwood flooring, plantation shutters, and an abundance of natural light create a warm yet elevated living experience. The expansive great room serves as the heart of the home, anchored by a striking double-sided gas fireplace and custom built-ins, effortlessly connecting to the formal dining space and inviting gathering areas beyond.
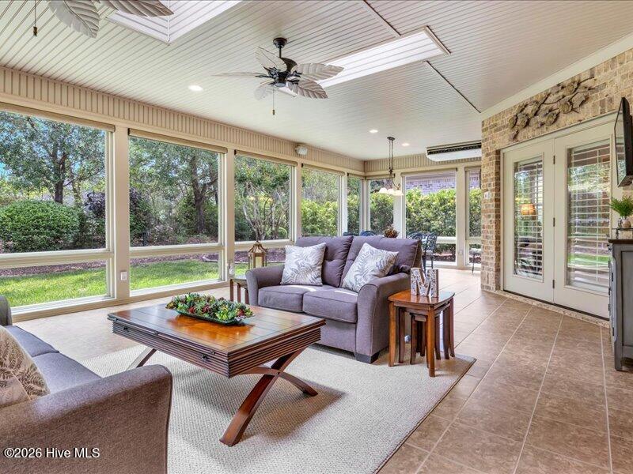
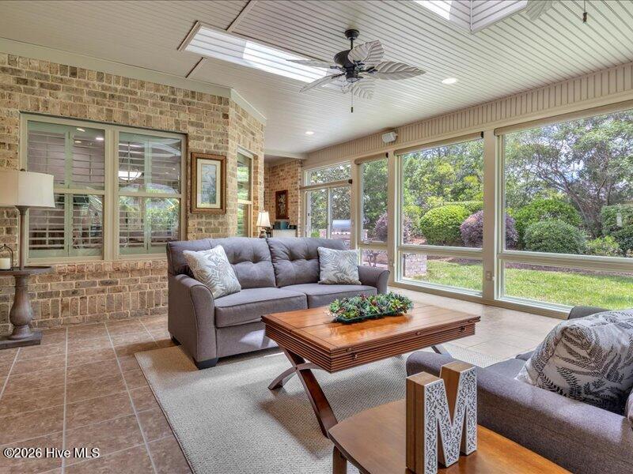
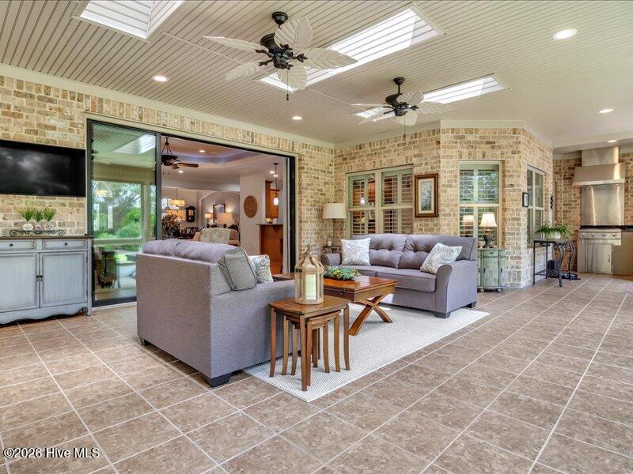
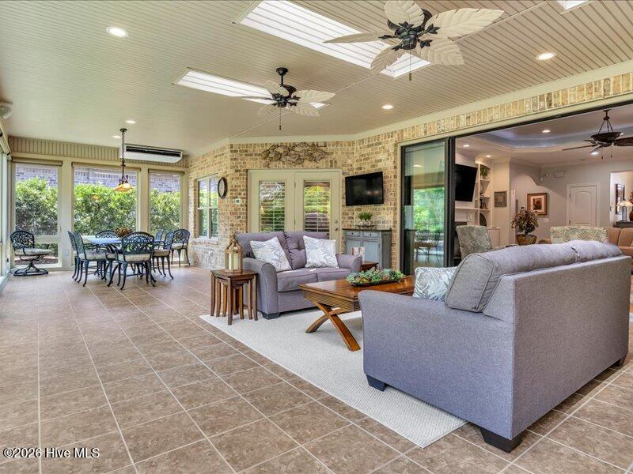
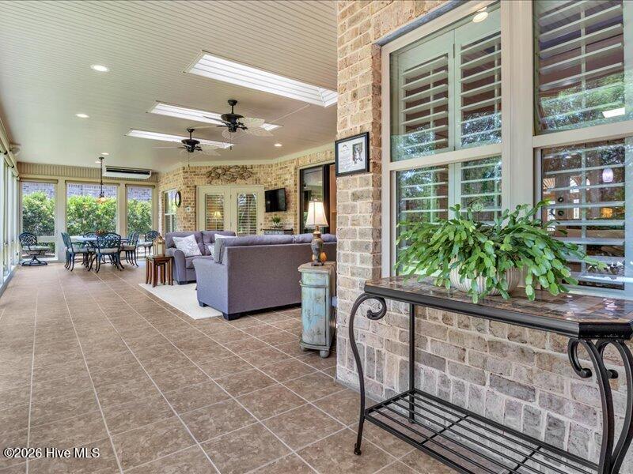
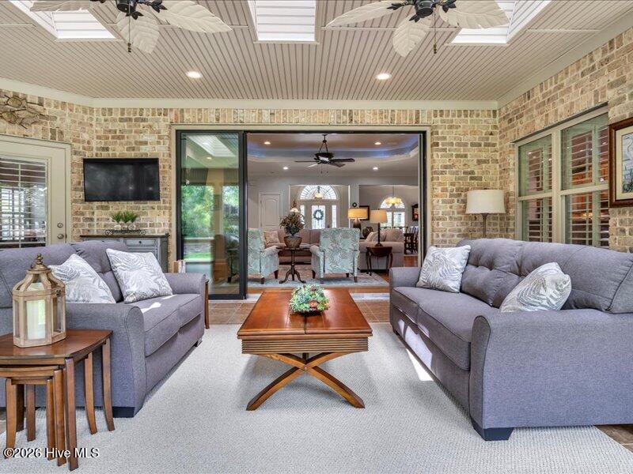
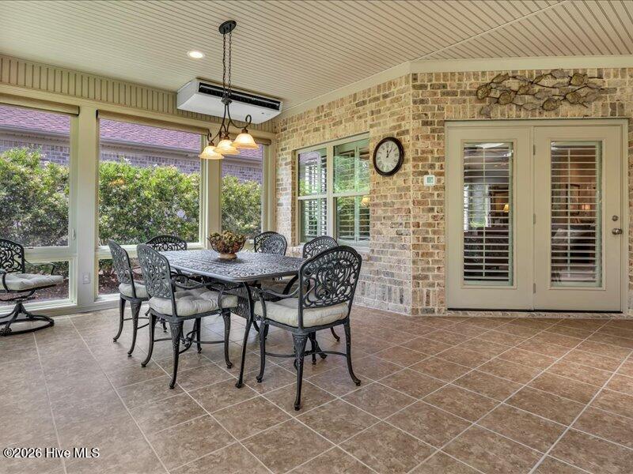
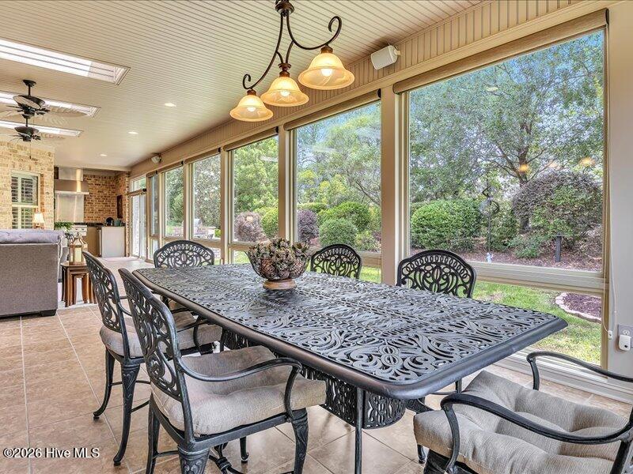
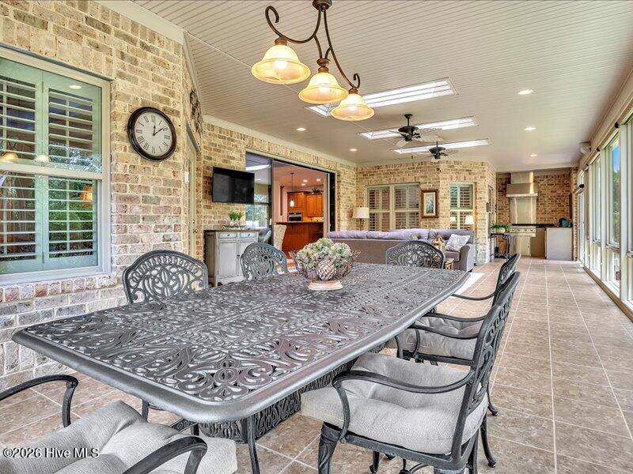
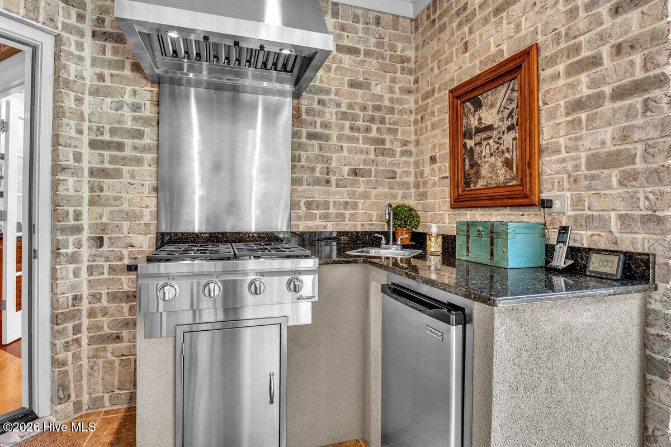
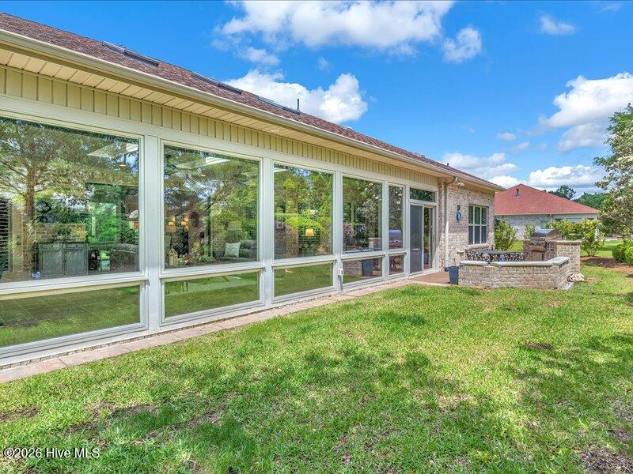
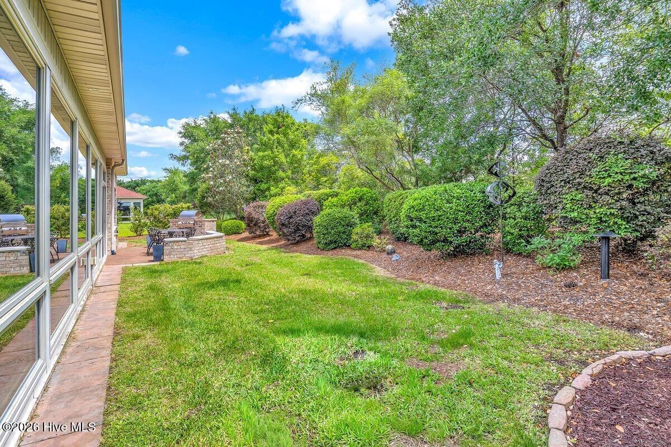
Designed with both entertaining and everyday living in mind, the home's most captivating feature is its extraordinary indoor-outdoor transition. Telescoping glass doors open to a fully conditioned sunroom--a true extension of the living space--featuring hurricane-rated windows, skylights, and a beautifully appointed summer kitchen. This is a space where mornings begin with quiet coffee and evenings unfold with effortless entertaining.
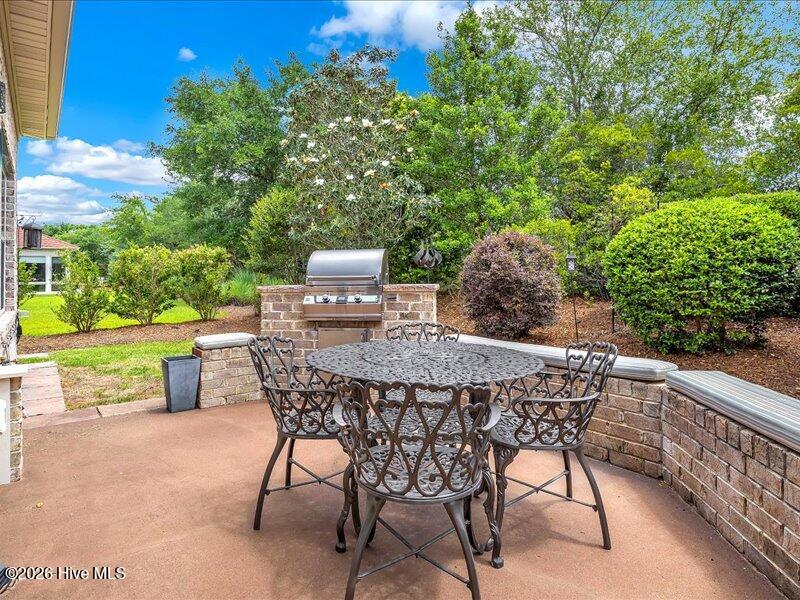
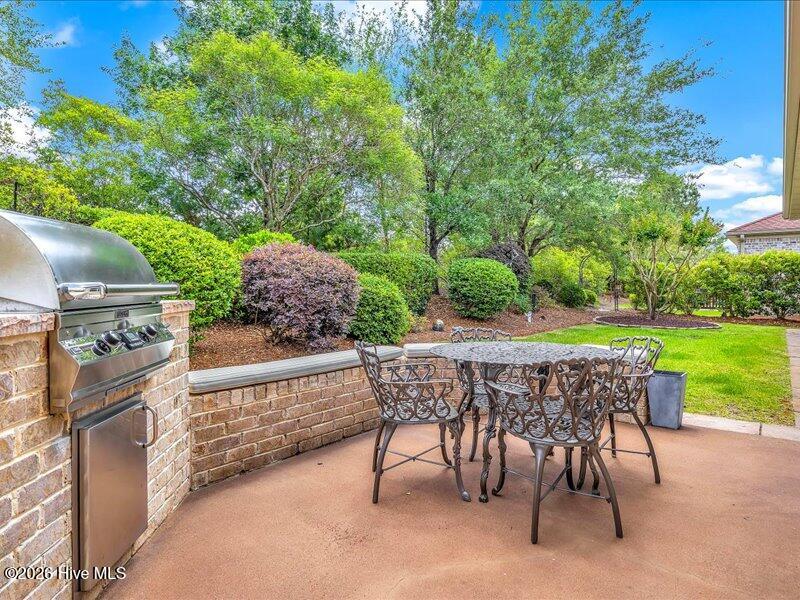
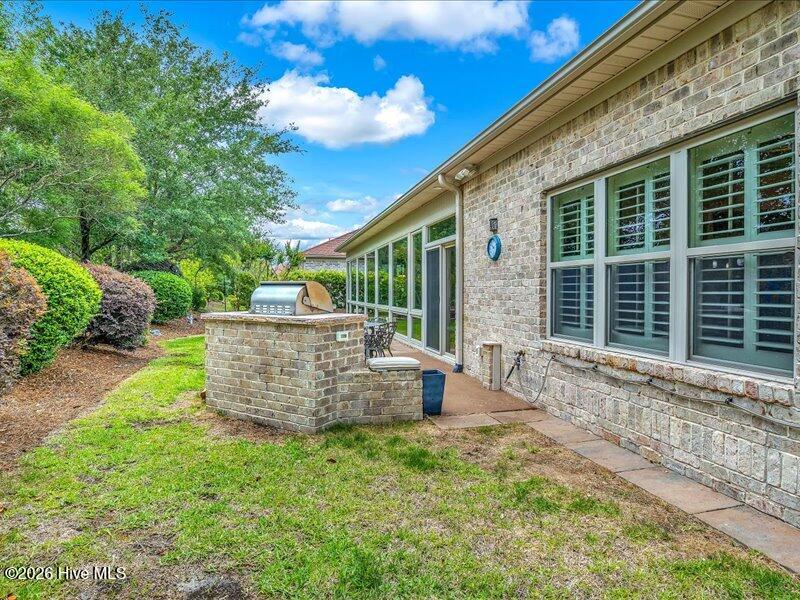
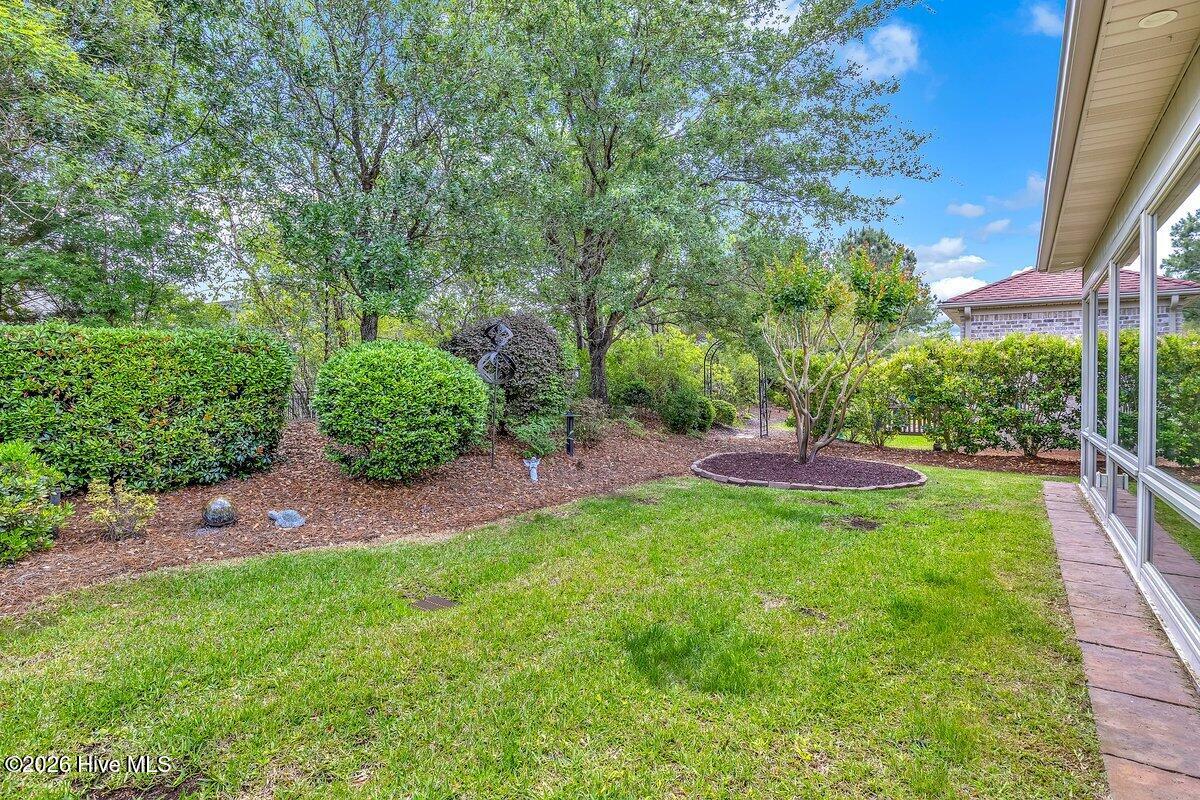
Step outside to your private sanctuary, where a custom patio, dedicated grilling area, and expansive backyard provide the perfect setting for relaxation, al fresco dining, and memorable gatherings--all with a sense of privacy rarely found.
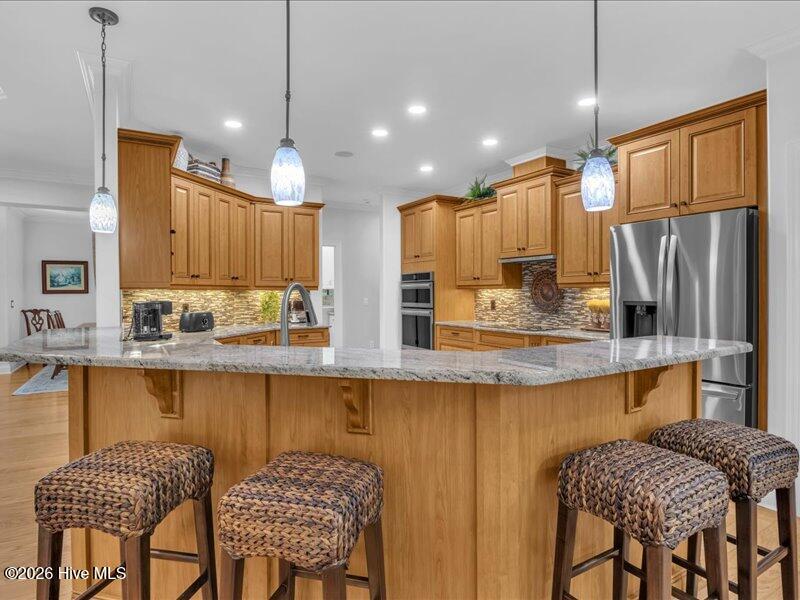
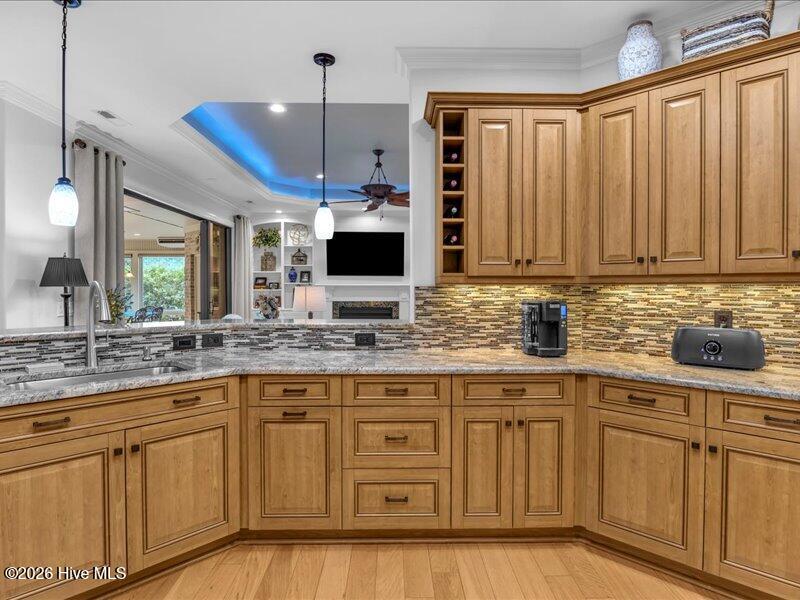
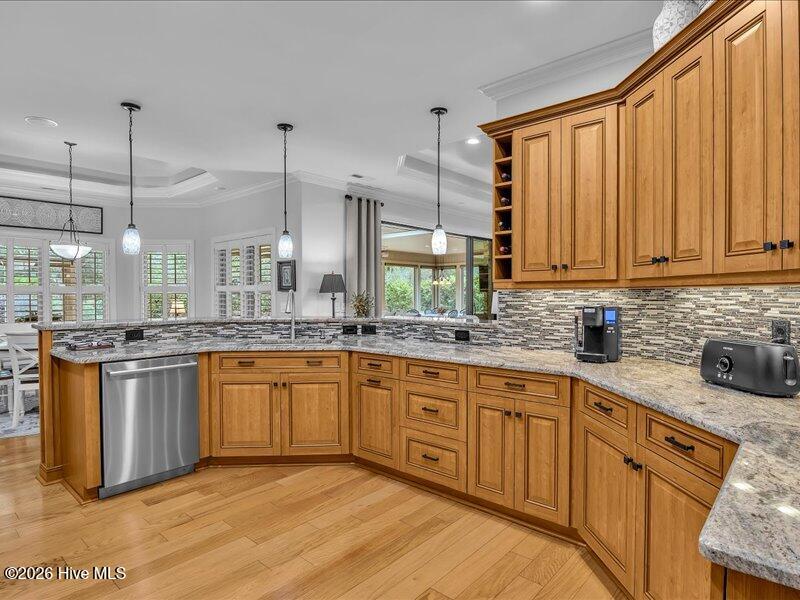
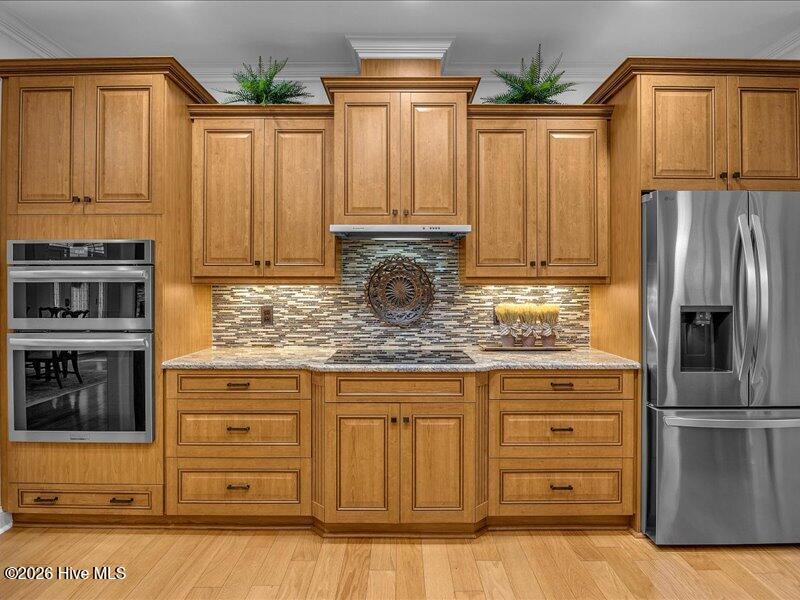
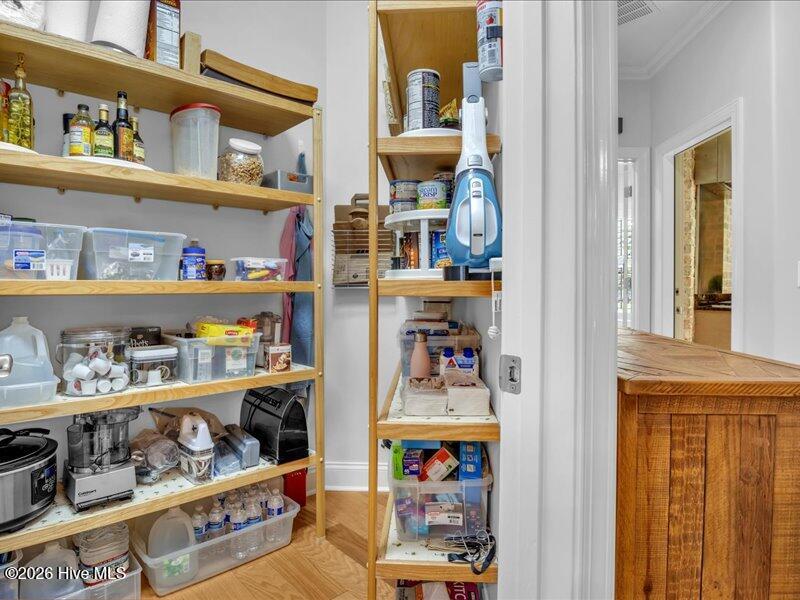
The gourmet kitchen is both functional and stunning, showcasing upgraded countertops, designer backsplash, newer stainless steel appliances, under-cabinet lighting, and a large walk in pantry, complemented by a charming breakfast nook that invites casual dining.
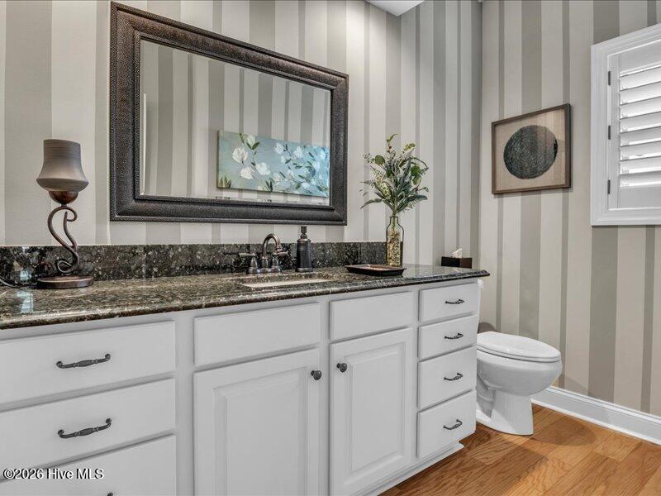
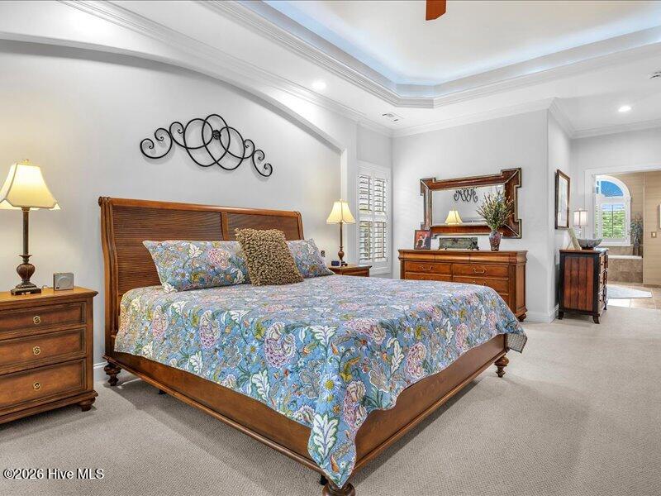
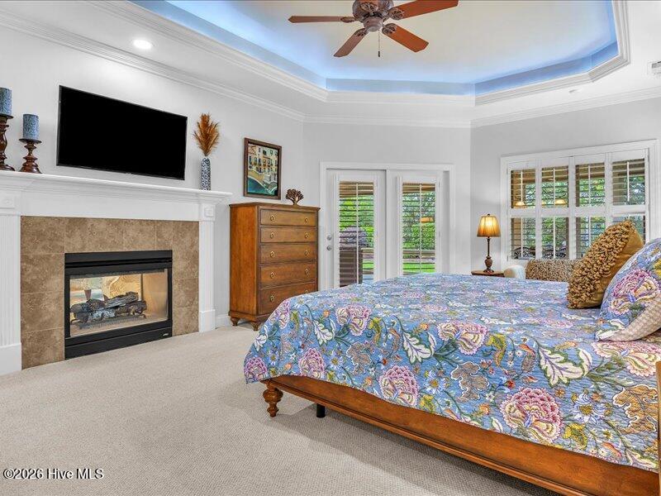
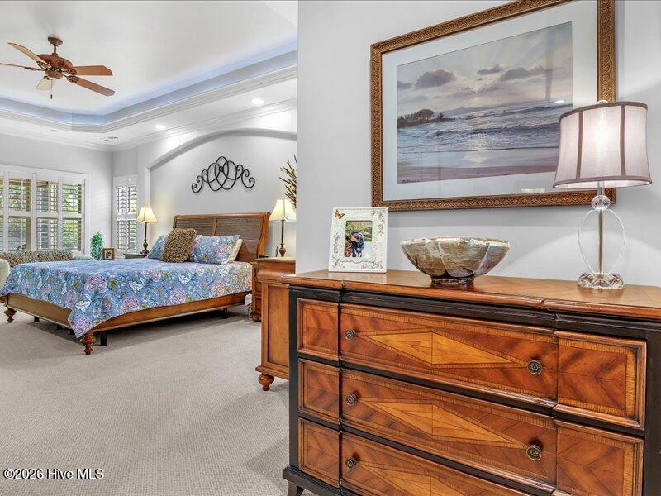
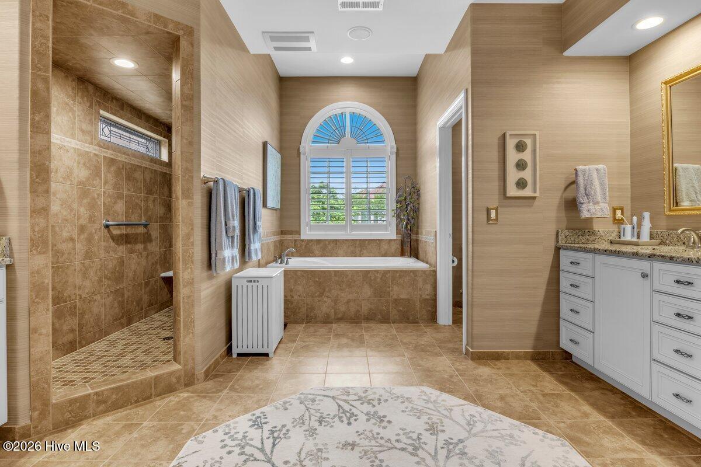
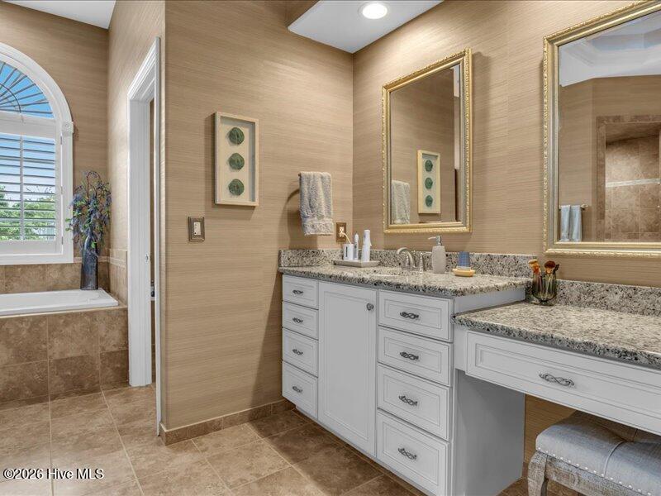
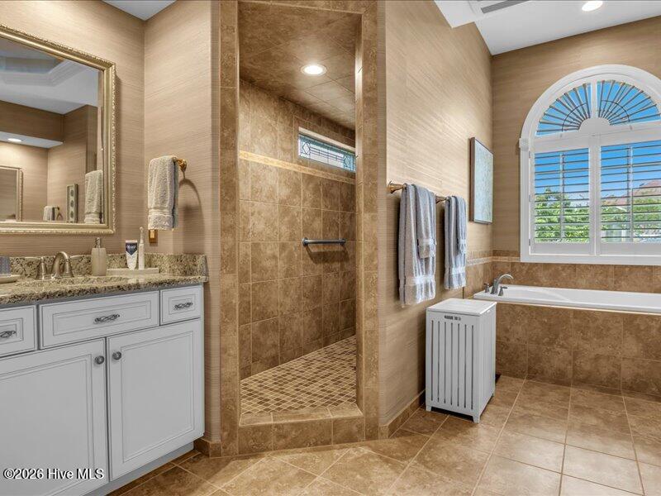
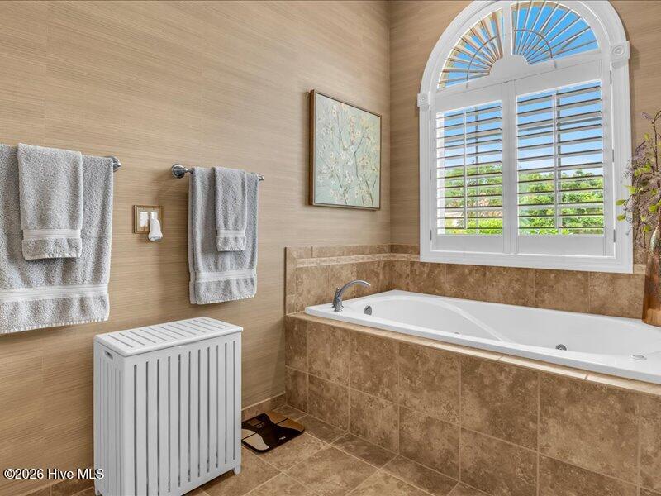
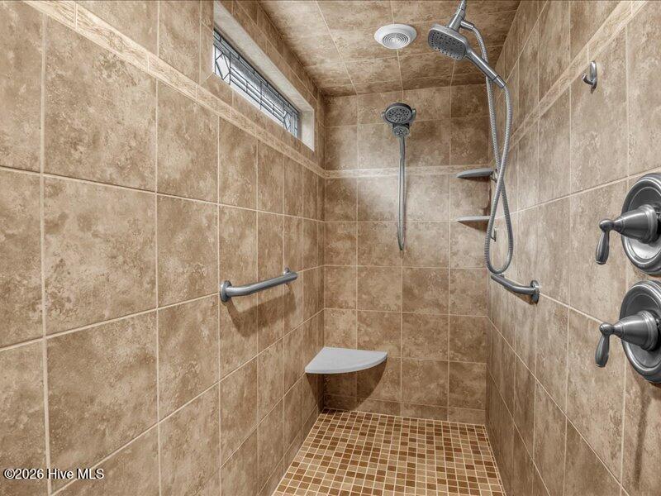
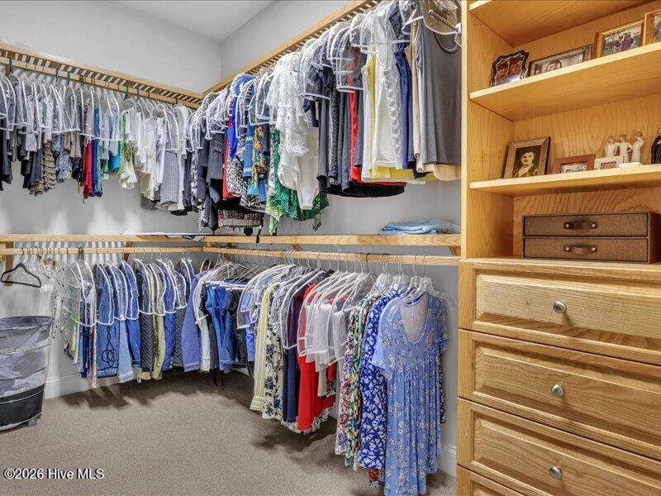
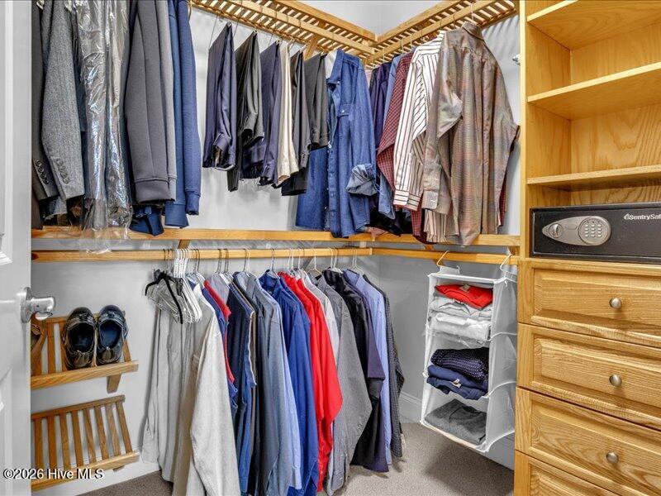
The primary suite is a retreat unto itself, offering a serene escape complete with a private fireplace, dual custom walk-in closets, and a spa-inspired bath featuring a whirlpool soaking tub, an exquisite custom stained-glass walk-in shower, and elegant granite finishes.
Every detail of this home has been carefully curated, including:
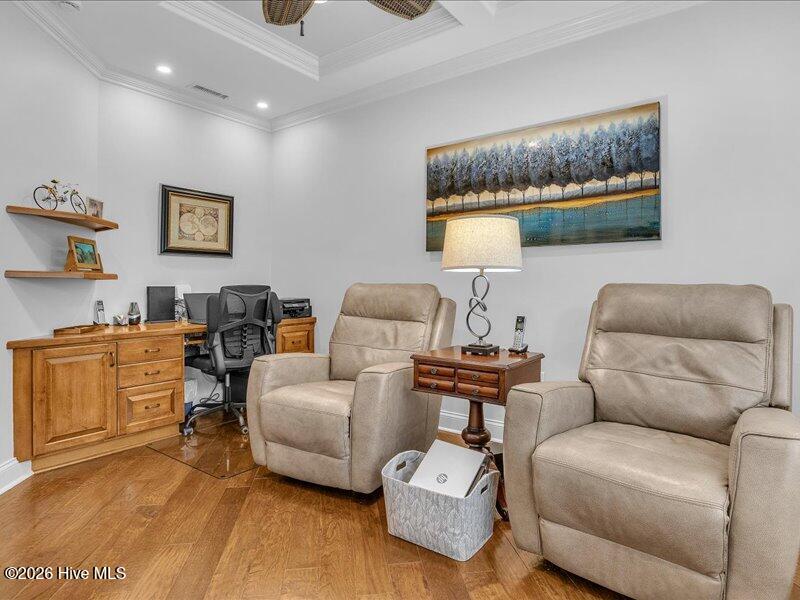
A private home office or optional fourth bedroom
Climate-controlled storage for year-round convenience
Whole-home enhancements such as a tankless water heater, high-efficiency natural gas furnace, whole-house water filtration system, and EERO 7 mesh WiFi
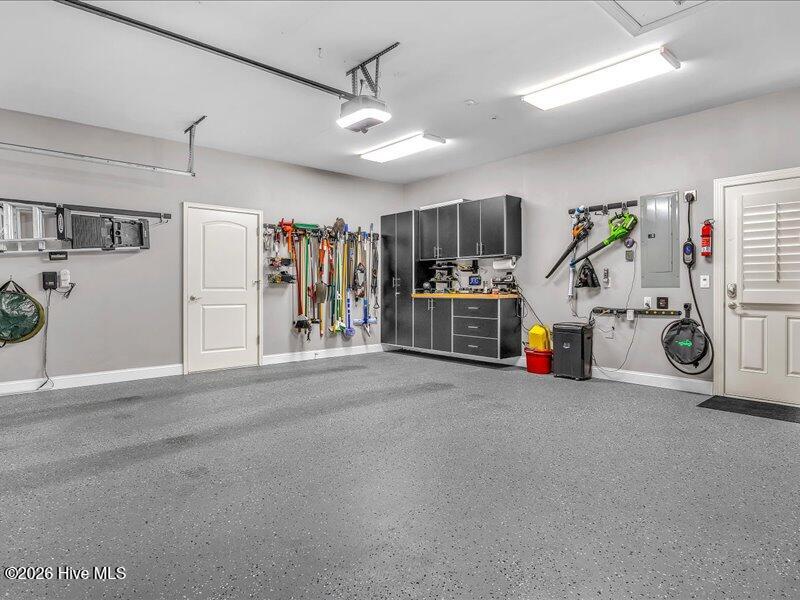
A Tesla-compatible 50 AMP EV charging station
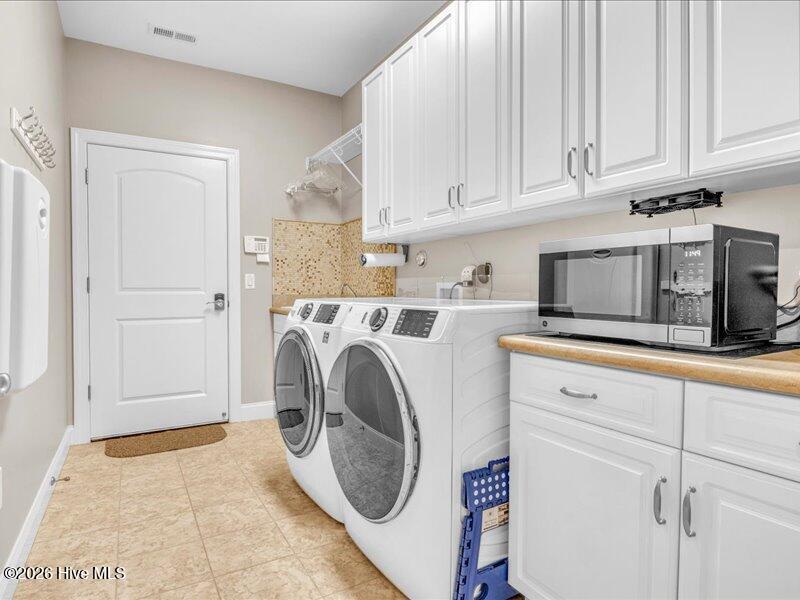
Recently updated systems and finishes that elevate both style and efficiency
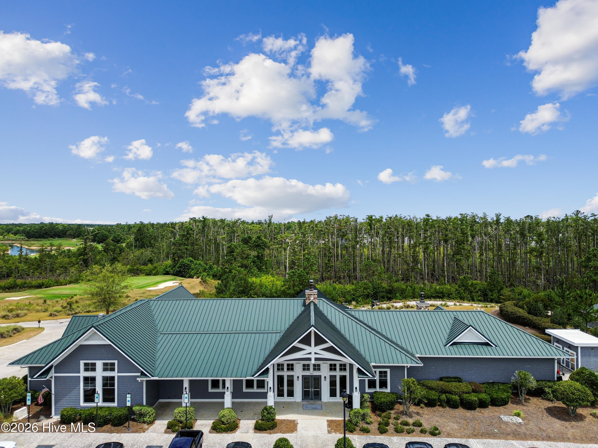
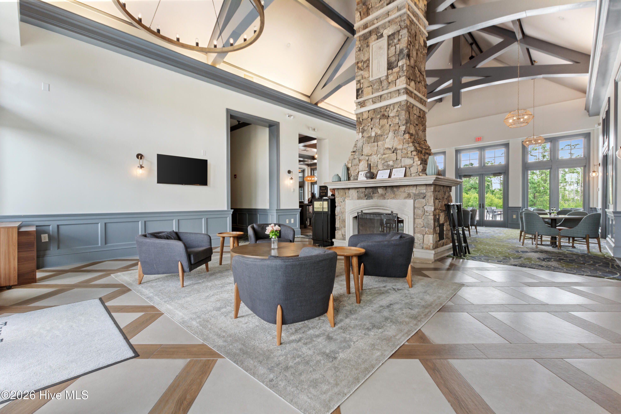
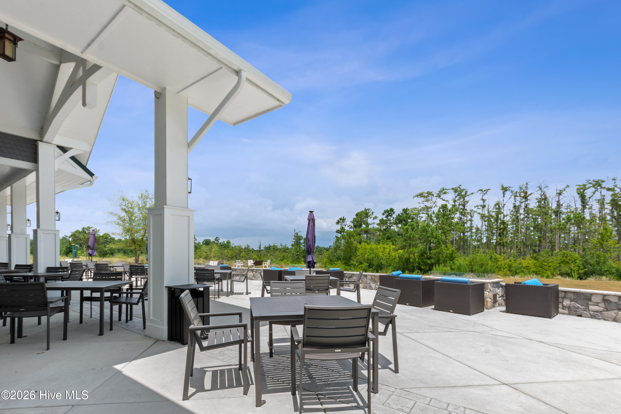
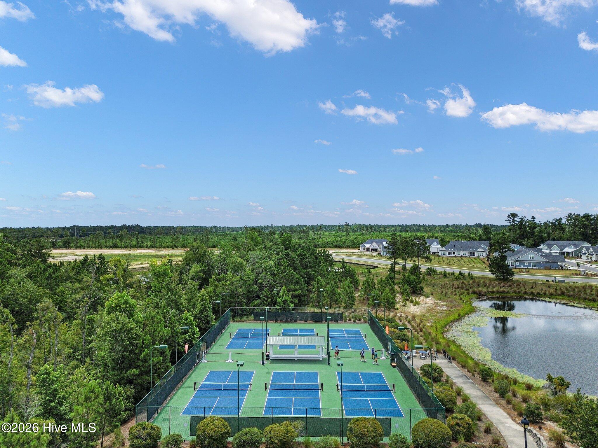
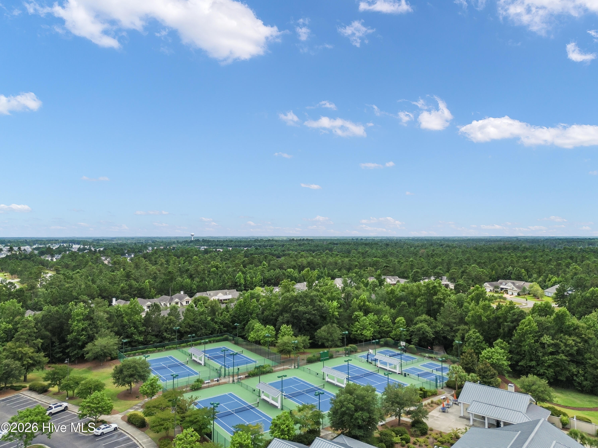
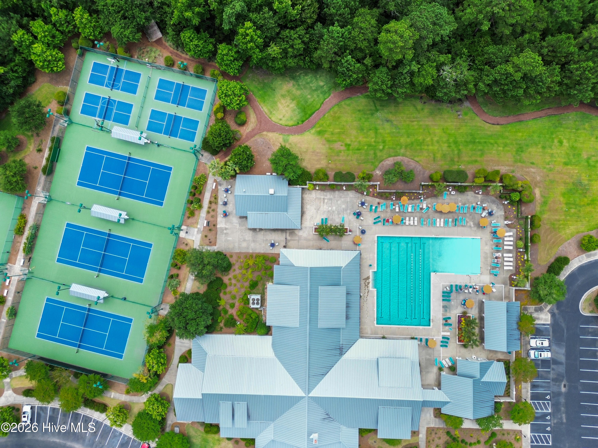
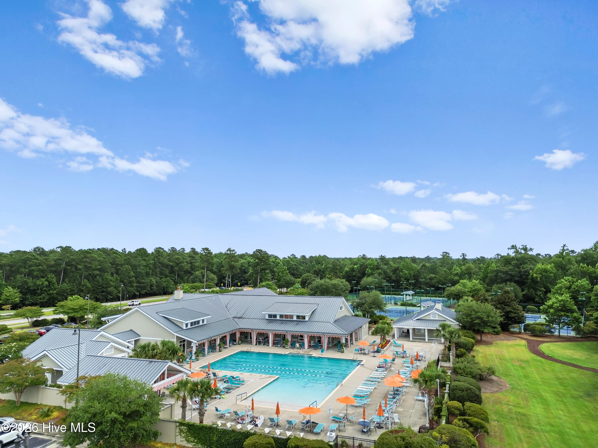
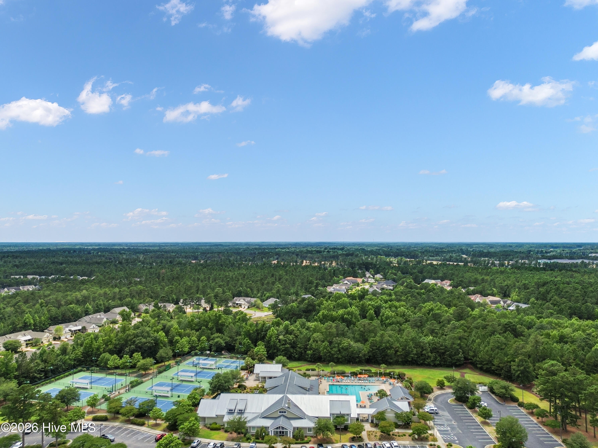
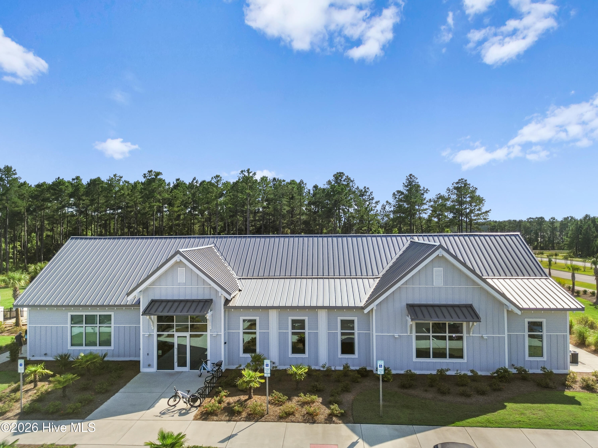
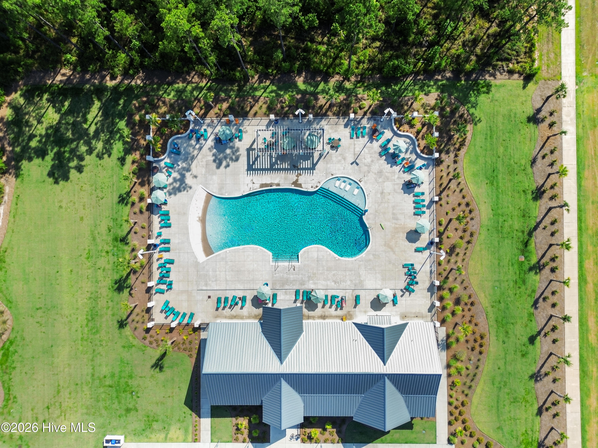
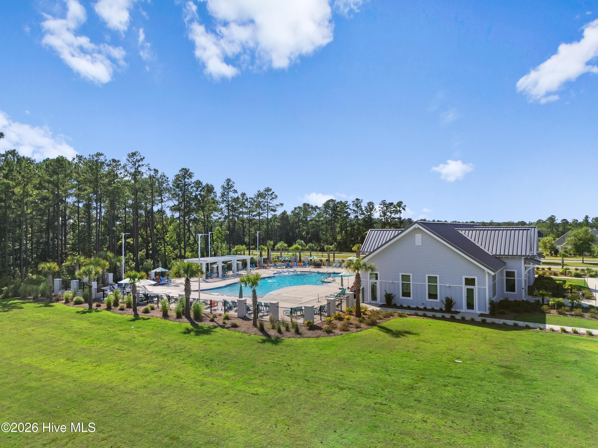
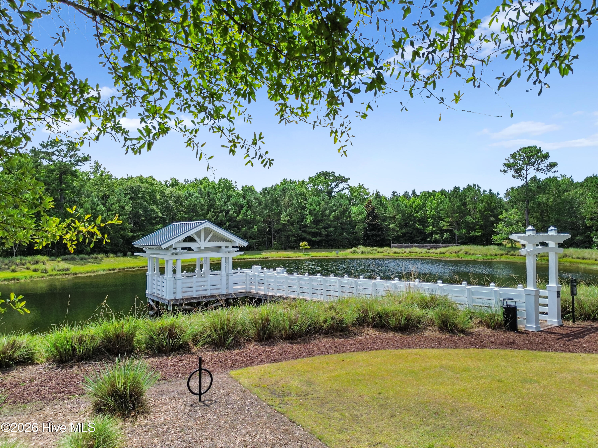
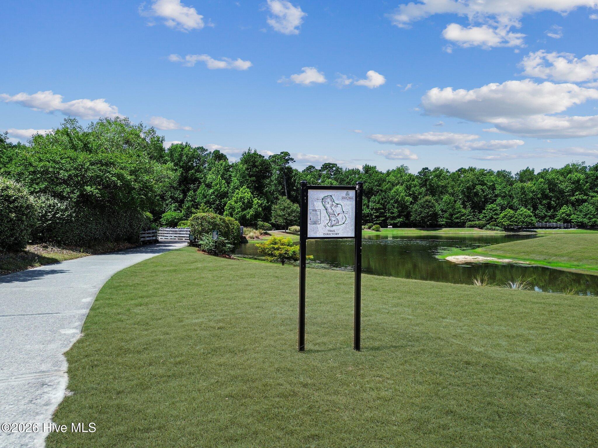
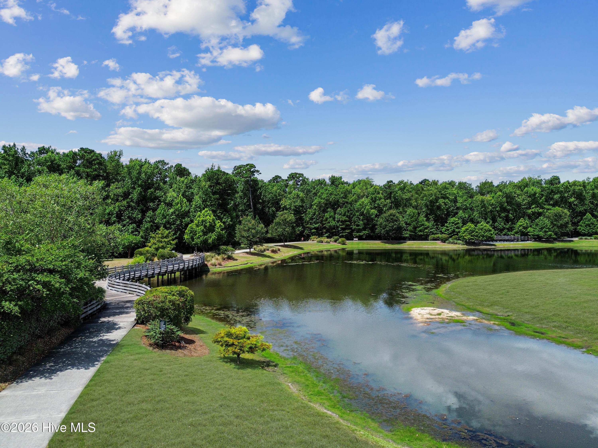
As a resident of Brunswick Forest, you'll enjoy access to a resort-caliber lifestyle, including a state-of-the-art wellness center, multiple pools, tennis and pickleball courts, scenic walking trails, lush parks, and an 18-hole championship golf course--all just minutes from the charm of Downtown Wilmington and the pristine shores of the Carolina coast.
In addition, The Villages which is located at the entry to the development offers a variety of convenient shops, restaurants and medical offices.
This is more than a home--it is a lifestyle defined by comfort, elegance, and coastal sophistication.
Private showings available by appointment.
HWY 17 So/ US-76 W to Brunswick Forest. Left on Brunswick Forest Parkway, take third exit on traffic circle onto Low Country Blvd, turn rt on Annsdale Dr, turn rt on Villamar Dr.