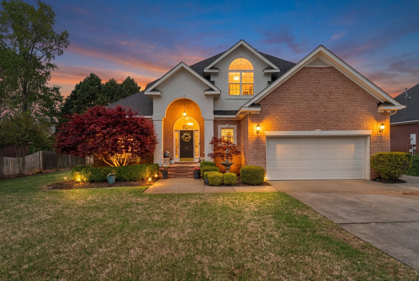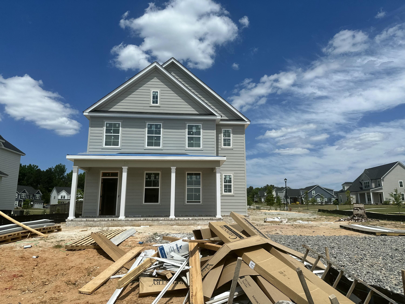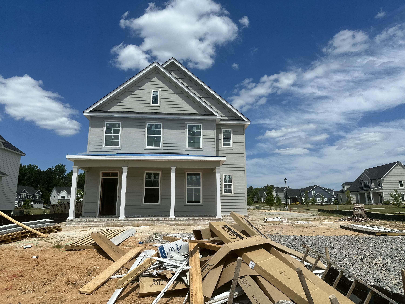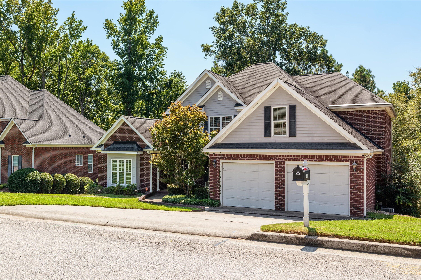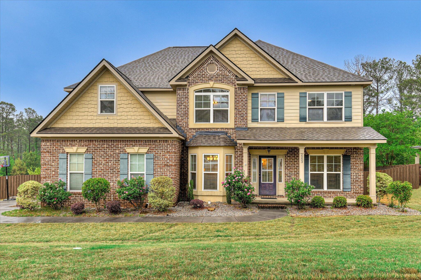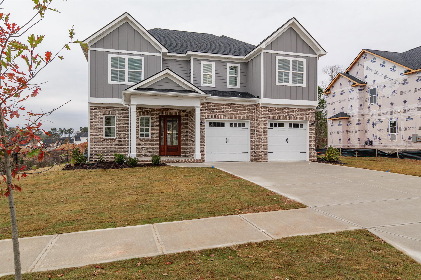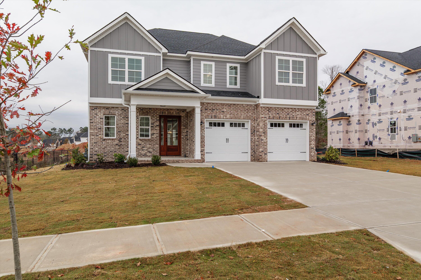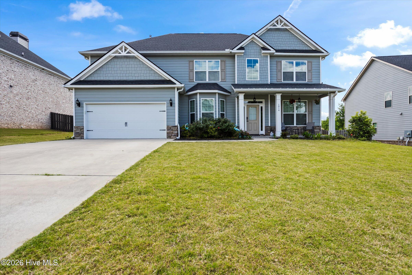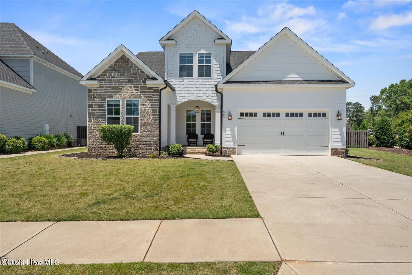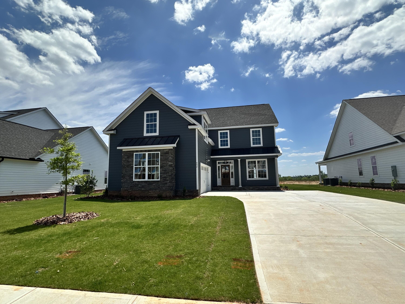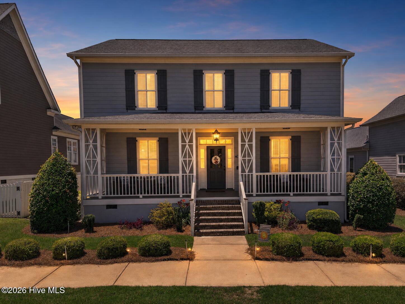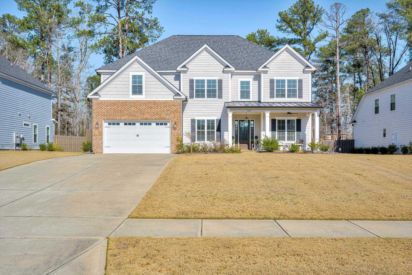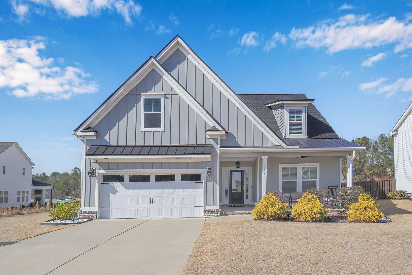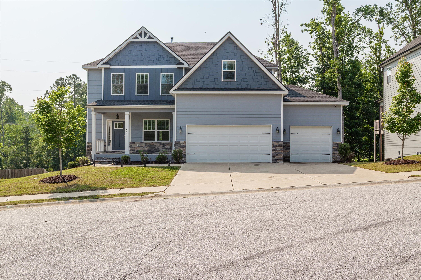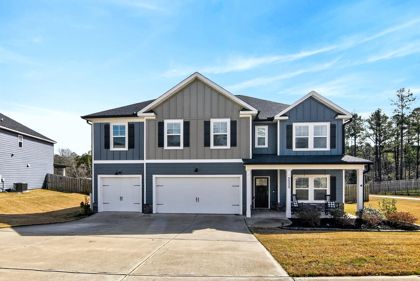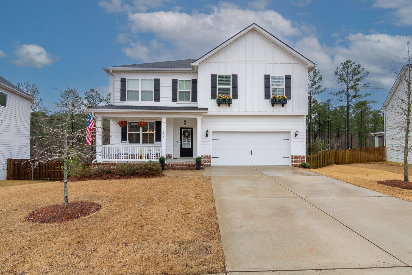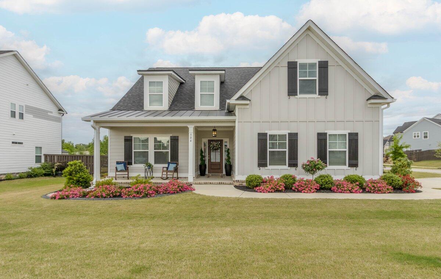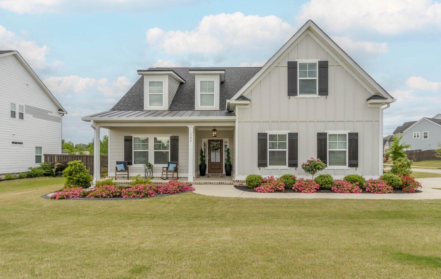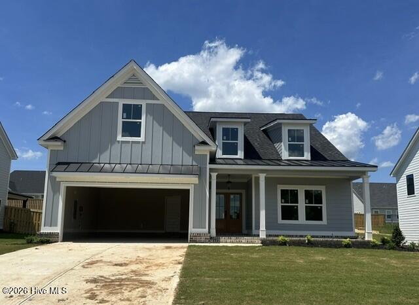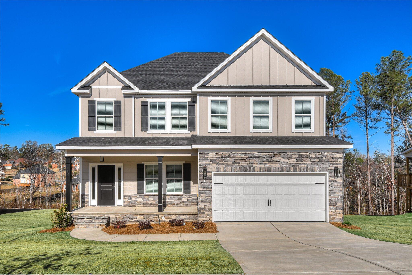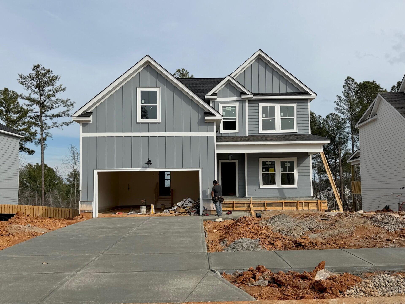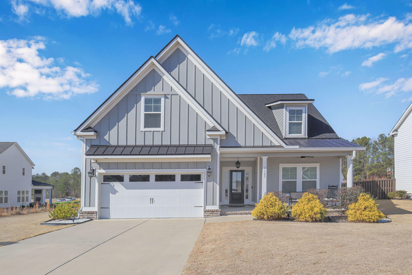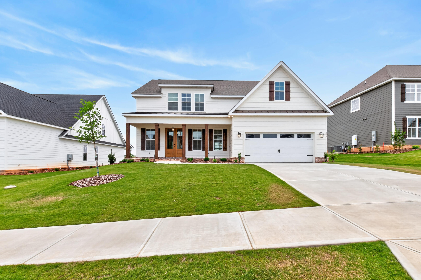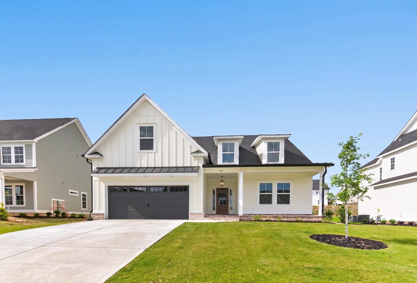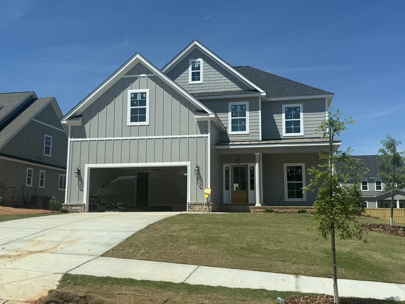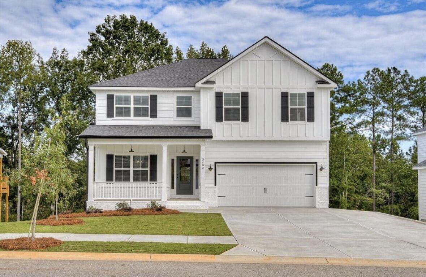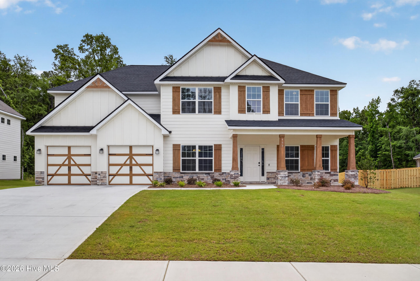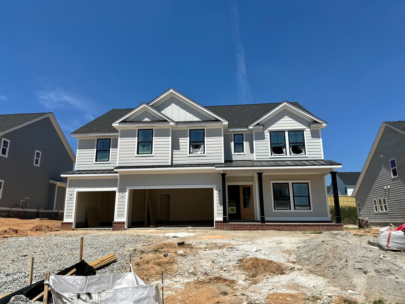



The Newport Plan built by Oconee Capital with a 3 car garage! 5 bedroom 4 bath home w/Media Rm plus loft area. LVP floors, granite counter tops, backsplash, ceramic tile in wet areas. Wood treads on stairs, coffered ceilings, gourmet kitchen, wood hood over oven, 48'' gas range, stainless steel appliances, large island. Large owners suite with tiled shower double vanities, walk in closet. Wood shelving in all closets. Landscaped yard, irrigation. Covered patio with outdoor fireplace. Tankless hot water heater. And so much more...Great location-minutes from I20, Downtown Evans and shopping. Builder is offering a 10,000 incentive.
William Few Parkway to Highland Lakes left right on Rosewood Dr. left on Woodlawn home on the left
Property Features
0.23
10018.8
650
Annually
1
Clubhouse|Pool|Sidewalks|Street Lights
Cash|Conventional|FHA|VA
3331
41
Public
Exterior Features
Slab
Insulated Doors|Insulated Windows
Two
Landscaped|Sprinklers In Front|Sprinklers In Rear
Attached|Concrete|Garage|Garage Door Opener
Composition
Single Family Residence
Residential
Interior Features
Gas Log|Great Room|Masonry|Master Bedroom|Ventless
Built-In Microwave|Dishwasher|Disposal|Gas Range|Tankless Water Heater|Vented Exhaust Fan
Carpet|Ceramic Tile|Luxury Vinyl
Ceiling Fan(s)|Central Air|Heat Pump
Electric|Fireplace(s)|Heat Pump|Multiple Systems|Natural Gas
School Information
Parkway
Greenbrier
Greenbrier
Courtesy of Southeastern Residential, Llc
Thank You!
We received your Showing Request.
Feel free to call 912.272.7575 for immediate assistance.