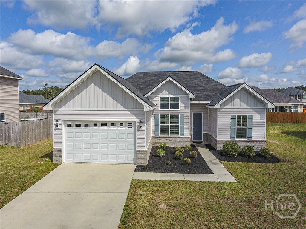
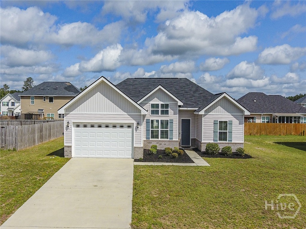
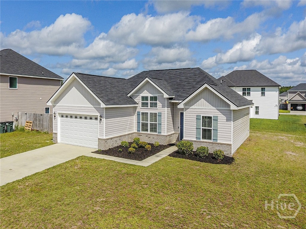
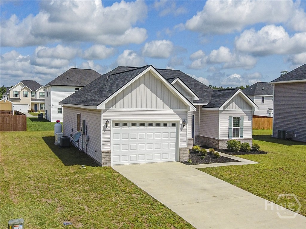
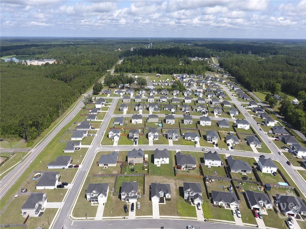
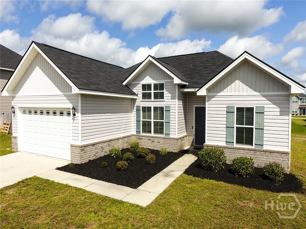
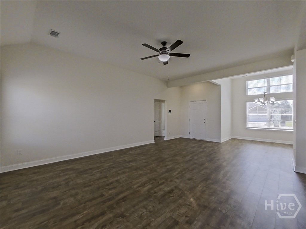
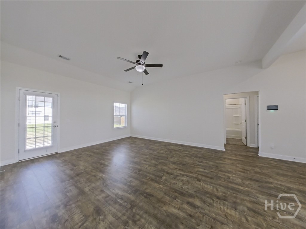
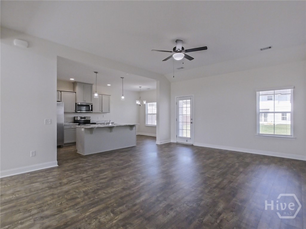
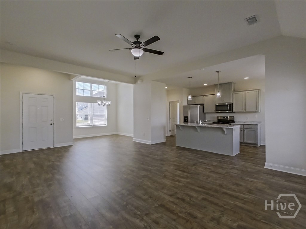
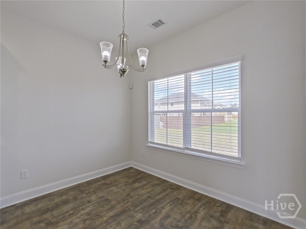
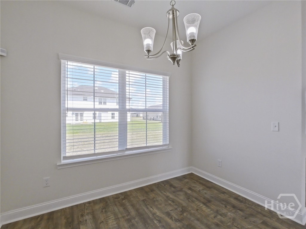
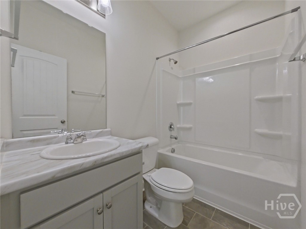
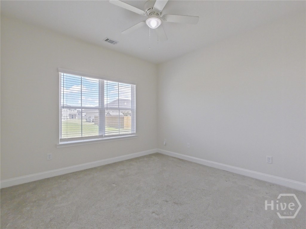
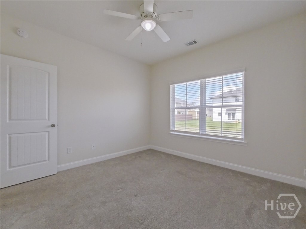
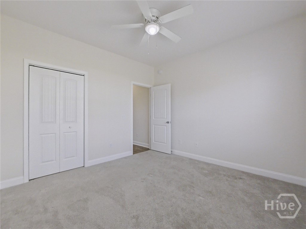
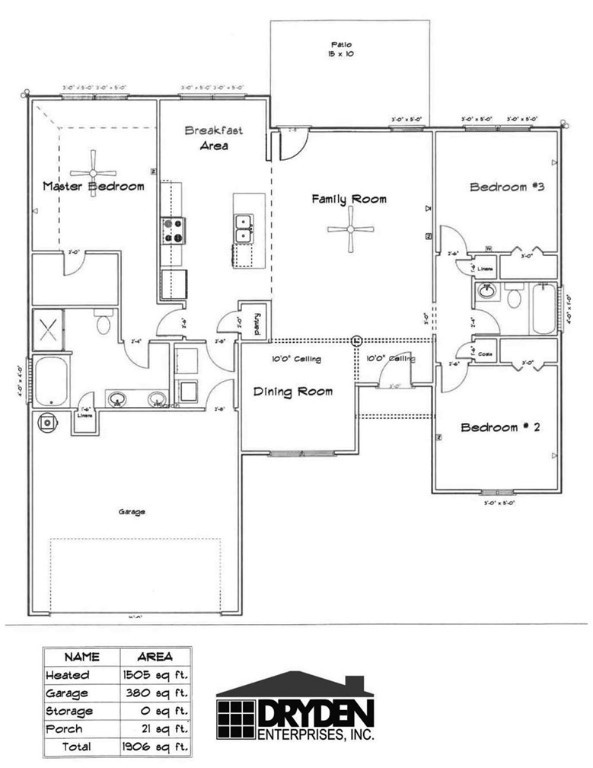
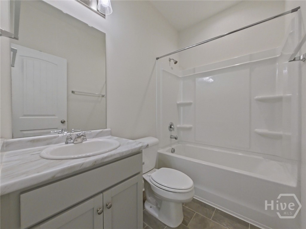
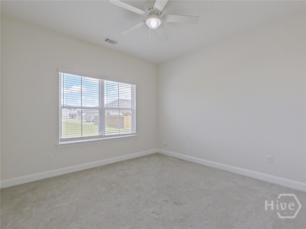
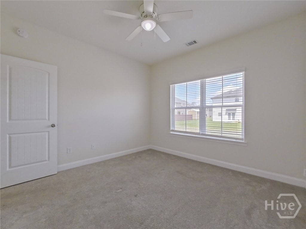
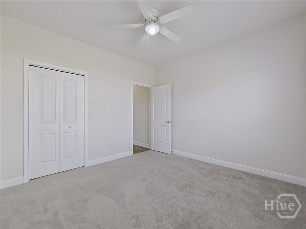
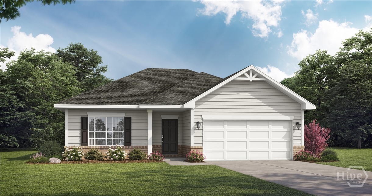
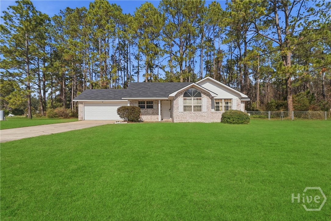


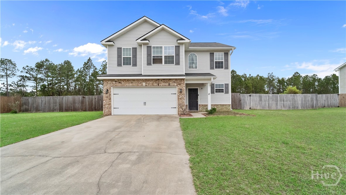

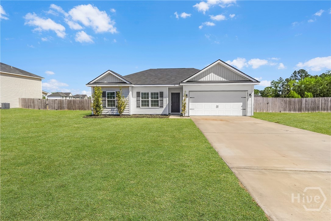
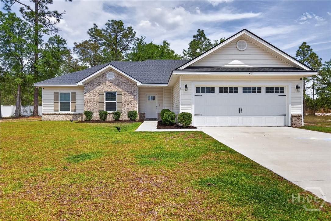
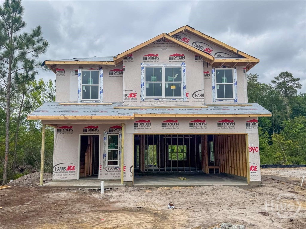
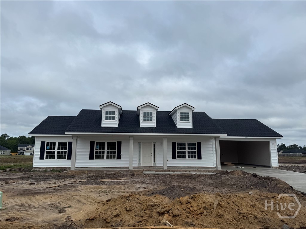
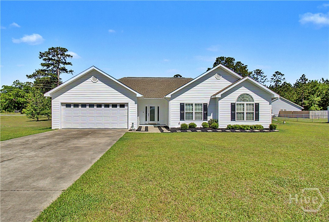
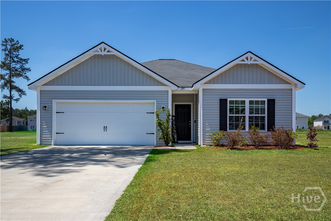
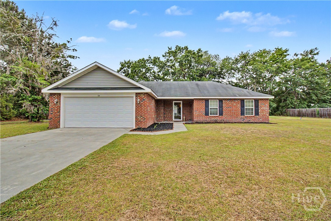
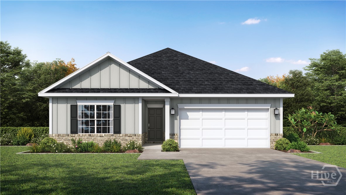
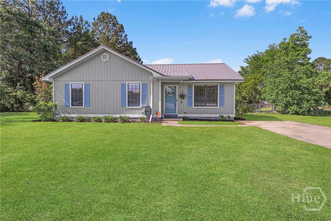
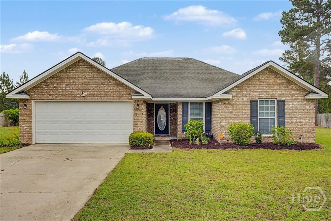
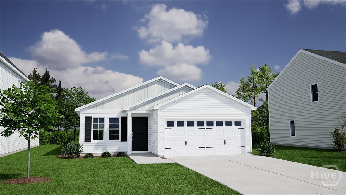
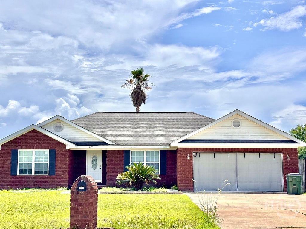
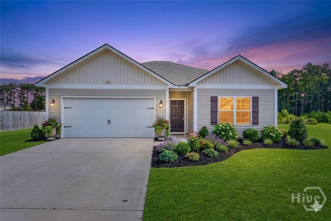
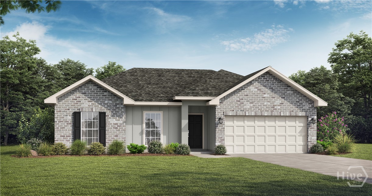
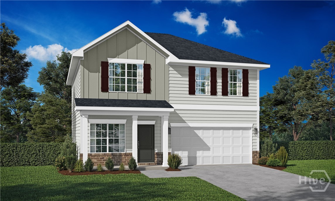
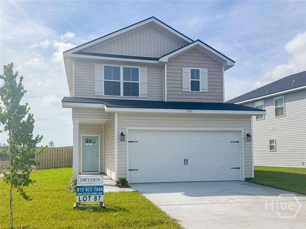
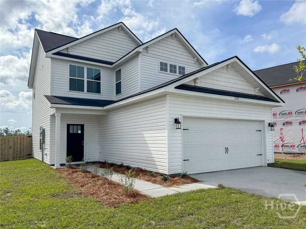
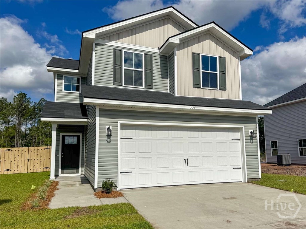
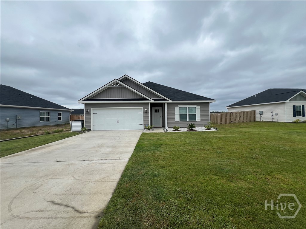
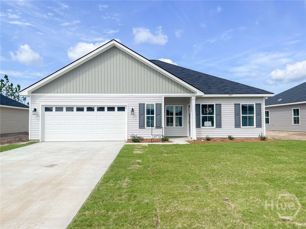
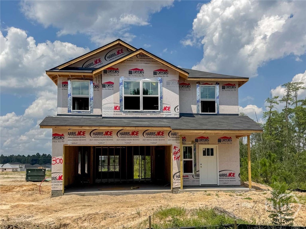
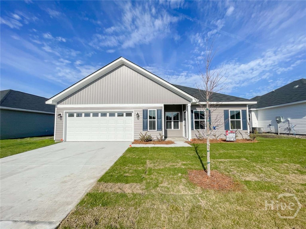
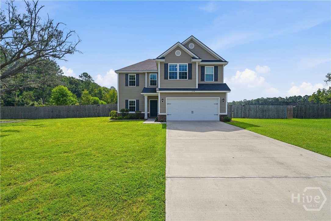
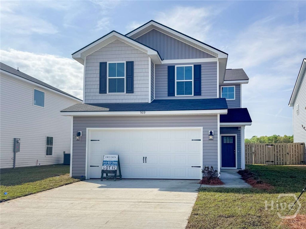
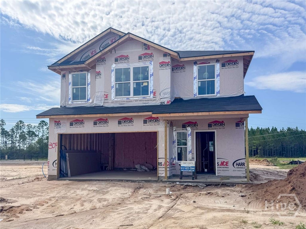
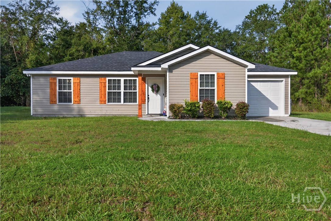
Welcome to your dream home in Ludowici's highly sought-after Johnson Station community! This immaculate 3-bedroom, 2-bathroom Caitlin floor plan by Dryden Homes offers over 1,500 square feet of beautifully designed, open-concept living space.
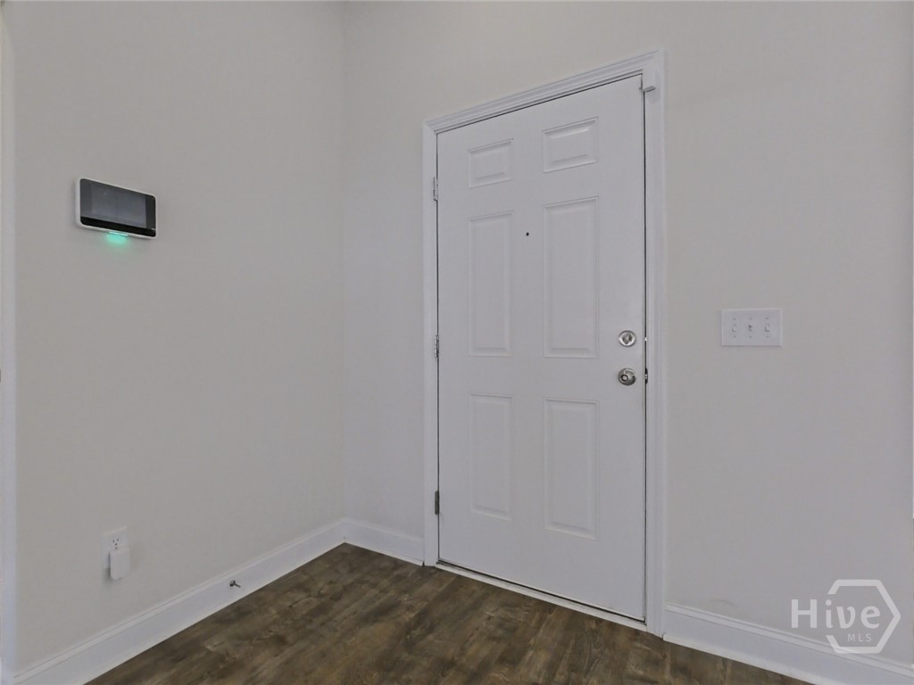
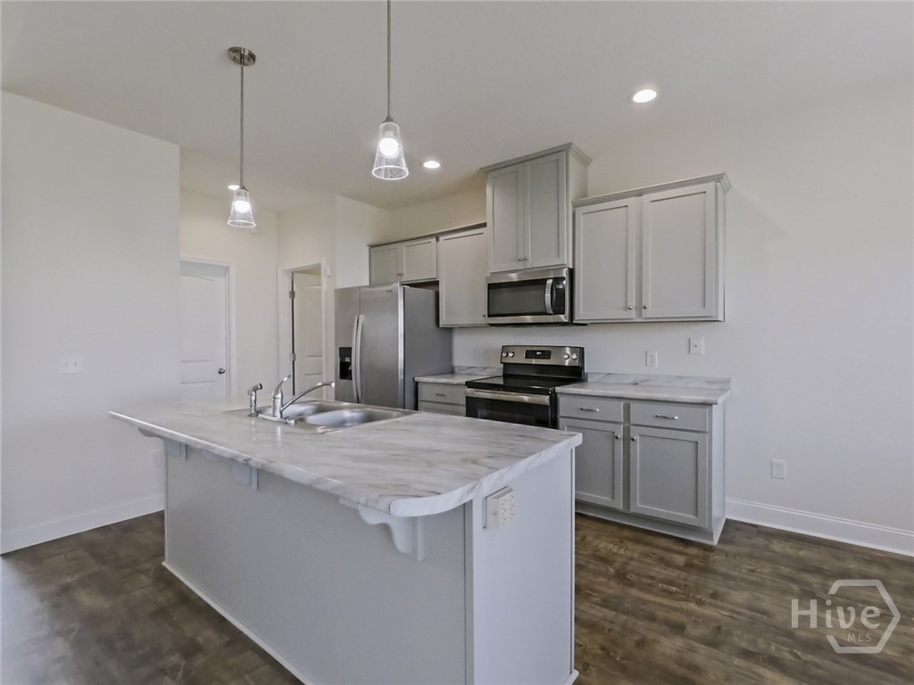
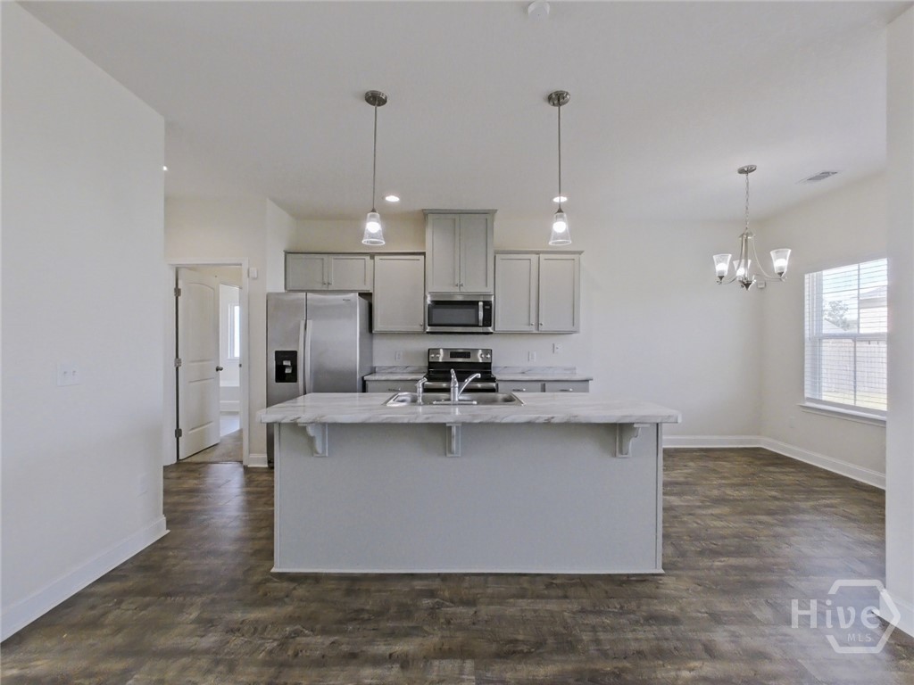
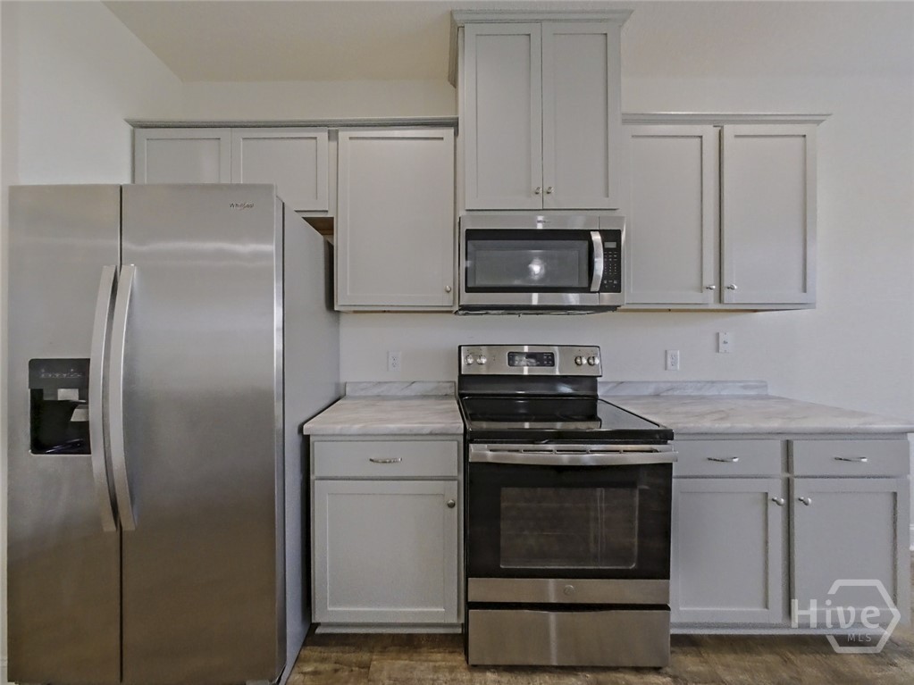
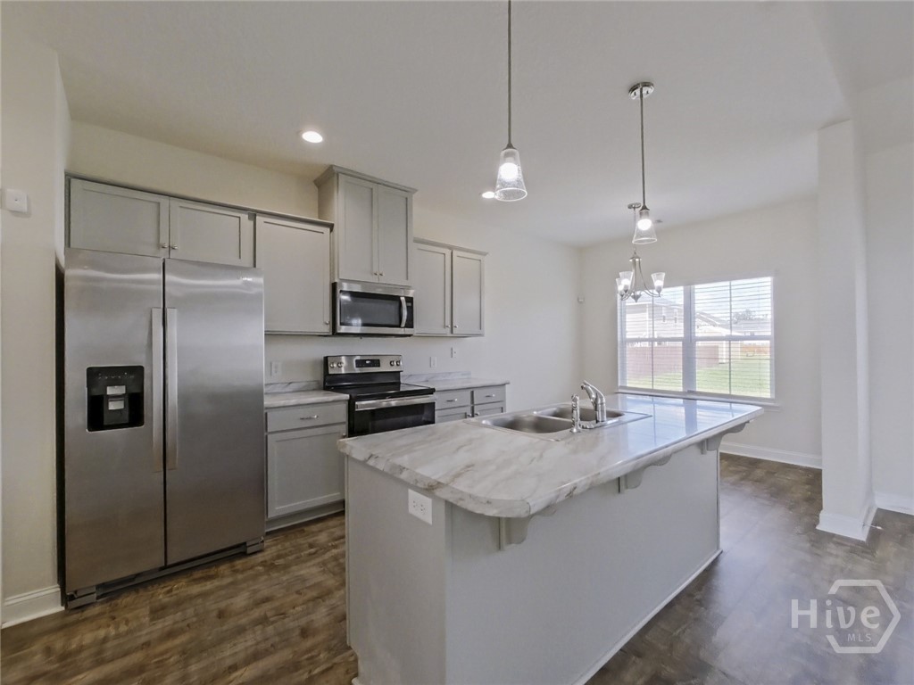
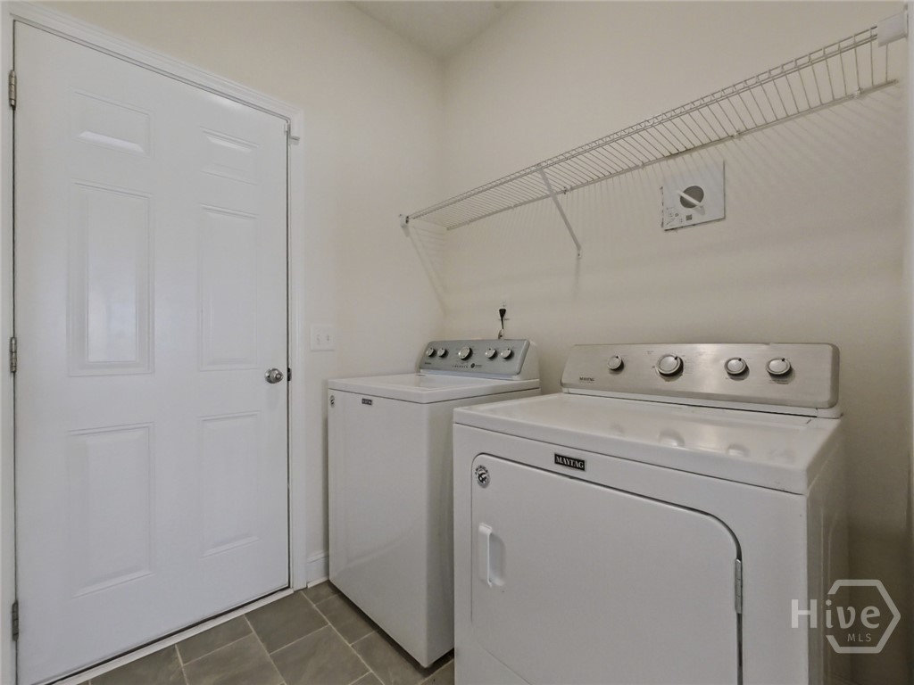
Stepping inside, you are greeted by 9-foot ceilings and stunning wood-style flooring that runs throughout the main living areas. The expansive open floor plan seamlessly connects a formal dining area, a massive living room, and a true chef’s kitchen. This kitchen is a culinary enthusiast's dream, complete with a center island, breakfast bar, a dedicated pantry, a cozy breakfast area, and sleek stainless steel appliances. Best of all, all appliances convey with the sale, including the refrigerator, washer, and dryer!
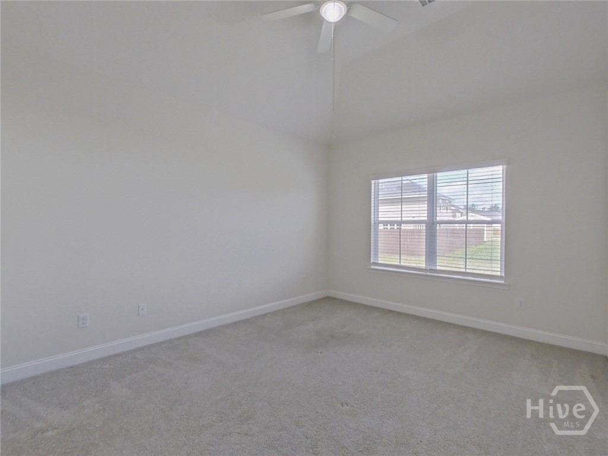
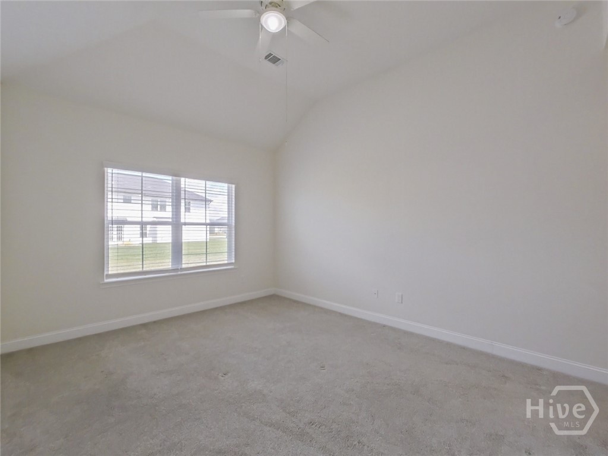
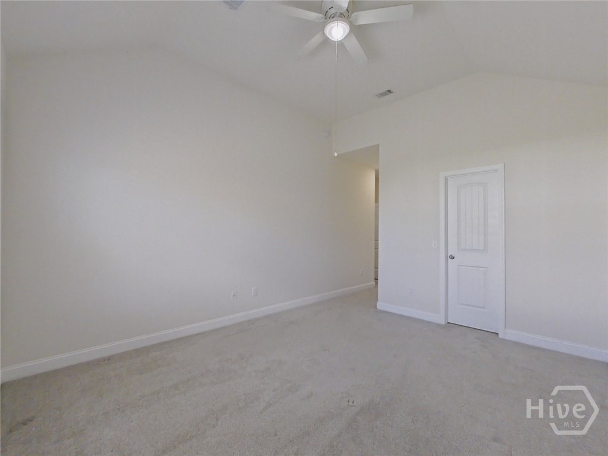
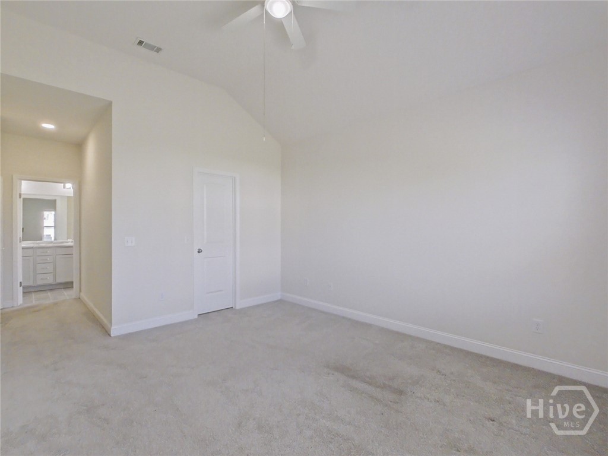
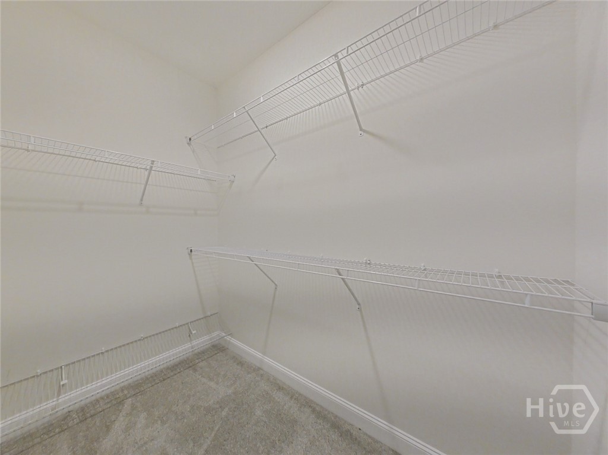
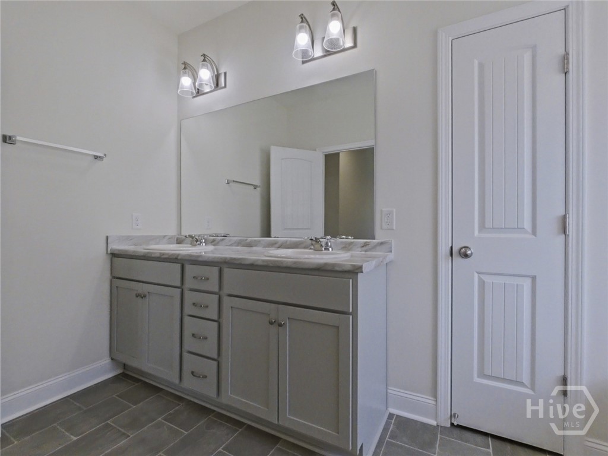
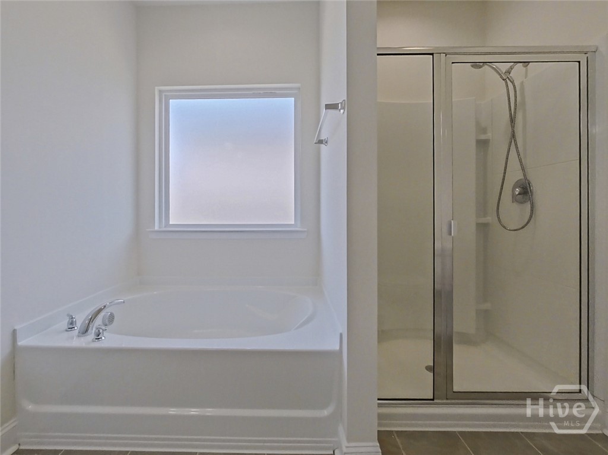
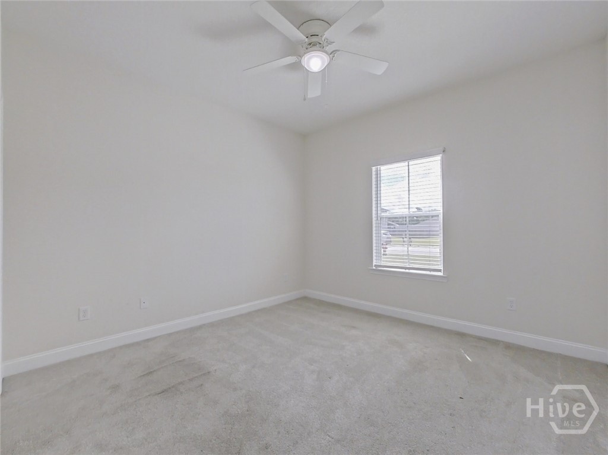
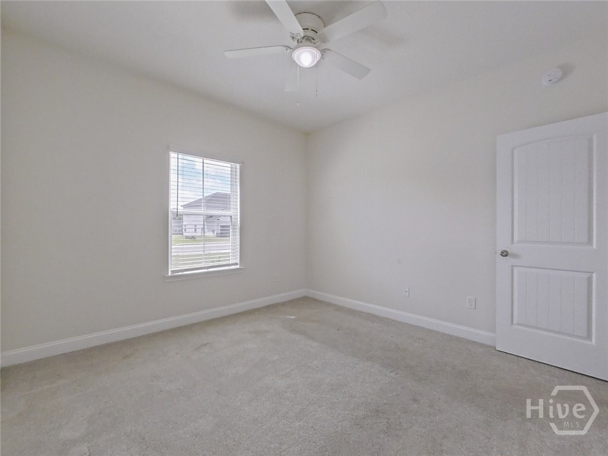
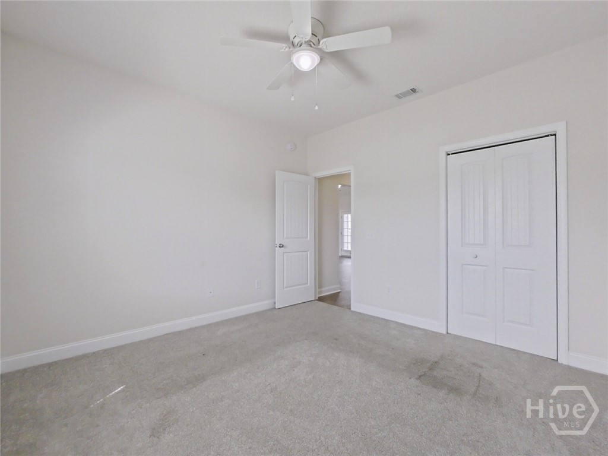
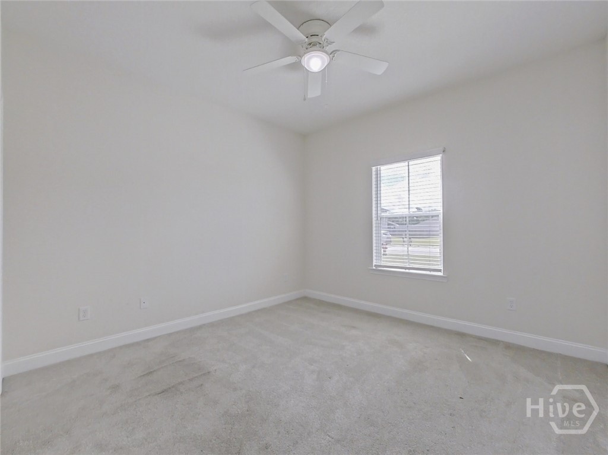
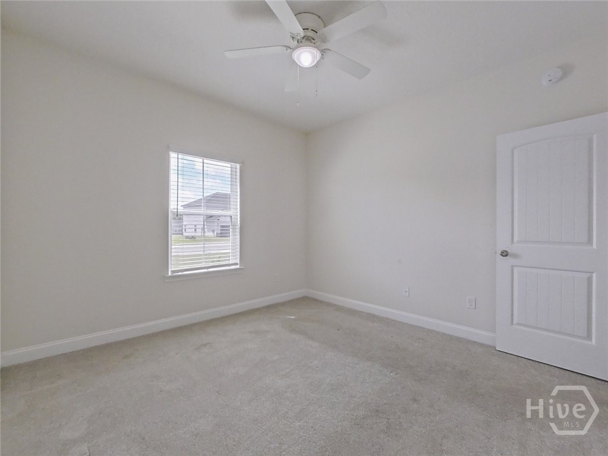
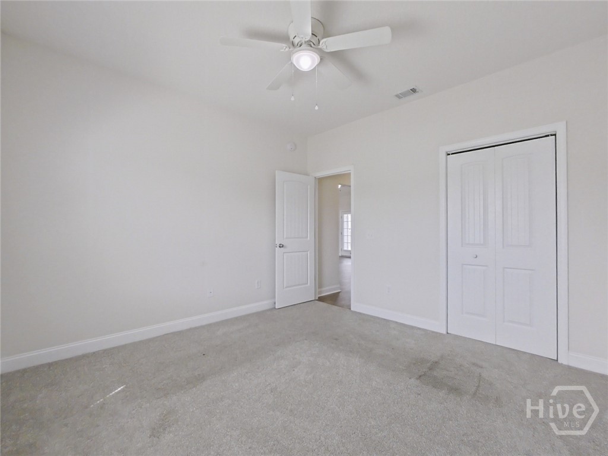
Designed with privacy in mind, the split-bedroom layout positions the secondary bedrooms away from the luxurious primary suite. The spacious primary bedroom features dramatic vaulted ceilings, a large walk-in closet, and a spa-like ensuite bathroom equipped with dual vanities, a deep garden tub, and a separate walk-in shower. Upgrades include 2-inch blinds and ceiling fans throughout the entire home for your immediate comfort.
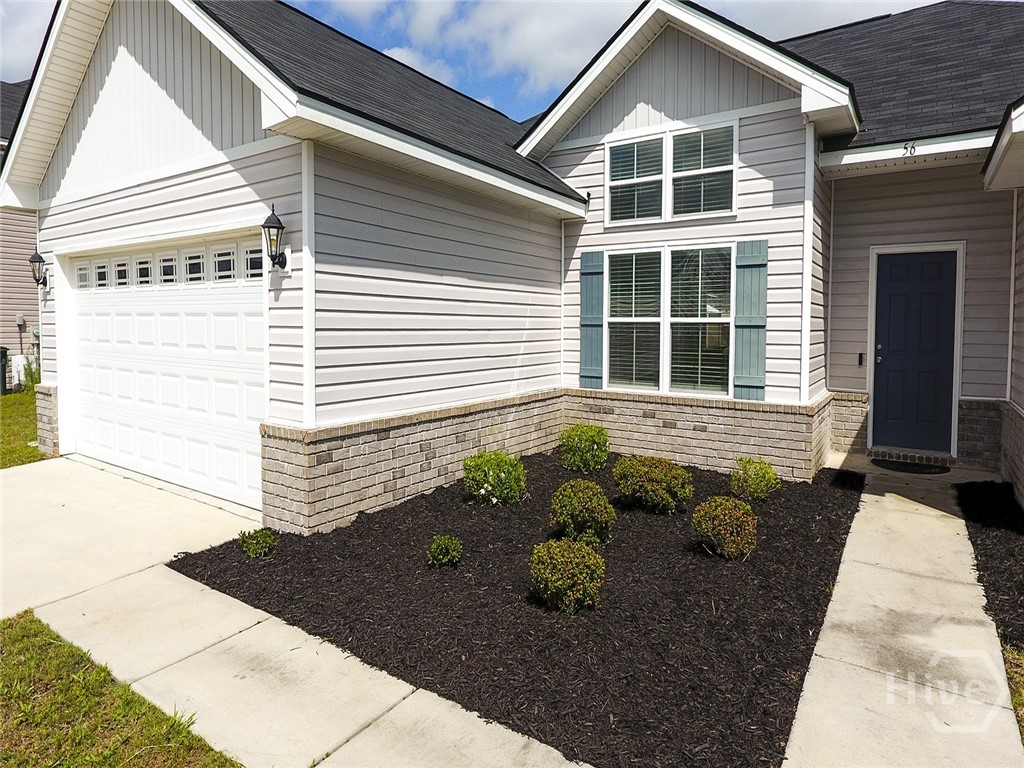
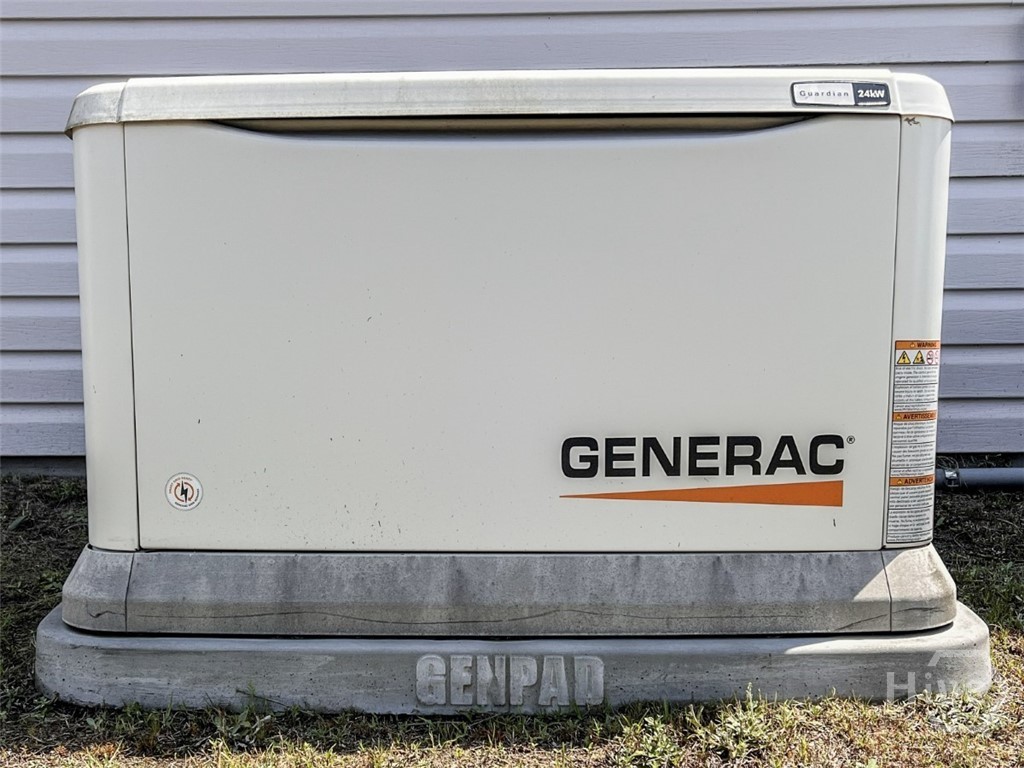
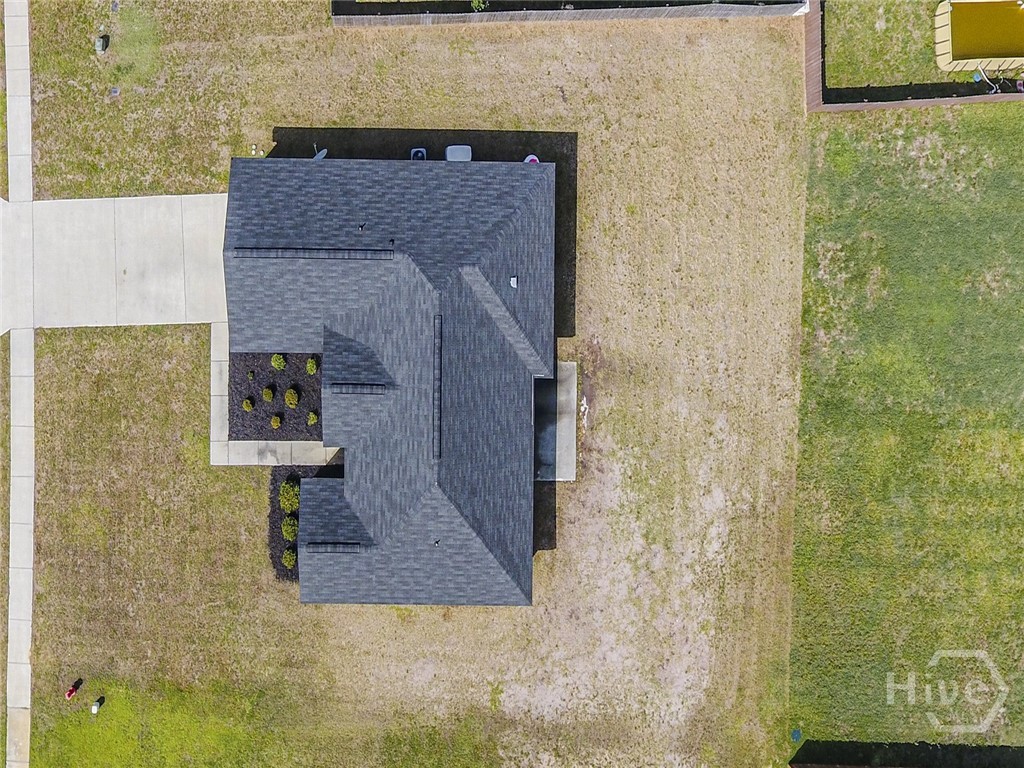
Peace of mind comes standard with this property. The home features low-maintenance siding, durable 25-year roof shingles, and an incredible, automatic 24kW automatic Generac whole-house generator supported by enough natural gas to power the home for days.
Perfectly situated for an easy commute, this turnkey property is convenient to Fort Stewart, Hinesville, and a variety of local shopping and dining options. Schedule your private tour today before this gem is gone!
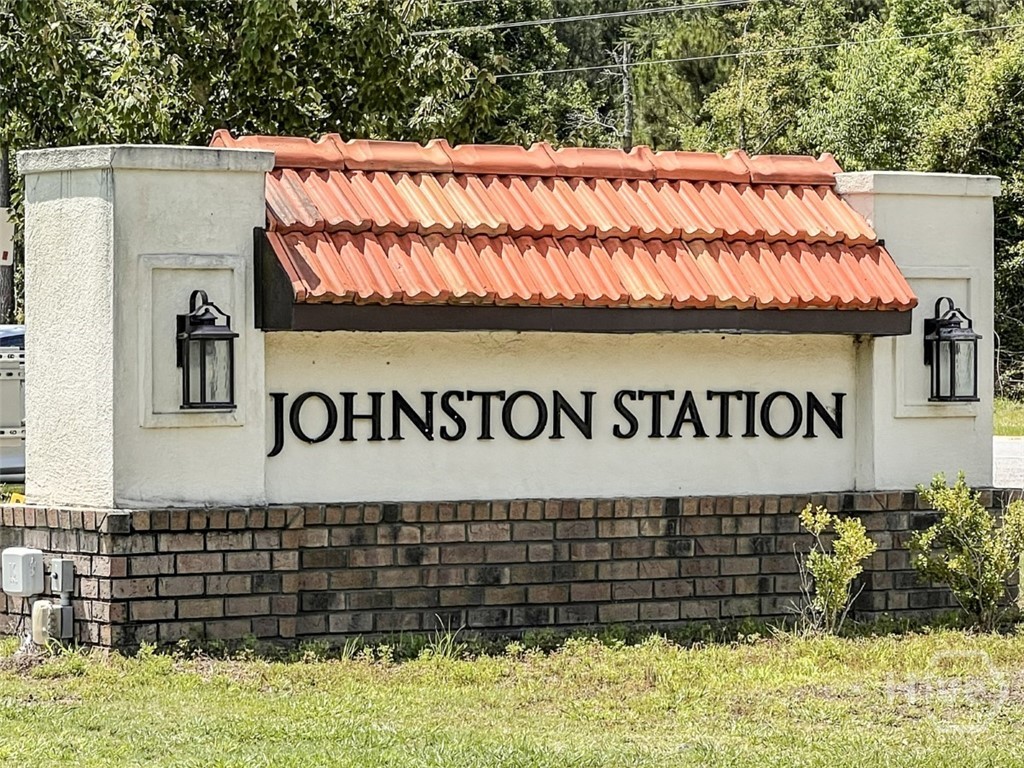
From Hinesville, take W Oglethorpe Highway (Hwy 84) to Ludowici and turn left on South McDonald Street (Hwy 57). Turn left into Johnston Station on Smiley Road, then right onto Archibald Ave SE, and left onto Thomas Way SE. Home will be on the left.